3 Bedroom
3 Bathroom
1,503 ft2
Forced Air
$379,900
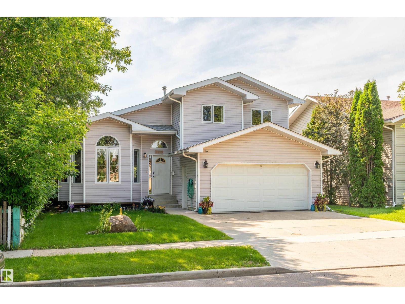
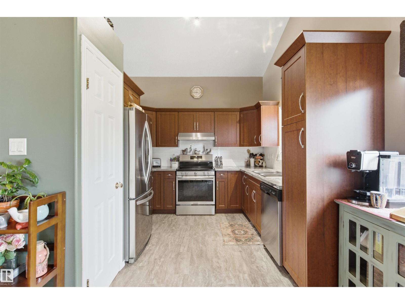
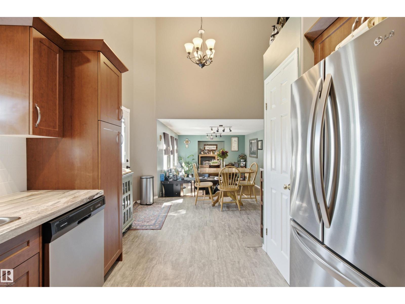
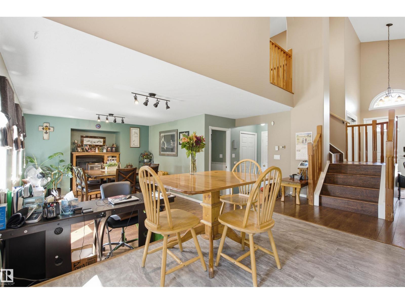
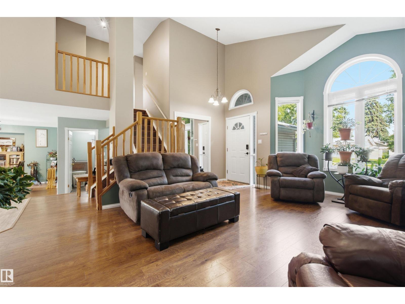
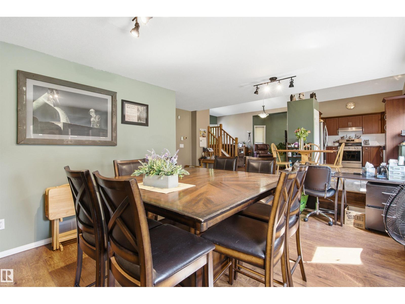
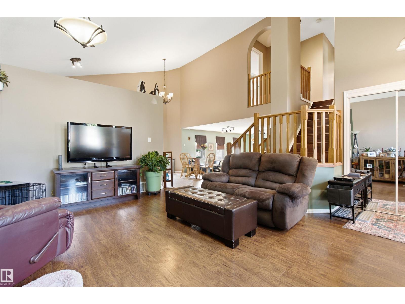
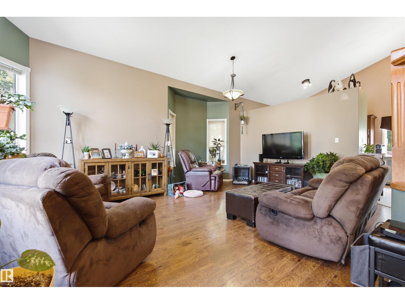
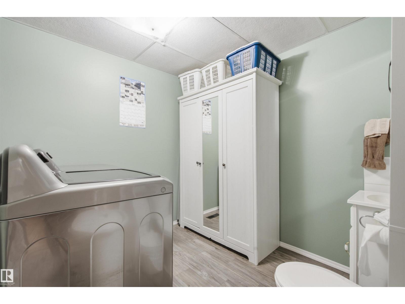
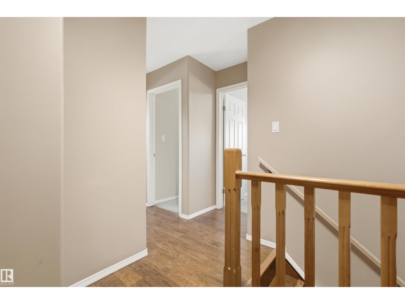
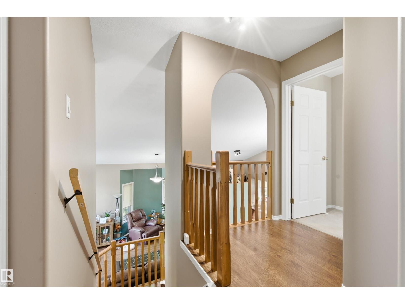
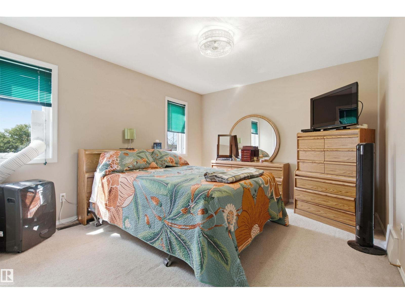
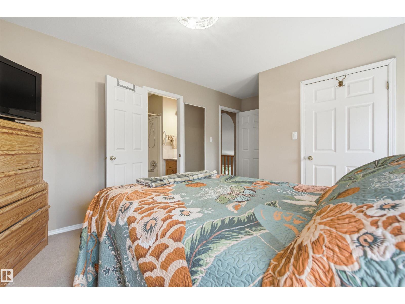
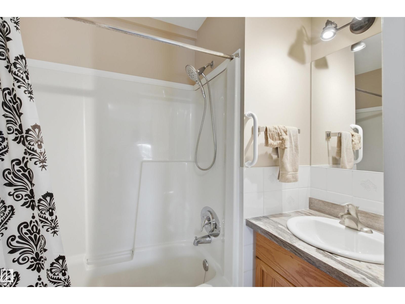
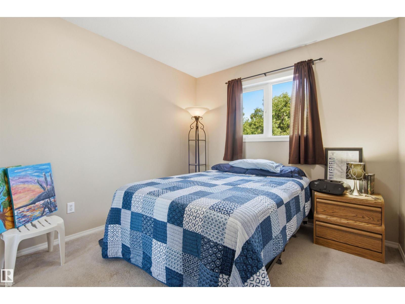
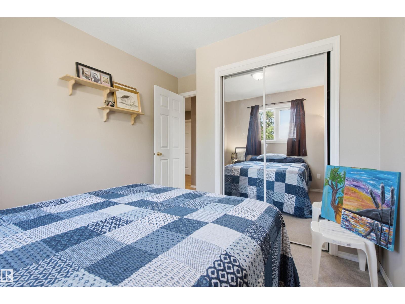
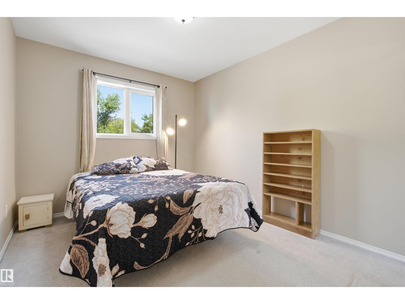
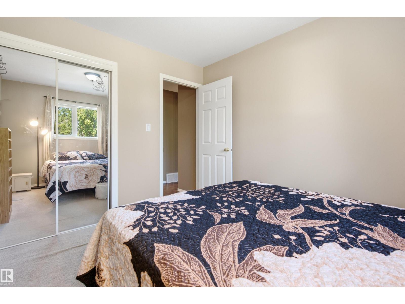
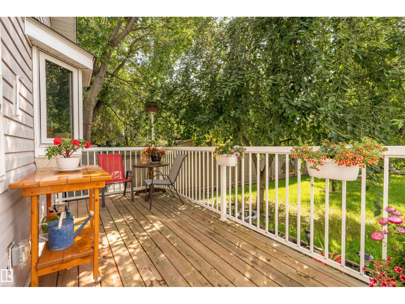
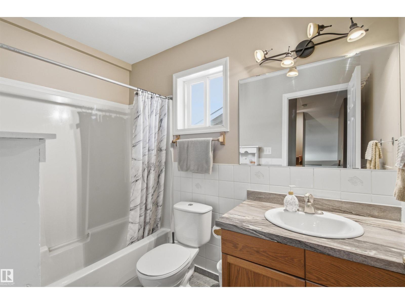
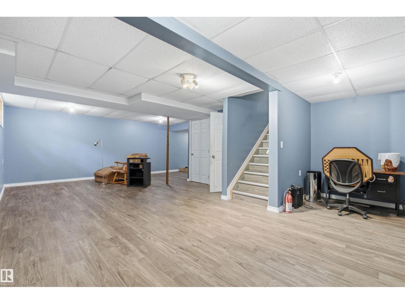
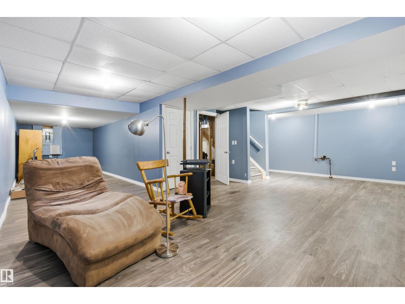
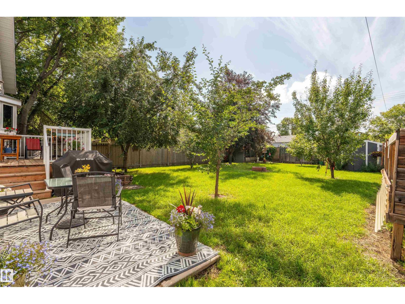
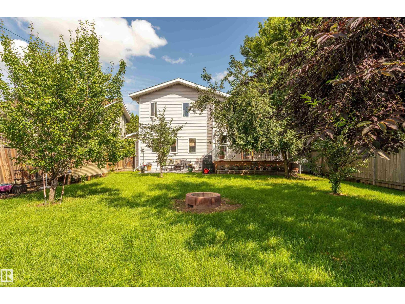
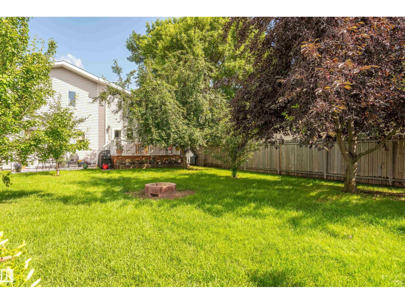
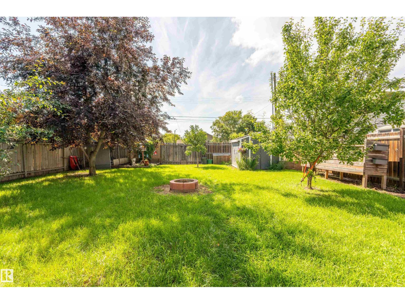
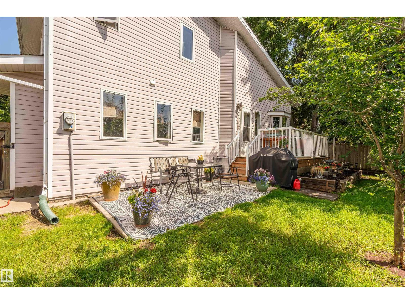
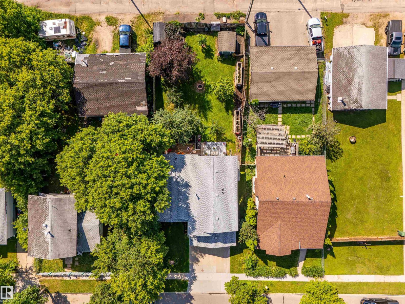
This custom character home has a unique floor plan. Featuring 3 bedroom, 3 baths. The main floor has a beautiful new kitchen with dark cabinetry, newer appliances, the large dining room to host the family meals and a living room with vaulted ceilings. The laundry room combined with a 2 pc bathroom and access to the attached heated garage completes this level. The upper level has the main 4pc bath, 3 bedrooms including the master with a large walk in closet and 4 pc ensuite. The low-level is all open to provide whatever space you need, family room, games room, kids space or office space. Just off the kitchen, you can enjoy the deck and patio space, raised garden beds, mature trees. Very private!! (id:63125)
Property Details
|
MLS® Number
|
E4499438 |
|
Property Type
|
Single Family |
|
Neigbourhood
|
Bonnyville |
|
Features
|
Flat Site, Lane, Closet Organizers |
|
Parking Space Total
|
4 |
|
Structure
|
Deck |
Building
|
Bathroom Total
|
3 |
|
Bedrooms Total
|
3 |
|
Appliances
|
Dishwasher, Dryer, Refrigerator, Storage Shed, Stove, Washer |
|
Basement Development
|
Finished |
|
Basement Type
|
Full (finished) |
|
Ceiling Type
|
Vaulted |
|
Constructed Date
|
1996 |
|
Construction Style Attachment
|
Detached |
|
Half Bath Total
|
1 |
|
Heating Type
|
Forced Air |
|
Size Interior
|
1,503 Ft2 |
|
Type
|
House |
Parking
Land
|
Acreage
|
No |
|
Fence Type
|
Fence |
|
Size Irregular
|
649.15 |
|
Size Total
|
649.15 M2 |
|
Size Total Text
|
649.15 M2 |
Rooms
| Level |
Type |
Length |
Width |
Dimensions |
|
Lower Level |
Family Room |
|
|
Measurements not available |
|
Main Level |
Living Room |
|
|
Measurements not available |
|
Main Level |
Dining Room |
|
|
Measurements not available |
|
Main Level |
Kitchen |
|
|
Measurements not available |
|
Upper Level |
Primary Bedroom |
|
|
Measurements not available |
|
Upper Level |
Bedroom 2 |
|
|
Measurements not available |
|
Upper Level |
Bedroom 3 |
|
|
Measurements not available |