5 Bedroom
3 Bathroom
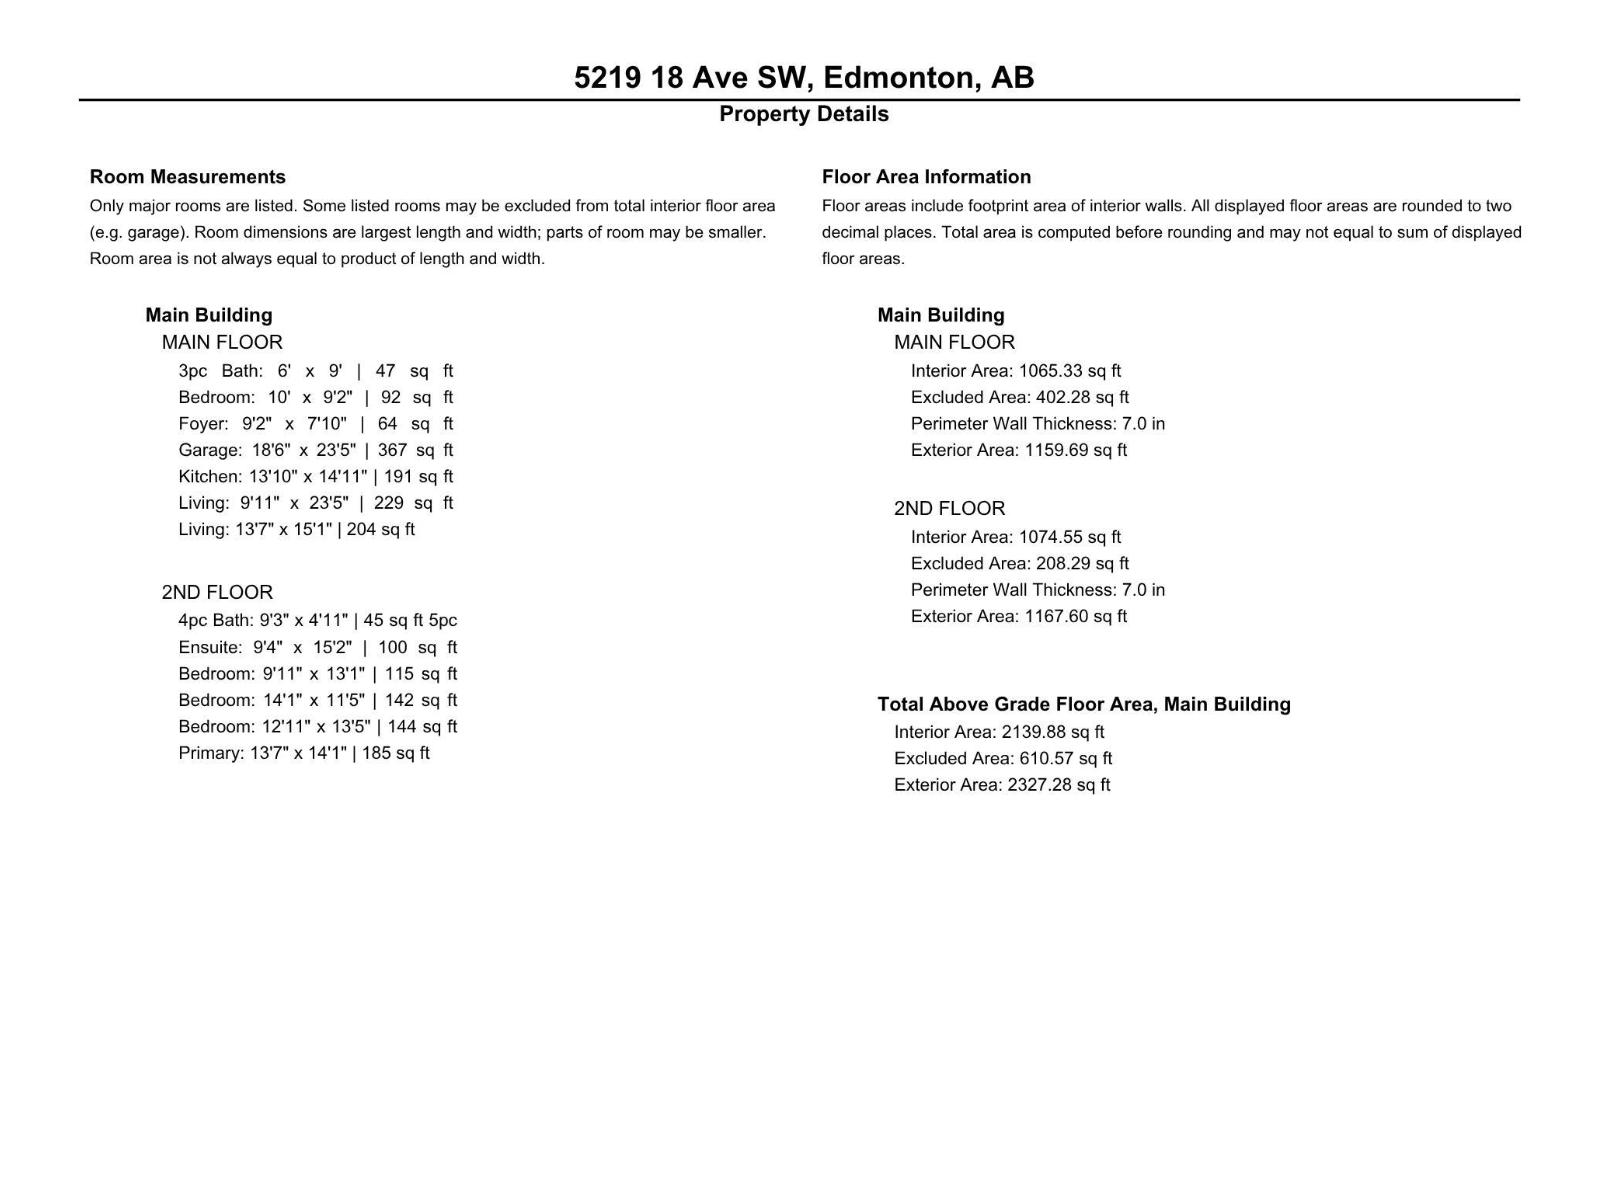
2,327 ft2
Fireplace
Forced Air
$625,000
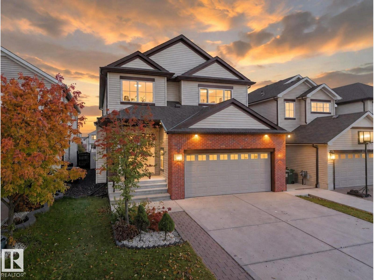
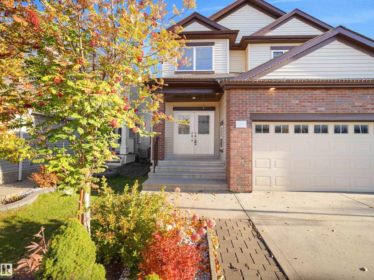
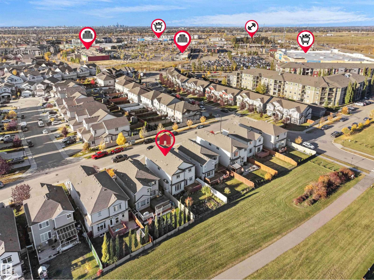
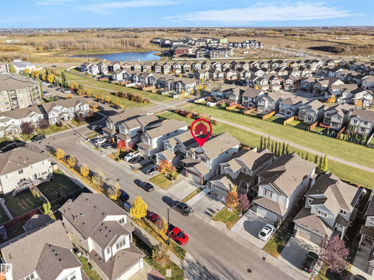
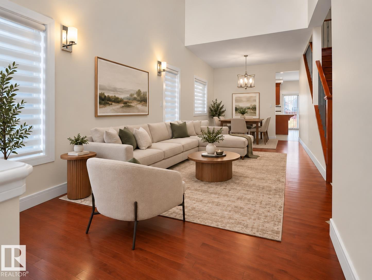
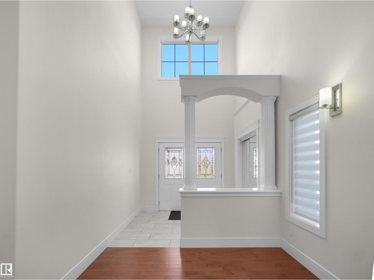
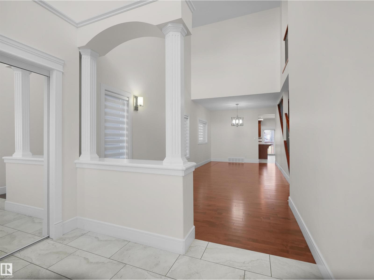
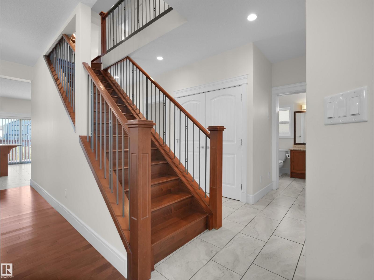
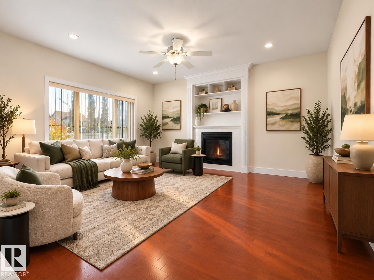
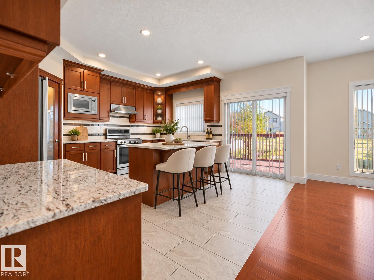
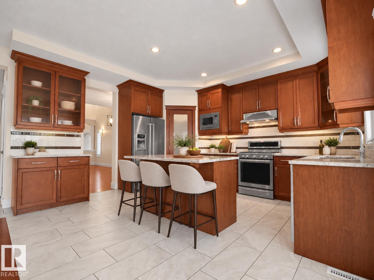
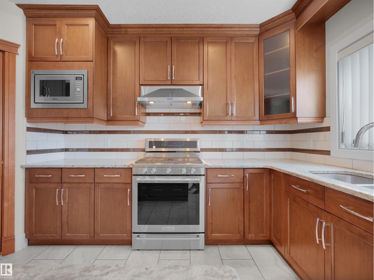
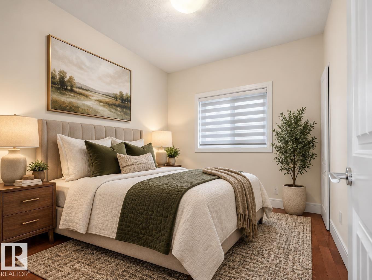
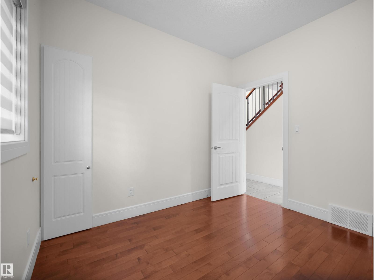
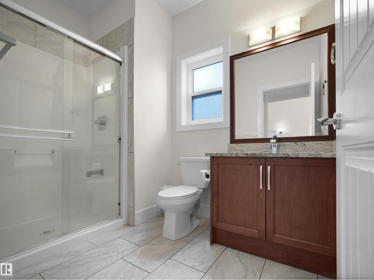
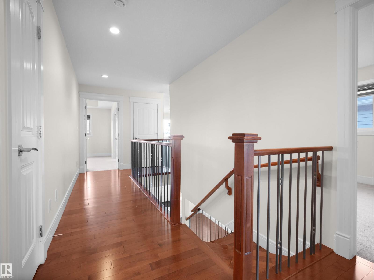
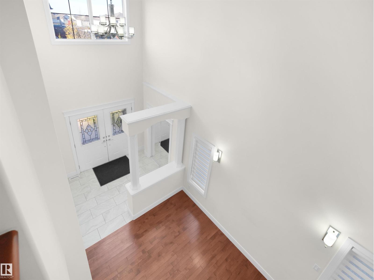
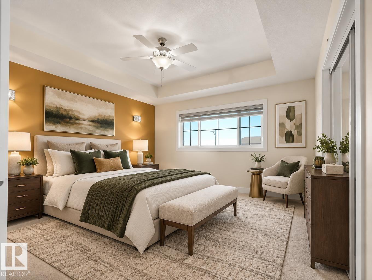
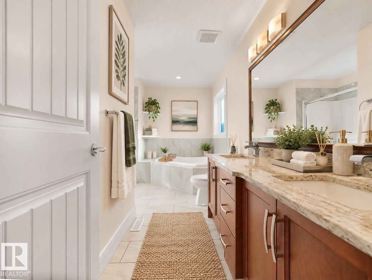
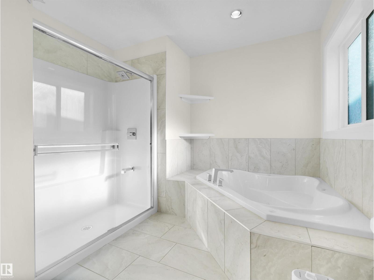
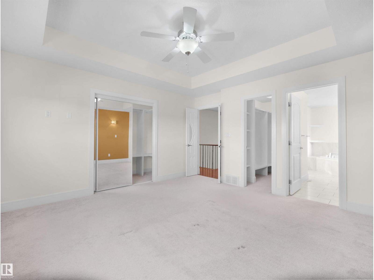
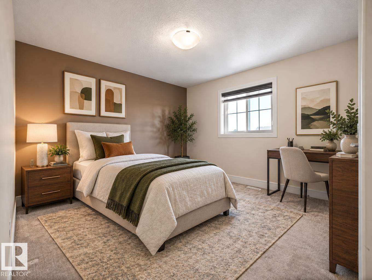
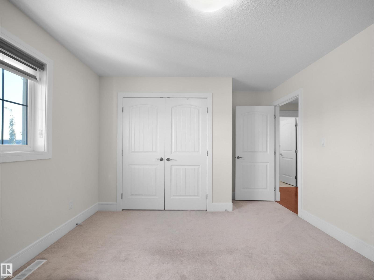
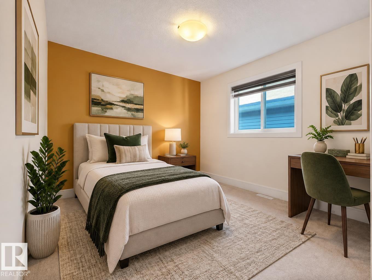
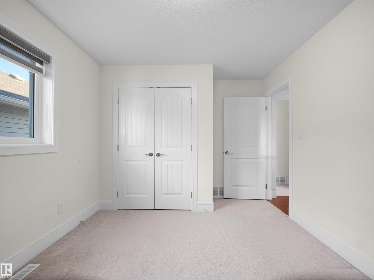
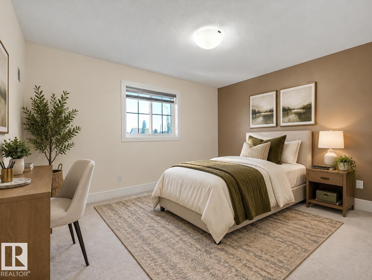
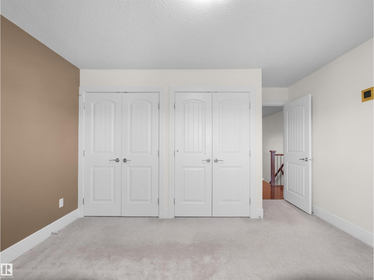
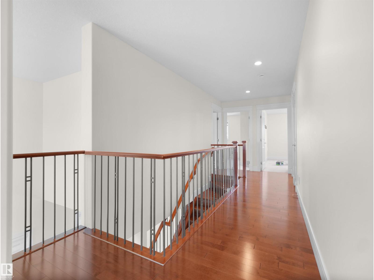
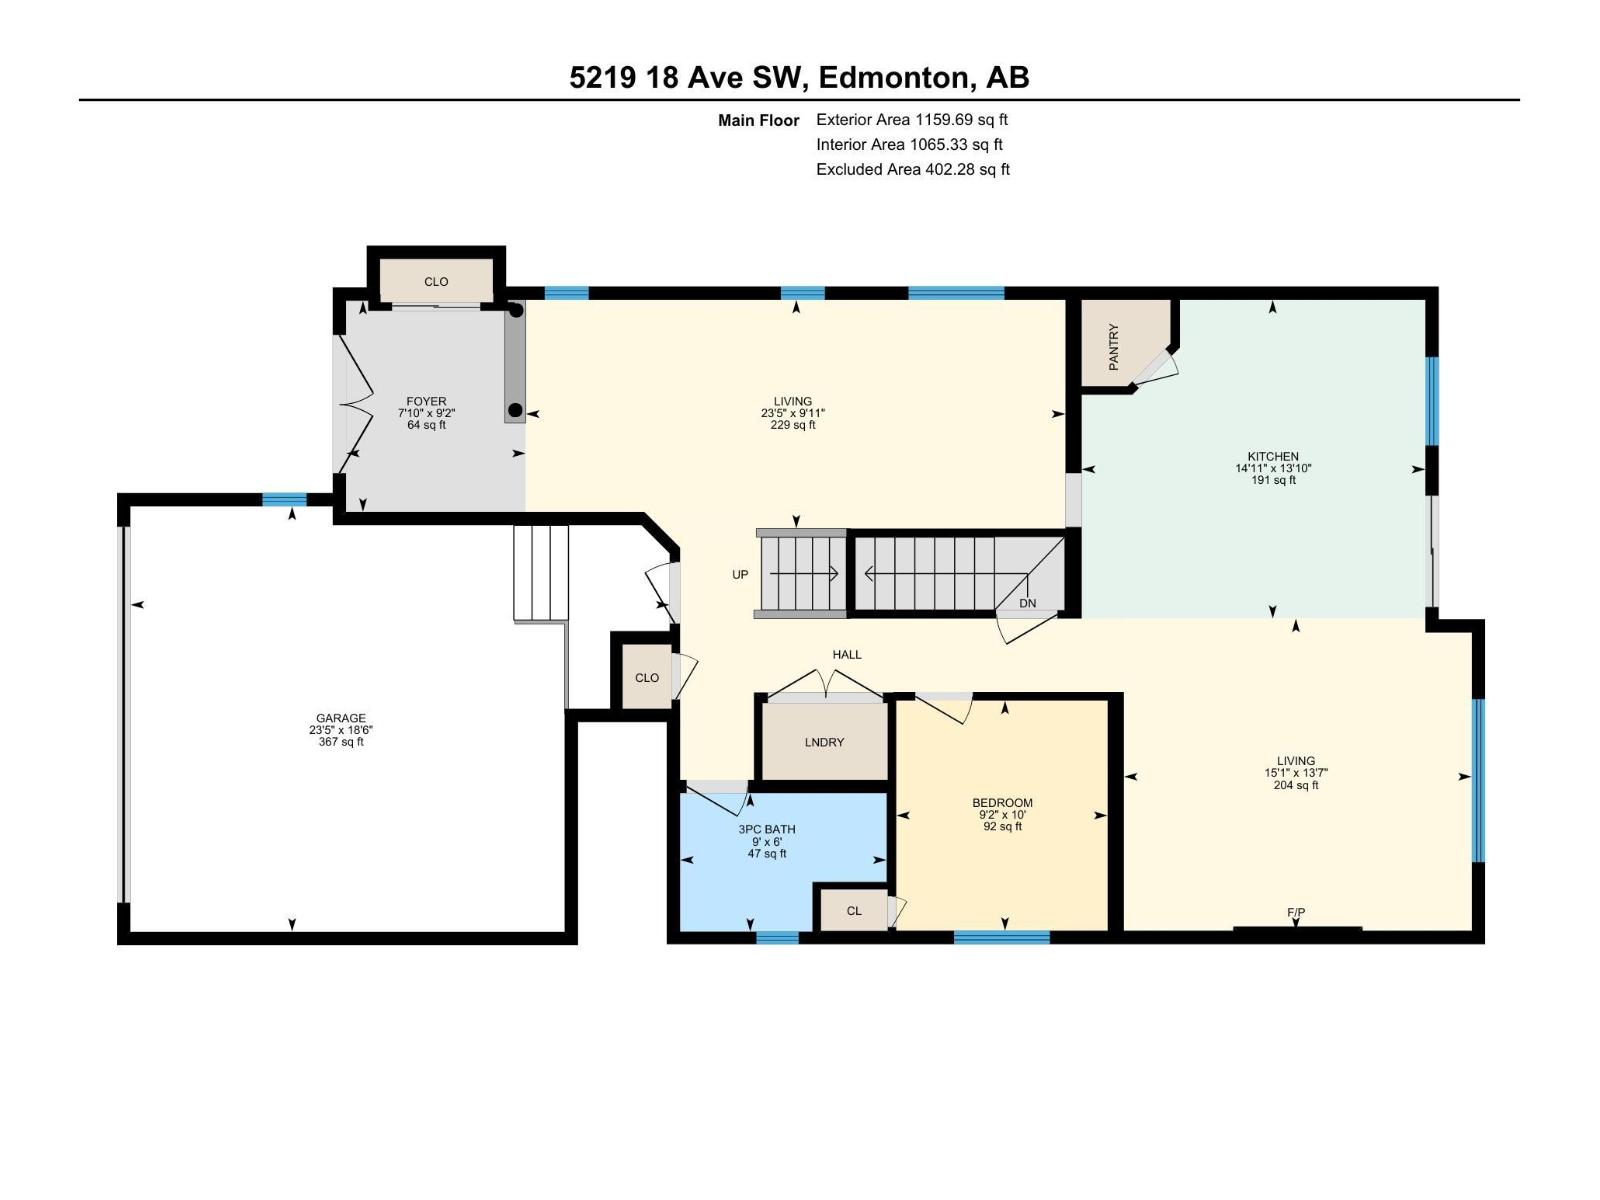
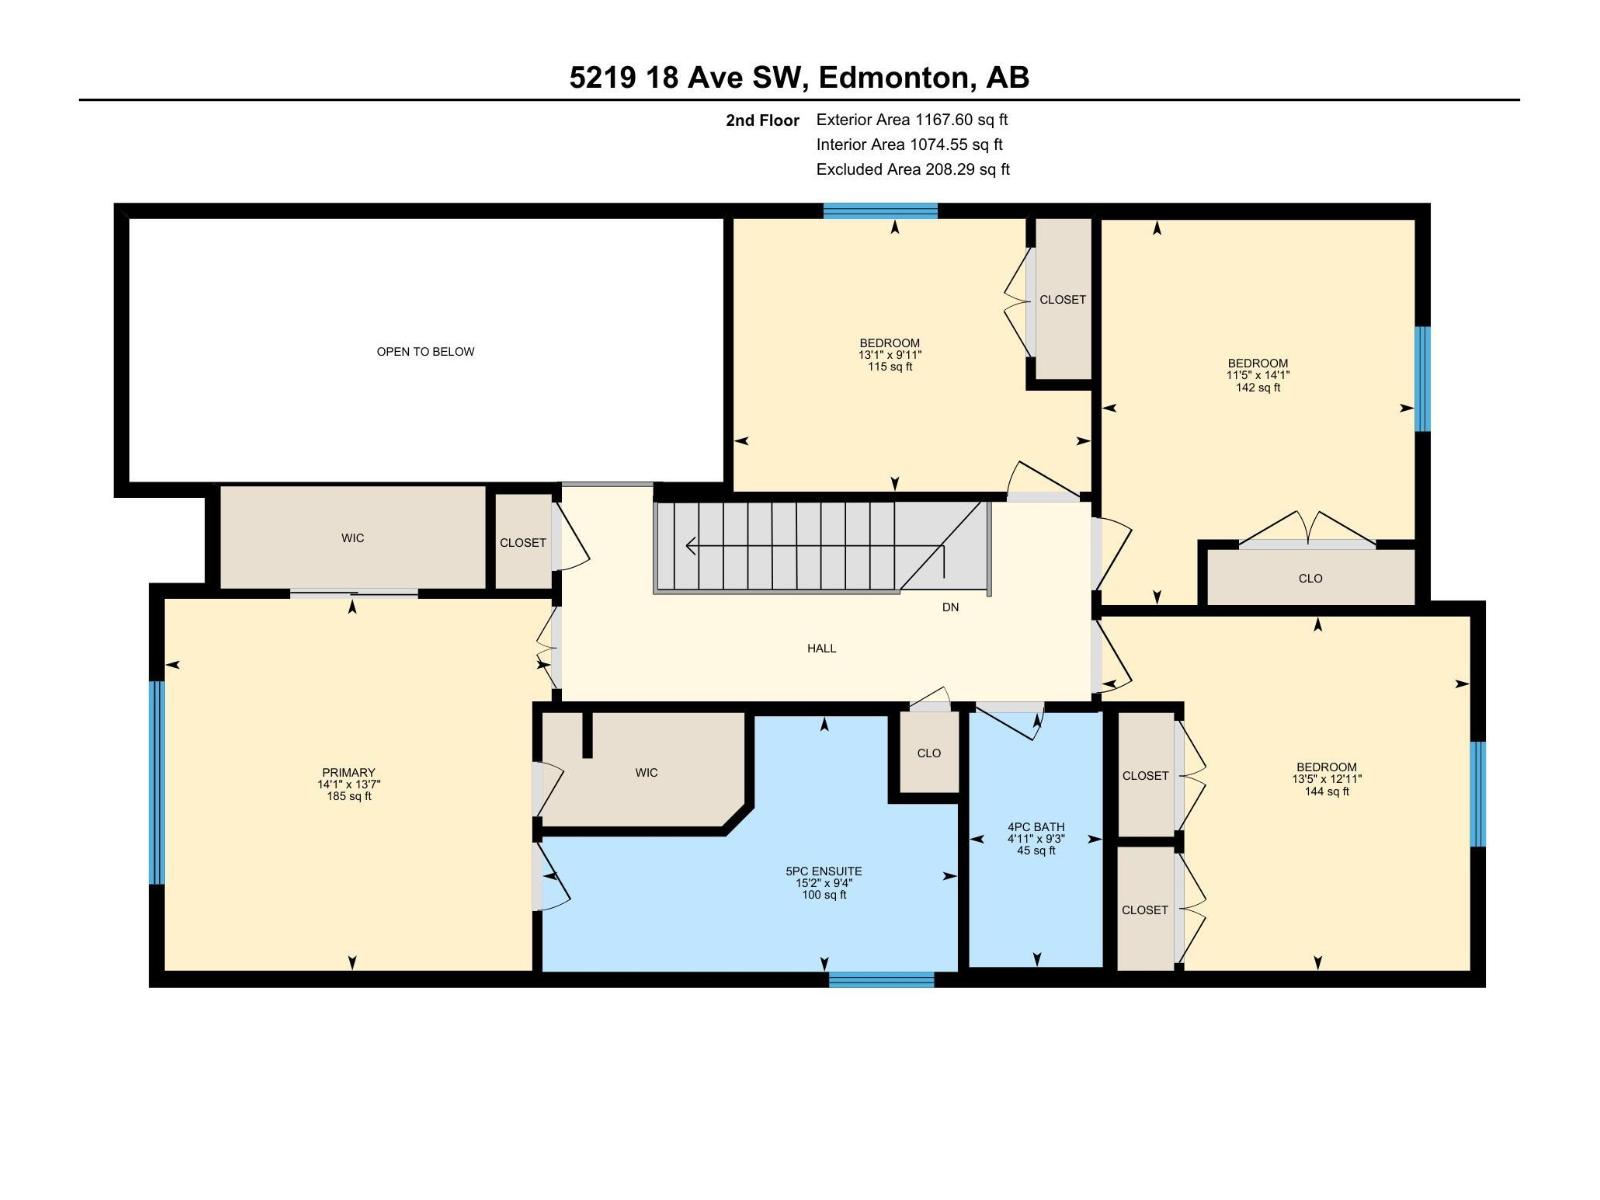
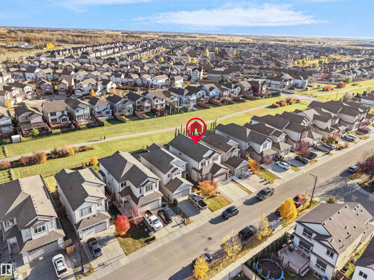
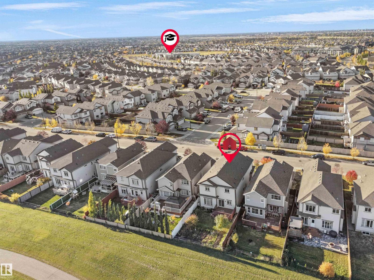
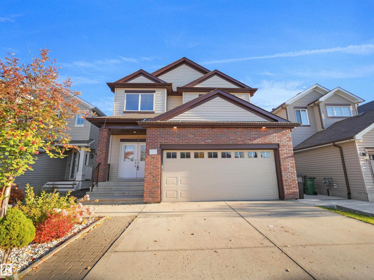
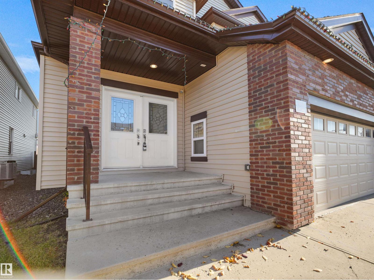
RARE FIND... 5 BEDROOMS Above Grade, BACKING ONTO A GREENBELT/WALKING TRAIL! Beautiful DOUBLE DOOR ENTRY opens to impressive OPEN TO ABOVE CEILINGS, creating a grand first impression. The main floor features TWO SEPARATE LIVING SPACES, a living room and family room with a cozy gas fireplace, plus a Main Floor BEDROOM and FULL BATHROOM, perfect for extended family or guests. You'll also find a spacious kitchen with pantry and a SEPARATE SIDE ENTRANCE to basement for your future IN-LAW-SUITE. Upstairs offers FOUR BEDROOMS, including a generous PRIMARY BEDROOM with WALK-IN CLOSET and 5PC ENSUITE, plus a 4PC MAIN BATHROOM. An ATTACHED DOUBLE GARAGE completes the package. Enjoy the greenbelt and walking trail right out back. ONLY 5min walk to WAL-MART Groceries, shopping and cafes, along with schools and everyday amenities nearby. FIVE BEDROOMS, TWO LIVING AREAS AND A LOCATION THAT'S HARD TO BEAT. THIS ONE IS NOT TO BE MISSED! (id:63125)
Property Details
|
MLS® Number
|
E4512871 |
|
Property Type
|
Single Family |
|
Neigbourhood
|
Walker |
|
Amenities Near By
|
Playground, Public Transit, Schools, Shopping |
|
Features
|
Flat Site, No Back Lane, No Smoking Home, Level |
|
Parking Space Total
|
4 |
|
Structure
|
Deck |
Building
|
Bathroom Total
|
3 |
|
Bedrooms Total
|
5 |
|
Amenities
|
Ceiling - 9ft |
|
Appliances
|
Dishwasher, Dryer, Garage Door Opener Remote(s), Garage Door Opener, Refrigerator, Stove, Washer, Window Coverings |
|
Basement Development
|
Unfinished |
|
Basement Type
|
Full (unfinished) |
|
Constructed Date
|
2015 |
|
Construction Style Attachment
|
Detached |
|
Fireplace Fuel
|
Gas |
|
Fireplace Present
|
Yes |
|
Fireplace Type
|
Insert |
|
Heating Type
|
Forced Air |
|
Stories Total
|
2 |
|
Size Interior
|
2,327 Ft2 |
|
Type
|
House |
Parking
Land
|
Acreage
|
No |
|
Fence Type
|
Fence |
|
Land Amenities
|
Playground, Public Transit, Schools, Shopping |
|
Size Irregular
|
389.99 |
|
Size Total
|
389.99 M2 |
|
Size Total Text
|
389.99 M2 |
Rooms
| Level |
Type |
Length |
Width |
Dimensions |
|
Main Level |
Living Room |
|
|
9'11" x 23' |
|
Main Level |
Kitchen |
|
14 m |
Measurements not available x 14 m |
|
Main Level |
Family Room |
|
|
13'7" x 15' |
|
Main Level |
Bedroom 5 |
|
|
10' x 9'2" |
|
Upper Level |
Primary Bedroom |
|
|
13'7" x 14' |
|
Upper Level |
Bedroom 2 |
|
13 m |
Measurements not available x 13 m |
|
Upper Level |
Bedroom 3 |
|
|
14'1" x 11' |
|
Upper Level |
Bedroom 4 |
|
|
9'11" x 13' |