3 Bedroom
1 Bathroom
1,373 ft2
Bungalow
Fireplace
Forced Air
$379,000
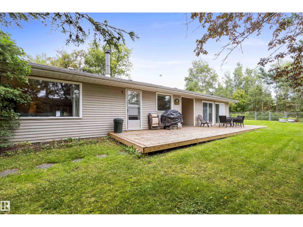
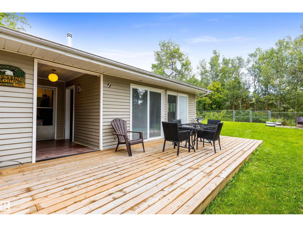
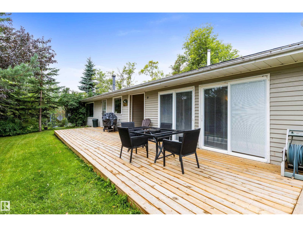
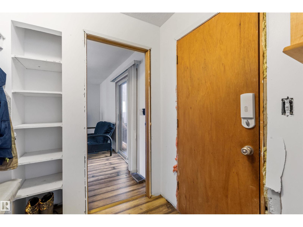
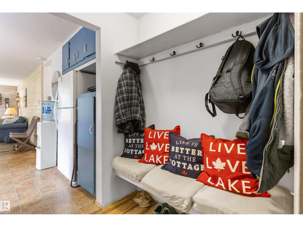
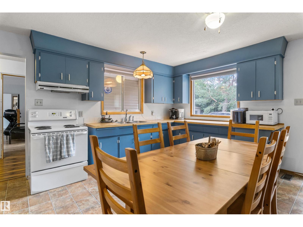
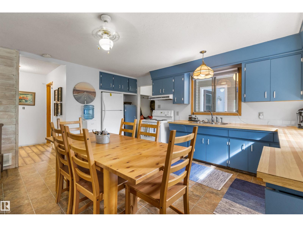
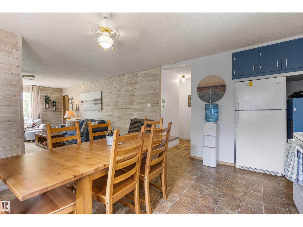
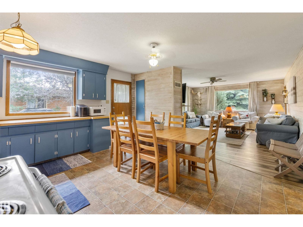
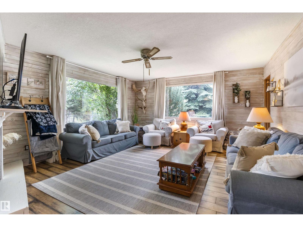
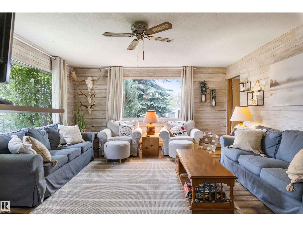
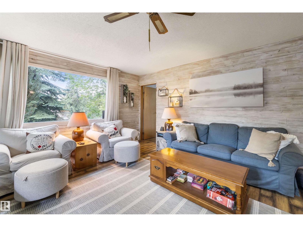
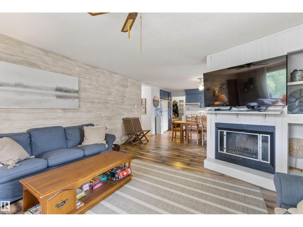
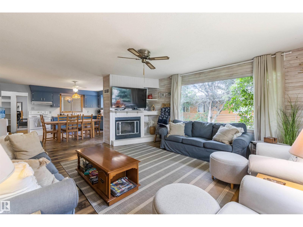
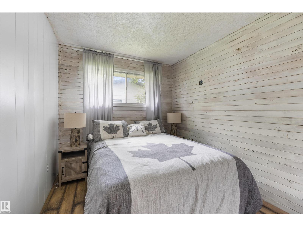
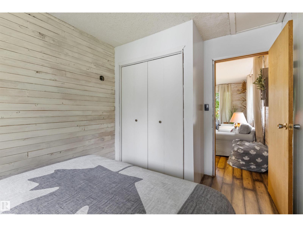
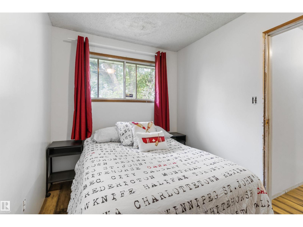
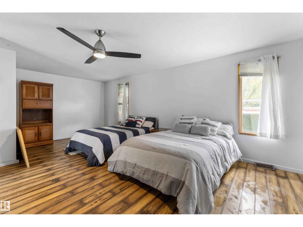
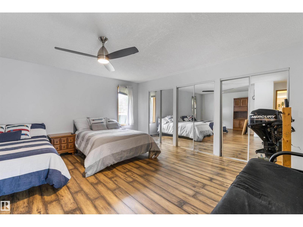
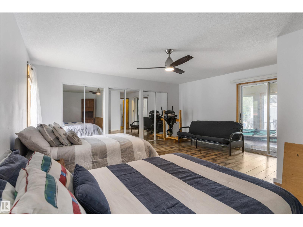
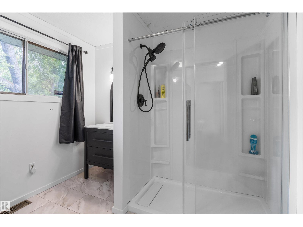
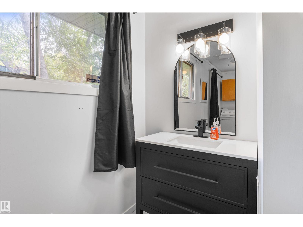
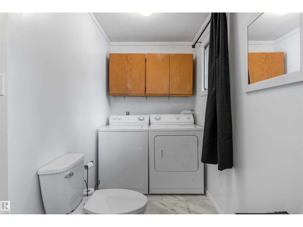
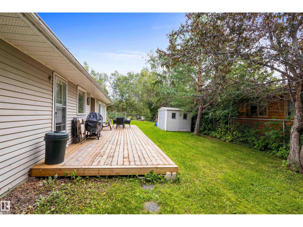
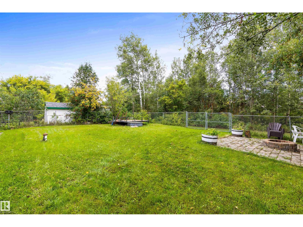
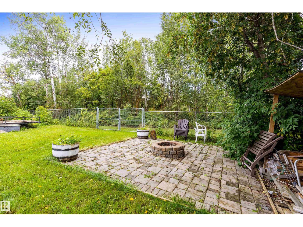
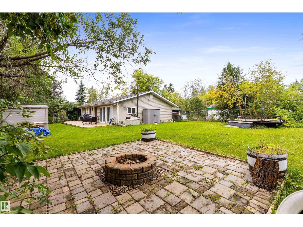
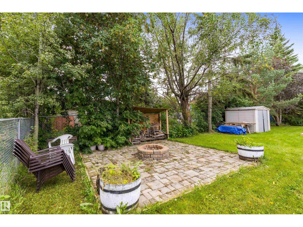
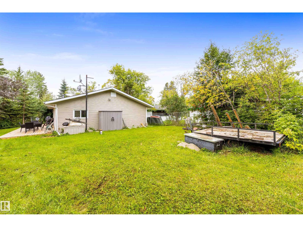
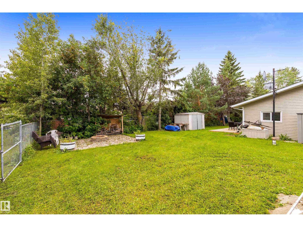
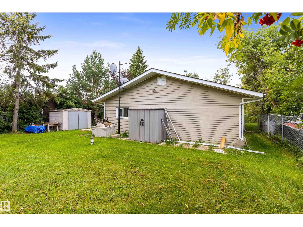
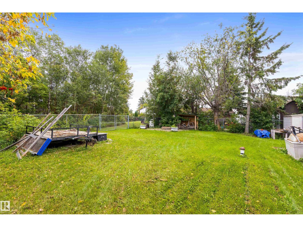
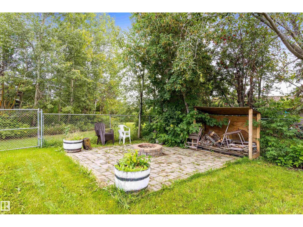
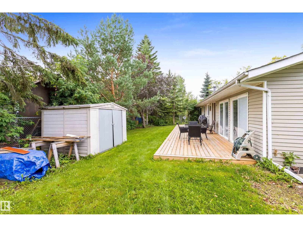
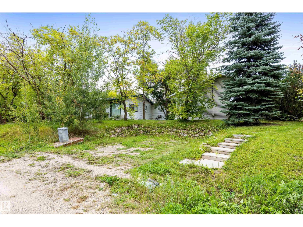
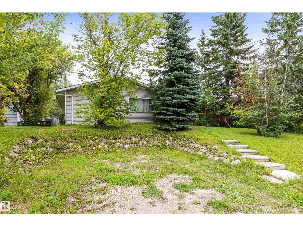
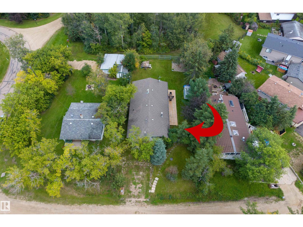
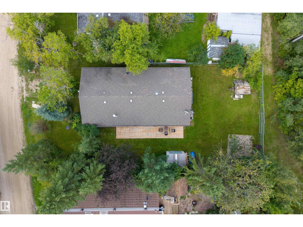
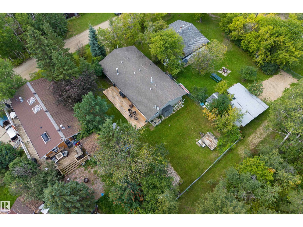
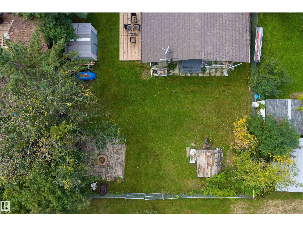
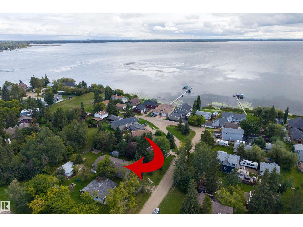
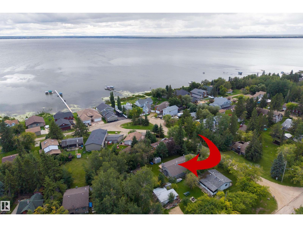
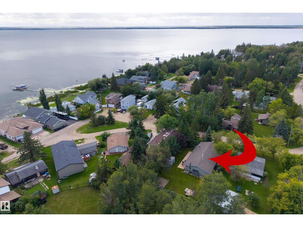
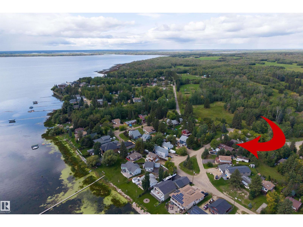
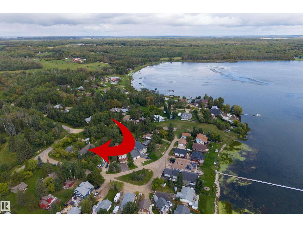
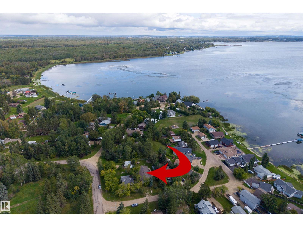
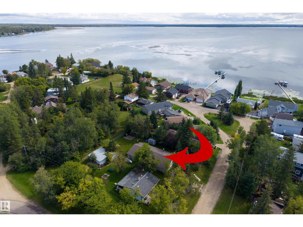
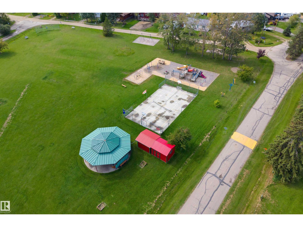
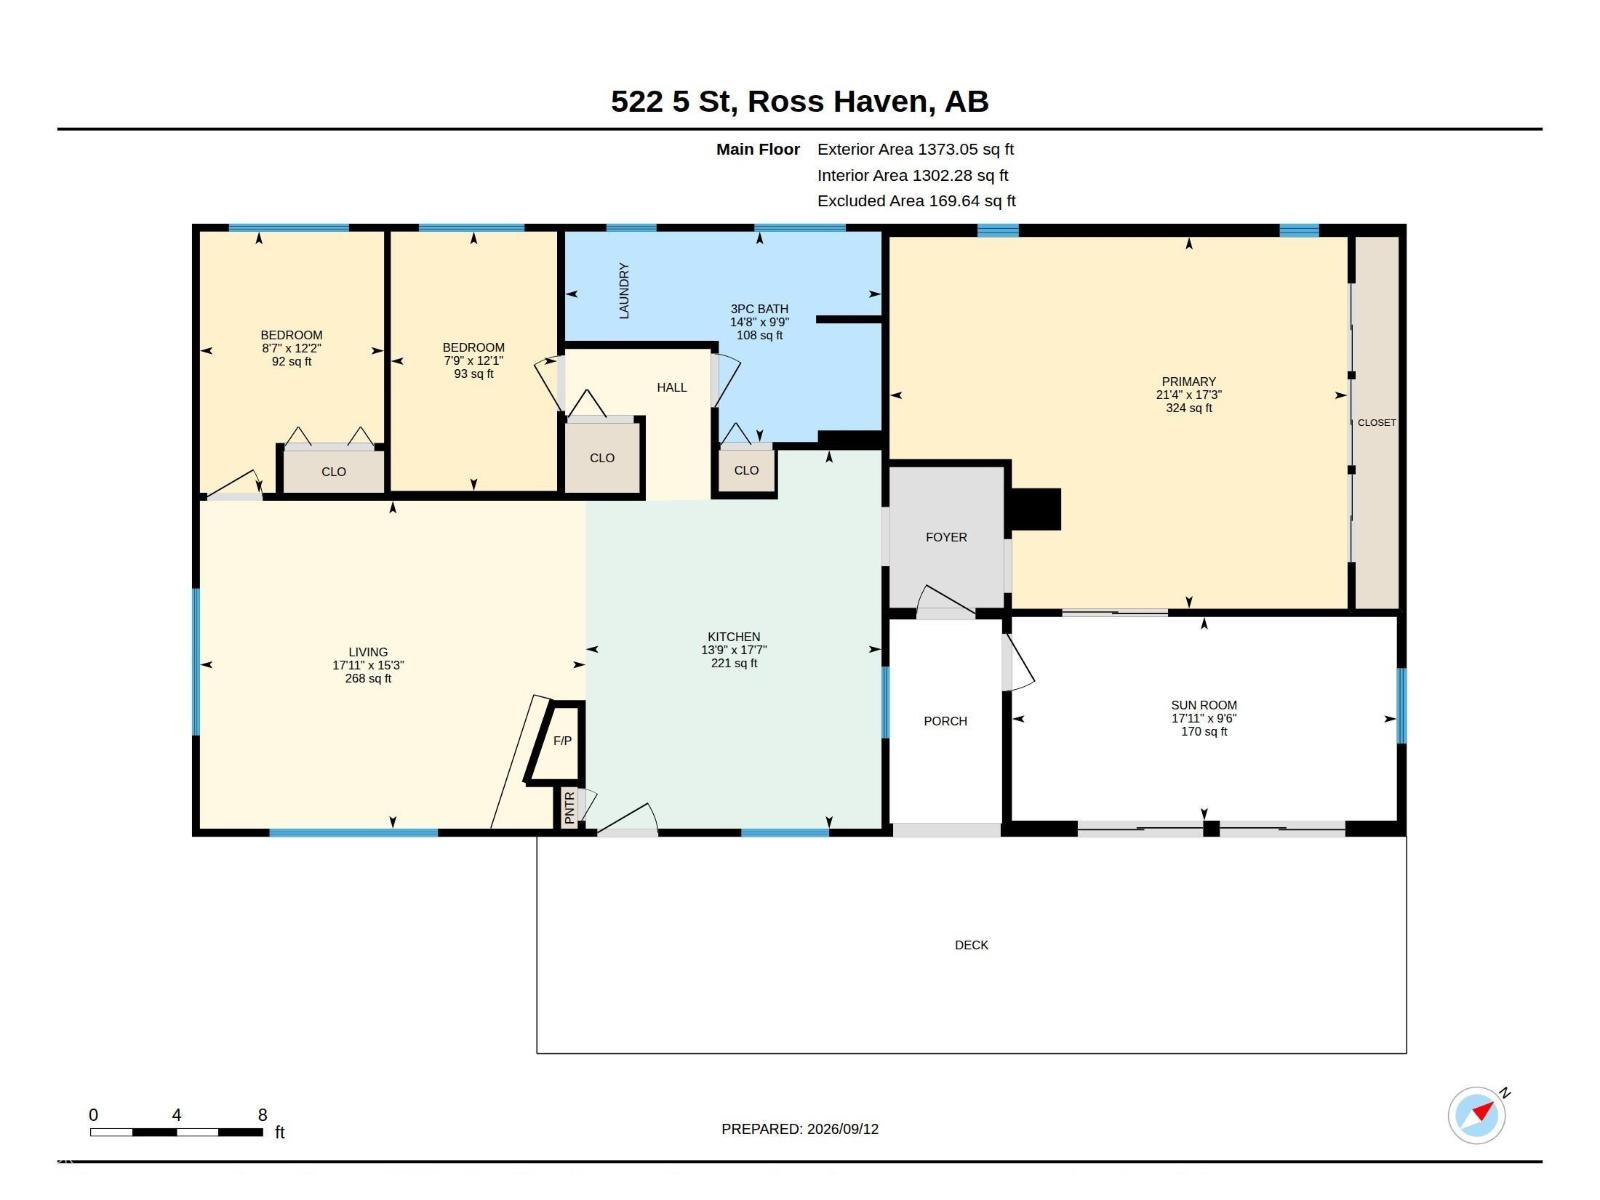
Welcome to your PERFECT YEAR ROUND GETAWAY in Ross Haven on the North shore of Lac Ste. Anne! This charming 1,471 sqft bungalow is ideally located just a 2 minute walk from the lake offering an incredible opportunity to enjoy the best of lake life in every season. Originally built in 1975 w/ a spacious addition completed in 1992, the home offers plenty of room for family & friends to gather & make lasting memories. The bright eat-in kitchen has lots of storage space & is open to the living room which has a cozy wood burning f/p. 3 bedrooms, a 3pce bathroom & sunroom complete the main floor! Additional features include a drilled well, new furnace & new hot water tank. Whether you're looking for a summer retreat filled w/ boating, fishing & relaxing by the lake, or a cozy winter escape for skating, snowmobiling, ice fishing & enjoying the peaceful surroundings, this property is ready to be enjoyed all year long. A fantastic opportunity to own a piece of lake life in the desirable Ross Haven community! (id:63125)
Property Details
|
MLS® Number
|
E4508750 |
|
Property Type
|
Single Family |
|
Neigbourhood
|
Ross Haven |
|
Community Features
|
Lake Privileges |
|
Features
|
See Remarks |
|
Structure
|
Deck |
|
View Type
|
Lake View |
Building
|
Bathroom Total
|
1 |
|
Bedrooms Total
|
3 |
|
Appliances
|
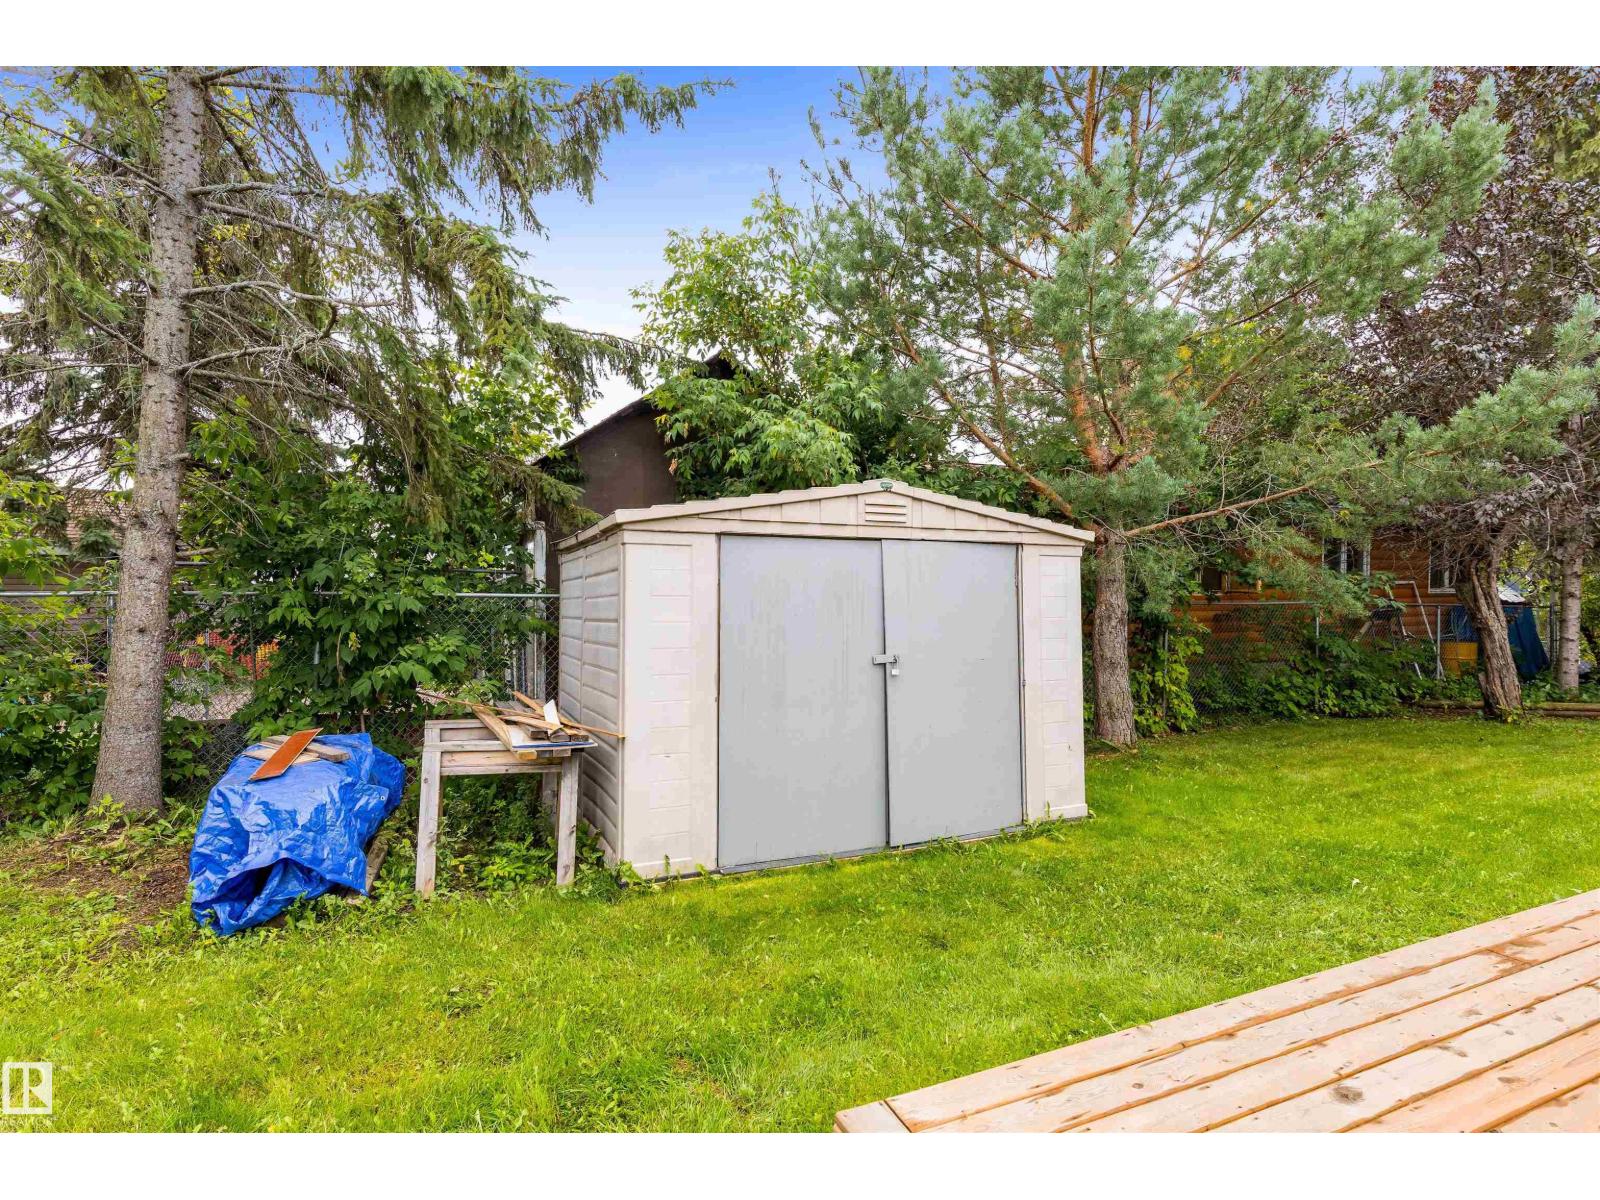
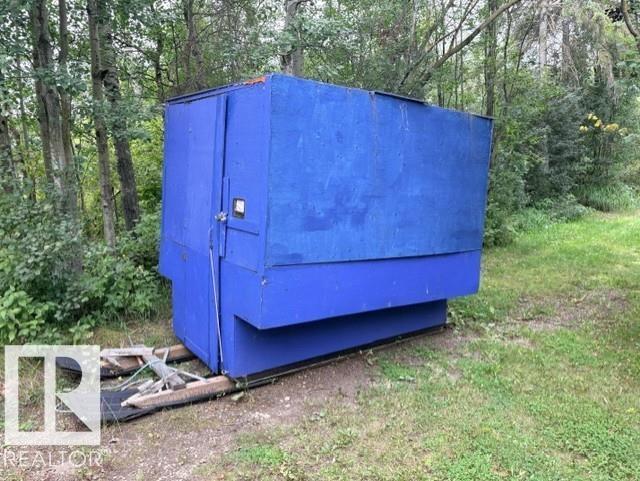
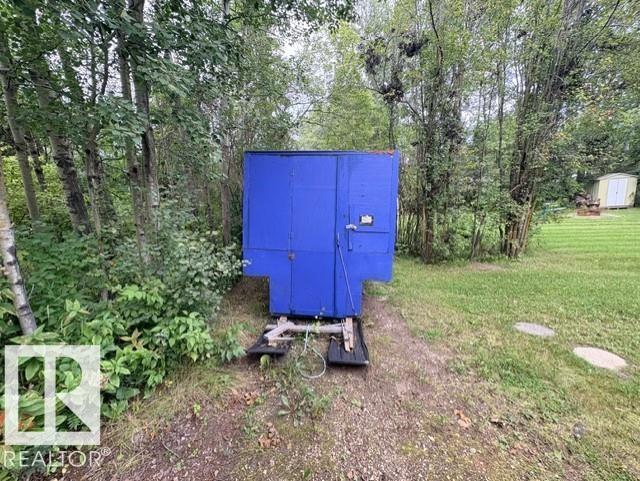
Dryer, Microwave, Refrigerator, Storage Shed, Stove, Washer |
|
Architectural Style
|
Bungalow |
|
Basement Type
|
None |
|
Constructed Date
|
1975 |
|
Construction Style Attachment
|
Detached |
|
Fireplace Fuel
|
Wood |
|
Fireplace Present
|
Yes |
|
Fireplace Type
|
Unknown |
|
Heating Type
|
Forced Air |
|
Stories Total
|
1 |
|
Size Interior
|
1,373 Ft2 |
|
Type
|
House |
Parking
Land
|
Access Type
|
Boat Access |
|
Acreage
|
No |
|
Size Irregular
|
0.19 |
|
Size Total
|
0.19 Ac |
|
Size Total Text
|
0.19 Ac |
|
Surface Water
|
Lake |
Rooms
| Level |
Type |
Length |
Width |
Dimensions |
|
Main Level |
Living Room |
4.65 m |
5.47 m |
4.65 m x 5.47 m |
|
Main Level |
Kitchen |
5.37 m |
4.19 m |
5.37 m x 4.19 m |
|
Main Level |
Primary Bedroom |
5.27 m |
6.49 m |
5.27 m x 6.49 m |
|
Main Level |
Bedroom 2 |
3.68 m |
2.36 m |
3.68 m x 2.36 m |
|
Main Level |
Bedroom 3 |
3.7 m |
2.61 m |
3.7 m x 2.61 m |
|
Main Level |
Sunroom |
2.89 m |
5.46 m |
2.89 m x 5.46 m |