3 Bedroom
3 Bathroom
1,248 ft2
Forced Air
$389,000
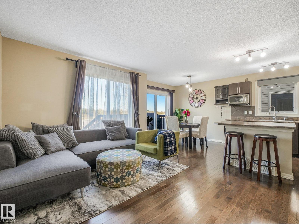
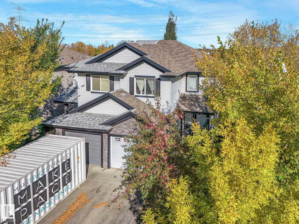
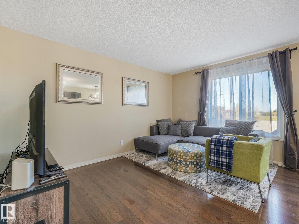
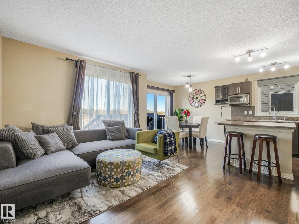
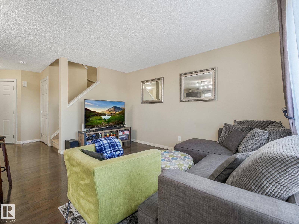
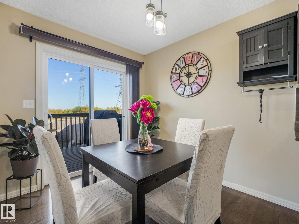
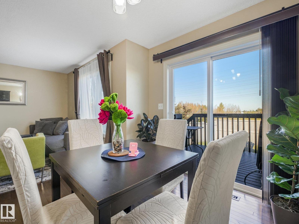
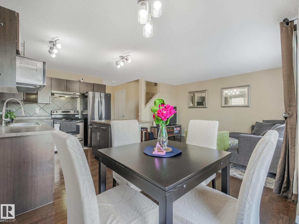
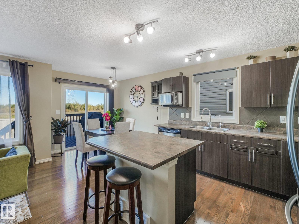
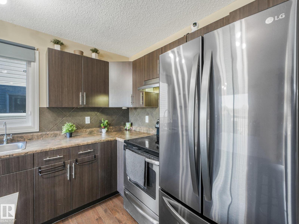
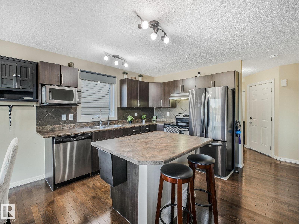
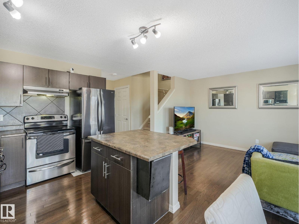
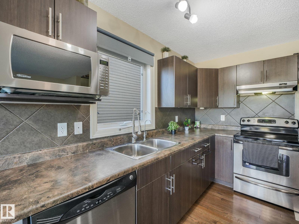
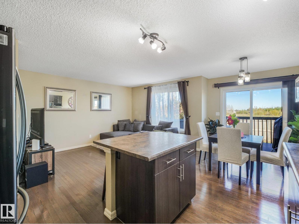
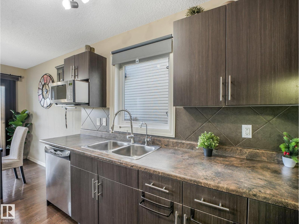
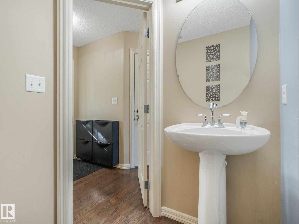
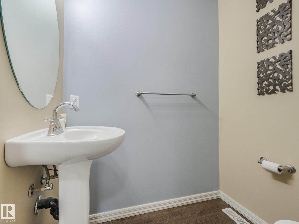
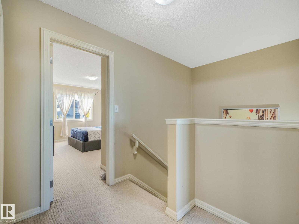
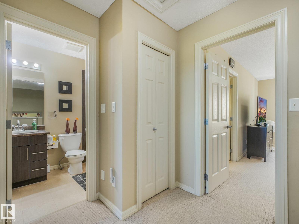
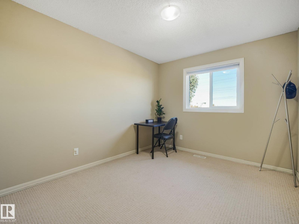
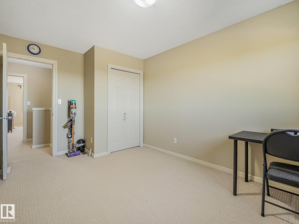
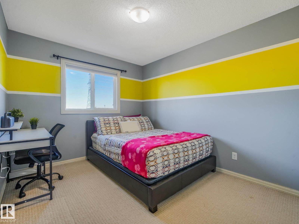
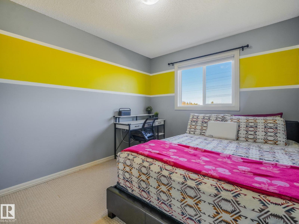
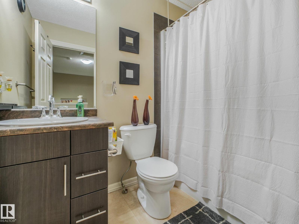
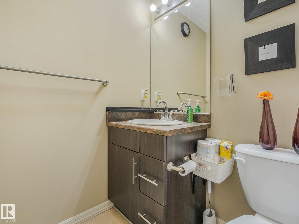
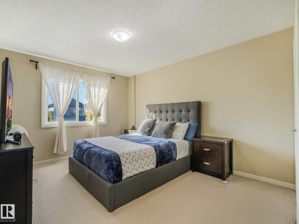
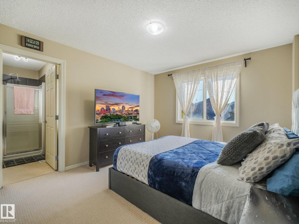
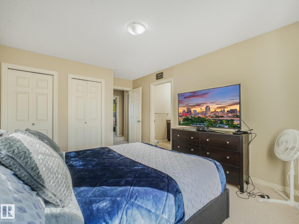
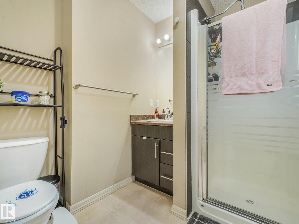
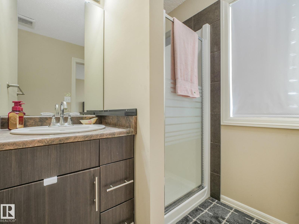
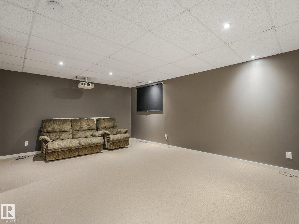
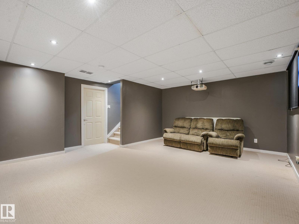
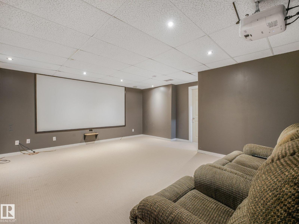
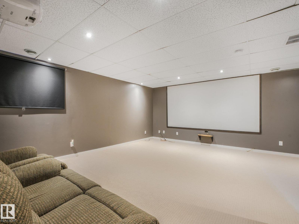
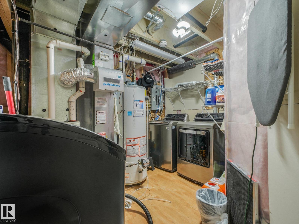
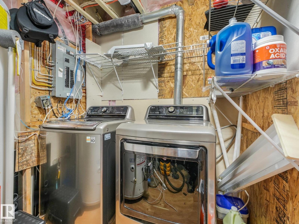
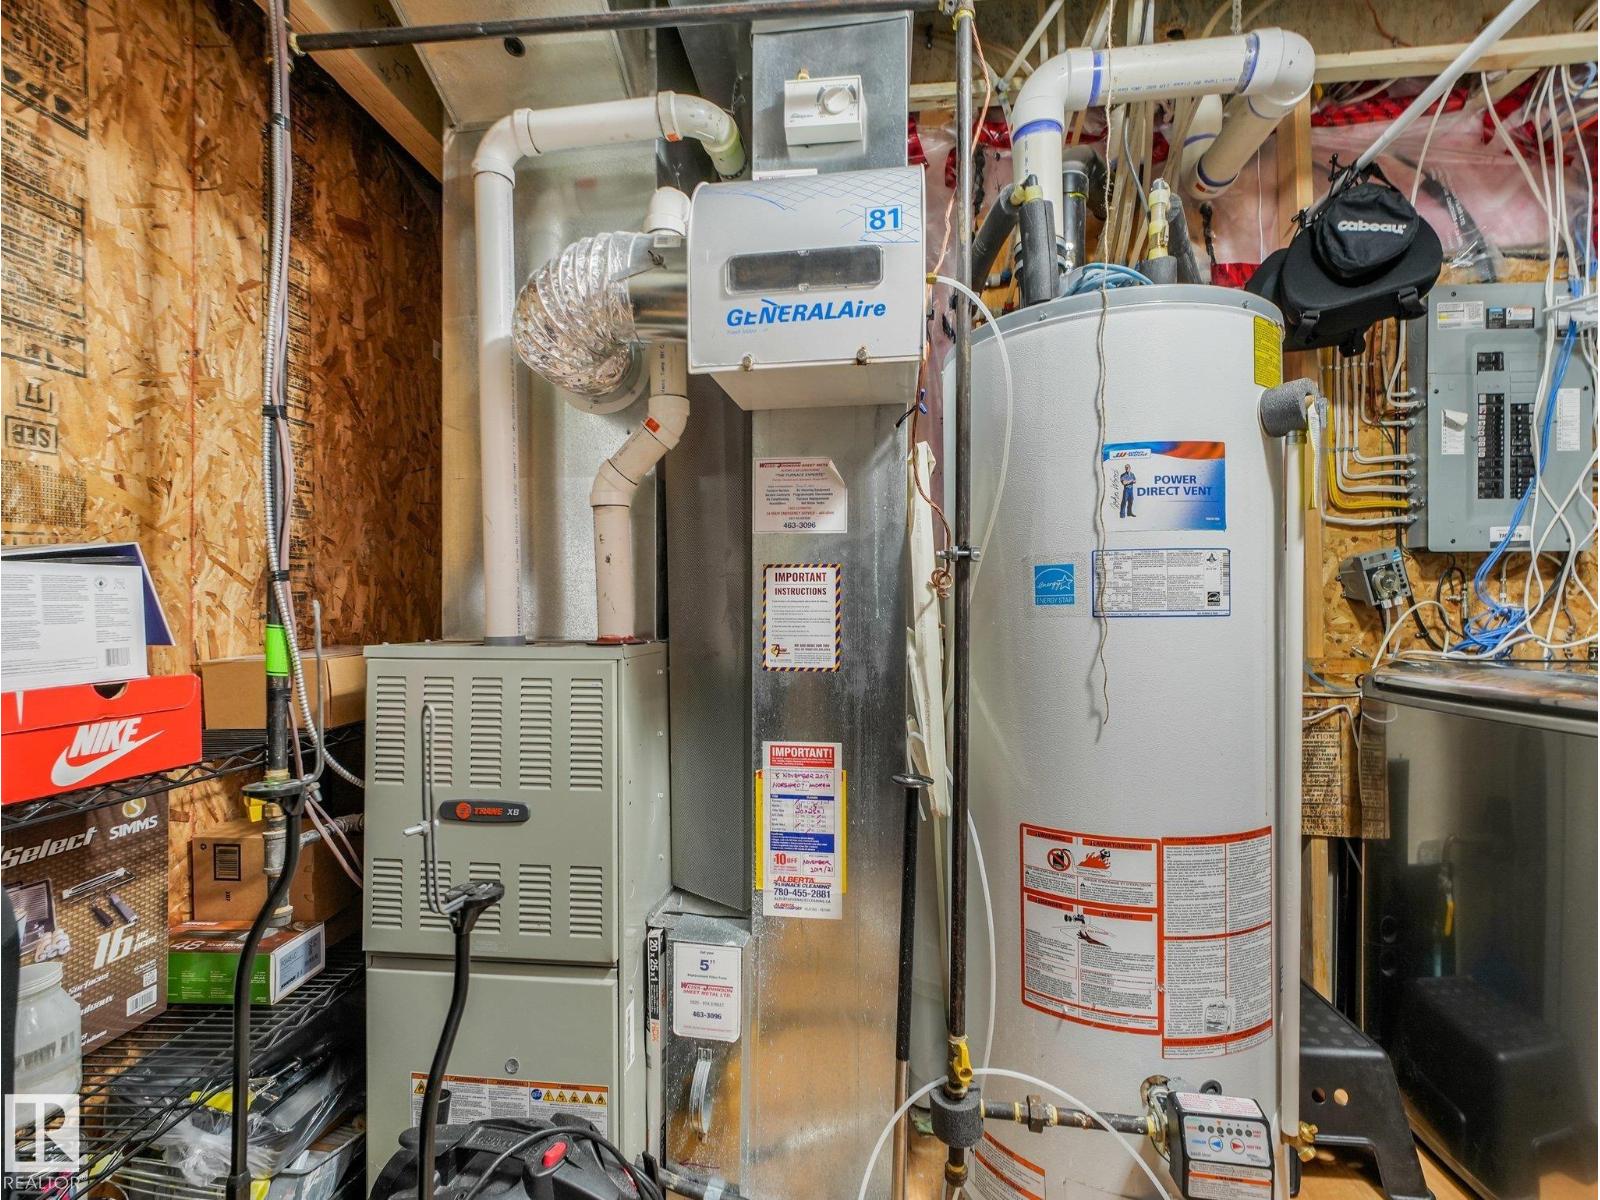
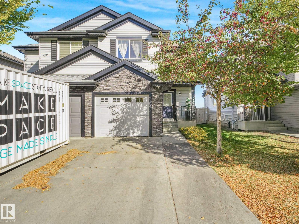
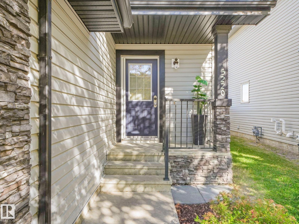
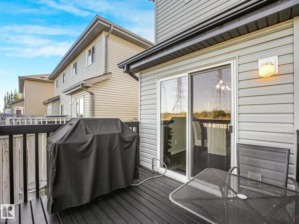
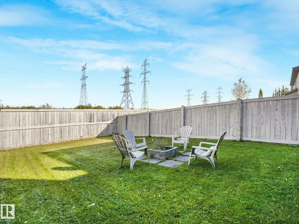
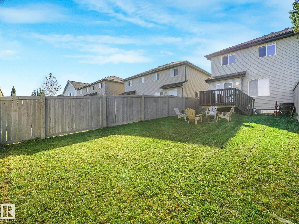
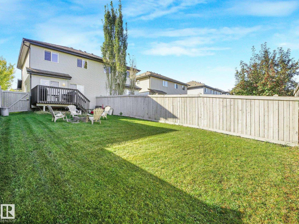
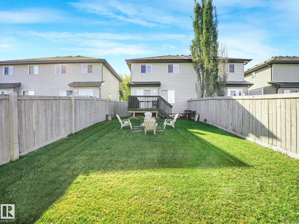
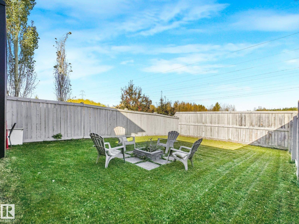
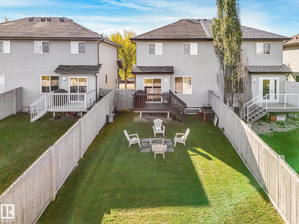
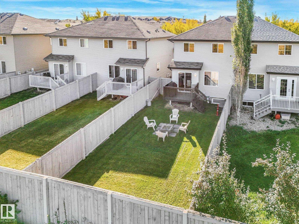
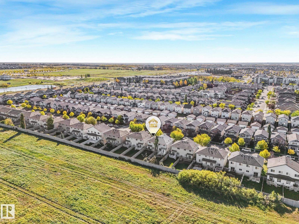
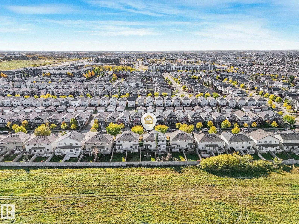
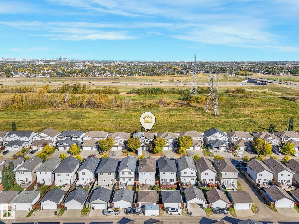
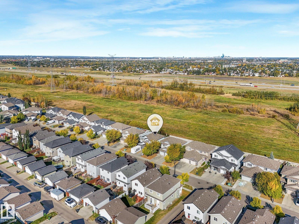
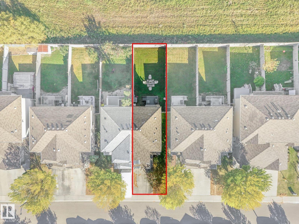
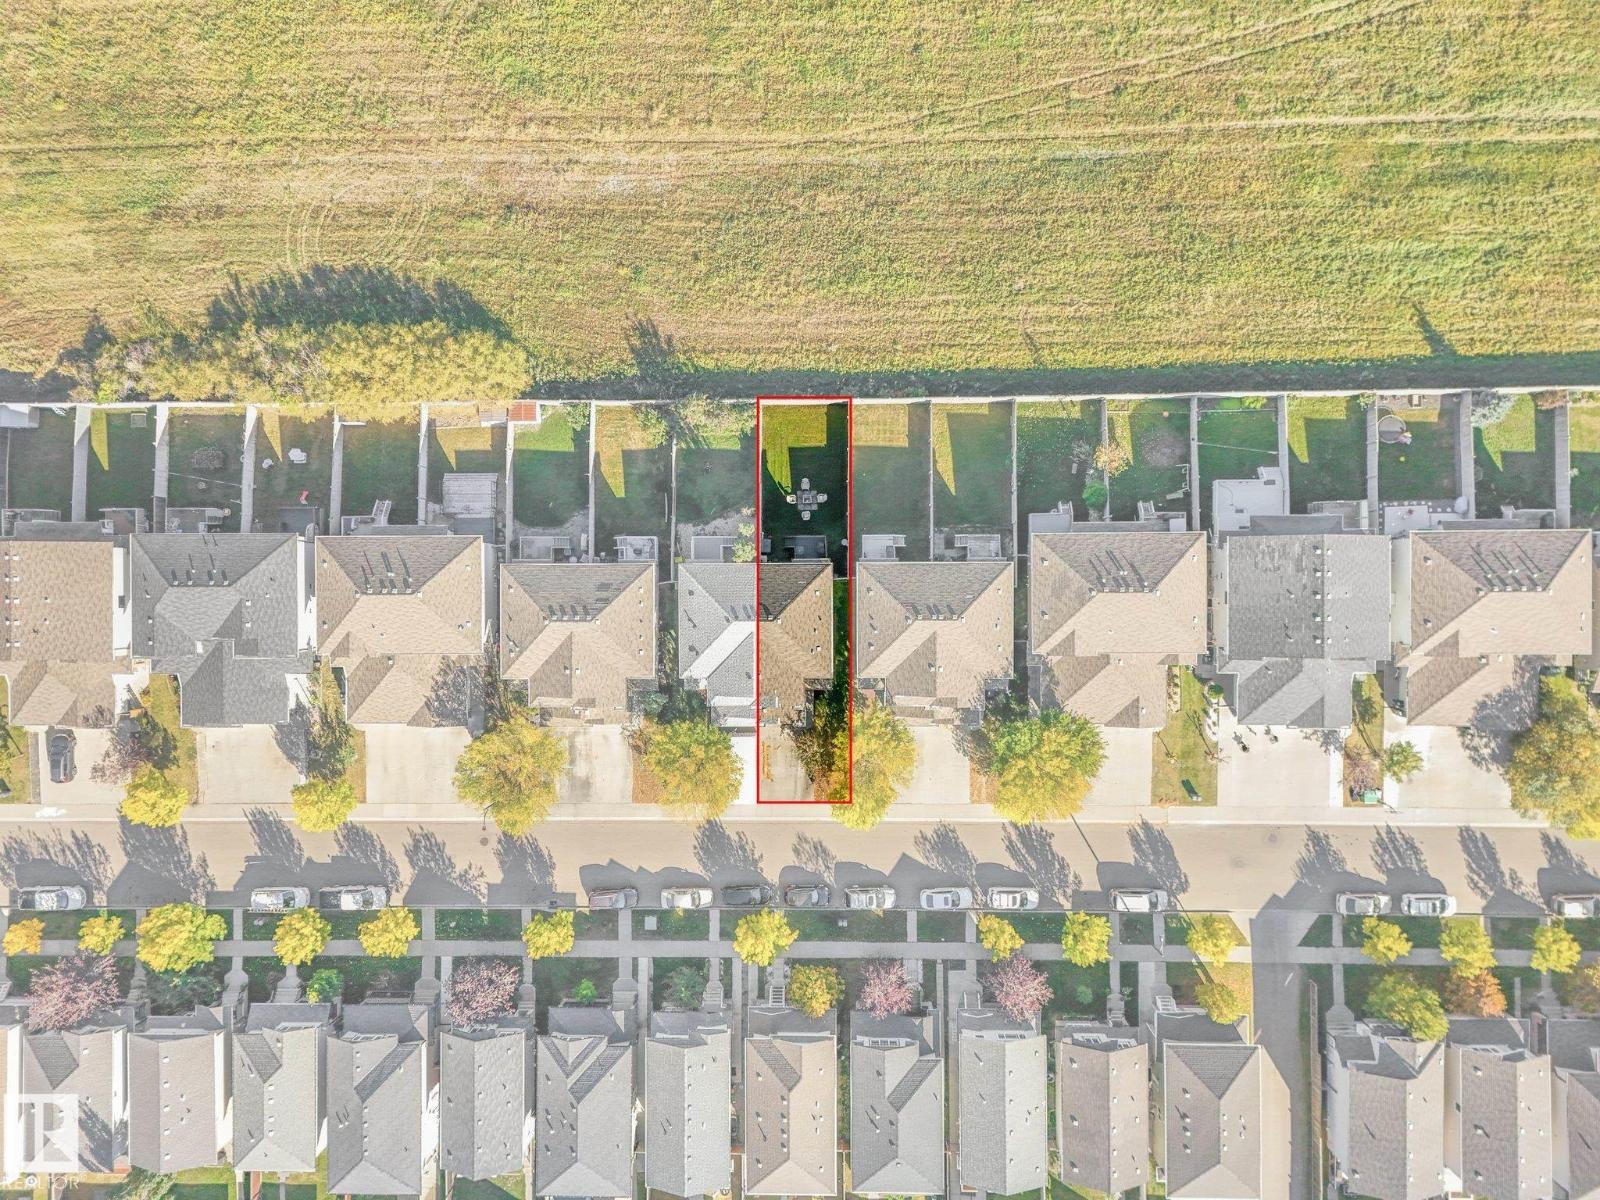
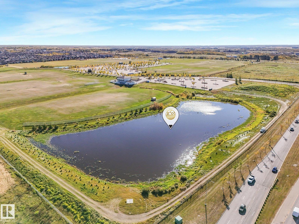
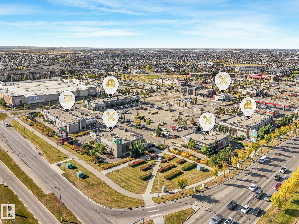
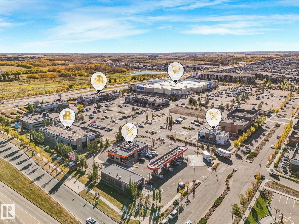
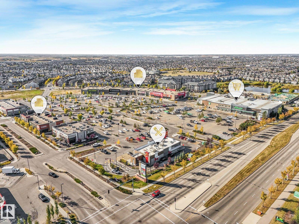
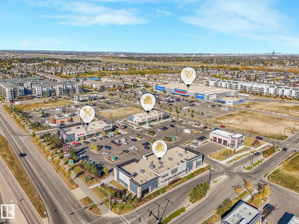
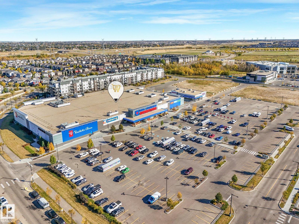
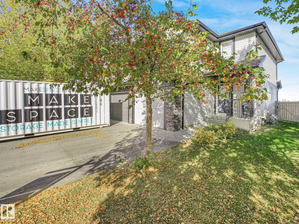
LOCATION, SPACE & CONVENIENCE, NO Backyard neighbors and NO CONDO FEES! This one checks a lot of boxes. Superstore, Walmart, banks, school, restaurants, and everyday amenities is only about 4 mins PLUS a quick access to Henday, Nisku & Edmonton International Airport. Located on a quiet street in Charlesworth, this 2Storey half duplex offers 3 BDRMS, 2.5 BATHS, a single attached garage and a FULLY FINISHED BASEMENT. The main floor has an open layout with the kitchen, dining & living area all connected, plus a 2pc bath and access to the back deck. The yard is a great size and fully fenced with lots of room to enjoy. Upstairs are all 3 bedrooms, including a large primary bedroom with two closets and its own 3pc ensuite. The other 2 bedrooms are a good size and share the main 4pc bathroom. The Finished Basement gives you extras space to use as a family room, movie room or kids’ area. Laundry, storage and the mechanical room are also located here. This MOVE-IN READY HOME is waiting for its next owners! (id:63125)
Property Details
|
MLS® Number
|
E4511639 |
|
Property Type
|
Single Family |
|
Neigbourhood
|
Charlesworth |
|
Amenities Near By
|
Public Transit, Shopping |
|
Features
|
Park/reserve |
|
Parking Space Total
|
2 |
|
Structure
|
Deck |
Building
|
Bathroom Total
|
3 |
|
Bedrooms Total
|
3 |
|
Appliances
|
Dishwasher, Dryer, Hood Fan, Refrigerator, Stove, Washer |
|
Basement Development
|
Finished |
|
Basement Type
|
Full (finished) |
|
Constructed Date
|
2011 |
|
Construction Style Attachment
|
Semi-detached |
|
Fire Protection
|
Smoke Detectors |
|
Half Bath Total
|
1 |
|
Heating Type
|
Forced Air |
|
Stories Total
|
2 |
|
Size Interior
|
1,248 Ft2 |
|
Type
|
Duplex |
Parking
Land
|
Acreage
|
No |
|
Fence Type
|
Fence |
|
Land Amenities
|
Public Transit, Shopping |
|
Size Irregular
|
277.51 |
|
Size Total
|
277.51 M2 |
|
Size Total Text
|
277.51 M2 |
Rooms
| Level |
Type |
Length |
Width |
Dimensions |
|
Basement |
Family Room |
|
|
Measurements not available |
|
Main Level |
Living Room |
|
|
Measurements not available |
|
Main Level |
Dining Room |
|
|
Measurements not available |
|
Main Level |
Kitchen |
|
|
Measurements not available |
|
Upper Level |
Primary Bedroom |
|
|
Measurements not available |
|
Upper Level |
Bedroom 2 |
|
|
Measurements not available |
|
Upper Level |
Bedroom 3 |
|
|
Measurements not available |