4 Bedroom
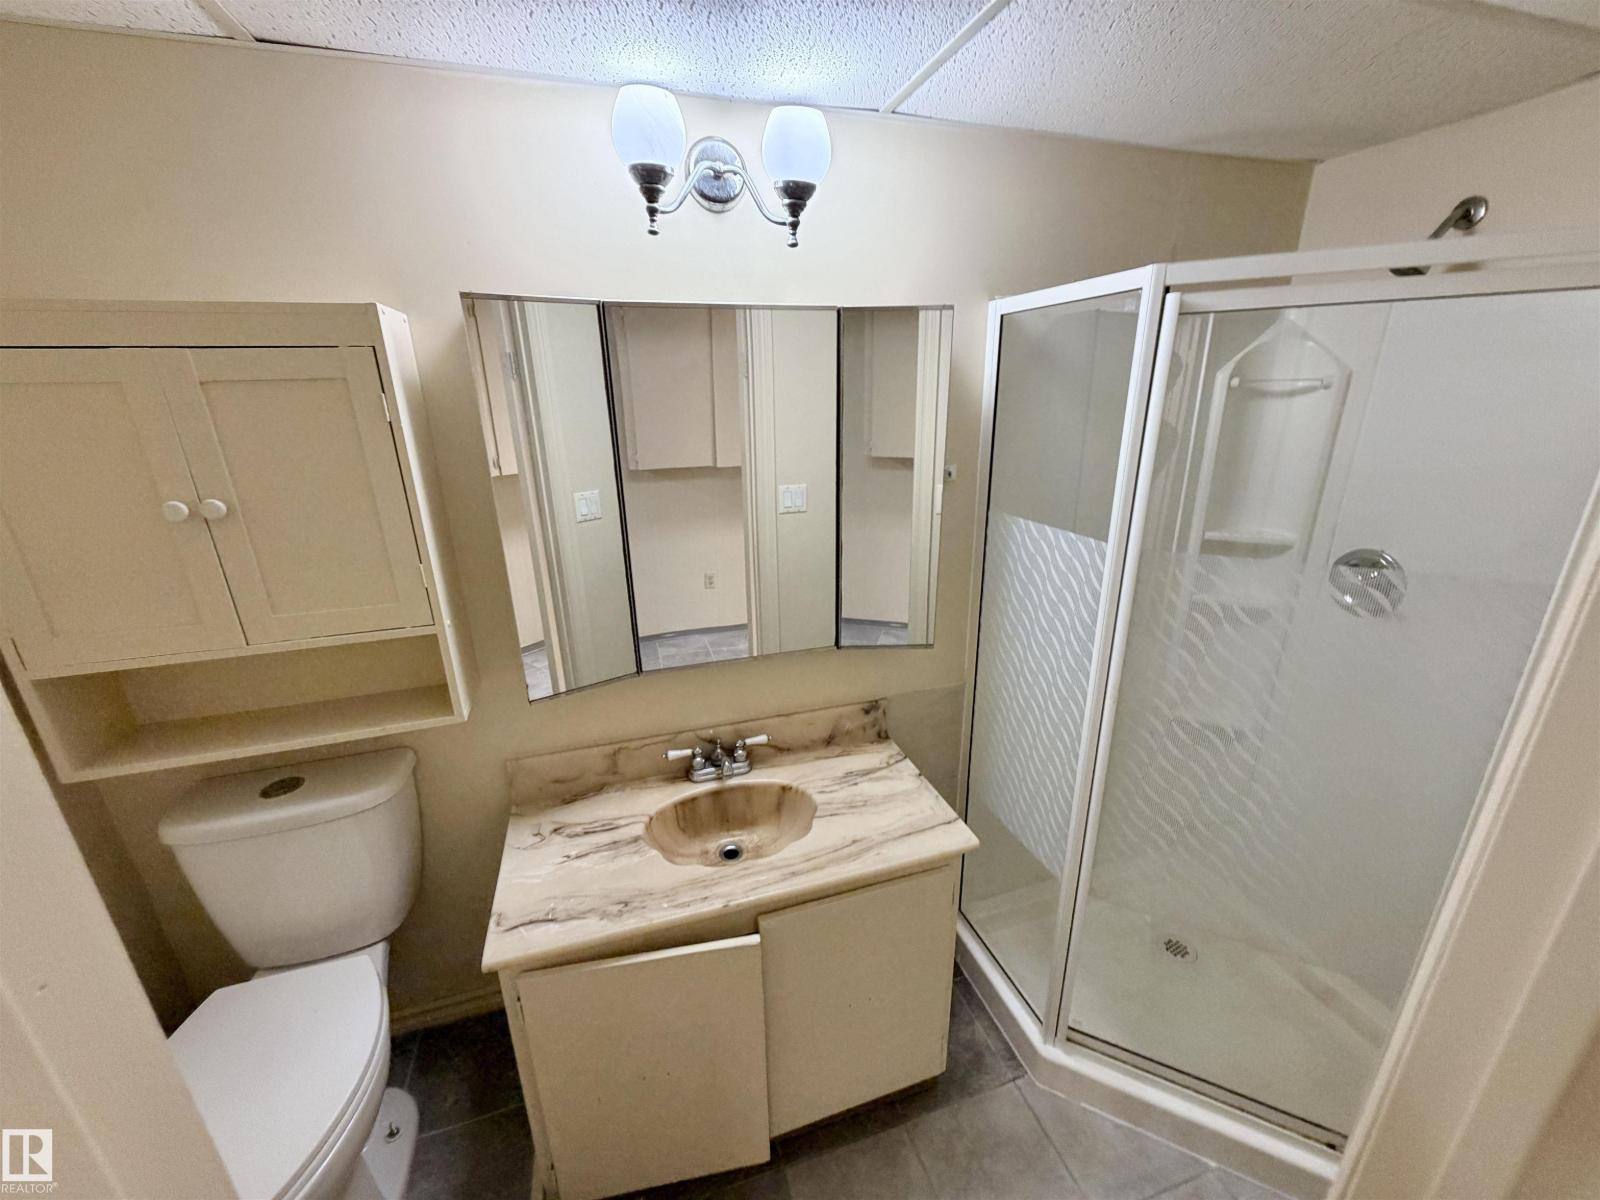
2 Bathroom
1,173 ft2
Hot Water Radiator Heat
$219,900
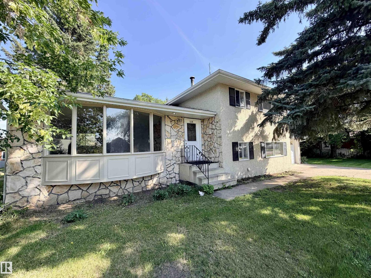
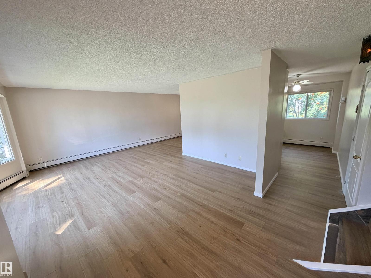
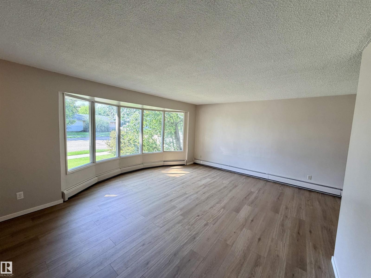
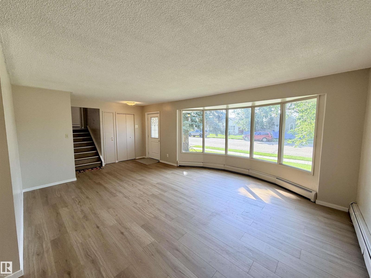
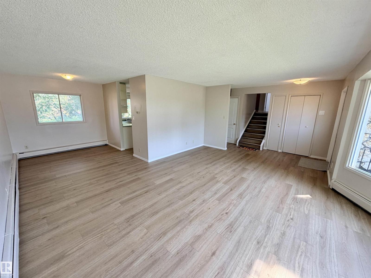
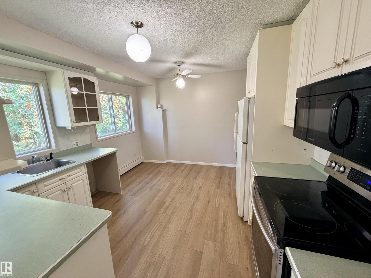
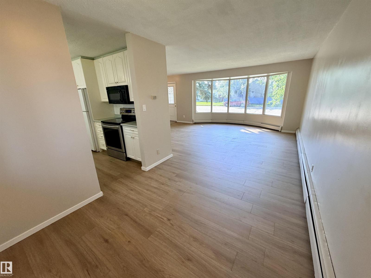
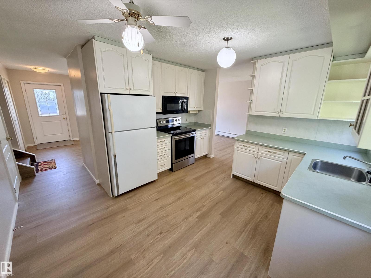
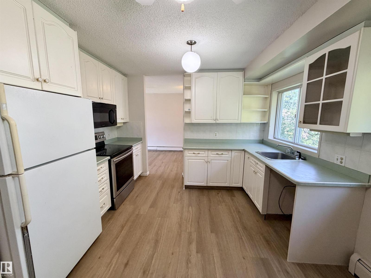
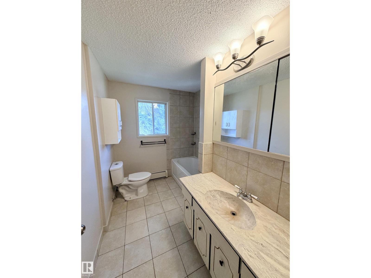
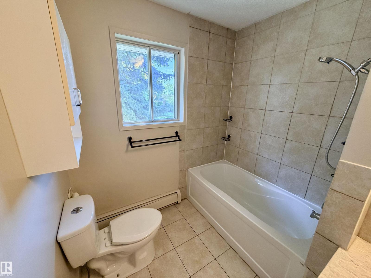
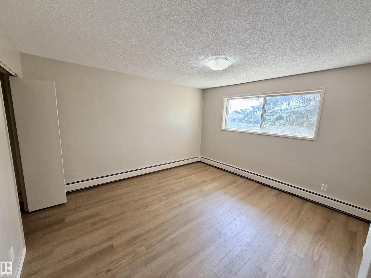
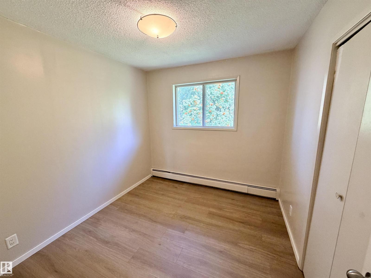
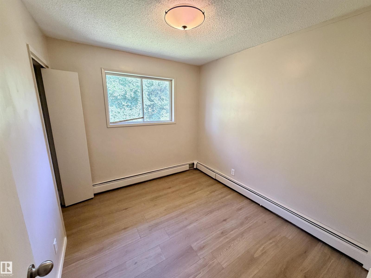
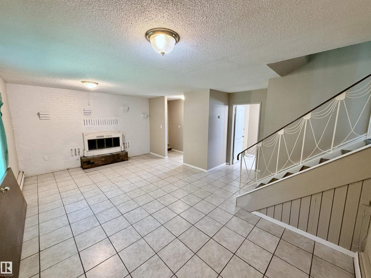
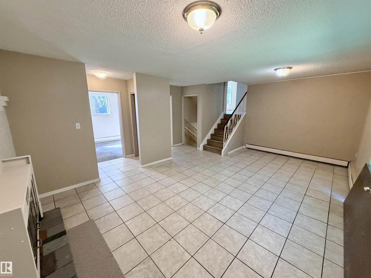
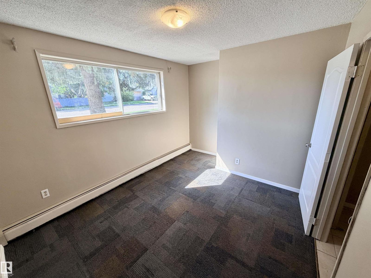
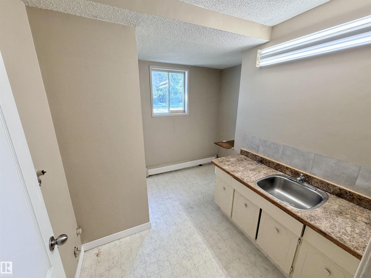
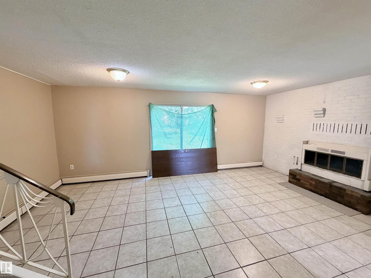
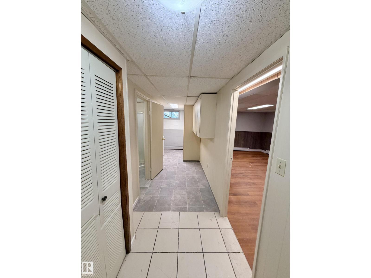
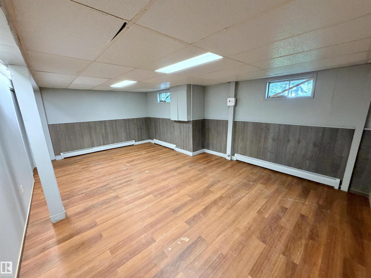
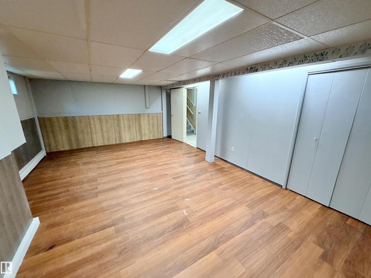
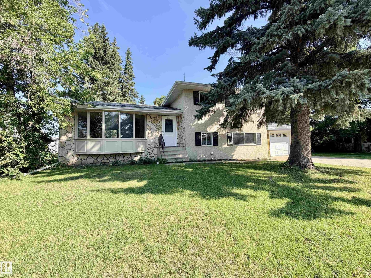
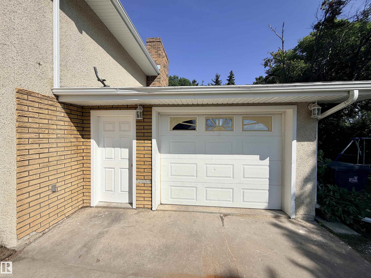
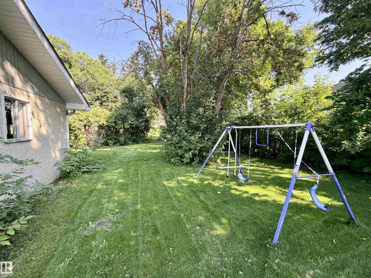
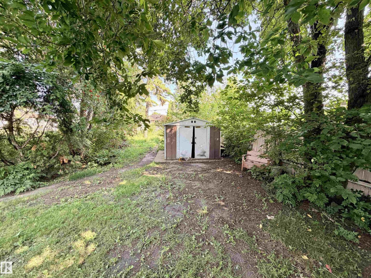
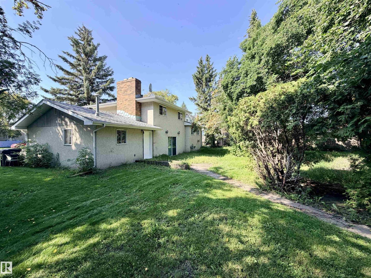
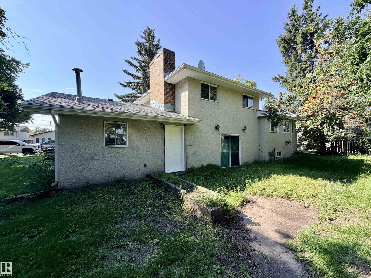
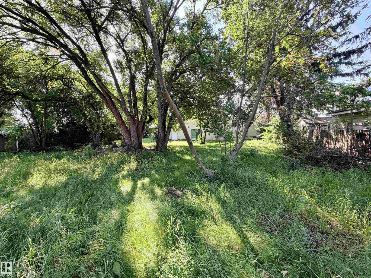
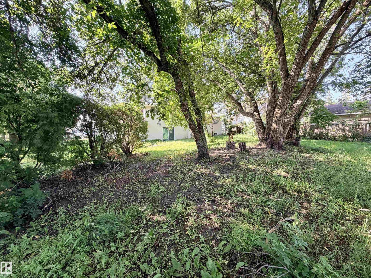
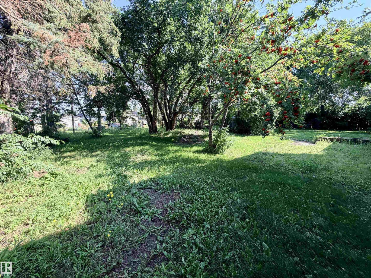
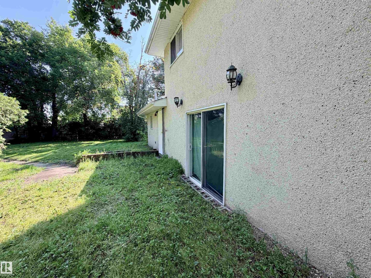
Welcome to a warm and inviting family home ideally located close to the pool, library, golf course & so much more. From the moment you step inside, you'll love how the main floor floods with natural light through the huge south-facing bay window, creating a bright and welcoming atmosphere. The kitchen overlooks the backyard, making it the perfect spot for morning coffee or family meals. Upstairs, the upper level boasts three comfortable bedrooms and a main 4-piece bathroom. The lower level offers the ideal family room with direct access to the backyard and a convenient heated garage. Need even more space? The basement delivers additional family living with a spacious rec room. Outside, the large yard is full of potential—mature trees provide shade and privacy, with plenty of room to add a garden or patio and truly make it your own. This is a fantastic investment opportunity in an established neighbourhood. Don't miss your chance to create lasting memories in a home that has it all! (id:63125)
Property Details
|
MLS® Number
|
E4505309 |
|
Property Type
|
Single Family |
|
Neigbourhood
|
St. Paul Town |
|
Amenities Near By
|
Golf Course |
|
Features
|
Lane |
Building
|
Bathroom Total
|
2 |
|
Bedrooms Total
|
4 |
|
Appliances
|
Dryer, Hood Fan, Microwave, Refrigerator, Stove, Washer |
|
Basement Development
|
Finished |
|
Basement Type
|
Full (finished) |
|
Constructed Date
|
1973 |
|
Construction Style Attachment
|
Detached |
|
Heating Type
|
Hot Water Radiator Heat |
|
Size Interior
|
1,173 Ft2 |
|
Type
|
House |
Parking
Land
|
Acreage
|
No |
|
Fence Type
|
Not Fenced |
|
Land Amenities
|
Golf Course |
Rooms
| Level |
Type |
Length |
Width |
Dimensions |
|
Basement |
Bedroom 4 |
2.94 m |
3.19 m |
2.94 m x 3.19 m |
|
Basement |
Recreation Room |
4.37 m |
6.46 m |
4.37 m x 6.46 m |
|
Basement |
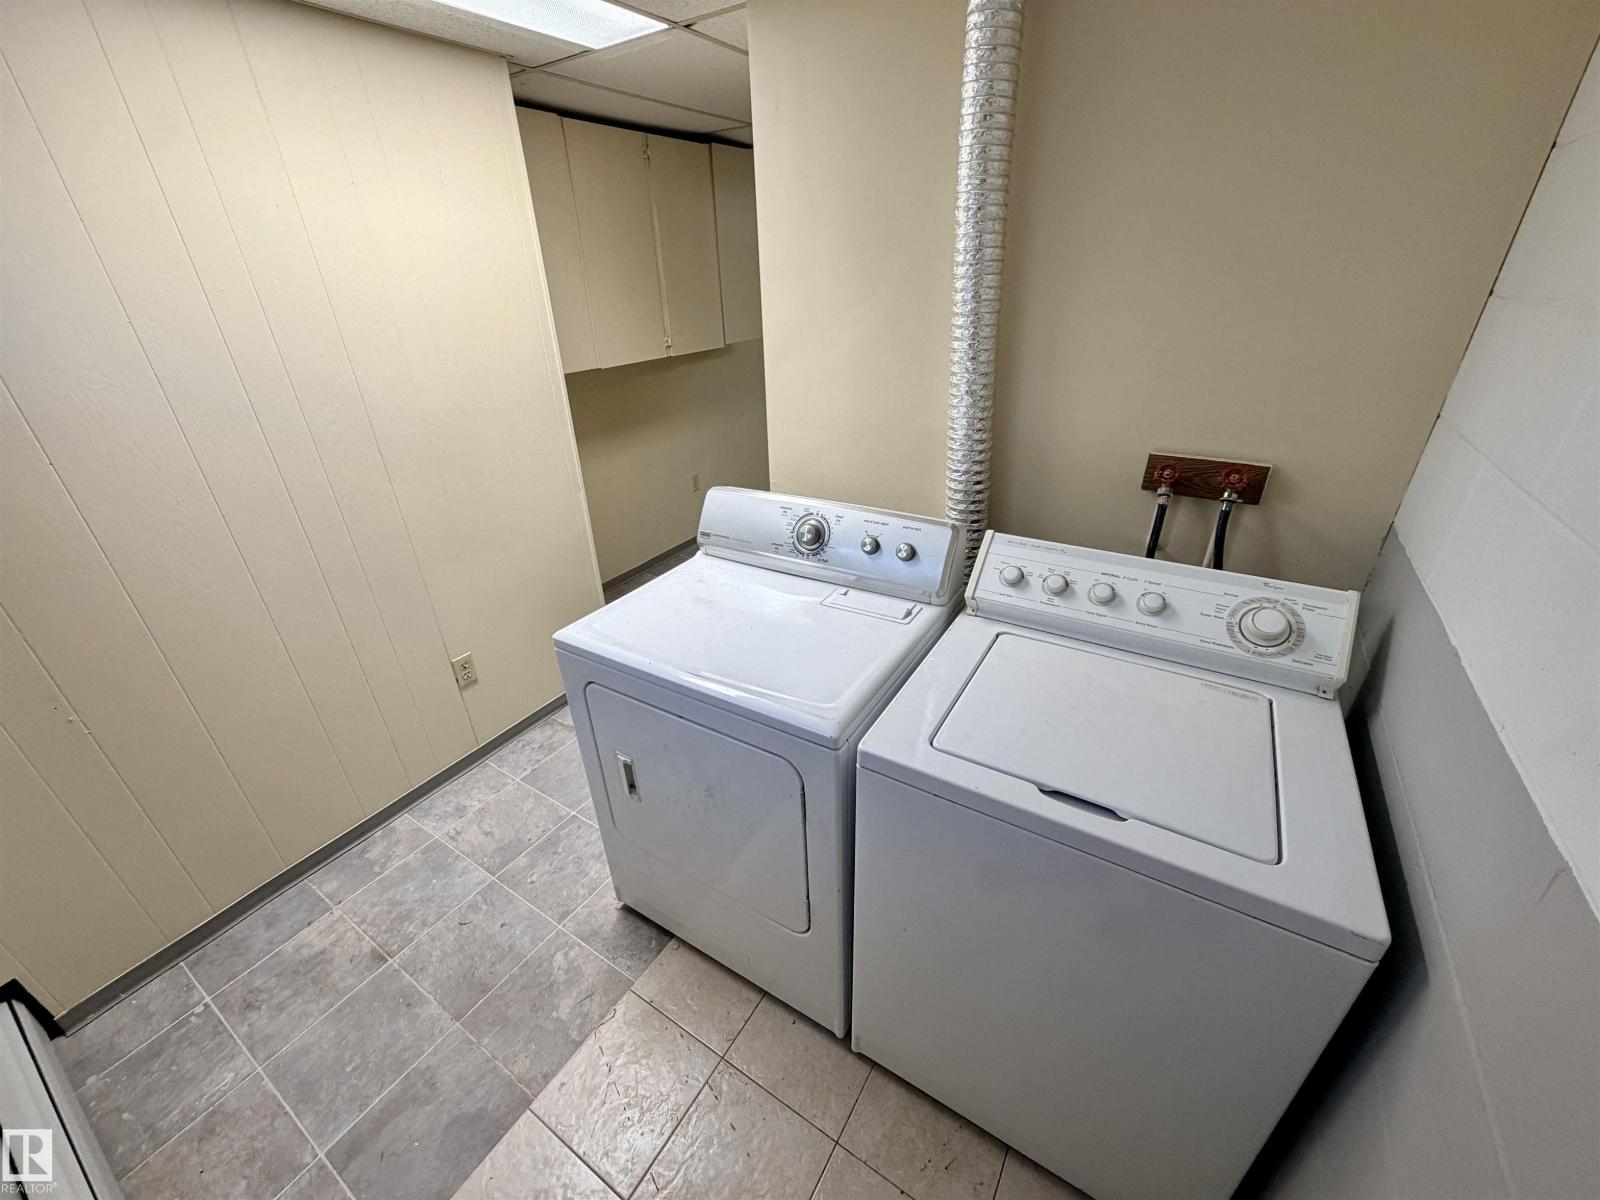
Laundry Room |
1.94 m |
2.37 m |
1.94 m x 2.37 m |
|
Lower Level |
Family Room |
3.96 m |
6.11 m |
3.96 m x 6.11 m |
|
Lower Level |
Other |
2.95 m |
2.1 m |
2.95 m x 2.1 m |
|
Main Level |
Living Room |
3.92 m |
5.41 m |
3.92 m x 5.41 m |
|
Main Level |
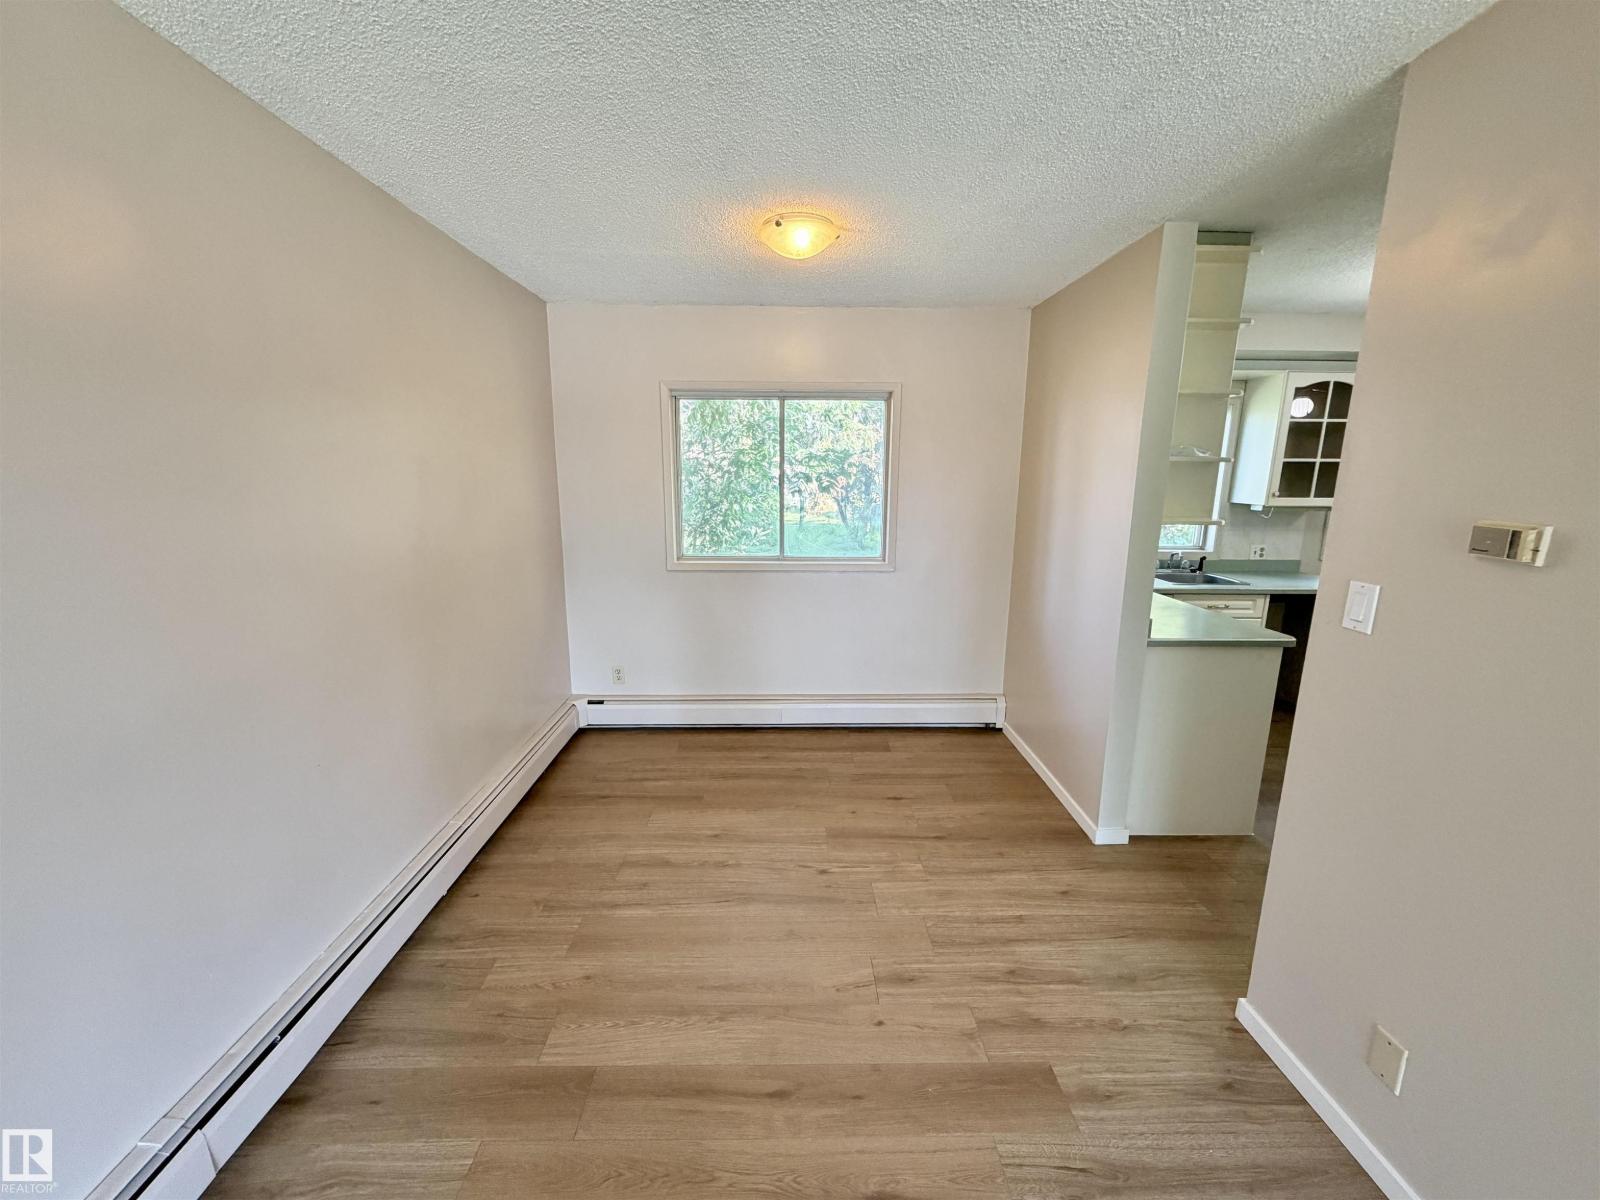
Dining Room |
2.65 m |
3 m |
2.65 m x 3 m |
|
Main Level |
Kitchen |
3.88 m |
3.48 m |
3.88 m x 3.48 m |
|
Upper Level |
Primary Bedroom |
3.85 m |
4.08 m |
3.85 m x 4.08 m |
|
Upper Level |
Bedroom 2 |
2.87 m |
2.69 m |
2.87 m x 2.69 m |
|
Upper Level |
Bedroom 3 |
2.87 m |
2.58 m |
2.87 m x 2.58 m |