5 Bedroom
3 Bathroom
1,290 ft2
Bungalow
Fireplace
Forced Air
$449,900
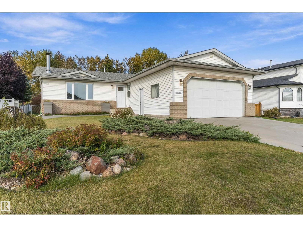
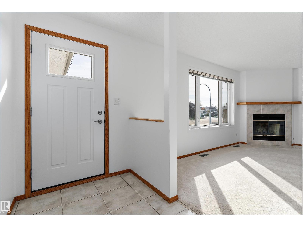
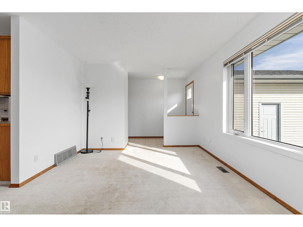
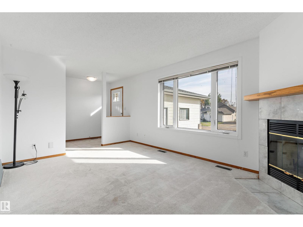
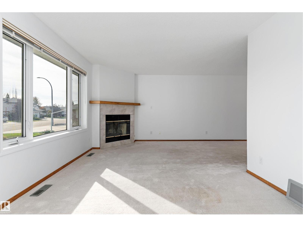
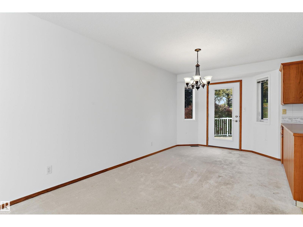
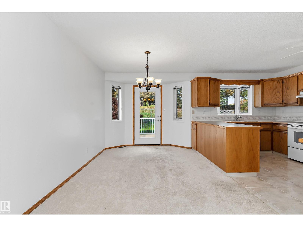
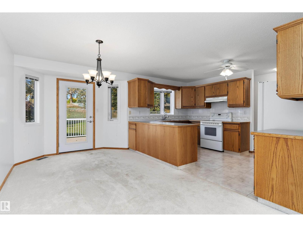
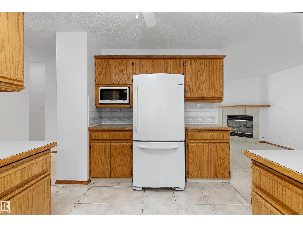
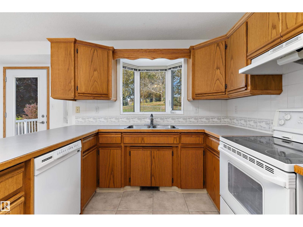
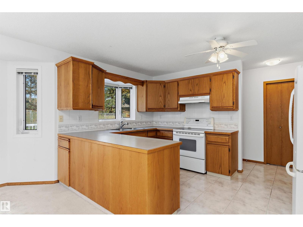
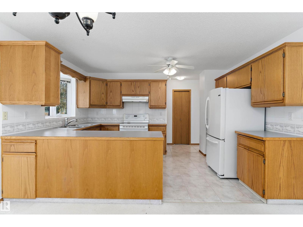
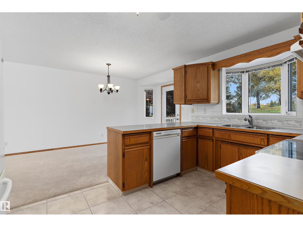
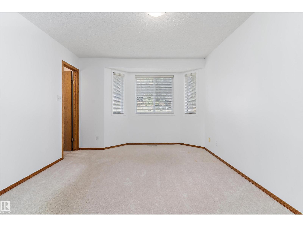
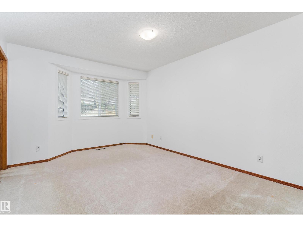
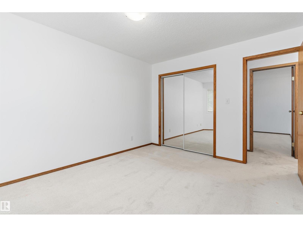
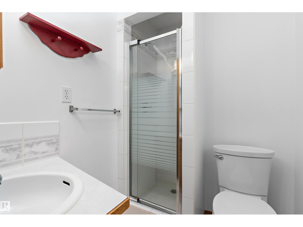
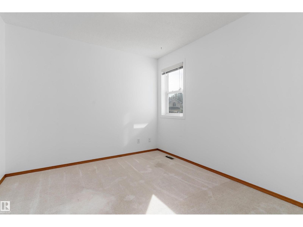
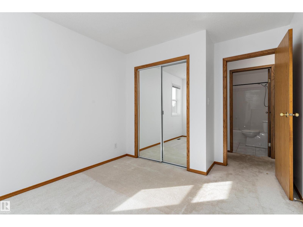
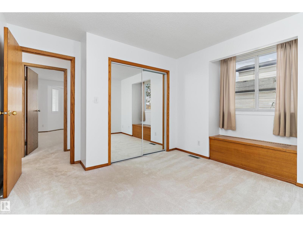
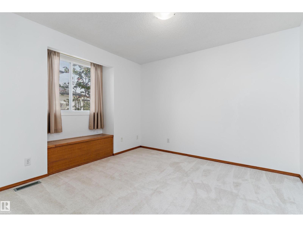
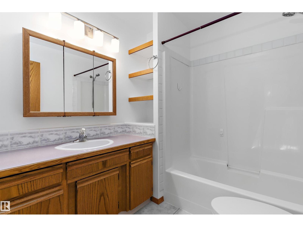
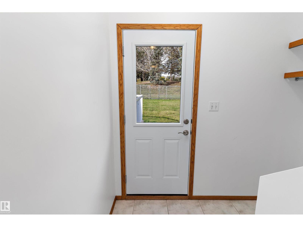
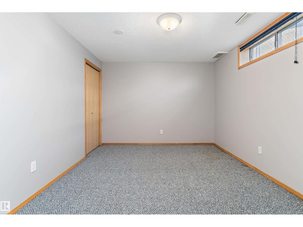
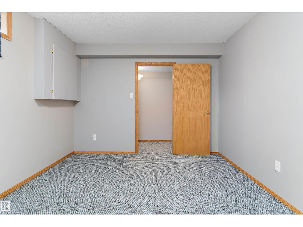
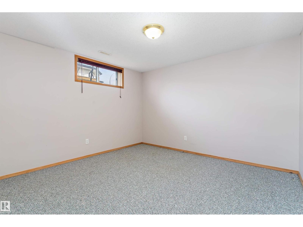
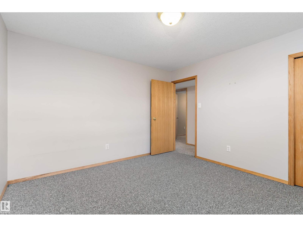
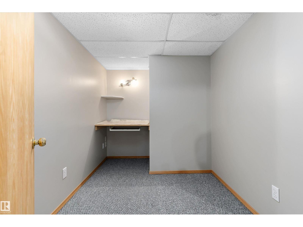
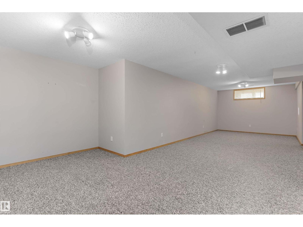
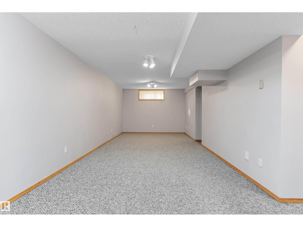
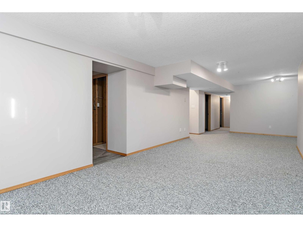
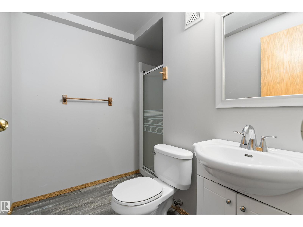
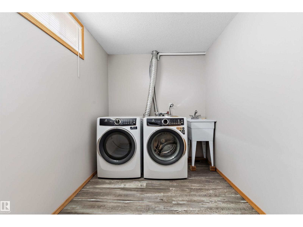
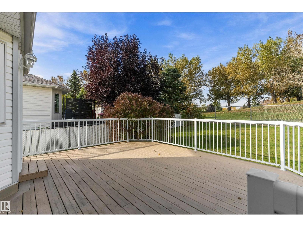
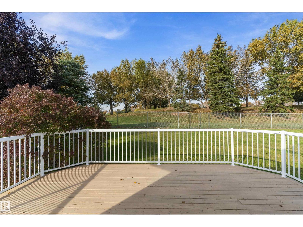
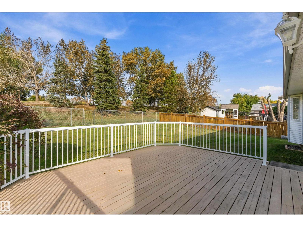
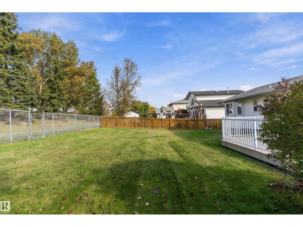
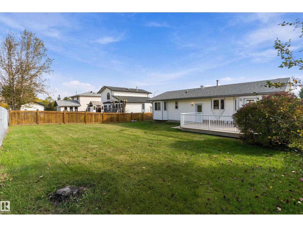
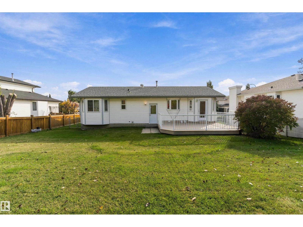
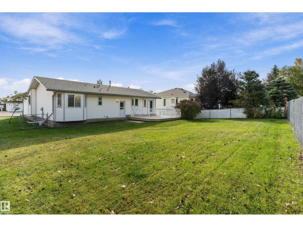
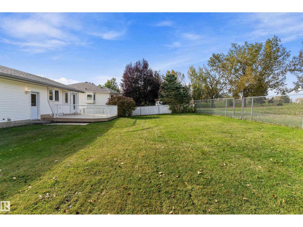
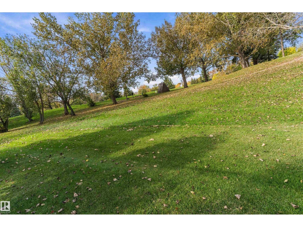
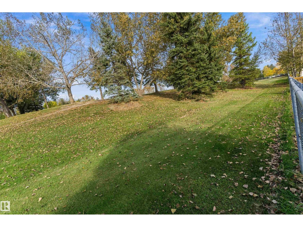
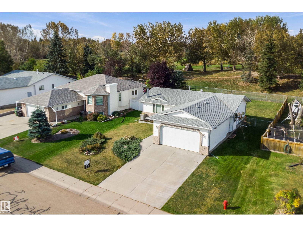
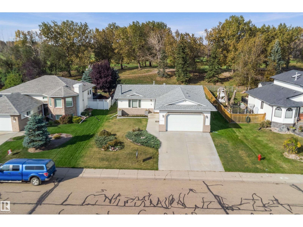
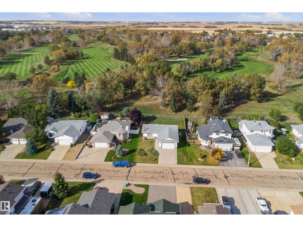
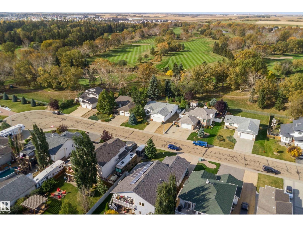
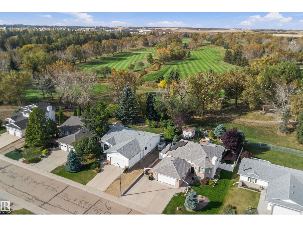
Well Maintained bungalow in the desirable neighborhood of Victoria Park Camrose. Situated in a beautiful and quiet cul-de-sac. This 1289 sqft 5 Bedroom 3 Bathroom home is immaculate & ready to move in. Some of the features include an attached double car heated garage, open concept living room with wood burning fireplace and oak cabinet kitchen, fenced back yard with a deck off the dining room BACKING ONTO THE GOLF COURSE, large primary bedroom with 3 pc ensuite, 2 more large bedrooms and a 4 piece bathroom complete the upstairs. Downstairs is fully finished with a huge family room, tons of storage, office/den and 2 more large bedrooms. The property backs onto to the 12th green. Updates include new windows and doors, new paint upstairs. Incredible Value (id:63125)
Property Details
|
MLS® Number
|
E4510540 |
|
Property Type
|
Single Family |
|
Neigbourhood
|
Victoria Park (Camrose) |
|
Amenities Near By
|
Golf Course, Schools, Shopping |
|
Features
|
Cul-de-sac, Private Setting, No Back Lane, No Smoking Home |
|
Structure
|
Deck |
Building
|
Bathroom Total
|
3 |
|
Bedrooms Total
|
5 |
|
Amenities
|
Vinyl Windows |
|
Appliances
|
Dishwasher, Dryer, Garage Door Opener Remote(s), Garage Door Opener, Microwave, Refrigerator, Stove, Washer, Window Coverings |
|
Architectural Style
|
Bungalow |
|
Basement Development
|
Finished |
|
Basement Type
|
Full (finished) |
|
Constructed Date
|
1993 |
|
Construction Style Attachment
|
Detached |
|
Fireplace Fuel
|
Wood |
|
Fireplace Present
|
Yes |
|
Fireplace Type
|
Corner |
|
Heating Type
|
Forced Air |
|
Stories Total
|
1 |
|
Size Interior
|
1,290 Ft2 |
|
Type
|
House |
Parking
Land
|
Acreage
|
No |
|
Fence Type
|
Fence |
|
Land Amenities
|
Golf Course, Schools, Shopping |
Rooms
| Level |
Type |
Length |
Width |
Dimensions |
|
Basement |
Family Room |
9.17 m |
4.46 m |
9.17 m x 4.46 m |
|
Basement |
Den |
3.23 m |
2.09 m |
3.23 m x 2.09 m |
|
Basement |
Bedroom 4 |
3.91 m |
3.16 m |
3.91 m x 3.16 m |
|
Basement |
Bedroom 5 |
3.64 m |
3.44 m |
3.64 m x 3.44 m |
|
Main Level |
Living Room |
4.77 m |
3.47 m |
4.77 m x 3.47 m |
|
Main Level |
Dining Room |
4.63 m |
2.81 m |
4.63 m x 2.81 m |
|
Main Level |
Kitchen |
4.1 m |
2.77 m |
4.1 m x 2.77 m |
|
Main Level |
Primary Bedroom |
4.51 m |
3.34 m |
4.51 m x 3.34 m |
|
Main Level |
Bedroom 2 |
3.79 m |
2.96 m |
3.79 m x 2.96 m |
|
Main Level |
Bedroom 3 |
3.83 m |
3.77 m |
3.83 m x 3.77 m |