4 Bedroom
3 Bathroom
1,284 ft2
Bungalow
Forced Air
$549,900
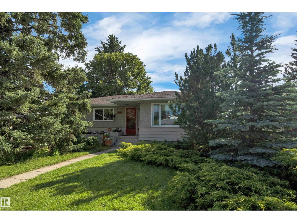
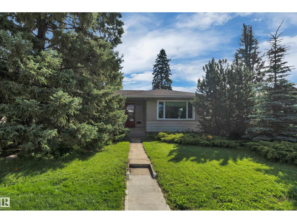
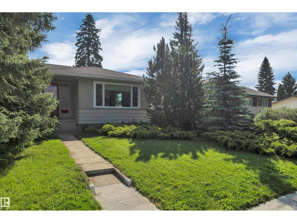
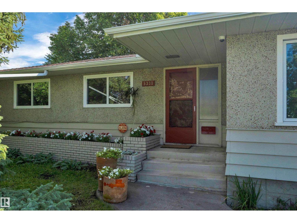
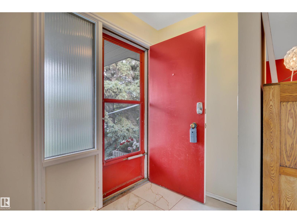
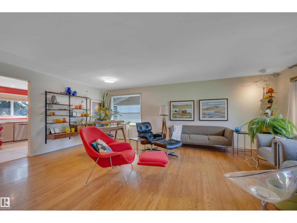
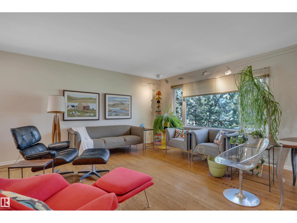
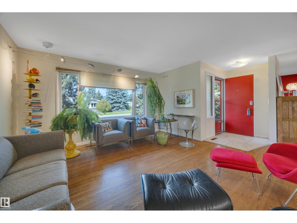
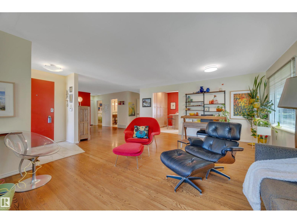
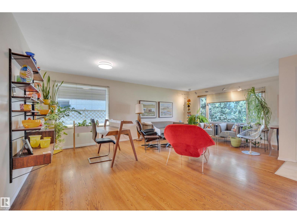
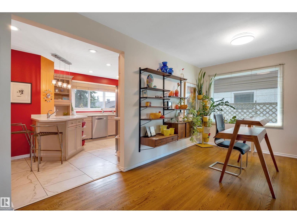
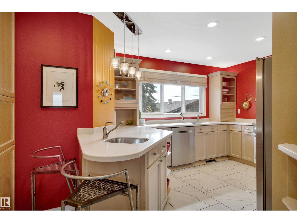
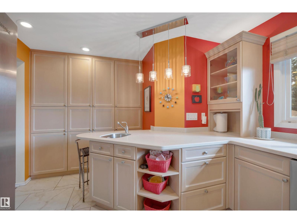
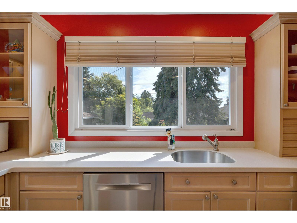
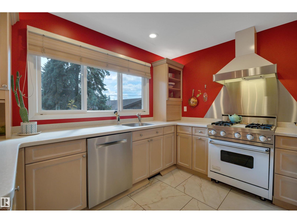
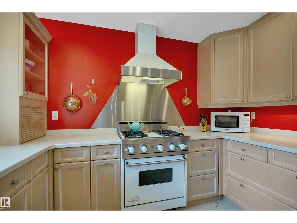
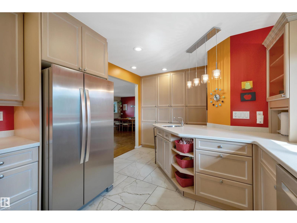
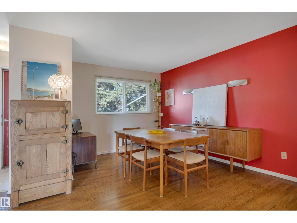
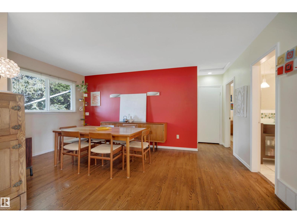
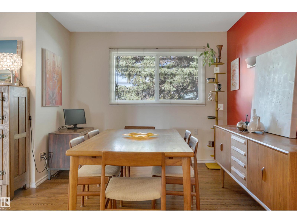
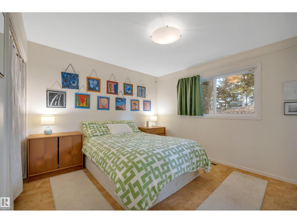
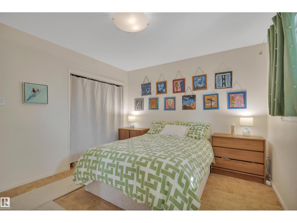
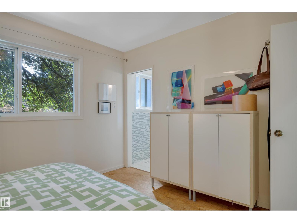
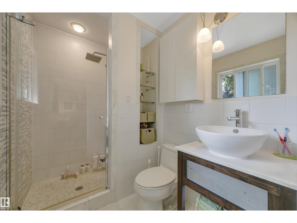
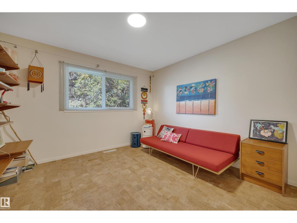
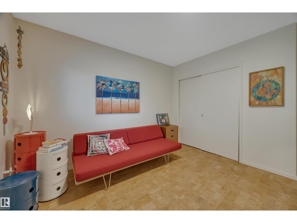
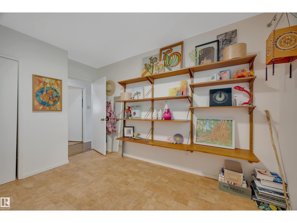
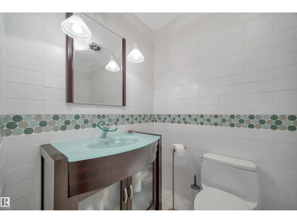
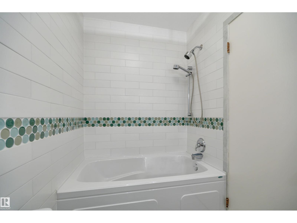
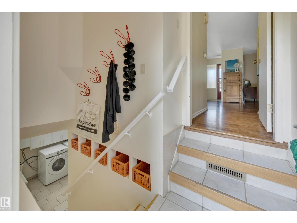
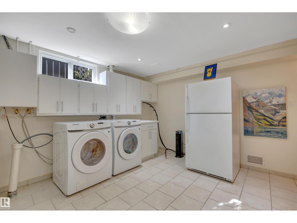
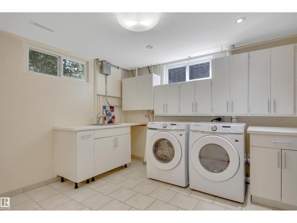
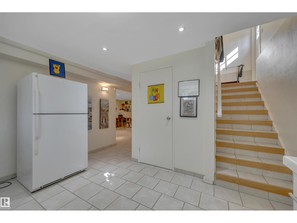
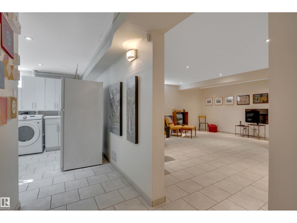
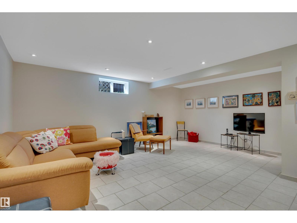
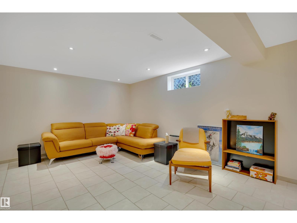
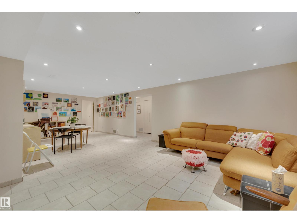
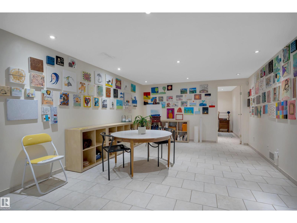
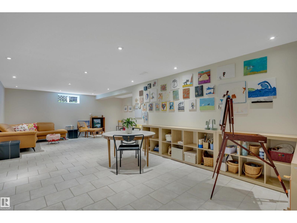
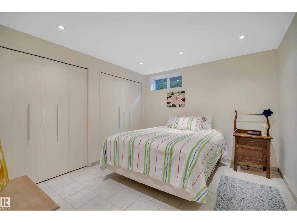
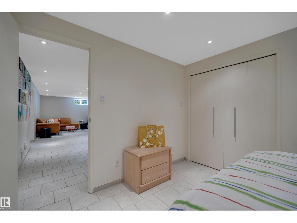
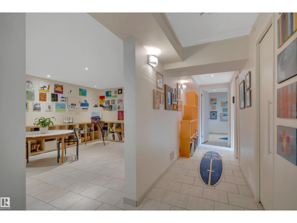
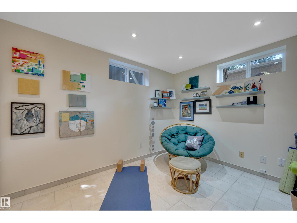
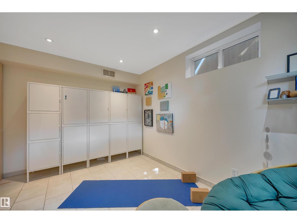
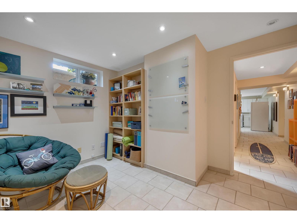
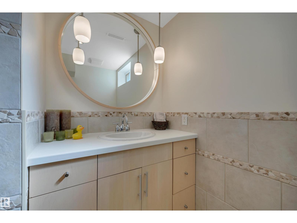
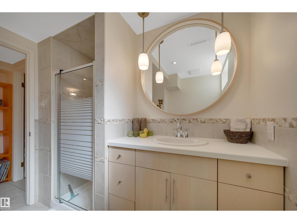
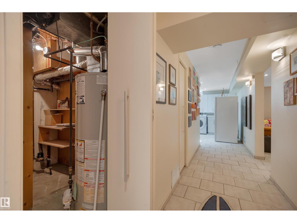
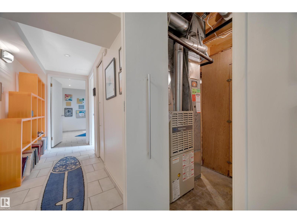
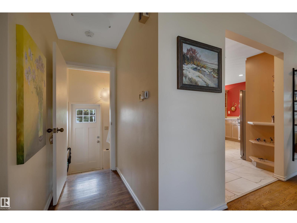
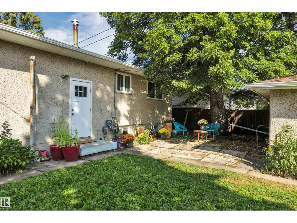
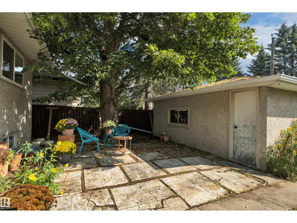
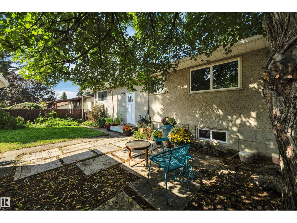
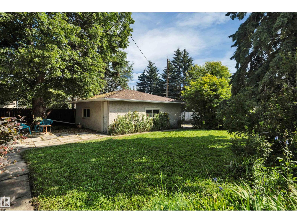
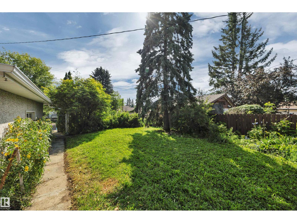

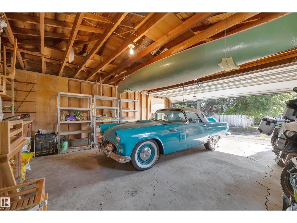
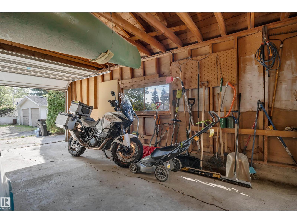
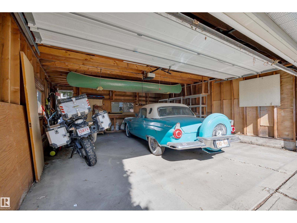
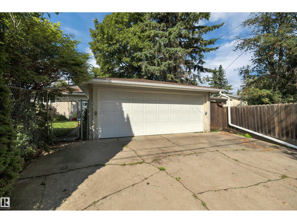
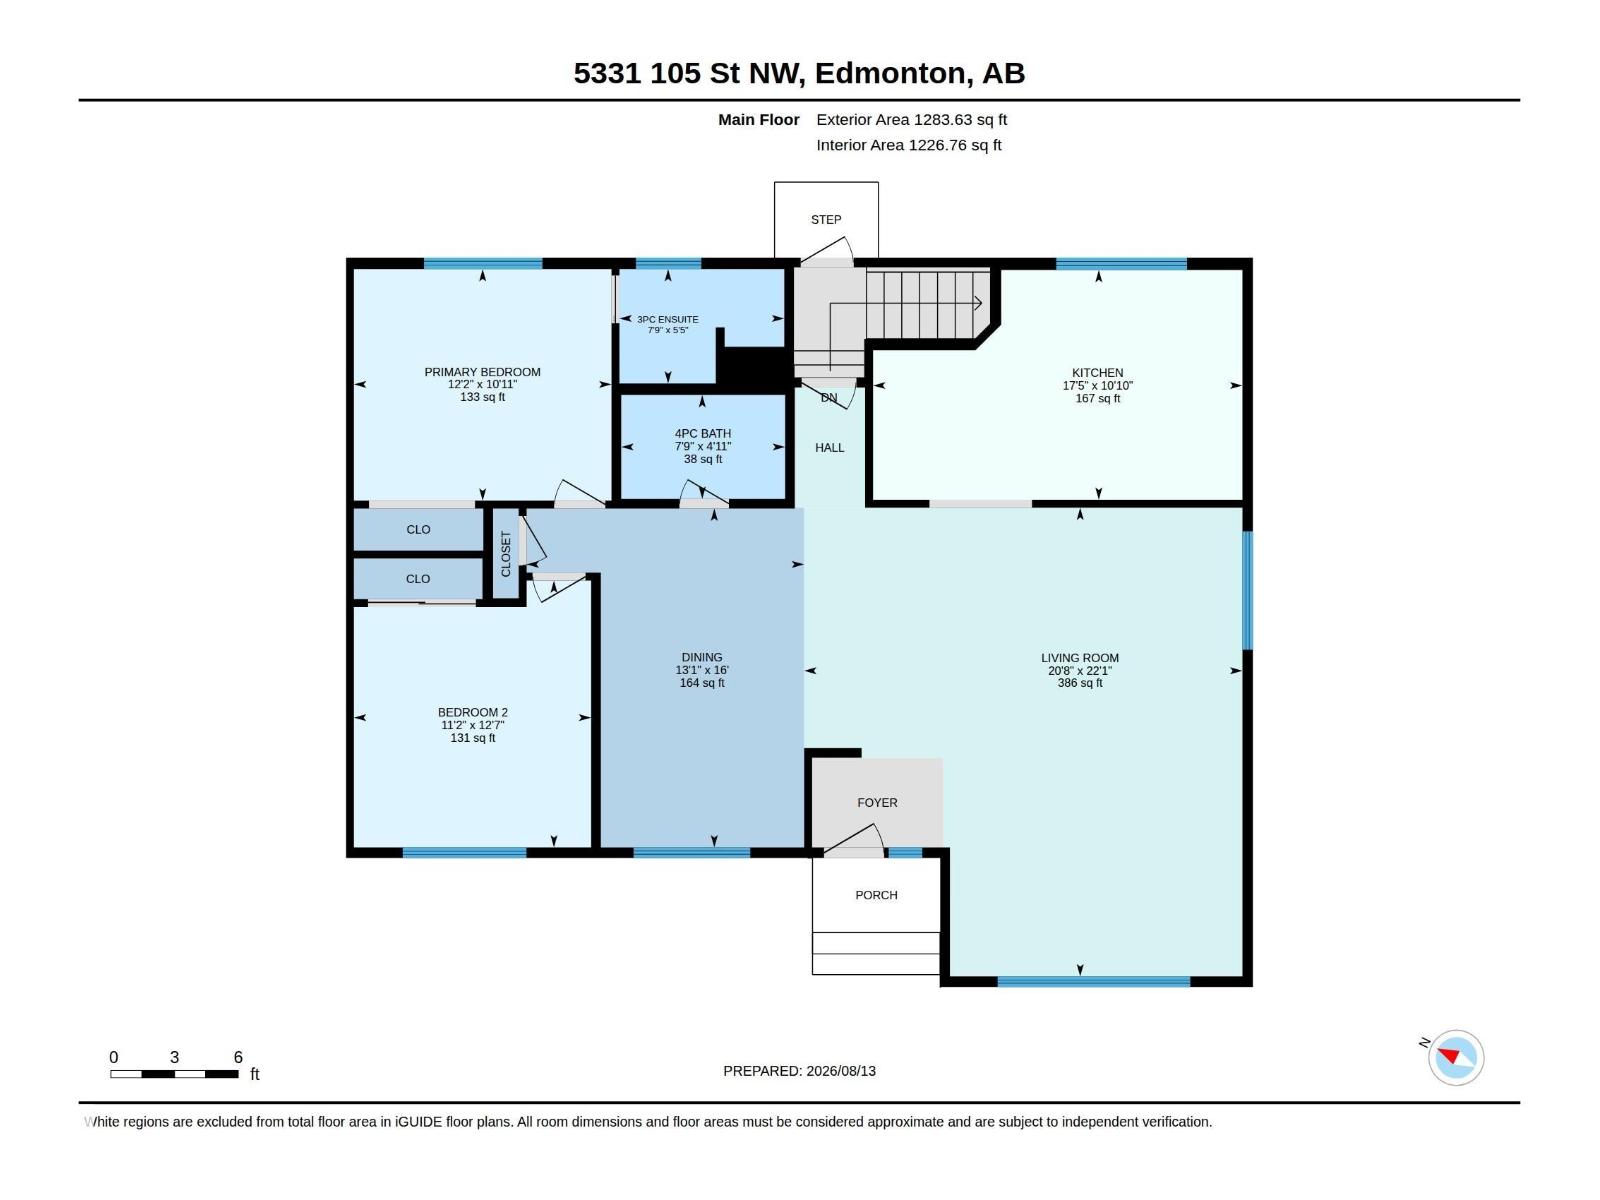
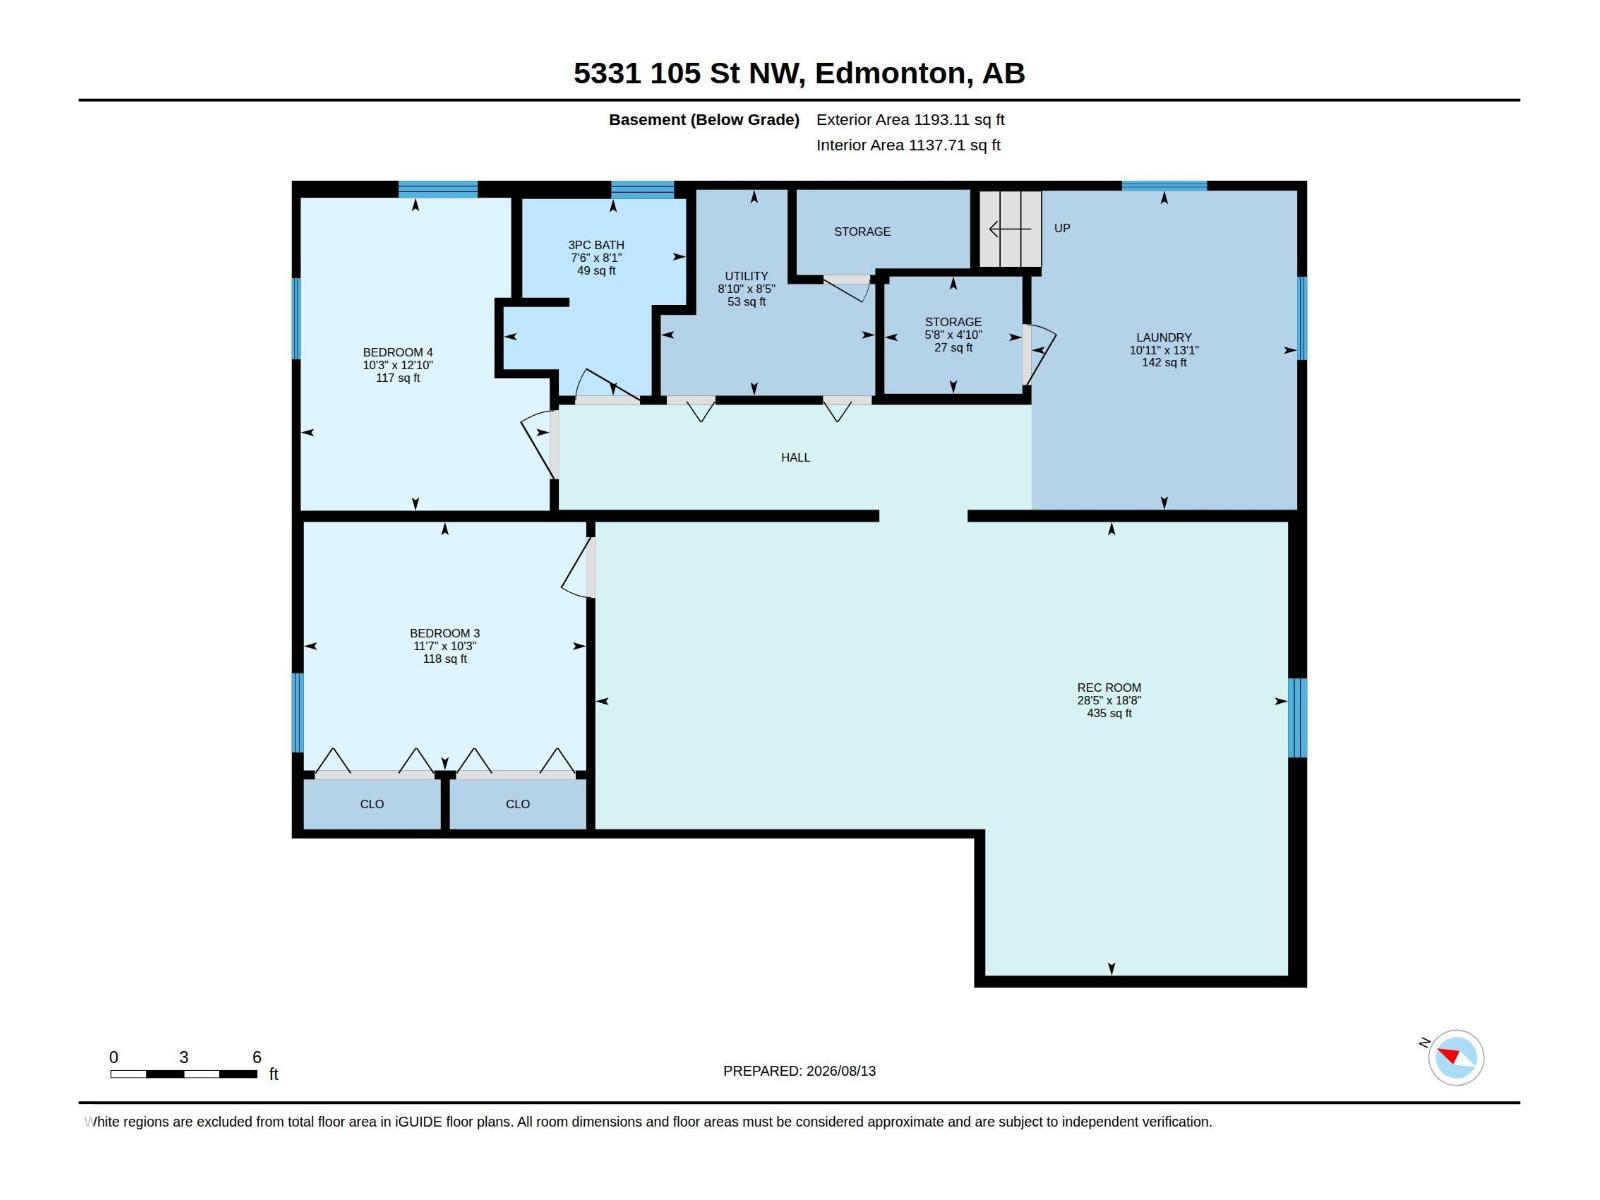
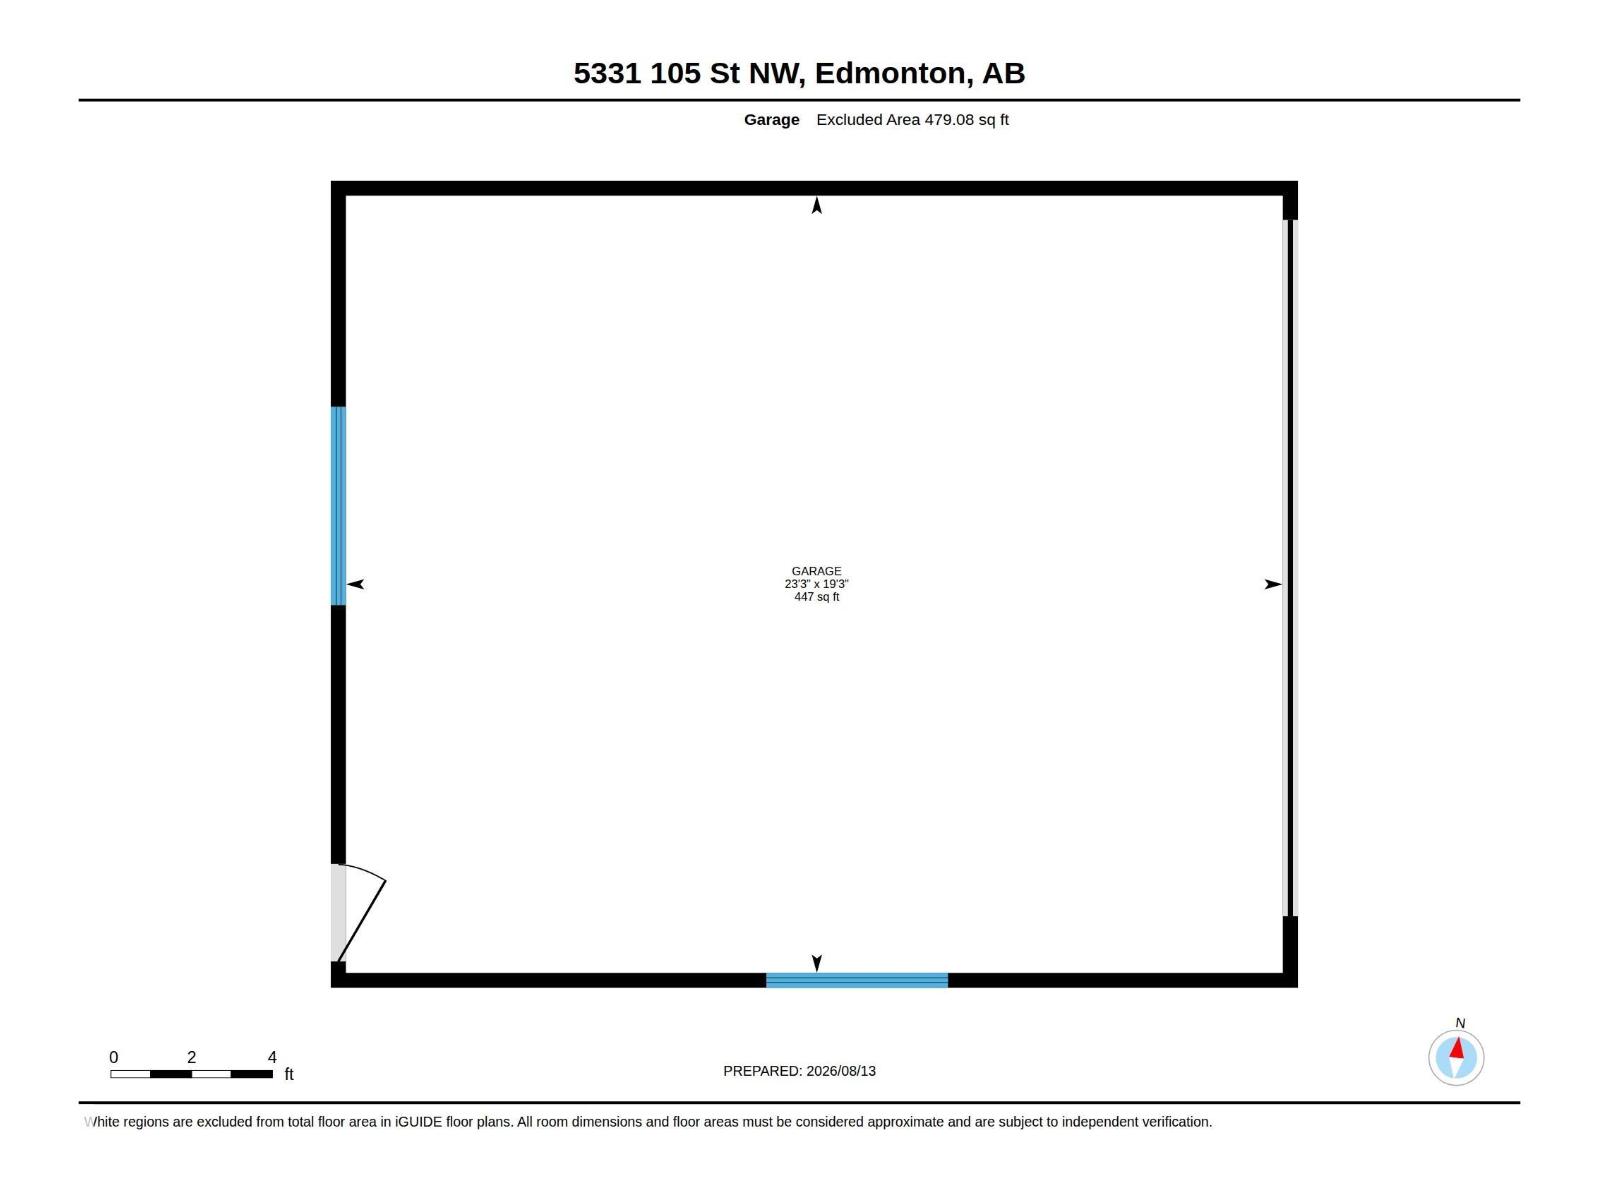
Welcome to this beautifully updated 1,284 sq ft bungalow in sought-after Pleasantview, where timeless mid-century modern style meets comfortable living. The main floor is bright and inviting, featuring hardwood floors, a spacious living room with large windows, and a thoughtful layout. The kitchen, remodelled by Heart Kitchens, offers custom cabinetry, stainless steel appliances, a gas stove, and newer refrigerator and dishwasher. The spacious primary bedroom features a renovated 3-piece ensuite, while the additional bedroom and an updated full bathroom complete the main level. All three bathrooms have been modernized. The renovated basement adds flexibility with two bedrooms, a 3-piece bathroom and large laundry room. Outside, enjoy a backyard and double detached garage. A wonderful opportunity in one of Edmonton’s most desirable mature neighbourhoods, close to schools, parks, shopping, transit and the University of Alberta. (id:63125)
Property Details
|
MLS® Number
|
E4503592 |
|
Property Type
|
Single Family |
|
Neigbourhood
|
Pleasantview (Edmonton) |
|
Amenities Near By
|
Public Transit, Schools, Shopping |
|
Features
|
See Remarks, Flat Site, Lane |
|
Parking Space Total
|
4 |
Building
|
Bathroom Total
|
3 |
|
Bedrooms Total
|
4 |
|
Appliances
|
Dishwasher, Dryer, Hood Fan, Refrigerator, Gas Stove(s), Washer, Window Coverings |
|
Architectural Style
|
Bungalow |
|
Basement Development
|
Finished |
|
Basement Type
|
Full (finished) |
|
Constructed Date
|
1961 |
|
Construction Style Attachment
|
Detached |
|
Heating Type
|
Forced Air |
|
Stories Total
|
1 |
|
Size Interior
|
1,284 Ft2 |
|
Type
|
House |
Parking
Land
|
Acreage
|
No |
|
Fence Type
|
Fence |
|
Land Amenities
|
Public Transit, Schools, Shopping |
|
Size Irregular
|
591.21 |
|
Size Total
|
591.21 M2 |
|
Size Total Text
|
591.21 M2 |
Rooms
| Level |
Type |
Length |
Width |
Dimensions |
|
Basement |
Bedroom 3 |
3.11 m |
3.54 m |
3.11 m x 3.54 m |
|
Basement |
Bedroom 4 |
3.92 m |
3.12 m |
3.92 m x 3.12 m |
|
Basement |
Laundry Room |
3.99 m |
3.33 m |
3.99 m x 3.33 m |
|
Basement |
Recreation Room |
5.68 m |
8.67 m |
5.68 m x 8.67 m |
|
Basement |
Utility Room |
2.58 m |
2.69 m |
2.58 m x 2.69 m |
|
Basement |
Storage |
1.47 m |
1.73 m |
1.47 m x 1.73 m |
|
Main Level |
Living Room |
6.74 m |
6.3 m |
6.74 m x 6.3 m |
|
Main Level |
Dining Room |
4.87 m |
3.99 m |
4.87 m x 3.99 m |
|
Main Level |
Kitchen |
3.3 m |
5.31 m |
3.3 m x 5.31 m |
|
Main Level |
Primary Bedroom |
3.33 m |
3.7 m |
3.33 m x 3.7 m |
|
Main Level |
Bedroom 2 |
3.84 m |
3.41 m |
3.84 m x 3.41 m |