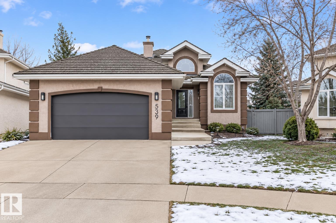
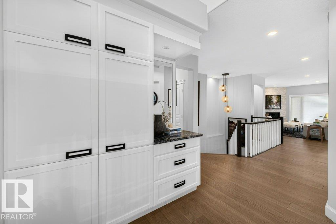
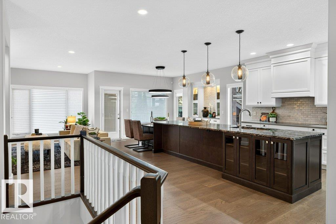
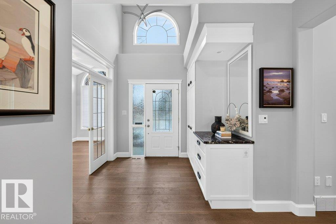
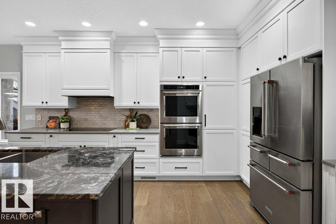
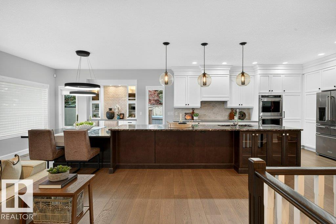
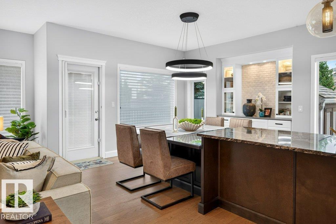
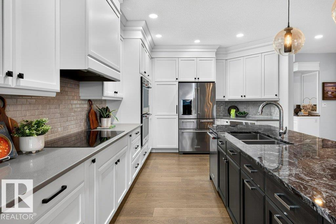
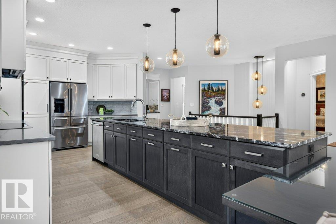
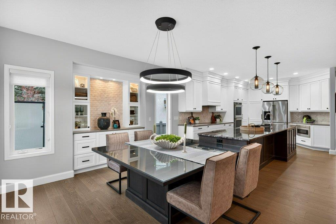
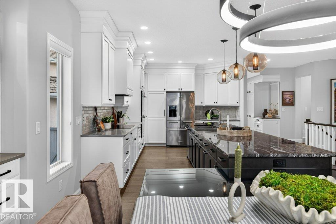
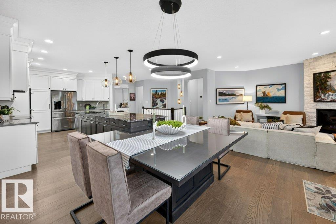
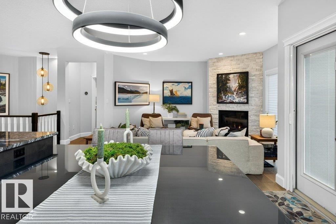
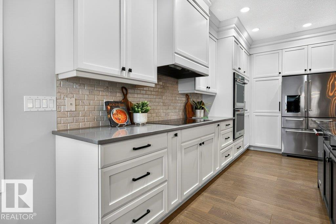
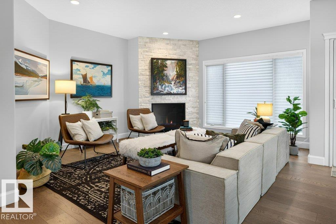
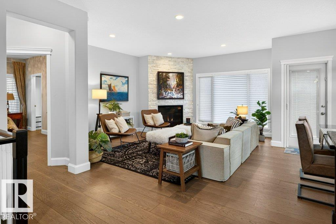
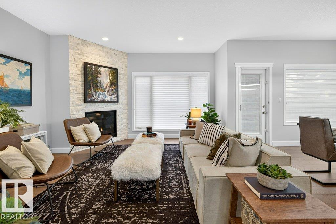
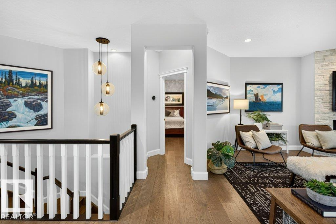
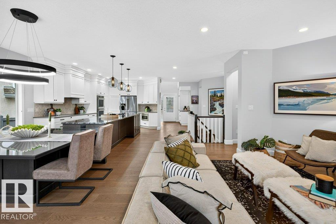
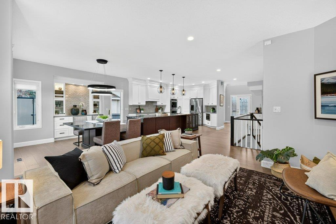
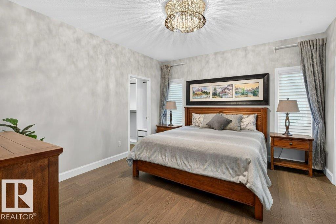
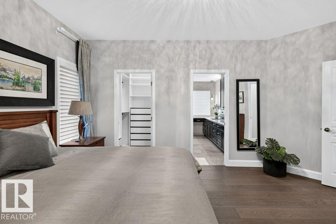
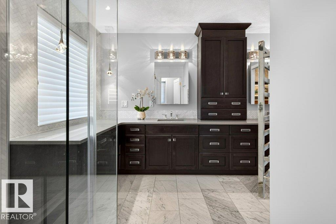
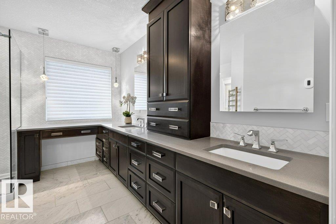
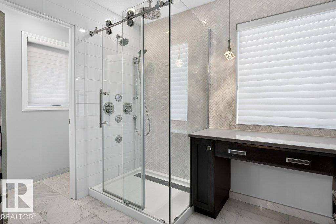
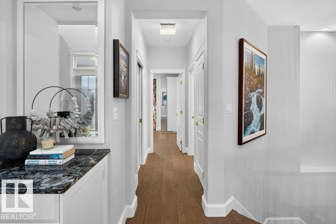
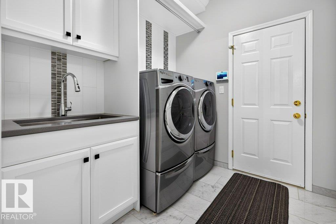
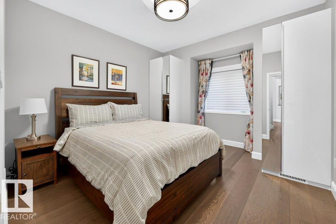
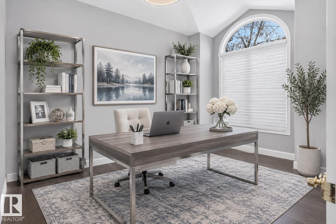
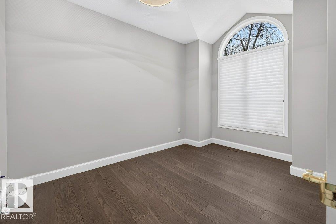
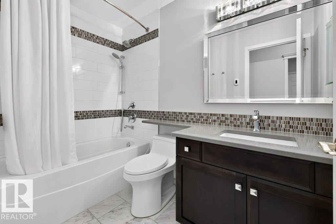
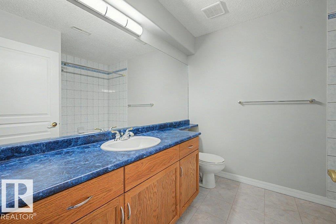
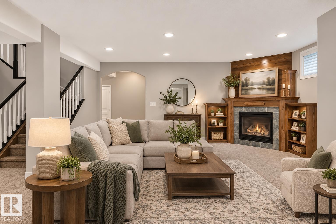
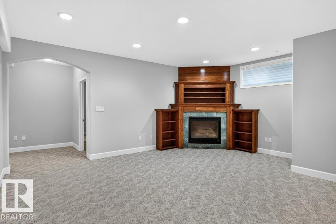
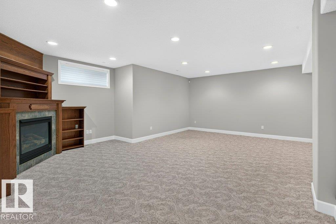
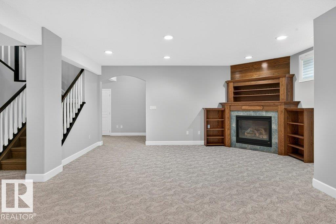
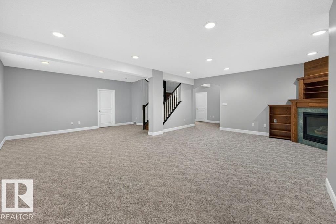
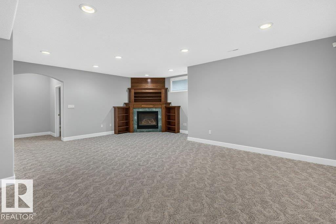
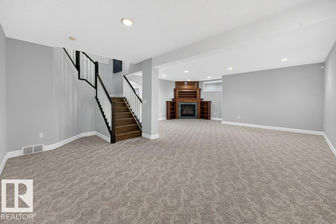
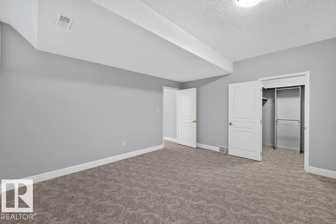
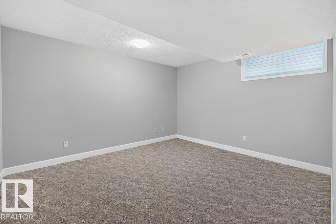
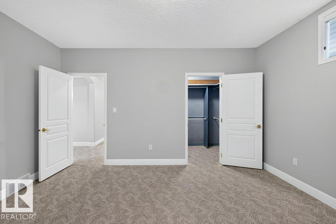
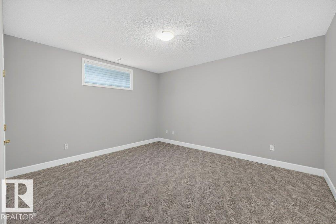
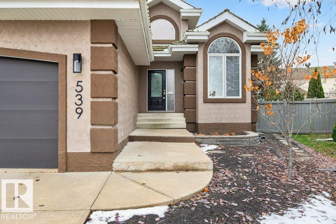
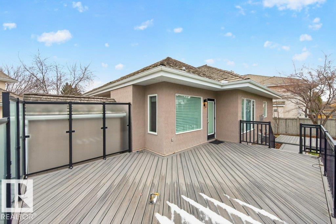
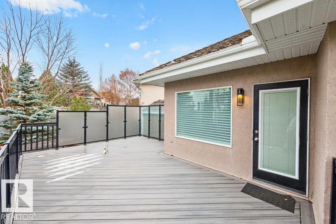
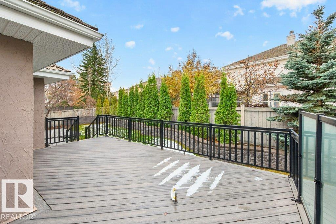
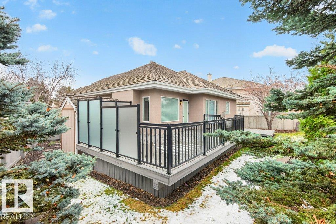
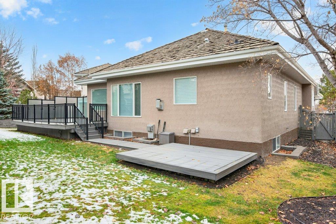
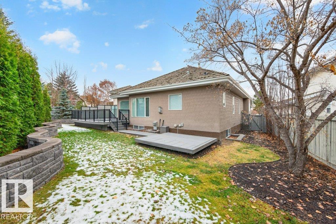
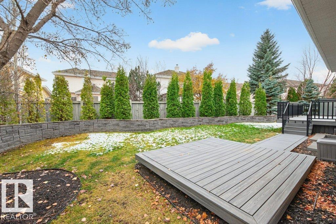
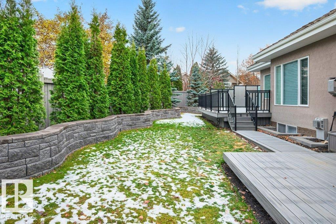
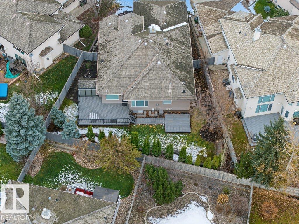
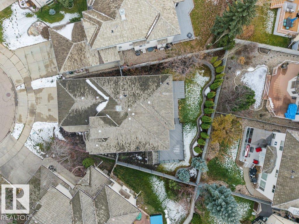
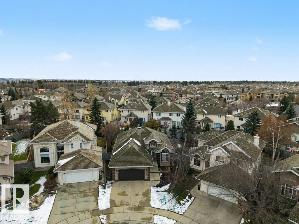
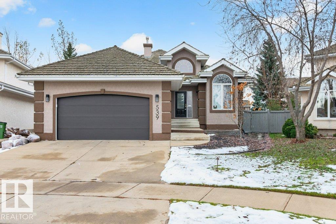
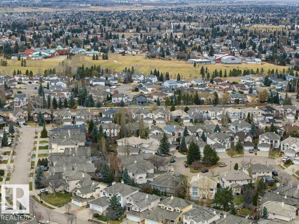
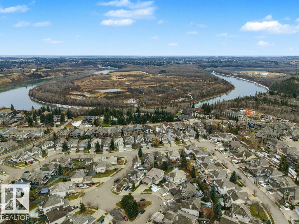
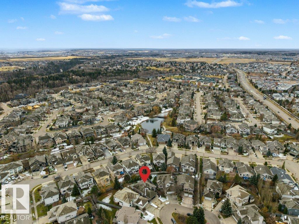
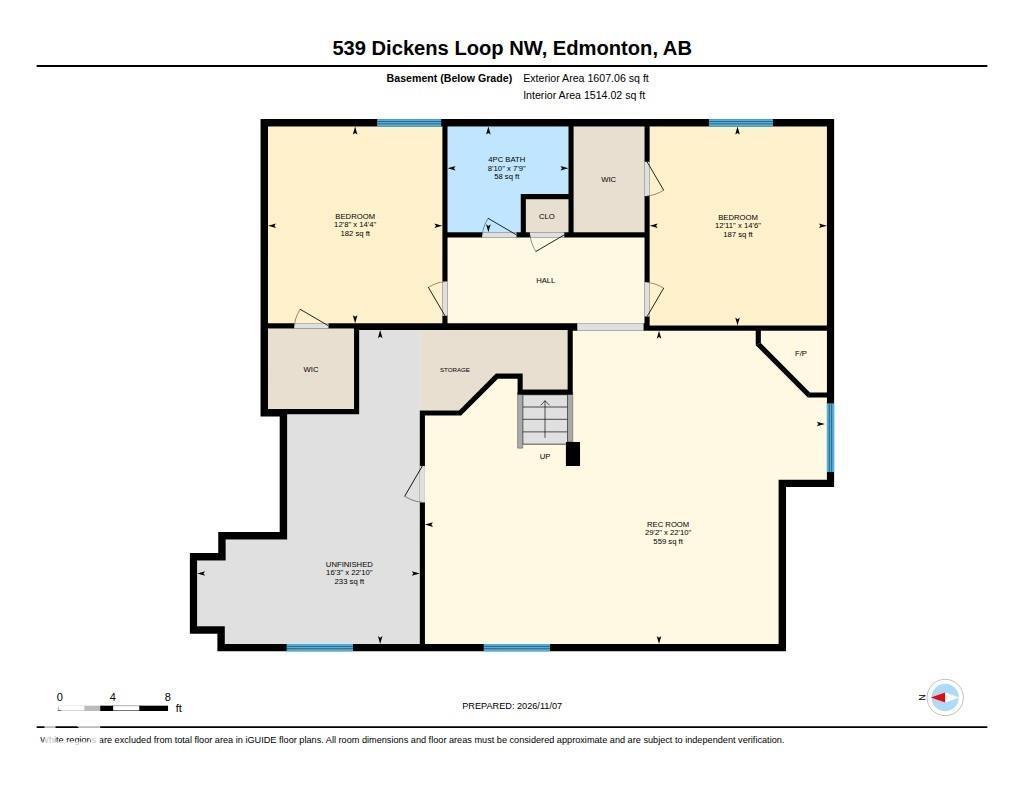
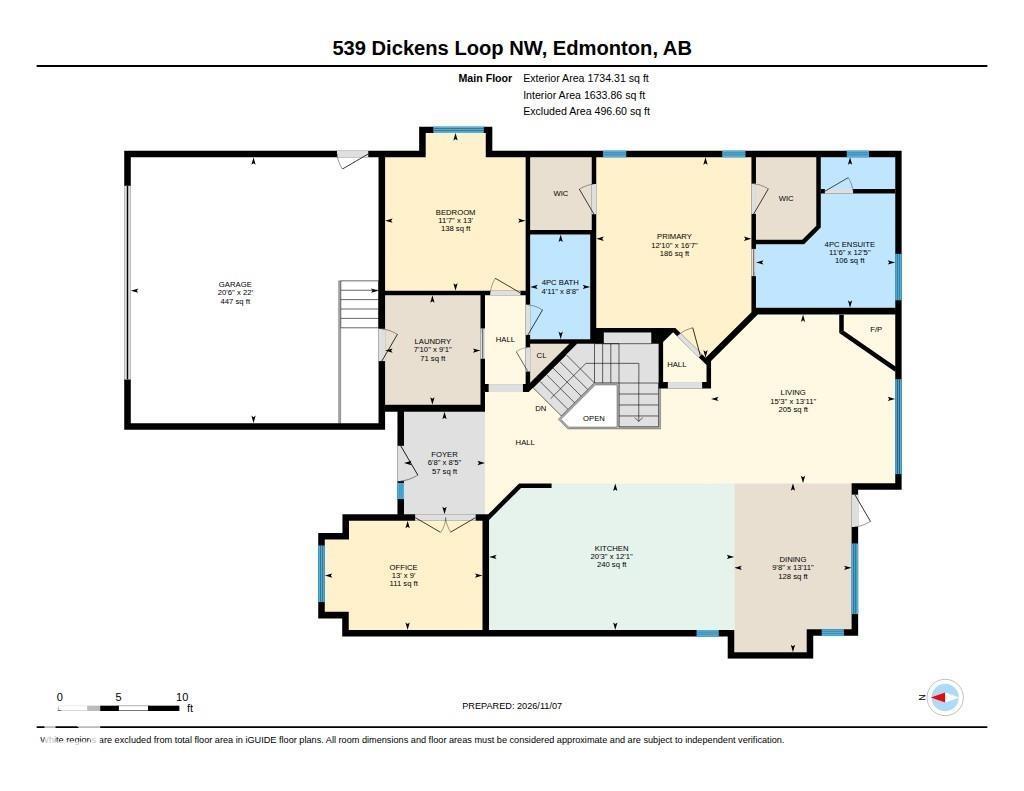
Located in the desirable Properties of Donsdale, this bungalow offers 4 bedrooms, 3 full bathrooms, main floor office, and an ideal setting w/ a south-facing backyard. From the stunning updated exterior and landscaping to the quality interior upgrades, this is a home that has been exceptionally well cared for. The main floor is renovated with oak hardwood floors, lighting, windows & central A/C. The living room features a gas fireplace, and opens into the kitchen w/ timeless white cabinets to ceiling, an extended island, built in stainless steel appliances, & a double pantry with pull-out drawers. The primary bedroom is complete with 2 walk-in closets and a beautifully updated 5-piece ensuite featuring heated tile floors and a multi-head shower. The basement includes large bedrooms with walk in closets and another full size bathroom. 9' ceilings and another gas fireplace makes this another great living and entertaining space. The yard features a large composite deck with 2 gas lines (bbq & fire feature). (id:63125)
1:00 pm
Ends at:3:00 pm
| MLS® Number | E4515801 |
| Property Type | Single Family |
| Neigbourhood | Donsdale |
| Amenities Near By | Golf Course, Playground, Public Transit, Shopping |
| Community Features | Public Swimming Pool |
| Features | No Smoking Home |
| Parking Space Total | 4 |
| Bathroom Total | 3 |
| Bedrooms Total | 4 |
| Amenities | Ceiling - 9ft |
| Appliances | Alarm System, Dishwasher, Dryer, Garage Door Opener, Garburator, Hood Fan, Microwave, Refrigerator, Storage Shed, Stove, Washer, Window Coverings, See Remarks |
| Architectural Style | Bungalow |
| Basement Development | Finished |
| Basement Type | Full (finished) |
| Constructed Date | 1999 |
| Construction Style Attachment | Detached |
| Cooling Type | Central Air Conditioning |
| Fireplace Fuel | Gas |
| Fireplace Present | Yes |
| Fireplace Type | Unknown |
| Heating Type | Forced Air |
| Stories Total | 1 |
| Size Interior | 1,734 Ft2 |
| Type | House |
| Attached Garage | |
| Heated Garage |
| Acreage | No |
| Fence Type | Fence |
| Land Amenities | Golf Course, Playground, Public Transit, Shopping |
| Size Irregular | 641 |
| Size Total | 641 M2 |
| Size Total Text | 641 M2 |
| Level | Type | Length | Width | Dimensions |
|---|---|---|---|---|
| Basement | Bedroom 3 | 14'6 x 12'11 | ||
| Basement | Bedroom 4 | 14'4 x 12'8 | ||
| Main Level | Living Room | 13'11 x 15'3 | ||
| Main Level | Dining Room | 13'11 x 9'8 | ||
| Main Level | Kitchen | 12'1 x 20'3 | ||
| Main Level | Den | 9' x 13' | ||
| Main Level | Primary Bedroom | 16'7 x 12'10 | ||
| Main Level | Bedroom 2 | 13' x 11'7 | ||
| Main Level | Laundry Room | 9'1 x 7'10 |
Contact us for more information

The trademarks REALTOR®, REALTORS®, and the REALTOR® logo are controlled by The Canadian Real Estate Association (CREA) and identify real estate professionals who are members of CREA. The trademarks MLS®, Multiple Listing Service® and the associated logos are owned by The Canadian Real Estate Association (CREA) and identify the quality of services provided by real estate professionals who are members of CREA. The trademark DDF® is owned by The Canadian Real Estate Association (CREA) and identifies CREA's Data Distribution Facility (DDF®)