Maintenance, Exterior Maintenance, Insurance, Landscaping, Property Management, Other, See Remarks
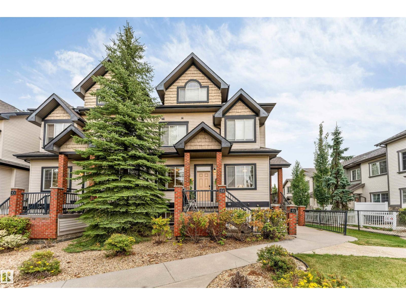
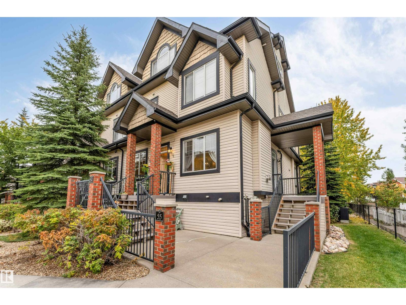
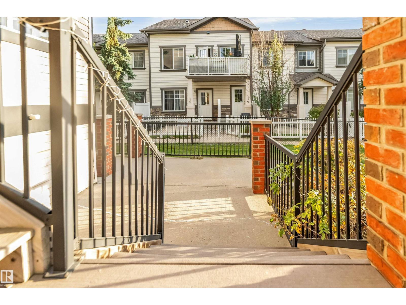
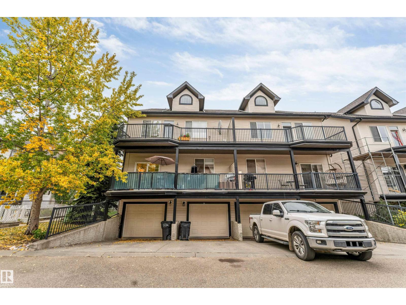
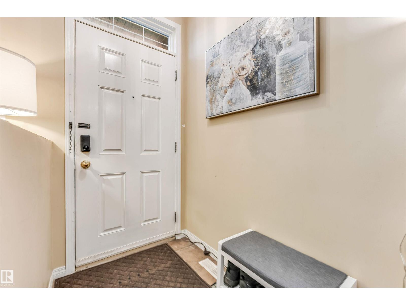
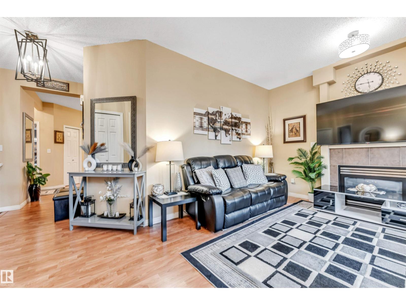
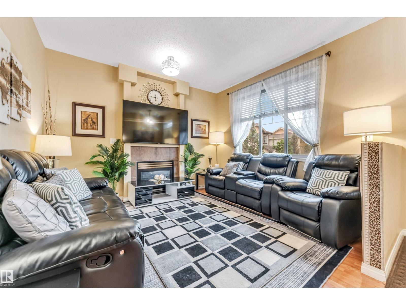
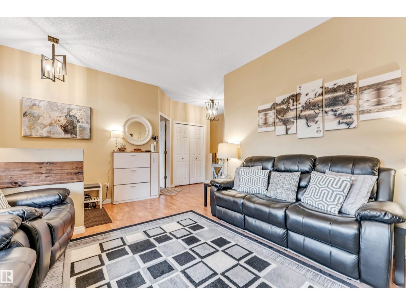
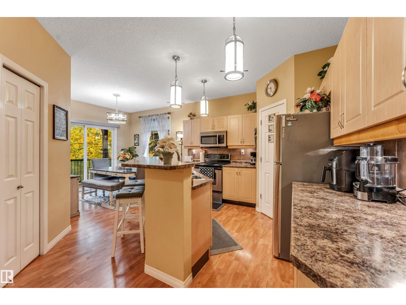
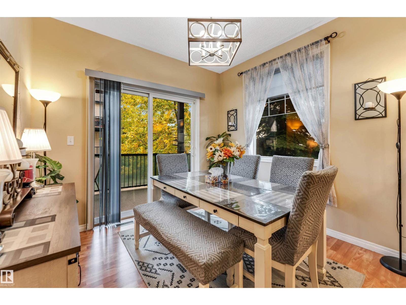
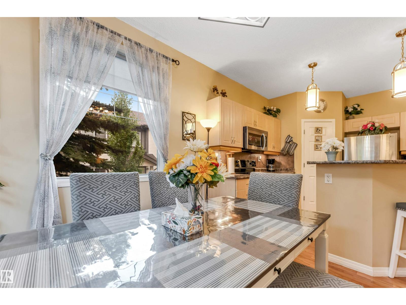
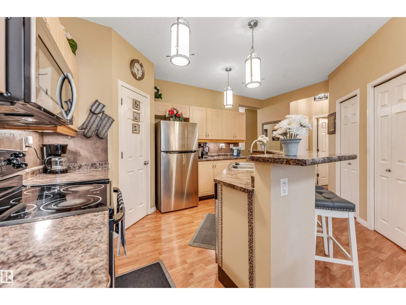
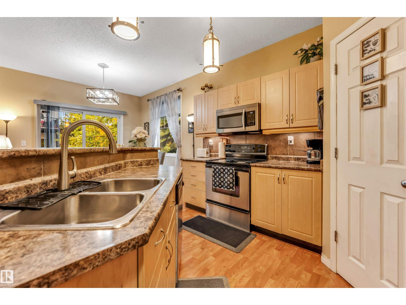
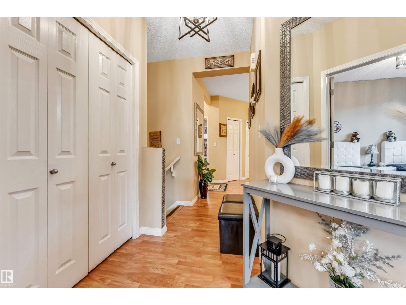
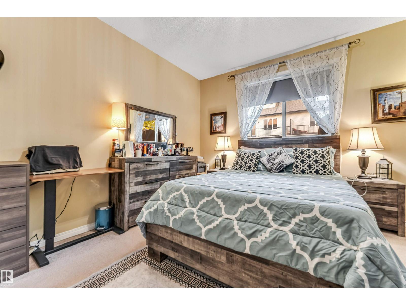
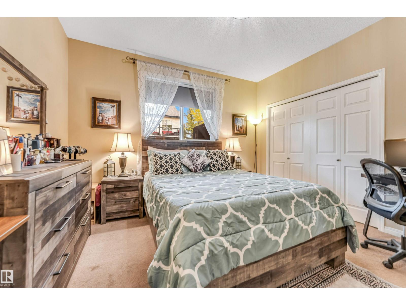
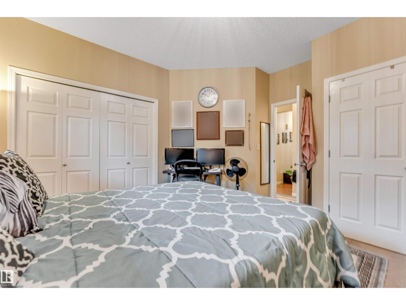
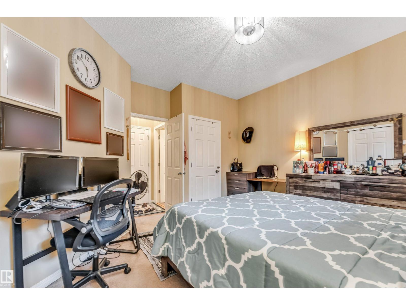
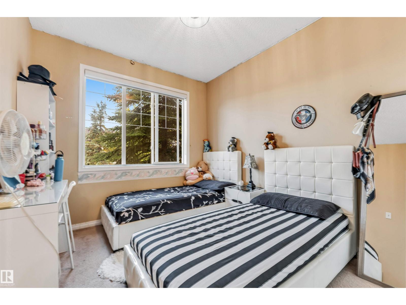
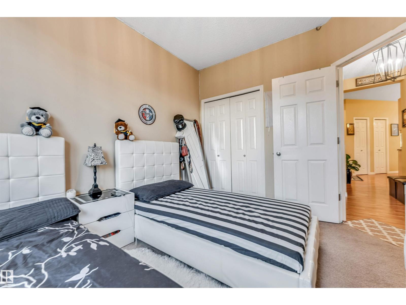
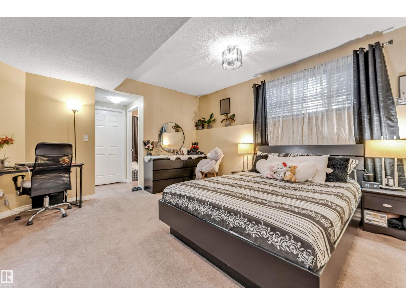
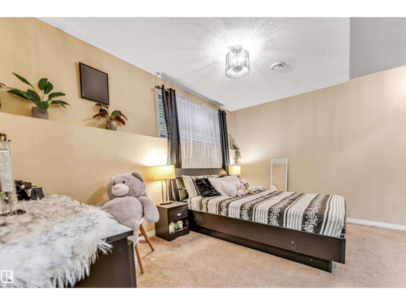
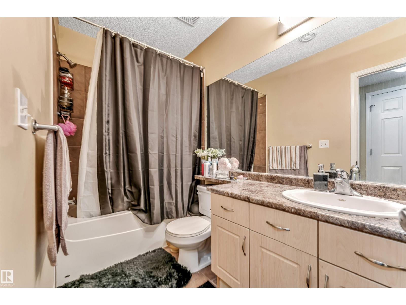
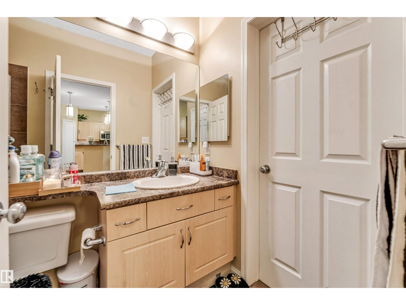
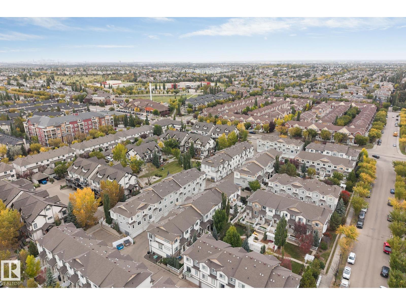
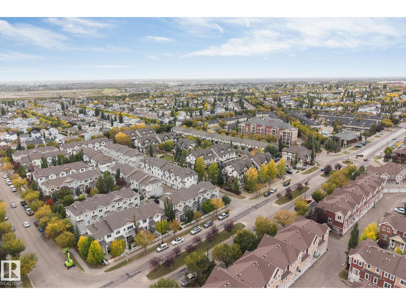
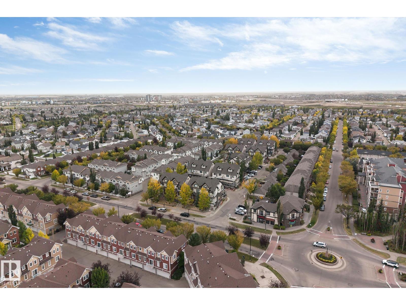
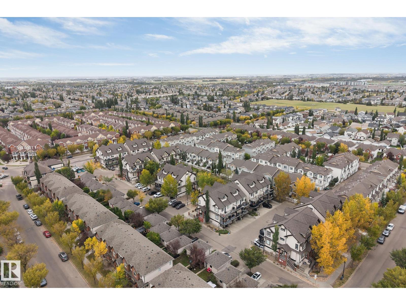
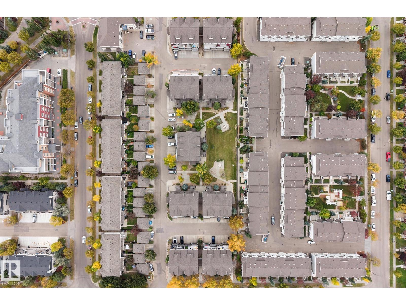
$520 MonthlyWELCOME HOME to Terwillegar Towne Village! Grab your morning coffee at Remedy Cafe just 2 blocks away. Shops, services and BUS SERVICE are all steps from your door, and the Terwillegar Community Recreation Centre is only a 3 minute drive. Inside, BIG WINDOWS and great natural light set the tone. Relax in the living room overlooking the COMMON GREEN SPACE, or host friends in the LARGE OPEN KITCHEN and dining area that walks out to a SPACIOUS BALCONY. The main level offers 2 BEDROOMS, including a primary with direct access to the 4 piece bath for a SEMI ENSUITE setup and a sunny WEST FACING second bedroom. Downstairs, the FULLY FINISHED BASEMENT delivers a THIRD BEDROOM, a bright family room with LARGE WINDOWS and a SECOND FULL BATH, ideal for guests, a home office or a roommate. Add a SINGLE ATTACHED GARAGE for winter comfort and a PET FRIENDLY complex, and you have 3 bedrooms and 2 full baths of easy, low maintenance living in a location that is hard to beat! (id:63125)
| MLS® Number | E4510561 |
| Property Type | Single Family |
| Neigbourhood | South Terwillegar |
| Amenities Near By | Golf Course, Playground, Public Transit, Schools, Shopping |
| Features | See Remarks, No Smoking Home |
| Structure | Deck |
| Bathroom Total | 2 |
| Bedrooms Total | 3 |
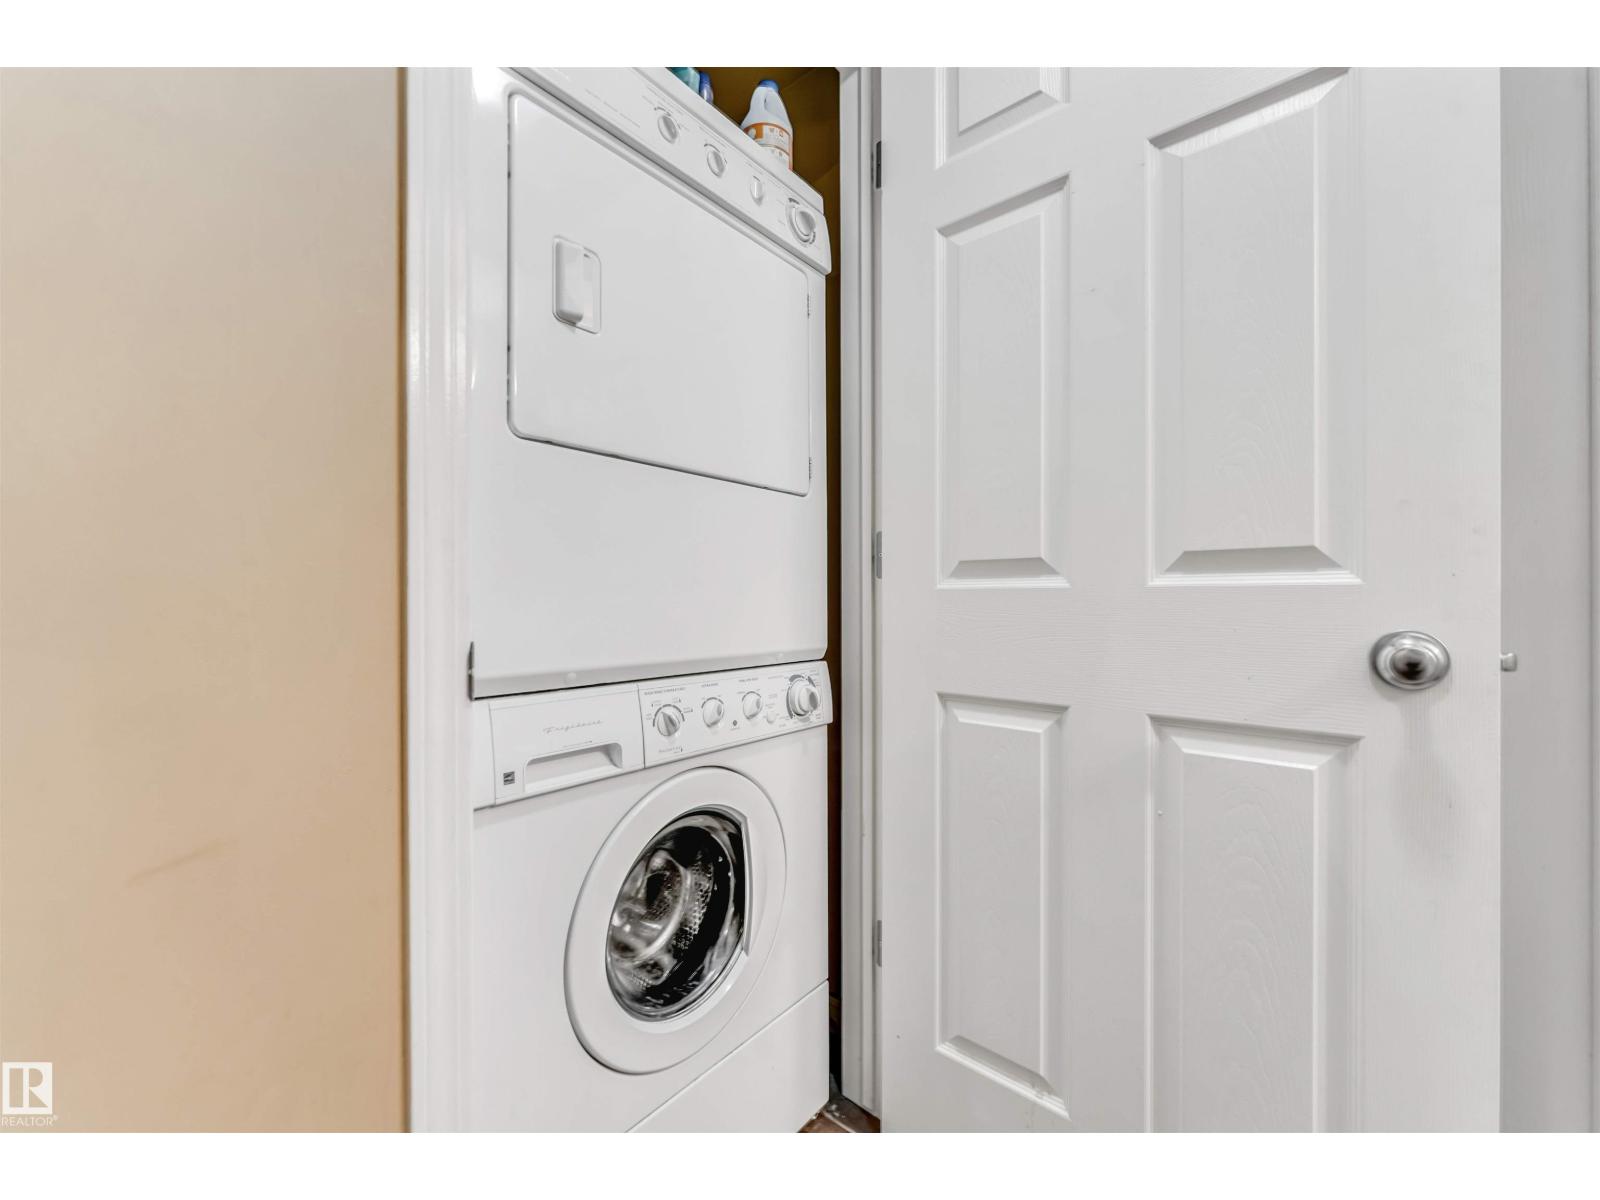
| Appliances | Dishwasher, Dryer, Microwave, Refrigerator, Stove, Washer, Window Coverings |
| Architectural Style | Bungalow |
| Basement Development | Finished |
| Basement Type | Full (finished) |
| Constructed Date | 2007 |
| Construction Style Attachment | Attached |
| Fireplace Fuel | Gas |
| Fireplace Present | Yes |
| Fireplace Type | Unknown |
| Heating Type | Forced Air |
| Stories Total | 1 |
| Size Interior | 990 Ft2 |
| Type | Row / Townhouse |
| Attached Garage |
| Acreage | No |
| Land Amenities | Golf Course, Playground, Public Transit, Schools, Shopping |
| Size Irregular | 163.93 |
| Size Total | 163.93 M2 |
| Size Total Text | 163.93 M2 |
| Level | Type | Length | Width | Dimensions |
|---|---|---|---|---|
| Basement | Bedroom 3 | 14'3" x 14'2" | ||
| Main Level | Living Room | 10'11" x 12'2 | ||
| Main Level | Dining Room | 9'11" x 8'4" | ||
| Main Level | Kitchen | 13'1" x 12'2" | ||
| Main Level | Primary Bedroom | 12'3" x 13'7 | ||
| Main Level | Bedroom 2 | 9'5" x 11'2" |
Contact us for more information

The trademarks REALTOR®, REALTORS®, and the REALTOR® logo are controlled by The Canadian Real Estate Association (CREA) and identify real estate professionals who are members of CREA. The trademarks MLS®, Multiple Listing Service® and the associated logos are owned by The Canadian Real Estate Association (CREA) and identify the quality of services provided by real estate professionals who are members of CREA. The trademark DDF® is owned by The Canadian Real Estate Association (CREA) and identifies CREA's Data Distribution Facility (DDF®)