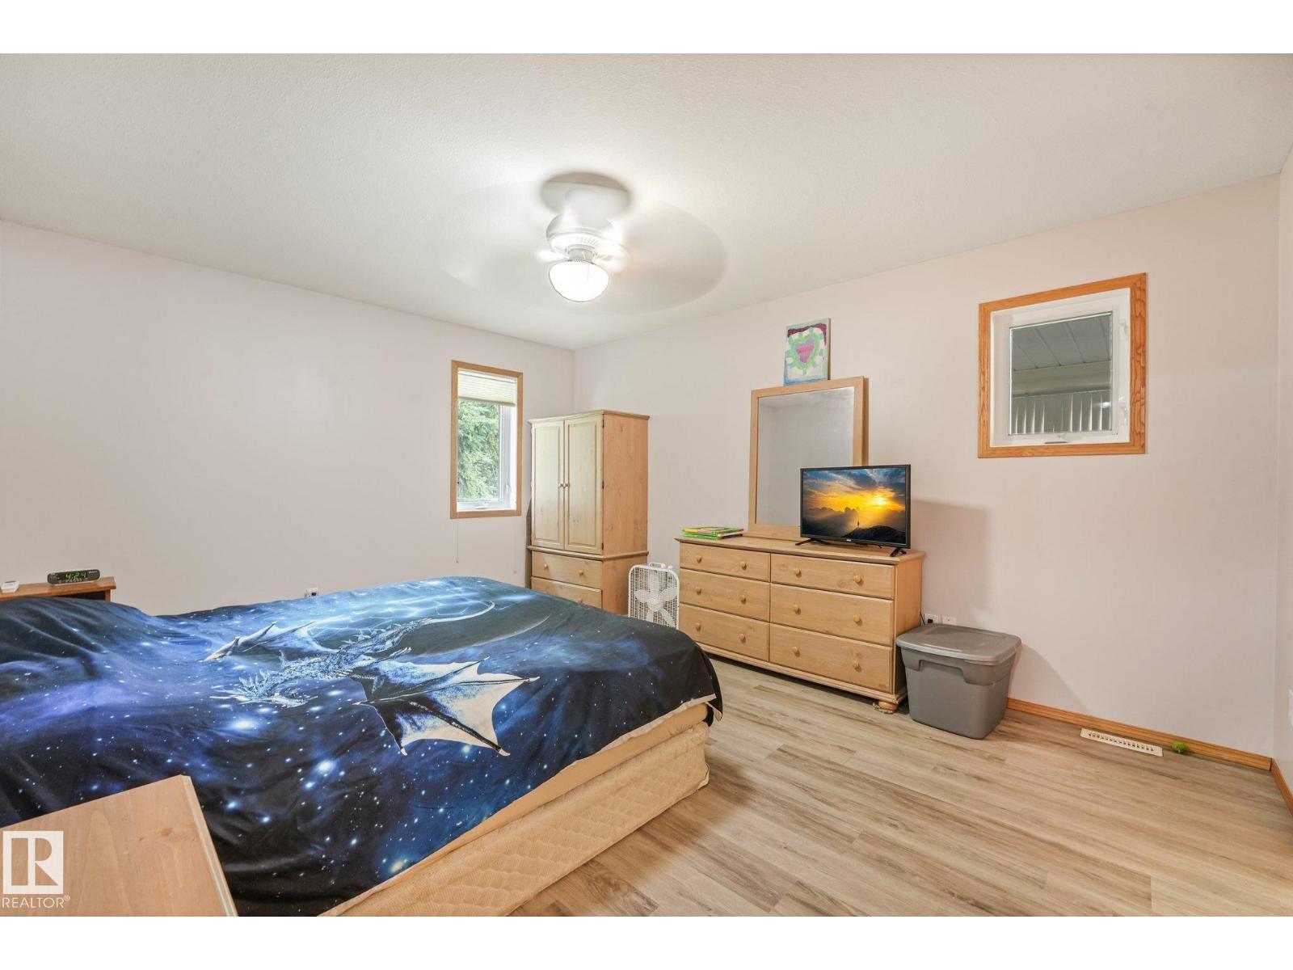
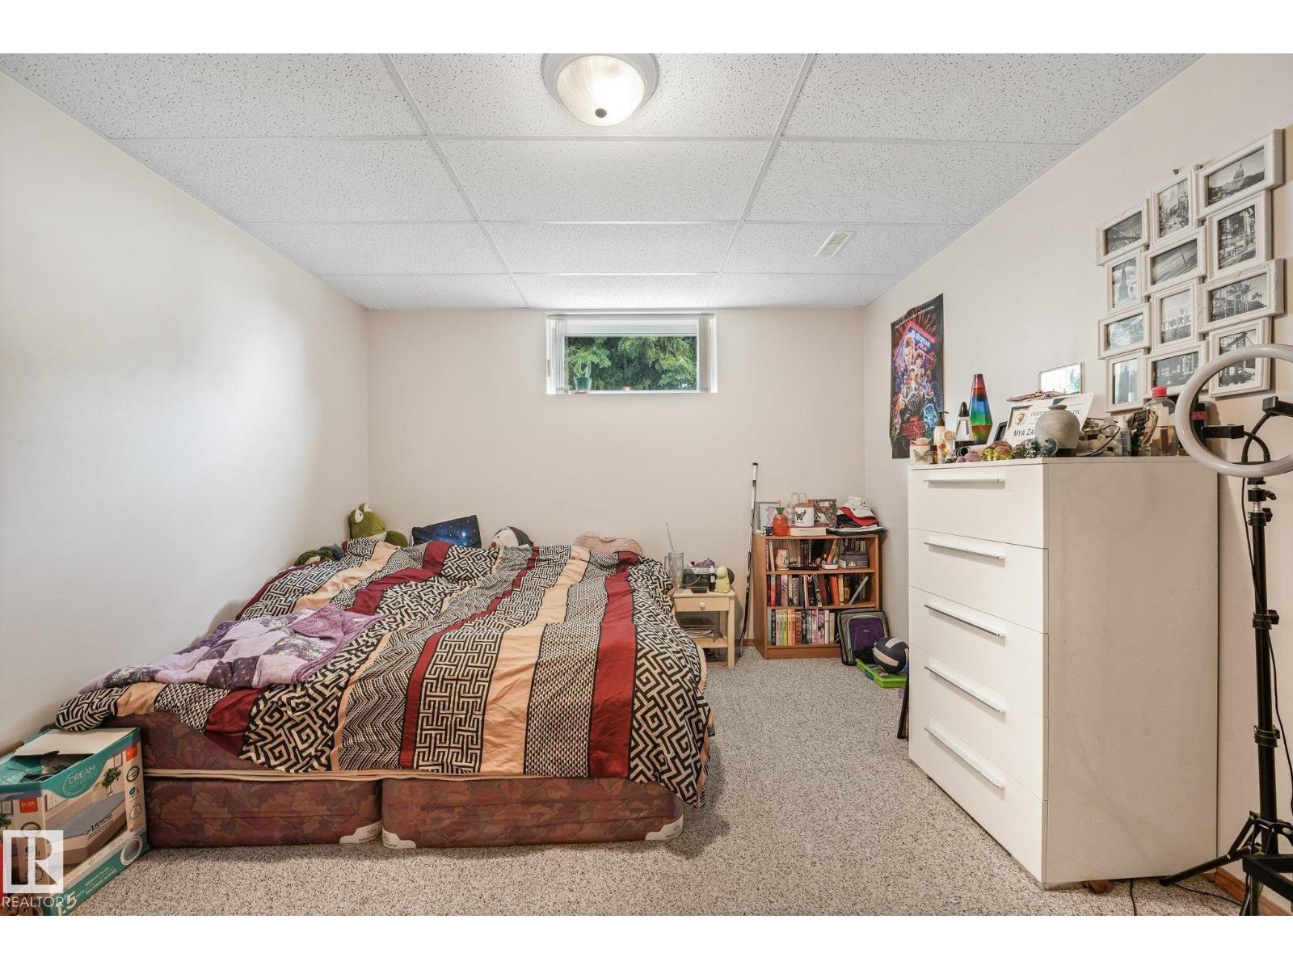
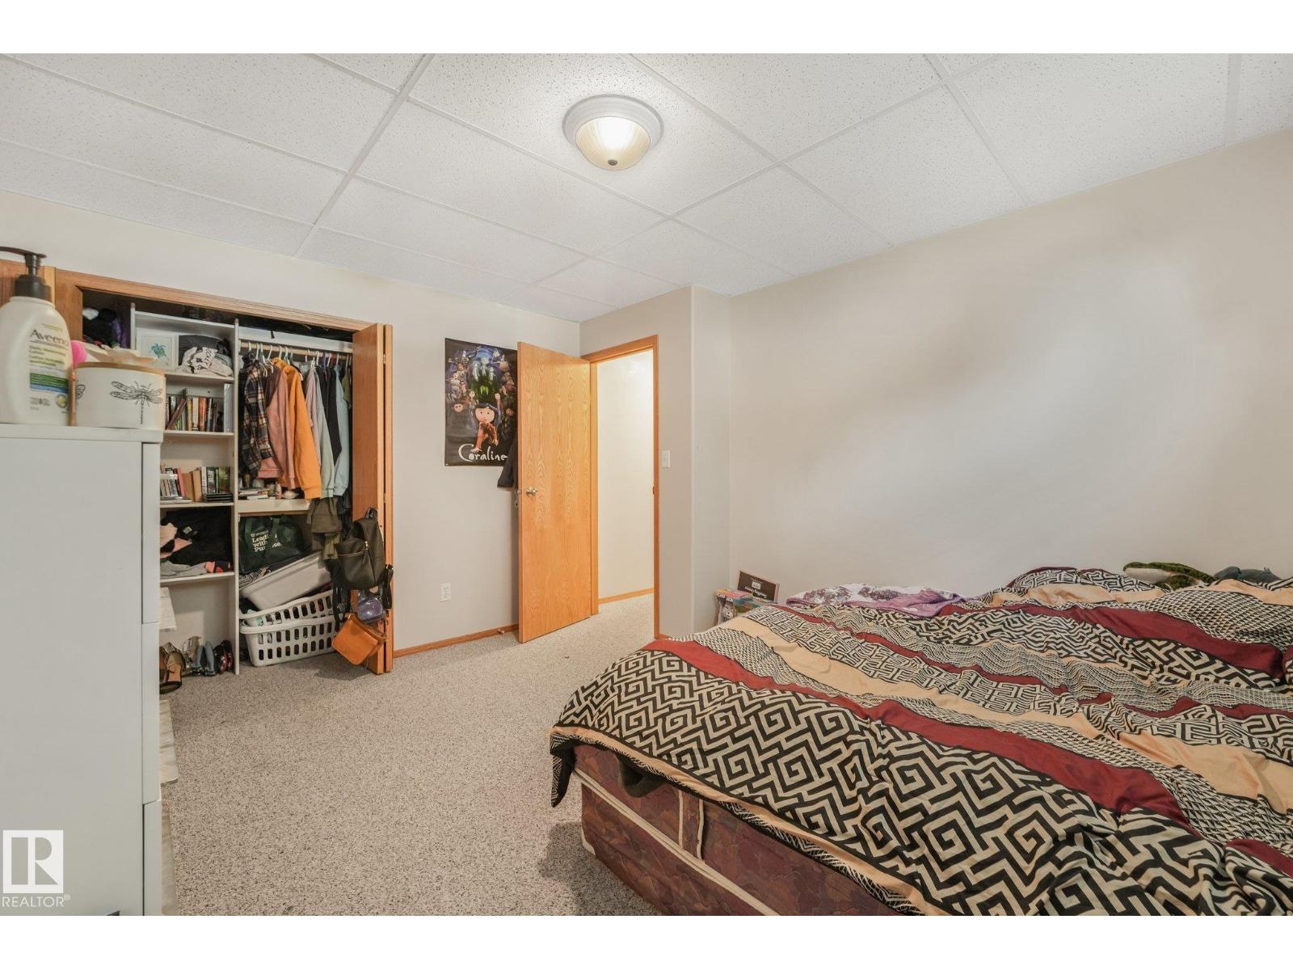
5 Bedroom
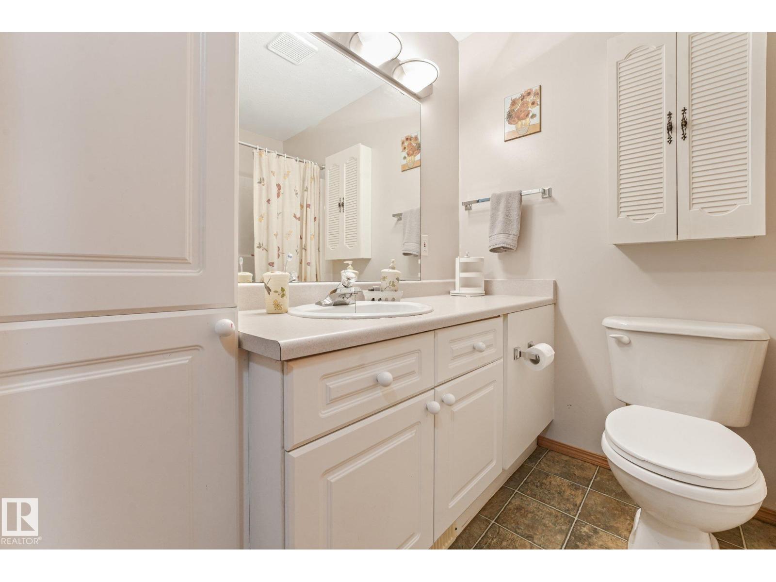
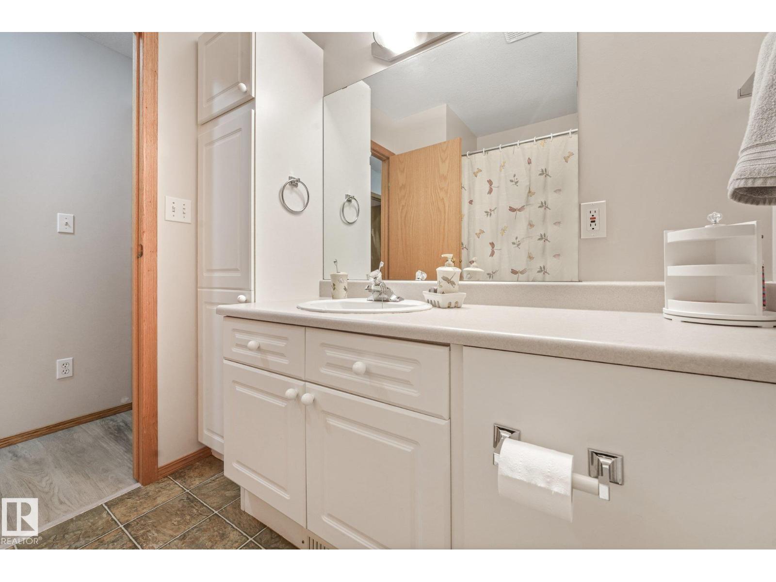
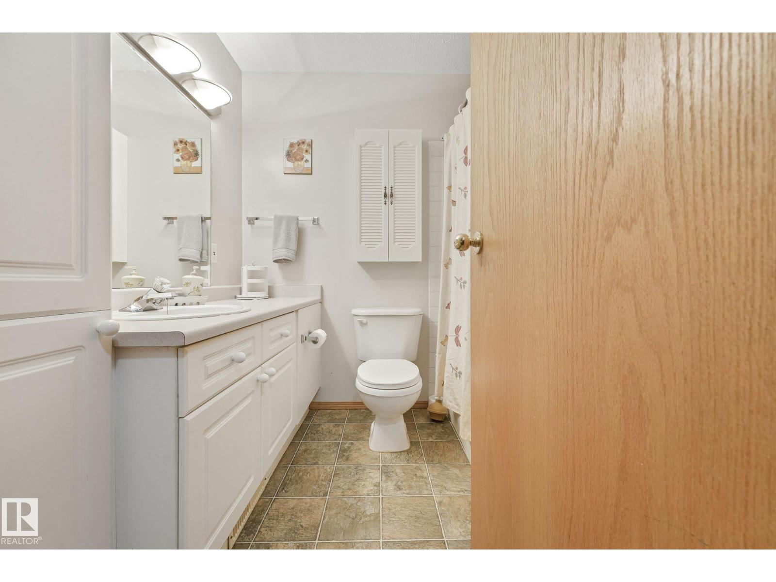
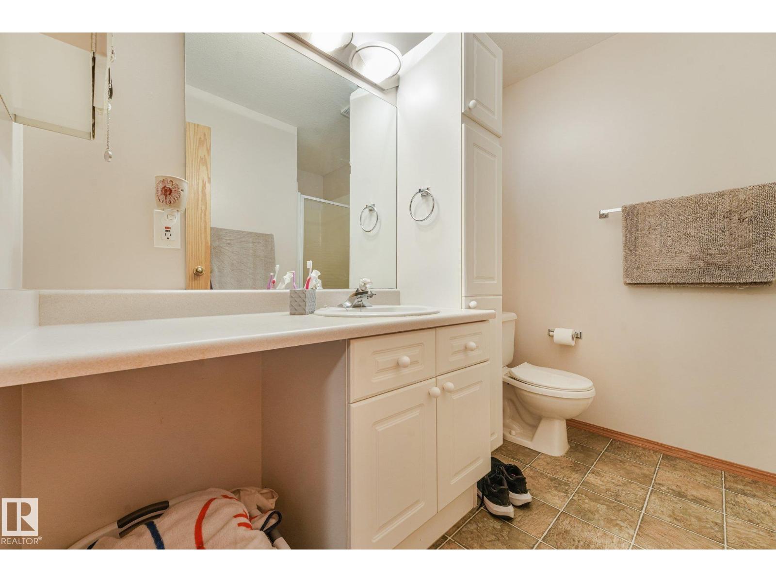
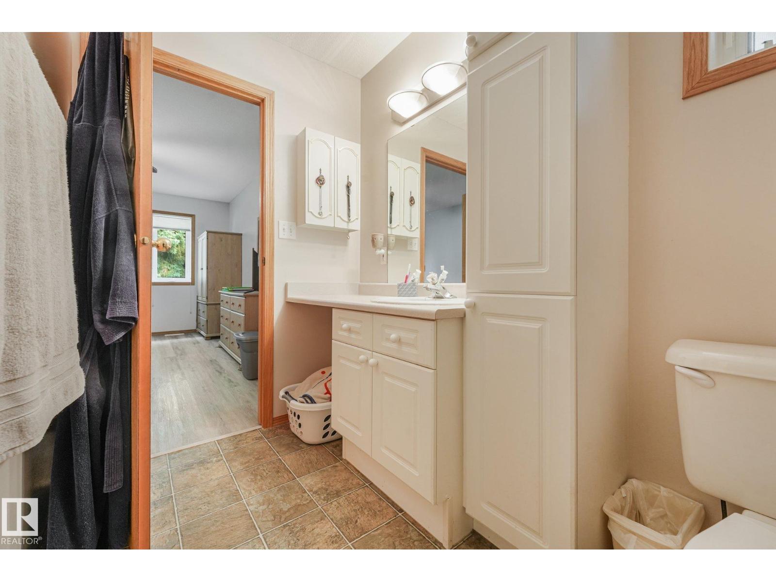
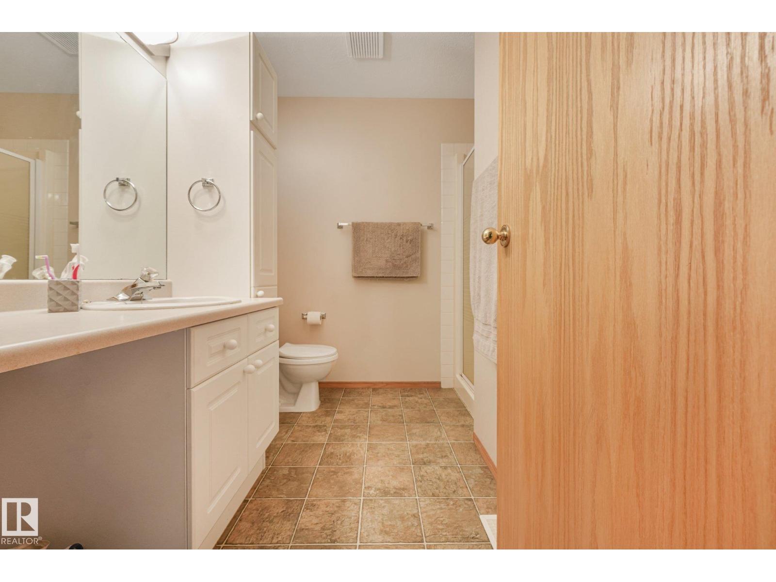
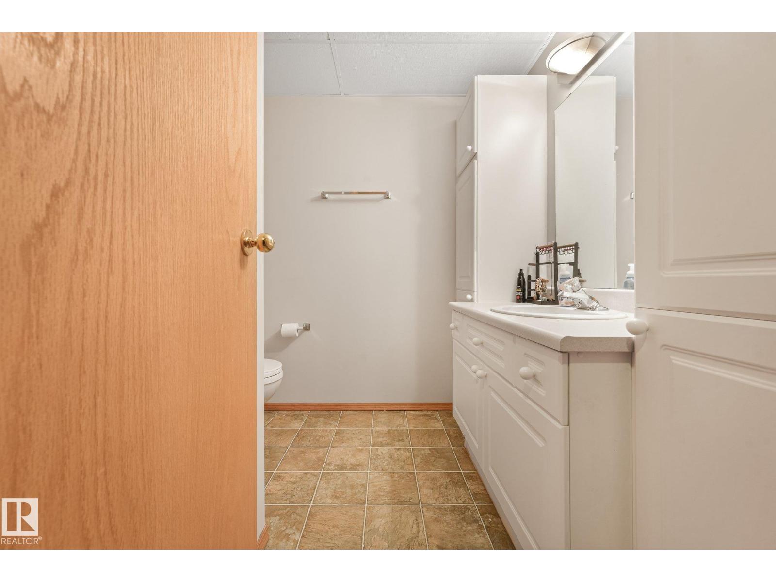
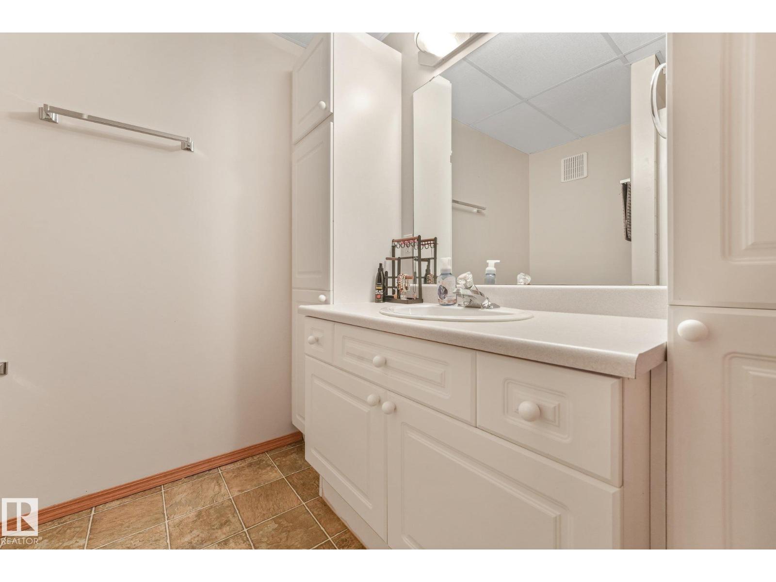
3 Bathroom
1,355 ft2
Bi-Level
Fireplace
Central Air Conditioning
Forced Air, In Floor Heating
$450,000
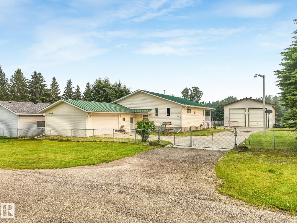
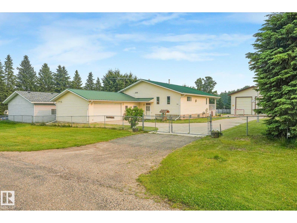
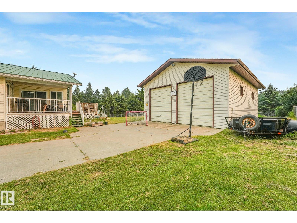
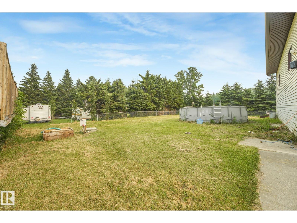
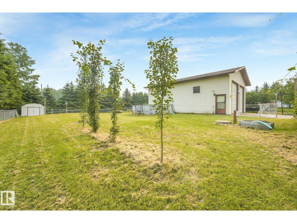
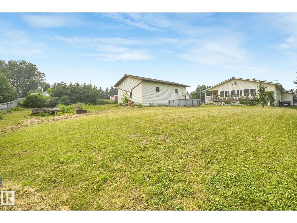
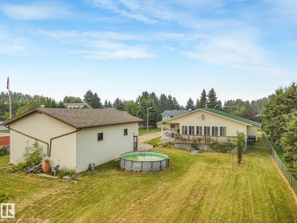
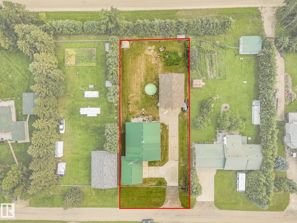
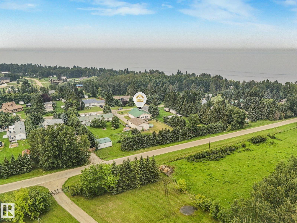
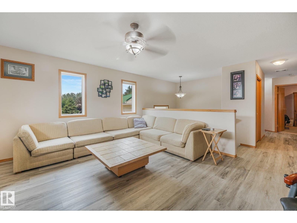
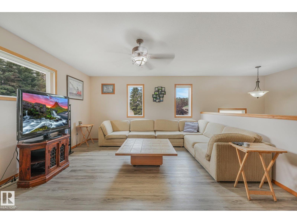
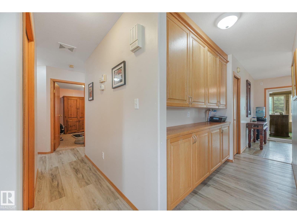
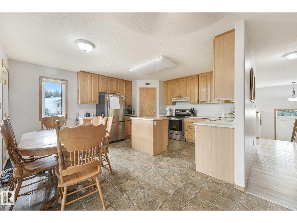
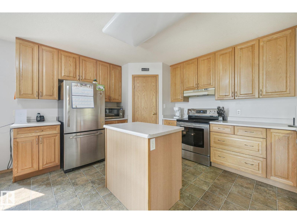
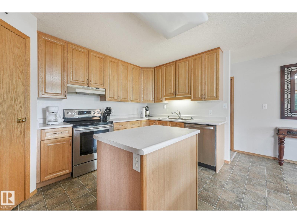
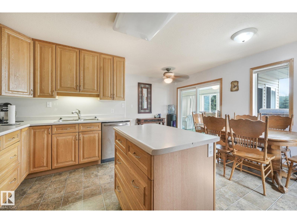
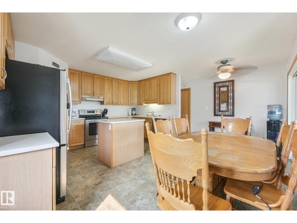
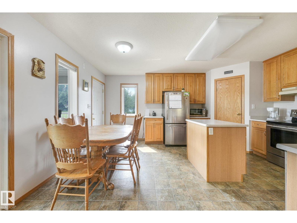
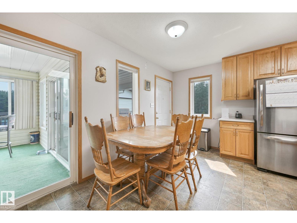
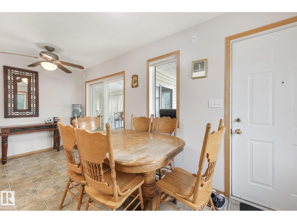
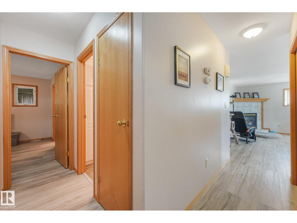
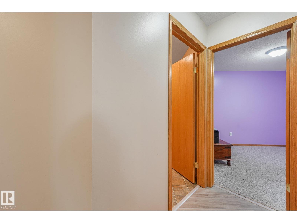
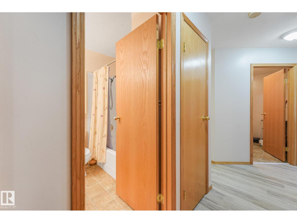
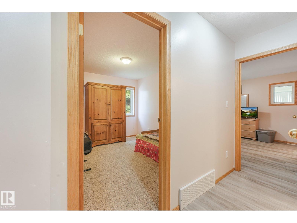
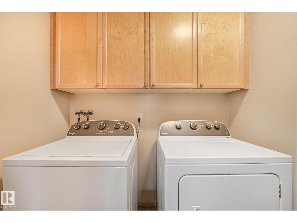
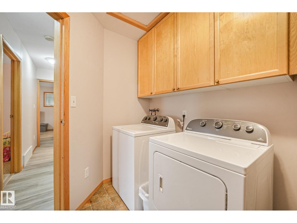
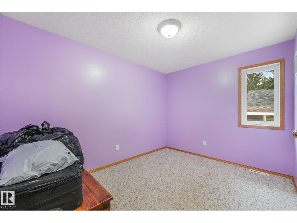
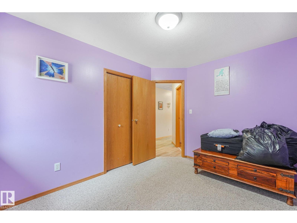
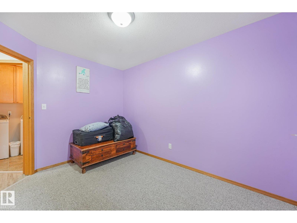
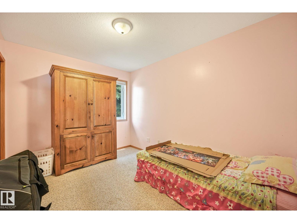
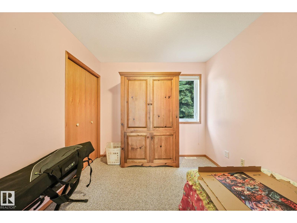
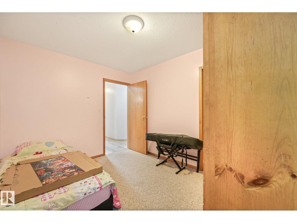
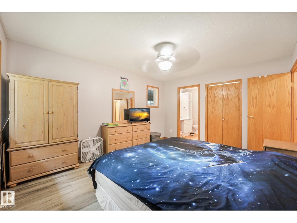
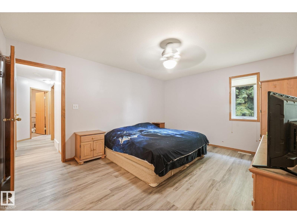
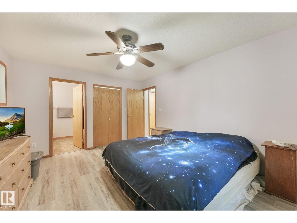
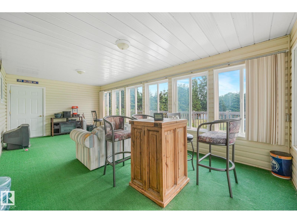
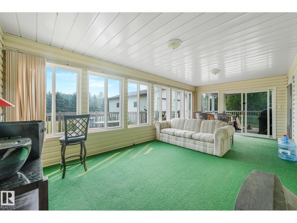
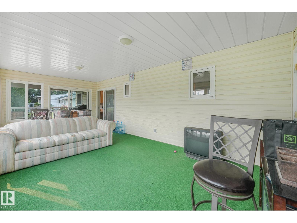
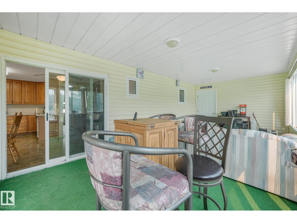
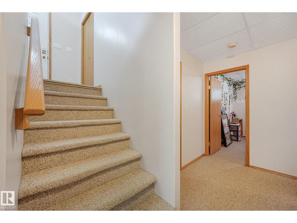
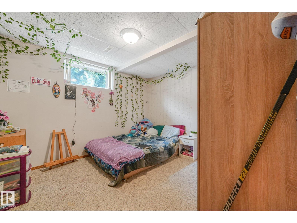
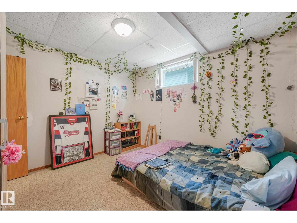
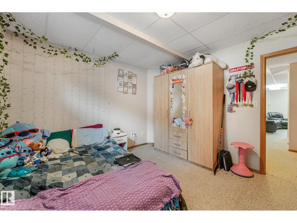
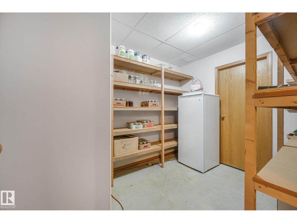
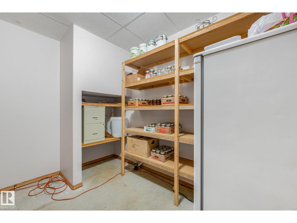
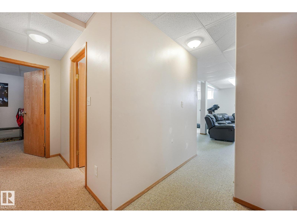
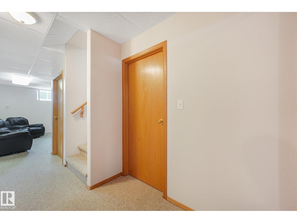
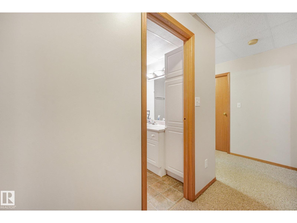
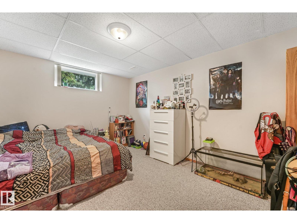
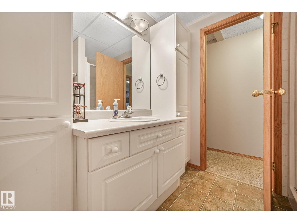
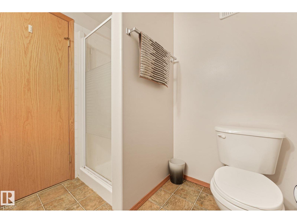
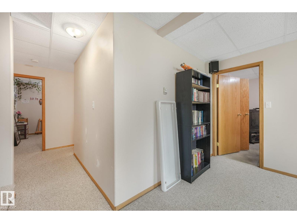
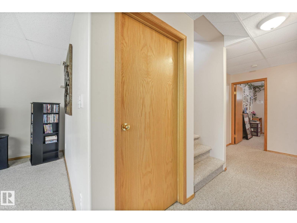
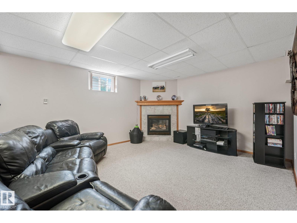
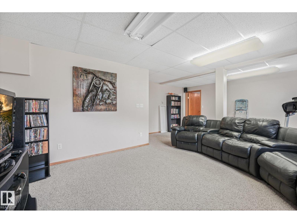
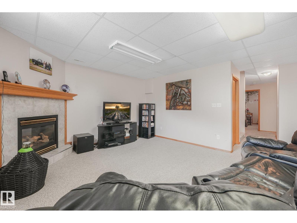
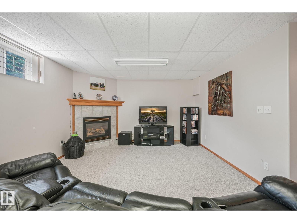
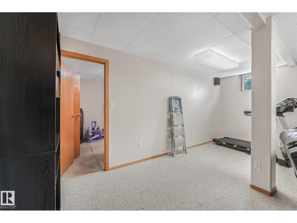
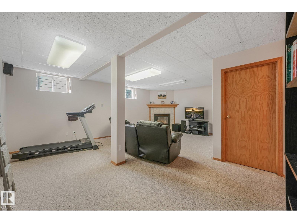
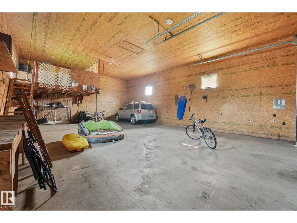
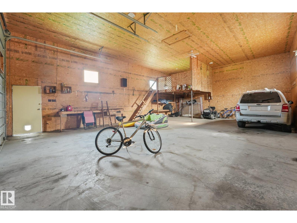
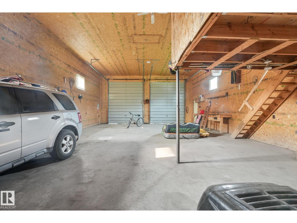
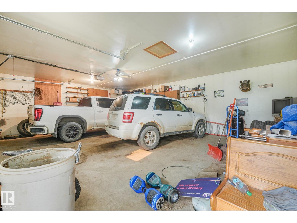
Extremely well-built bi-level home with a metal roof, oversized heated double attached garage plus a 28’x40’ insulated shop, just one block from the public beach at Grandview, Pigeon Lake. The main floor offers 3 bedrooms, convenient laundry, and a bright, functional layout. The fully finished basement features large windows, a spacious recreation room with a gas fireplace, office/den, fourth bedroom, 3-piece bathroom, cold room, and generous storage. Enjoy year-round comfort with forced air heating, in-floor heat, generator backup rough in, central air conditioning, and two Napoleon fireplaces, all on separate thermostats. Relax in the sunny south-facing sunroom or covered deck. The impressive shop offers 14’ walls, two 12’x10’ overhead doors, 220V power and mezzanine storage. Beautifully landscaped with manicured lawns, a productive vegetable garden, and concrete driveway. Golf, dining, spa, shopping, and all amenities are just minutes away at The Village at Pigeon Lake. (id:63125)
Property Details
|
MLS® Number
|
E4500810 |
|
Property Type
|
Single Family |
|
Neigbourhood
|
Grandview_CWET |
|
Amenities Near By
|
Airport, Golf Course, Playground |
|
Features
|
Private Setting, Flat Site, Recreational |
|
Parking Space Total
|
8 |
|
Structure
|
Deck |
Building
|
Bathroom Total
|
3 |
|
Bedrooms Total
|
5 |
|
Amenities
|
Vinyl Windows |
|
Appliances
|
Dishwasher, Dryer, Fan, Garage Door Opener Remote(s), Hood Fan, Microwave, Refrigerator, Stove, Washer |
|
Architectural Style
|
Bi-level |
|
Basement Development
|
Finished |
|
Basement Type
|
Full (finished) |
|
Constructed Date
|
2000 |
|
Construction Style Attachment
|
Detached |
|
Cooling Type
|
Central Air Conditioning |
|
Fireplace Fuel
|
Gas |
|
Fireplace Present
|
Yes |
|
Fireplace Type
|
Corner |
|
Heating Type
|
Forced Air, In Floor Heating |
|
Size Interior
|
1,355 Ft2 |
|
Type
|
House |
Parking
Land
|
Acreage
|
No |
|
Land Amenities
|
Airport, Golf Course, Playground |
|
Size Irregular
|
0.431 |
|
Size Total
|
0.431 Ac |
|
Size Total Text
|
0.431 Ac |
Rooms
| Level |
Type |
Length |
Width |
Dimensions |
|
Basement |
Bedroom 4 |
3.45 m |
4.29 m |
3.45 m x 4.29 m |
|
Basement |
Bedroom 5 |
3.54 m |
3.38 m |
3.54 m x 3.38 m |
|
Basement |
Storage |
3.1 m |
5.36 m |
3.1 m x 5.36 m |
|
Main Level |
Living Room |
4.38 m |
4.89 m |
4.38 m x 4.89 m |
|
Main Level |
Kitchen |
5.21 m |
4.88 m |
5.21 m x 4.88 m |
|
Main Level |
Primary Bedroom |
4.45 m |
3.71 m |
4.45 m x 3.71 m |
|
Main Level |
Bedroom 2 |
3.52 m |
2.75 m |
3.52 m x 2.75 m |
|
Main Level |
Bedroom 3 |
3.57 m |
2.58 m |
3.57 m x 2.58 m |