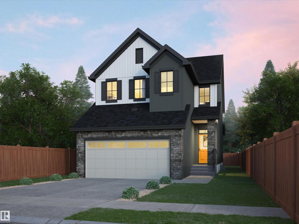
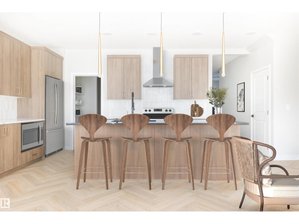
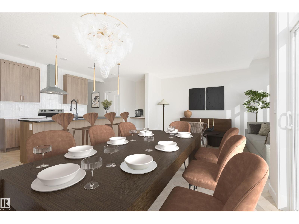
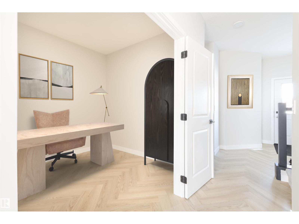
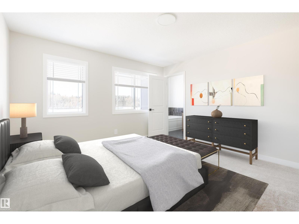
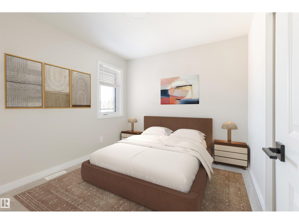
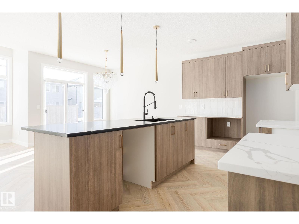
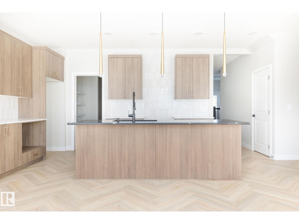
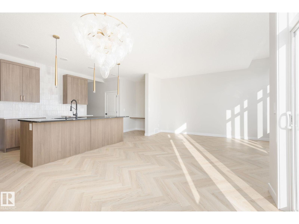
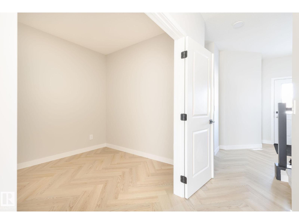
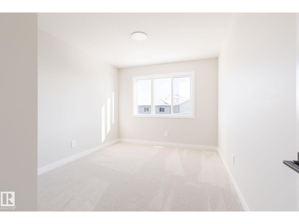
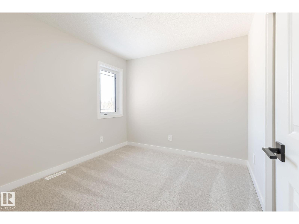
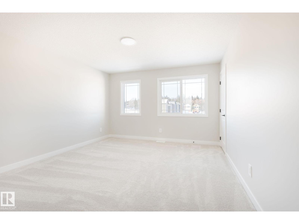
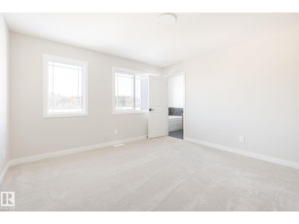
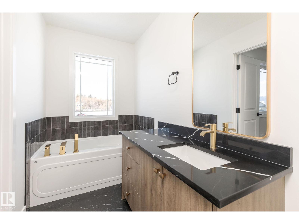
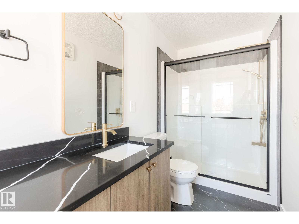
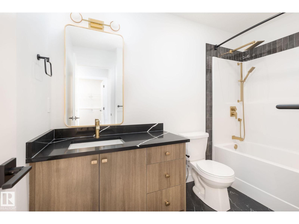
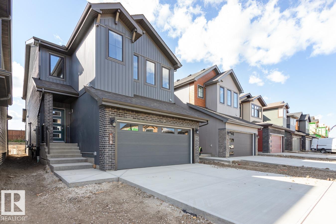
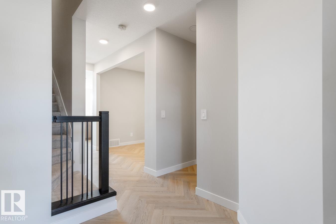
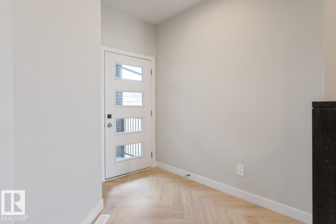
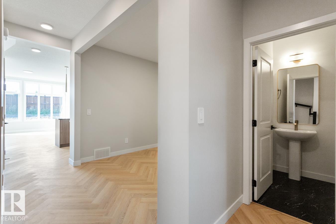
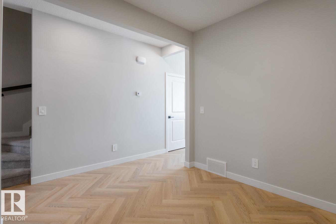
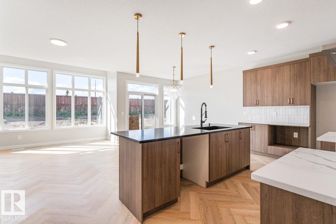
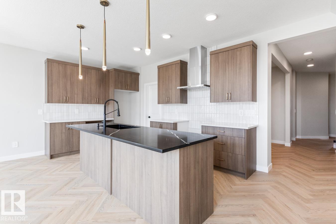
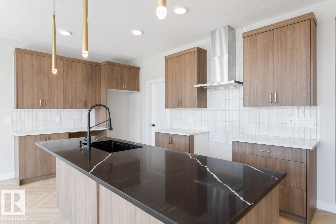
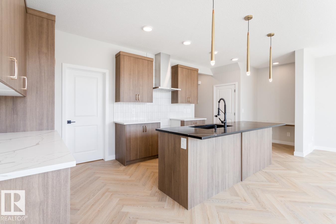
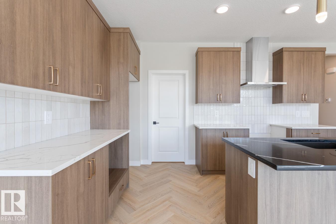
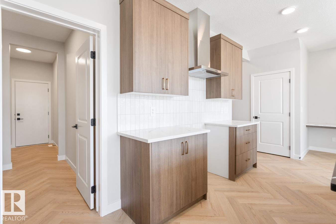
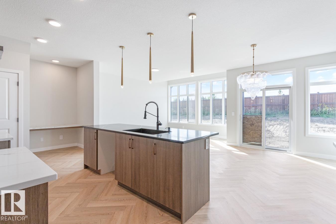
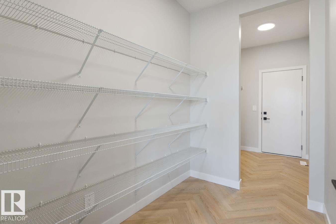
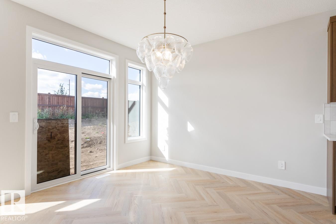
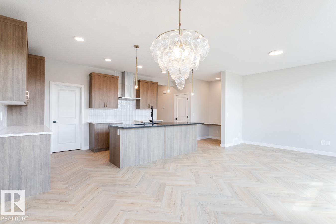
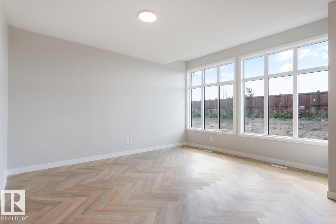
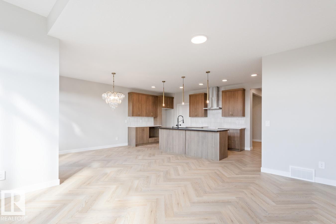
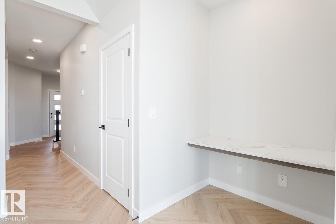
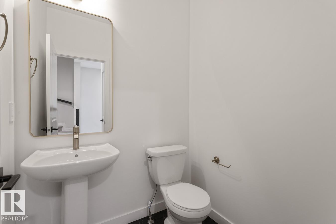
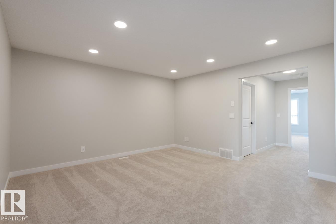
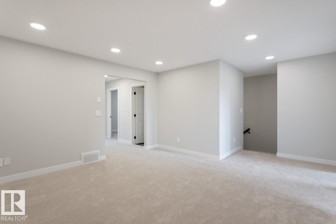
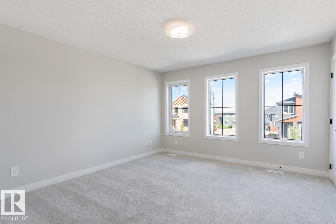
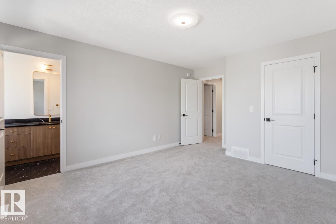
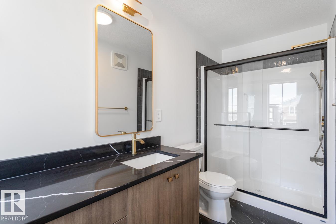
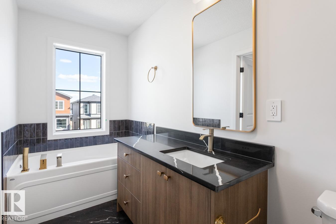
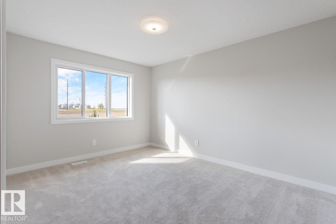
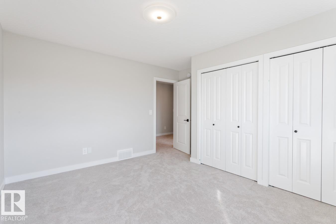
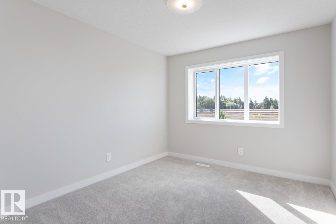
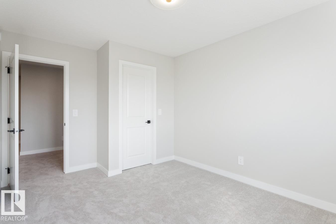
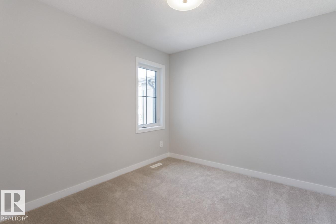
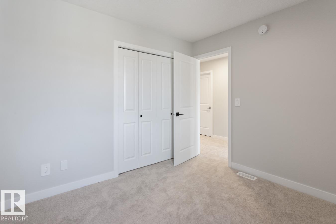
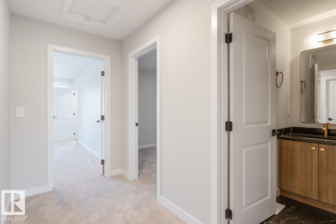
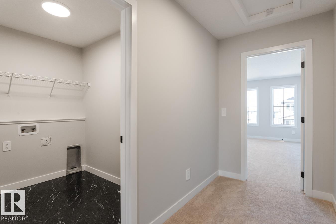
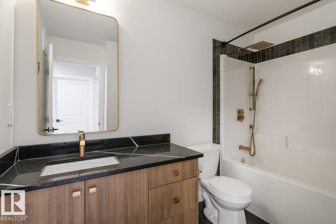
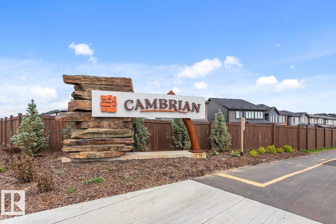
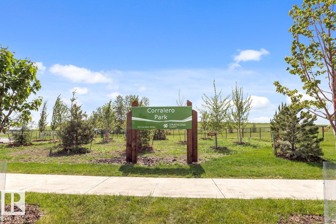
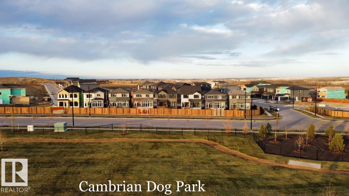
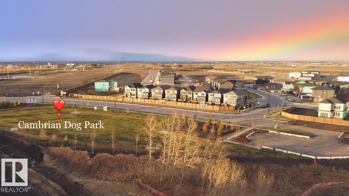
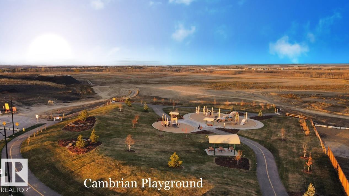
LANDSCAPING, DECK & APPLIANCES INCLUDED! Welcome to The Sydney by award-winning Rohit Homes in Cambrian, Sherwood Park. ELEGANT LIVING WITH NATURE AT YOUR DOORSTEP! This BRAND NEW 2148 sqft WALKOUT that backs onto CUDDIE GREENWAY & TRAILS, offering a beautiful setting for growing families! The NeoClassical Revival interior blends timeless charm with modern comfort. An impressive OPEN-TO-BELOW design welcomes you into a bright, open-concept home featuring a stylish kitchen with island & walk-through pantry, inviting living & dining spaces, plus a DEN perfect for working from home. Upstairs, discover a spacious primary retreat with WI closet & 4pc ensuite, 2 additional bedrooms, BONUS ROOM, laundry & full bath. DOUBLE GARAGE, SIDE ENTRANCE & WALKOUT BASEMENT offer exciting future suite potential! Enjoy Cambrian's parks, playgrounds & 8 km of ravine trails along Oldman Creek. Photos may not reflect exact home; some are virtually staged or show design selections. (id:63125)
3:00 pm
Ends at:7:00 pm
12:00 pm
Ends at:5:00 pm
12:00 pm
Ends at:5:00 pm
12:00 pm
Ends at:5:00 pm
12:00 pm
Ends at:5:00 pm
| MLS® Number | E4496876 |
| Property Type | Single Family |
| Neigbourhood | Cambrian |
| Amenities Near By | Playground, Schools, Shopping |
| Features | See Remarks, No Animal Home, No Smoking Home |
| Structure | Deck |
| Bathroom Total | 3 |
| Bedrooms Total | 3 |
| Amenities | Ceiling - 9ft, Vinyl Windows |
| Appliances | Dishwasher, Dryer, Hood Fan, Refrigerator, Stove, Washer |
| Basement Development | Unfinished |
| Basement Features | Walk Out |
| Basement Type | Full (unfinished) |
| Constructed Date | 2026 |
| Construction Style Attachment | Detached |
| Half Bath Total | 1 |
| Heating Type | Forced Air |
| Stories Total | 2 |
| Size Interior | 2,148 Ft2 |
| Type | House |
| Attached Garage |
| Acreage | No |
| Land Amenities | Playground, Schools, Shopping |
| Level | Type | Length | Width | Dimensions |
|---|---|---|---|---|
| Main Level | Living Room | Measurements not available | ||
| Main Level | Dining Room | Measurements not available | ||
| Main Level | Kitchen | Measurements not available | ||
| Main Level | Den | Measurements not available | ||
| Upper Level | Primary Bedroom | Measurements not available | ||
| Upper Level | Bedroom 2 | Measurements not available | ||
| Upper Level | Bedroom 3 | Measurements not available | ||
| Upper Level | Bonus Room | Measurements not available |
Contact us for more information

The trademarks REALTOR®, REALTORS®, and the REALTOR® logo are controlled by The Canadian Real Estate Association (CREA) and identify real estate professionals who are members of CREA. The trademarks MLS®, Multiple Listing Service® and the associated logos are owned by The Canadian Real Estate Association (CREA) and identify the quality of services provided by real estate professionals who are members of CREA. The trademark DDF® is owned by The Canadian Real Estate Association (CREA) and identifies CREA's Data Distribution Facility (DDF®)