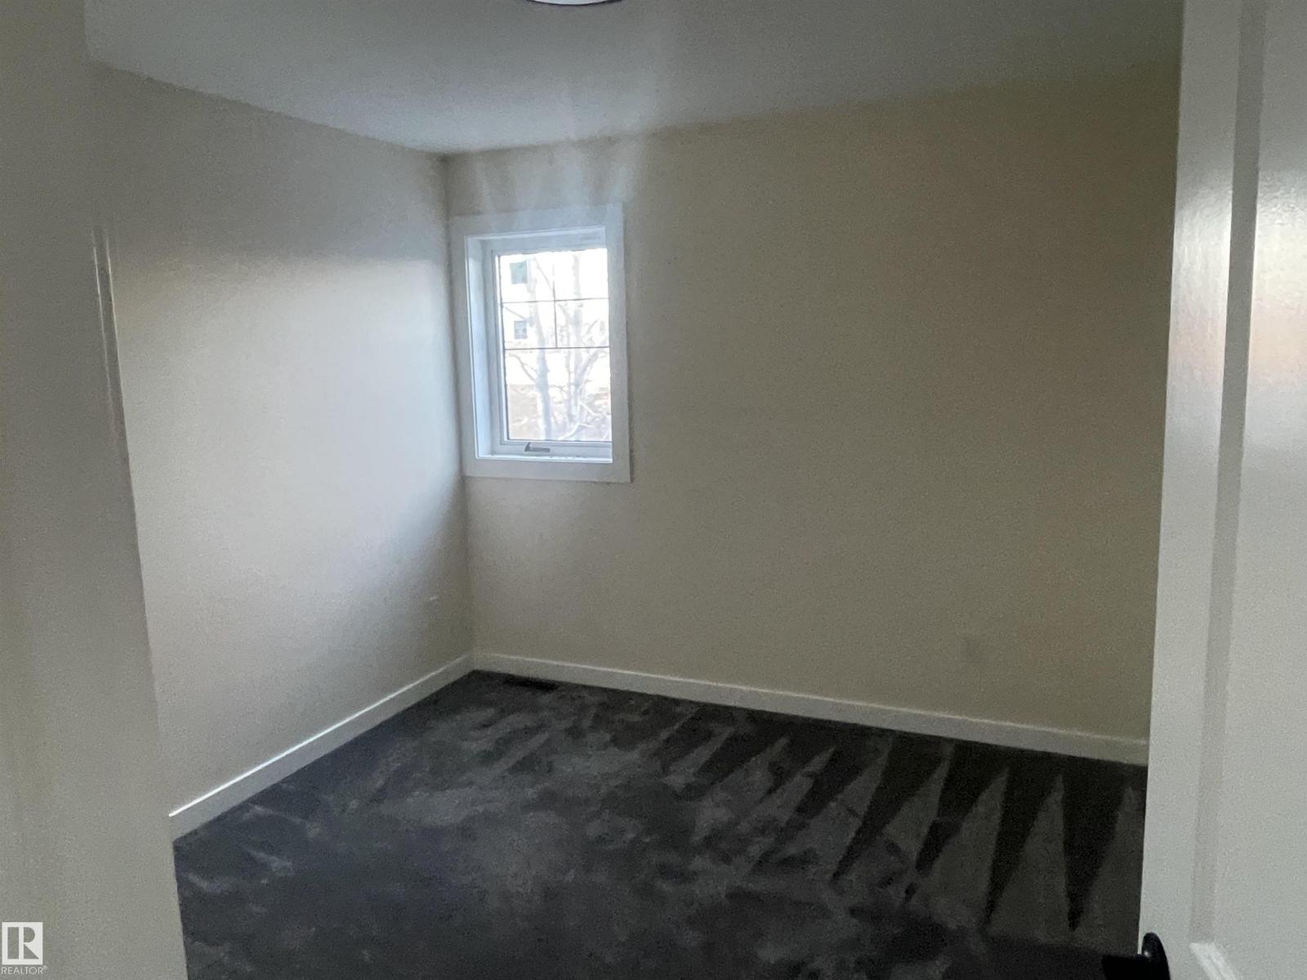
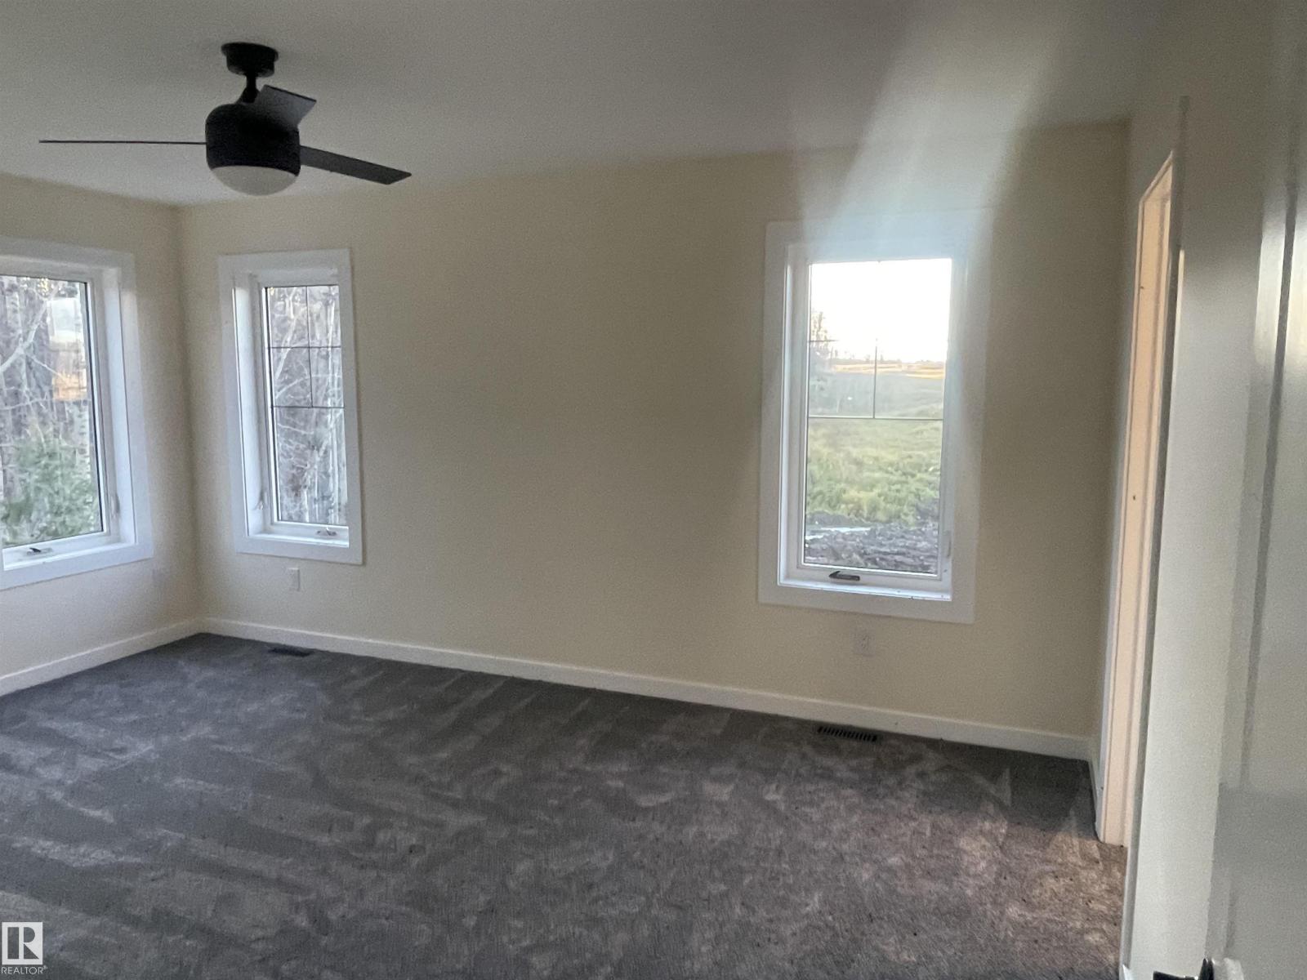
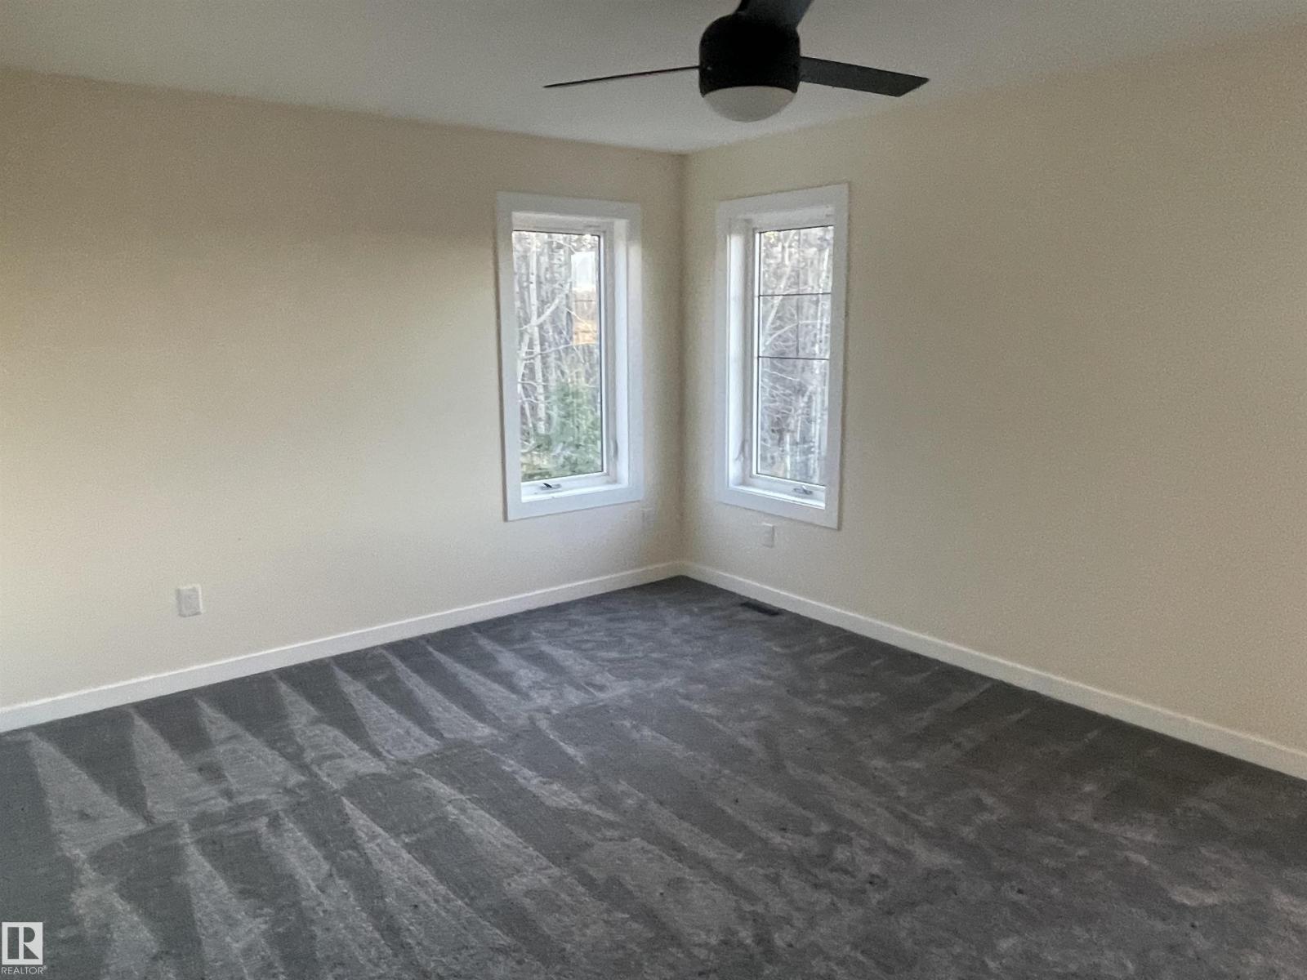
3 Bedroom
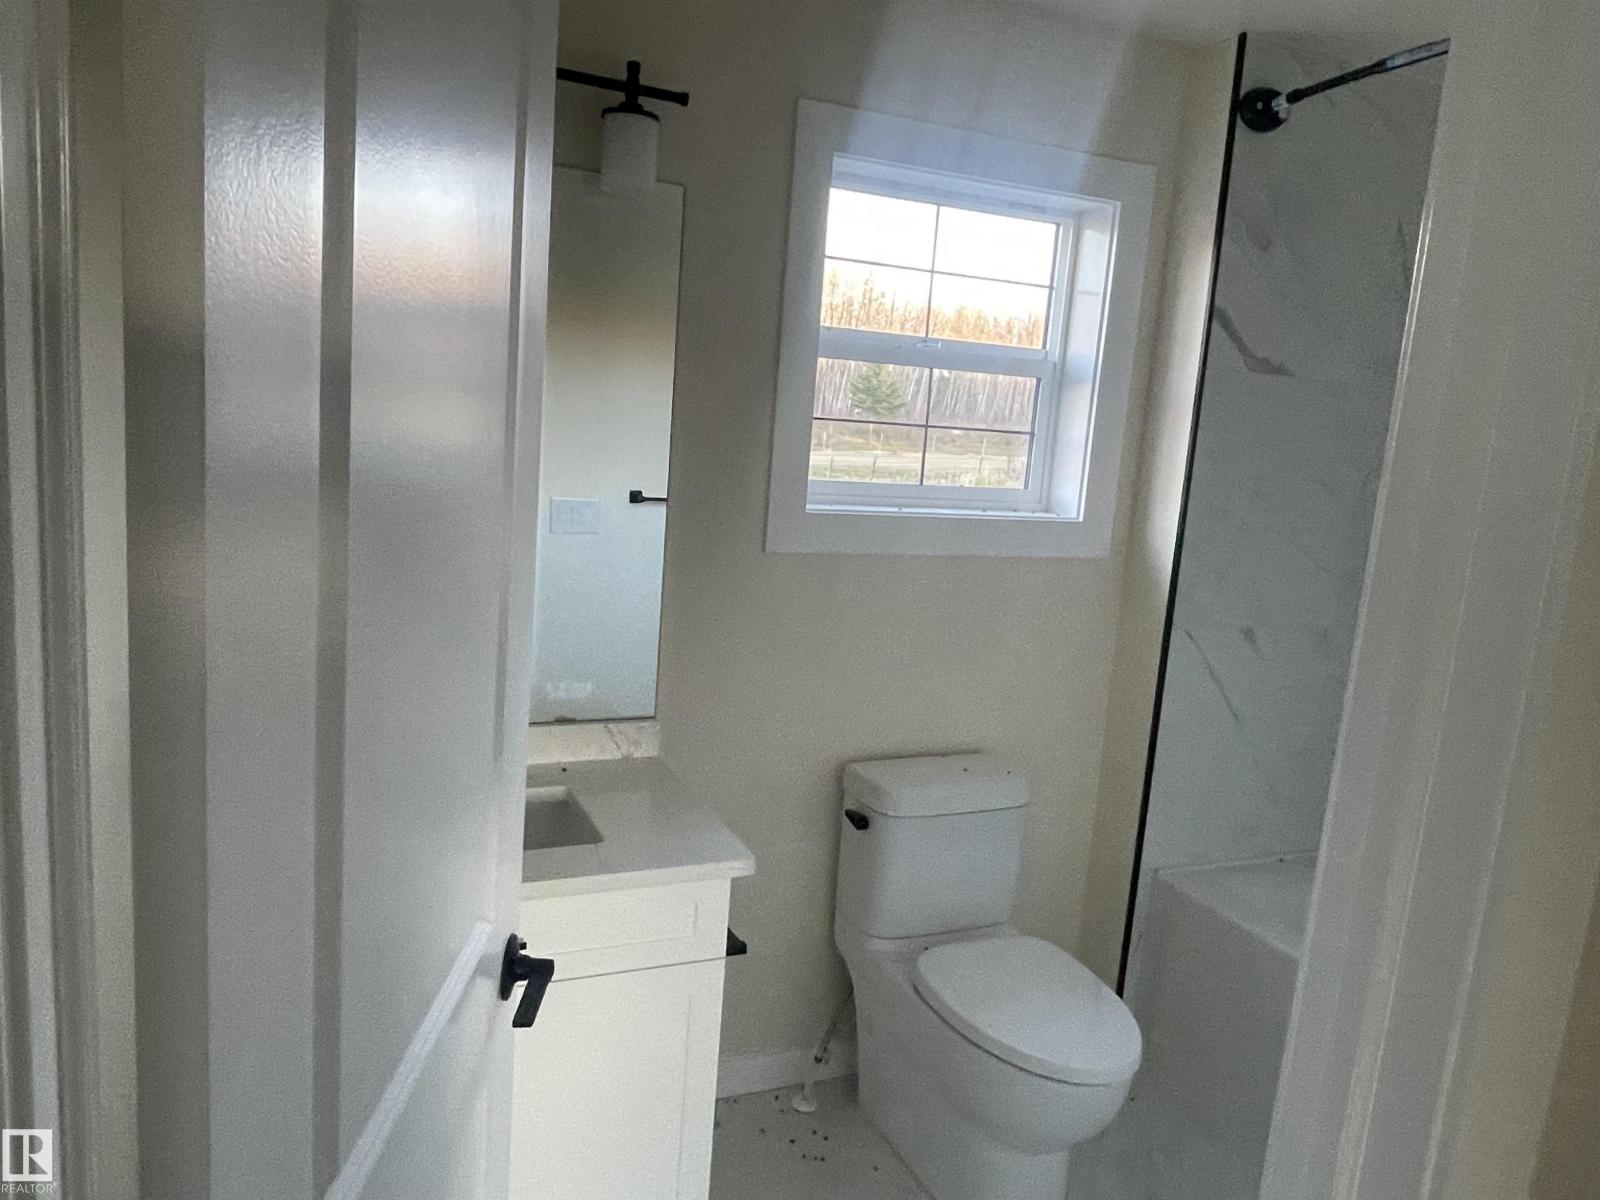
3 Bathroom
1,593 ft2
Fireplace
Forced Air
Acreage
$679,000
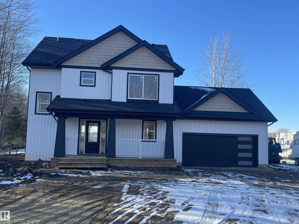
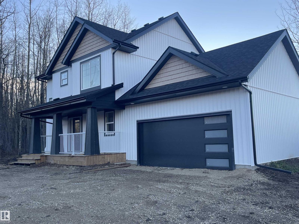
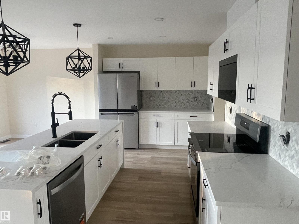
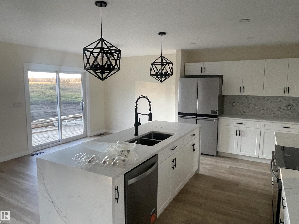
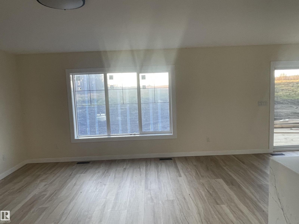
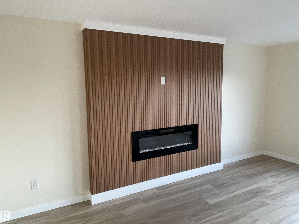
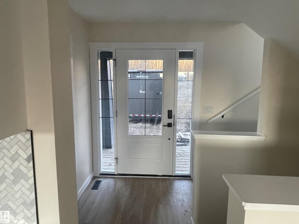
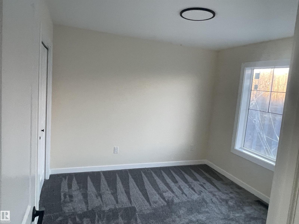
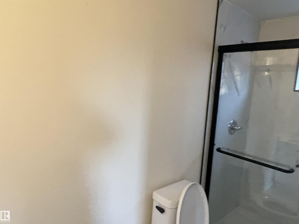
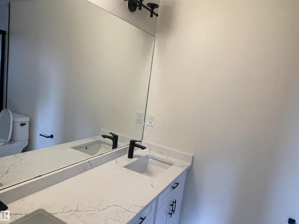
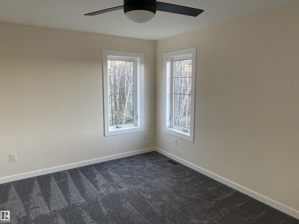
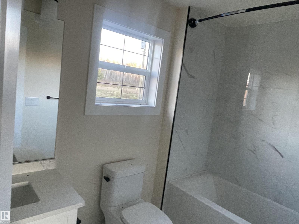
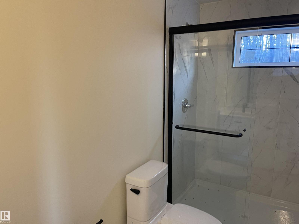
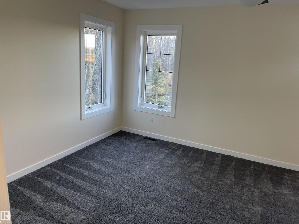
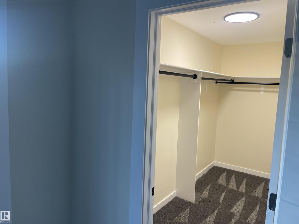
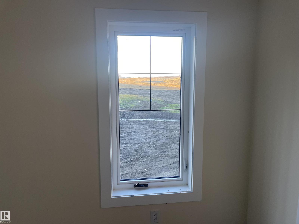
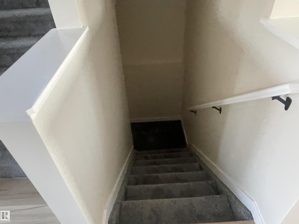
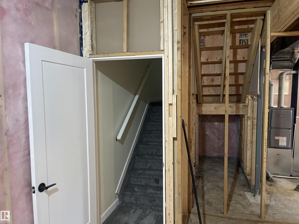
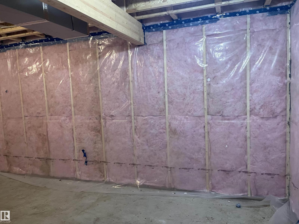
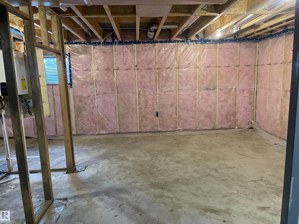
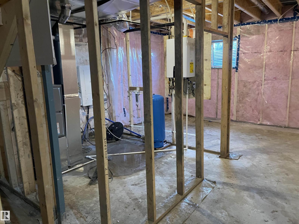
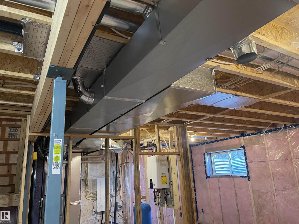
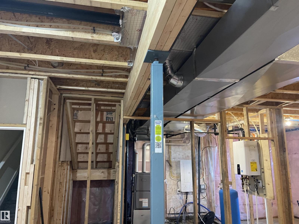
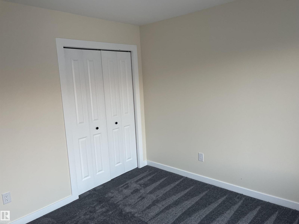
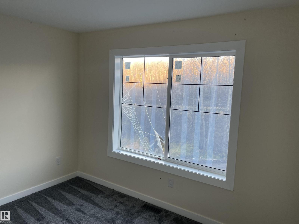
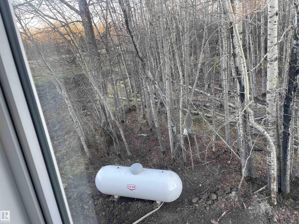
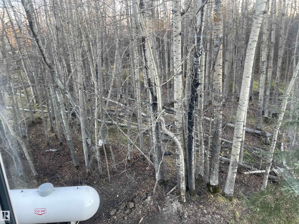
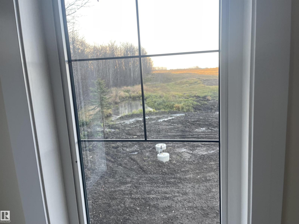
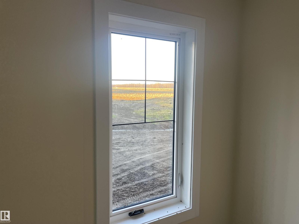
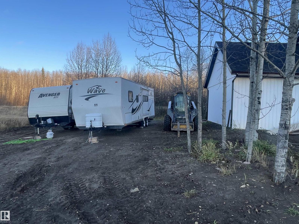
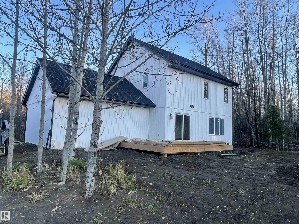
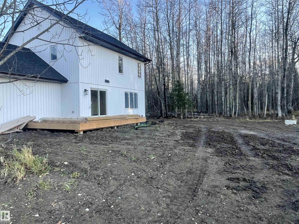
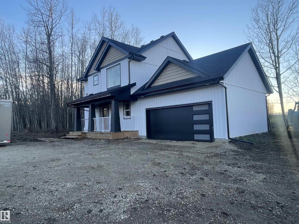
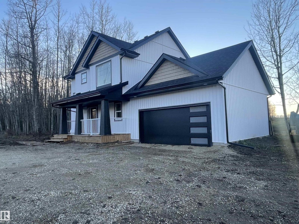
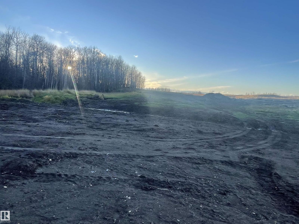
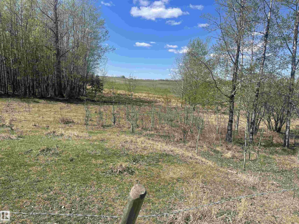
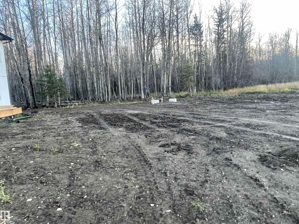
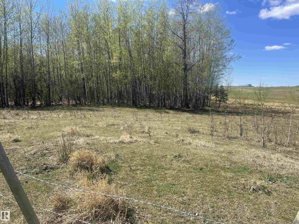
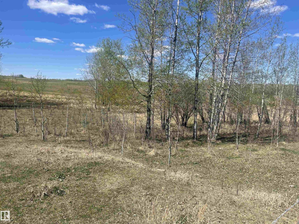
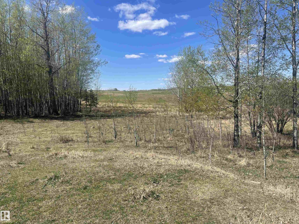
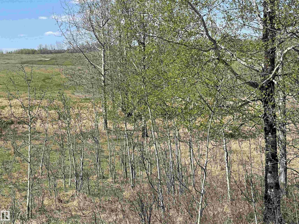
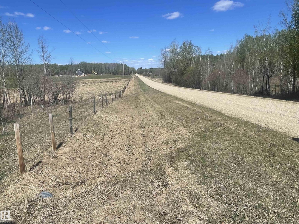
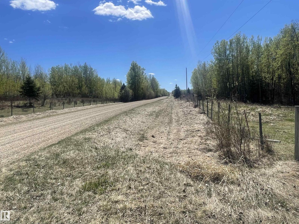
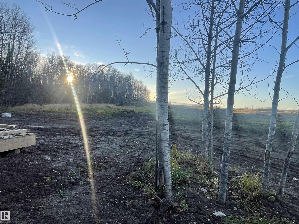
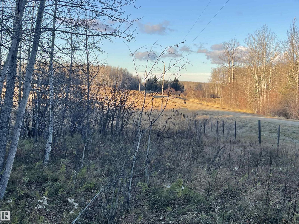
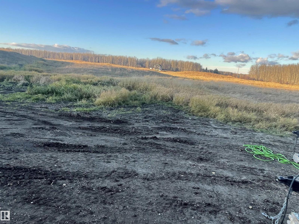
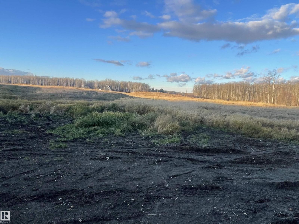
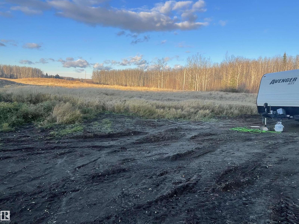
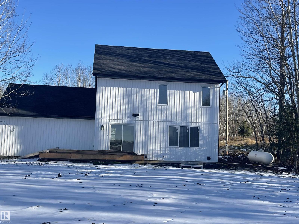
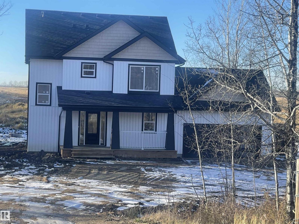
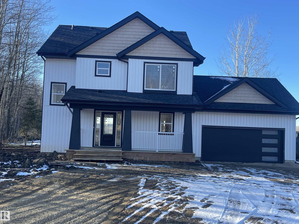
Discover your dream country retreat! This stunning, brand-new, approximately 1,600 sq. ft. two-storey home sits on 10 beautiful acres in Lac Ste. Anne County. Tucked away on a quiet dead-end road, surrounded by Crown land with no close neighbours, this property offers exceptional privacy, a scenic pond, and a natural spring creek flowing through the land. Featuring 3 bedrooms and 2.5 bathrooms, the home boasts an inviting open-concept design, LED lighting, cozy fireplace, and gourmet kitchen, granite countertops, custom cabinetry, ceramic tile & new appliances. Upstairs offers 3-bedrooms and 2-baths, while the unfinished basement awaits your personal touch. Enjoy the 14 x 24 ft. rear deck, 6 x 20 ft. front patio, detached double garage, and shop. New Home Warranty. Landscaping, shop & entrance gate to be completed before closing. Less than 3 mnts to Lake Isle and Silver Sands Golf Course, 5 minutes to Darwell School and Library. Beautiful new acreage, welcome you home. Don’t miss opportunity (id:63125)
Property Details
|
MLS® Number
|
E4515056 |
|
Property Type
|
Single Family |
|
Neigbourhood
|
Darwell |
|
Amenities Near By
|
Park, Golf Course, Schools |
|
Features
|
Private Setting, Rolling, Flat Site, No Animal Home, No Smoking Home |
|
Structure
|
Deck, Patio(s) |
Building
|
Bathroom Total
|
3 |
|
Bedrooms Total
|
3 |
|
Appliances
|
Dishwasher, Dryer, Fan, Garage Door Opener, Hood Fan, Microwave Range Hood Combo, Microwave, Refrigerator, Stove, Washer |
|
Basement Development
|
Unfinished |
|
Basement Type
|
Full (unfinished) |
|
Constructed Date
|
2026 |
|
Construction Style Attachment
|
Detached |
|
Fire Protection
|
Smoke Detectors |
|
Fireplace Fuel
|
Electric |
|
Fireplace Present
|
Yes |
|
Fireplace Type
|
Unknown |
|
Half Bath Total
|
1 |
|
Heating Type
|
Forced Air |
|
Stories Total
|
2 |
|
Size Interior
|
1,593 Ft2 |
|
Type
|
House |
Parking
Land
|
Acreage
|
Yes |
|
Land Amenities
|
Park, Golf Course, Schools |
|
Size Irregular
|
10 |
|
Size Total
|
10 Ac |
|
Size Total Text
|
10 Ac |
|
Surface Water
|
Ponds |
Rooms
| Level |
Type |
Length |
Width |
Dimensions |
|
Main Level |
Living Room |
13.13 m |
18.4 m |
13.13 m x 18.4 m |
|
Main Level |
Dining Room |
14.02 m |
9.2 m |
14.02 m x 9.2 m |
|
Main Level |
Kitchen |
13.9 m |
9.2 m |
13.9 m x 9.2 m |
|
Upper Level |
Primary Bedroom |
16 m |
12 m |
16 m x 12 m |
|
Upper Level |
Bedroom 2 |
10.8 m |
10.3 m |
10.8 m x 10.3 m |
|
Upper Level |
Bedroom 3 |
10.8 m |
10.3 m |
10.8 m x 10.3 m |