7 Bedroom
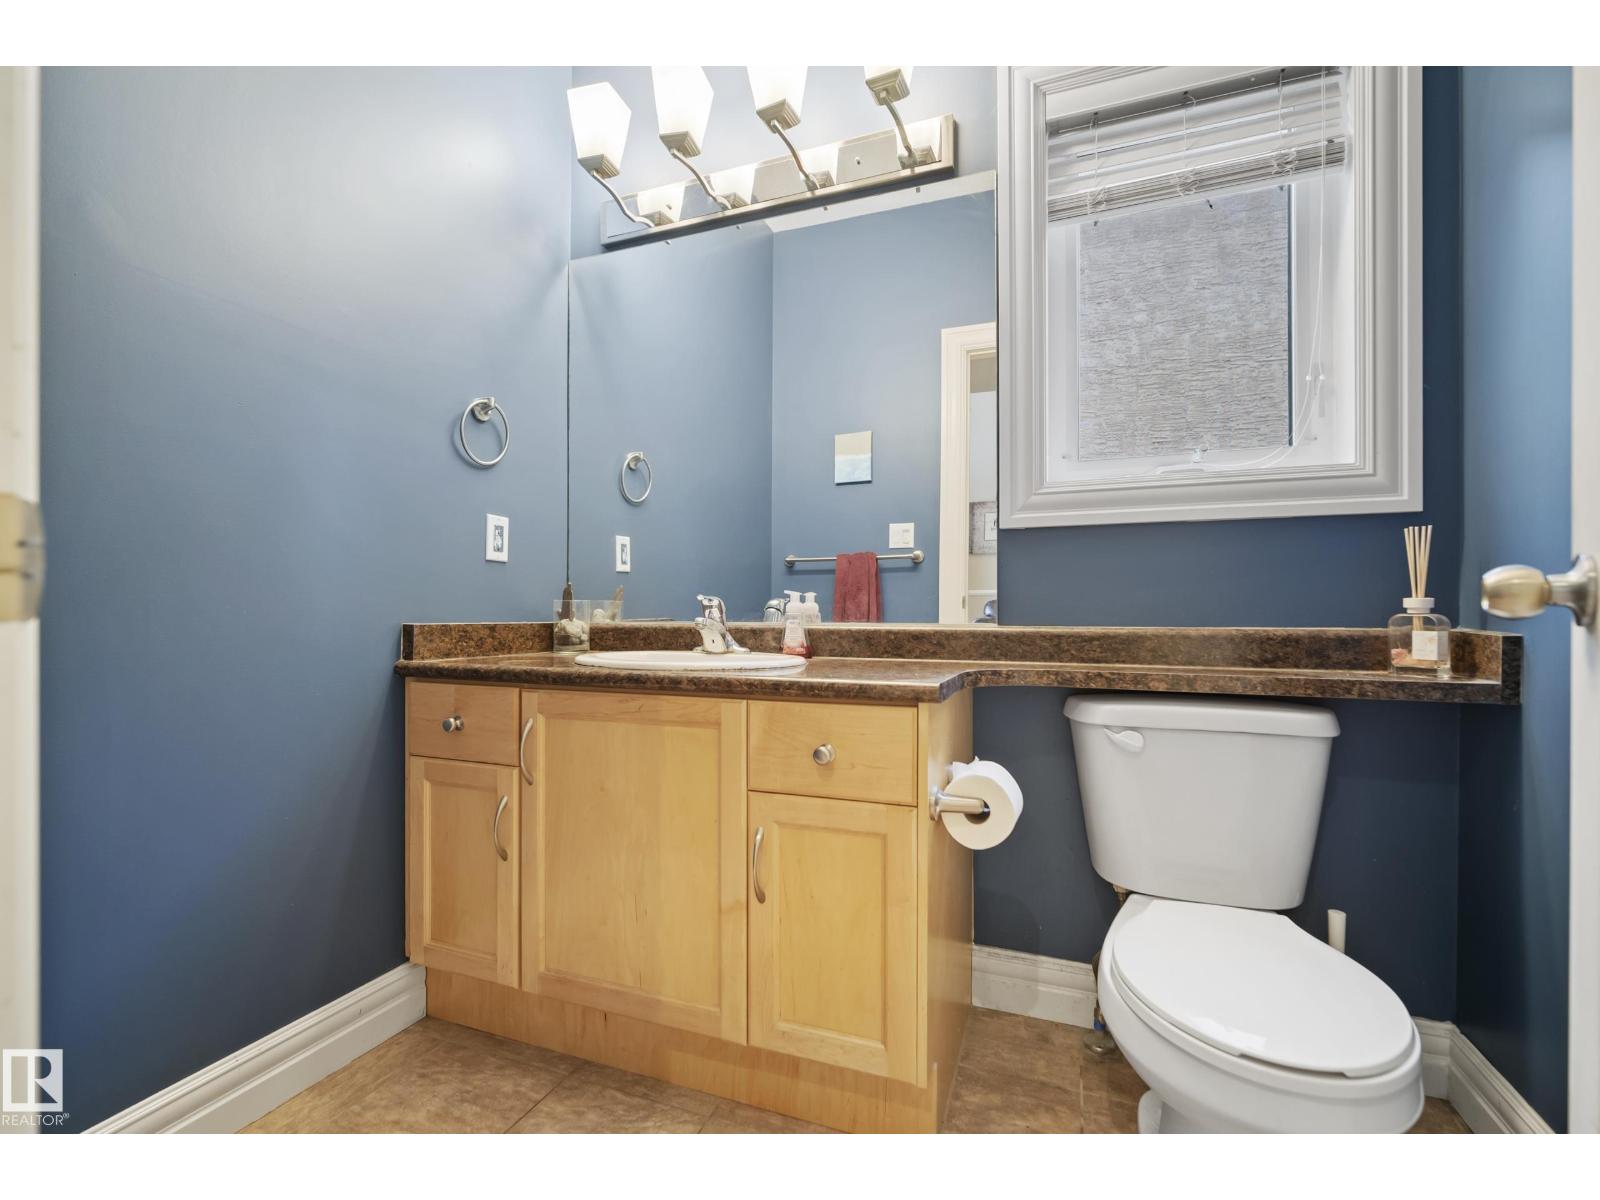
4 Bathroom
2,368 ft2
Fireplace
Central Air Conditioning
Forced Air
$649,500
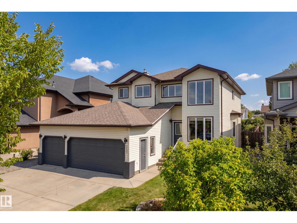
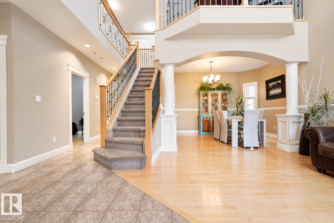
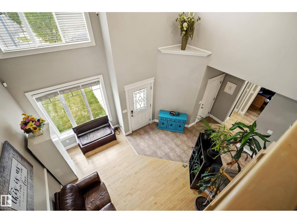
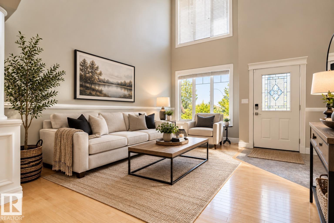
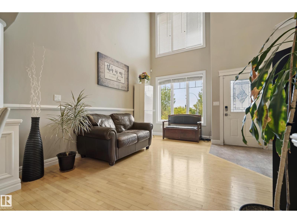
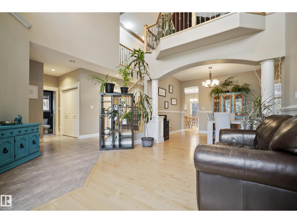
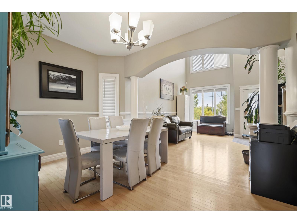
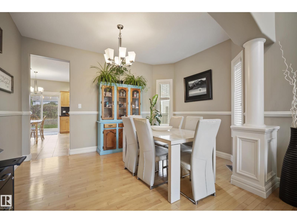
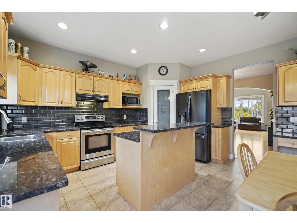
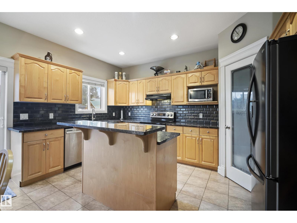
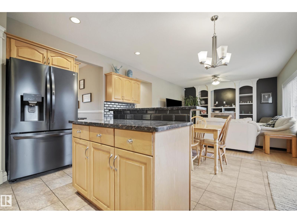
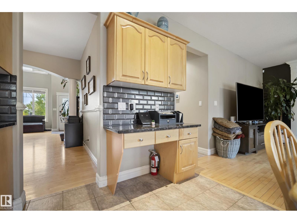
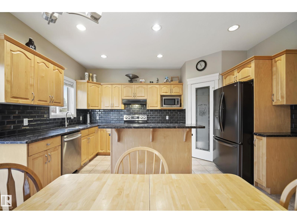
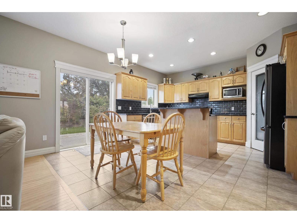
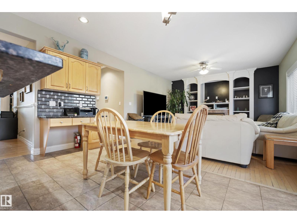
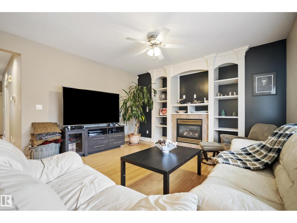
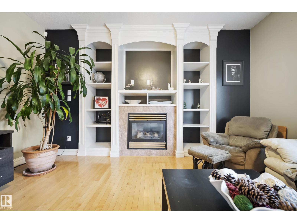
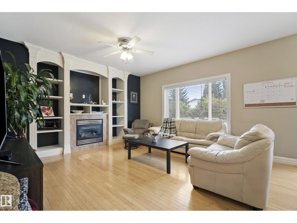
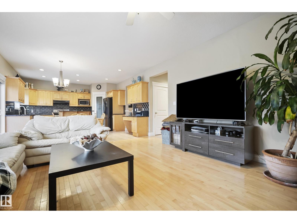
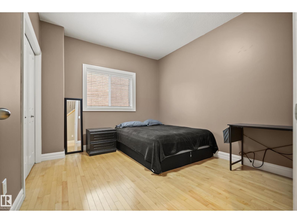
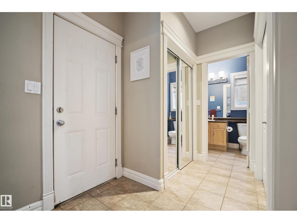
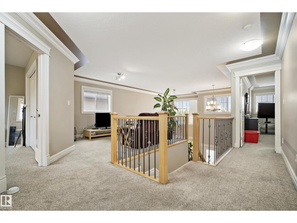
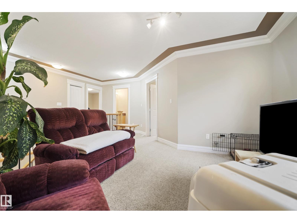
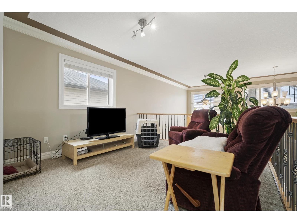
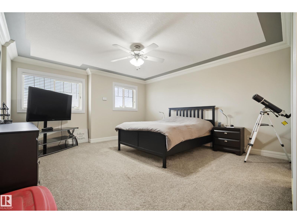
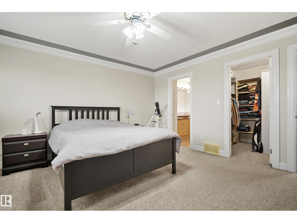
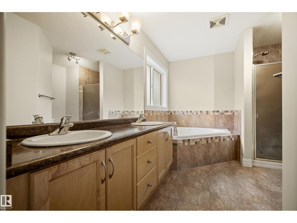
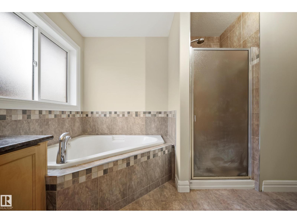
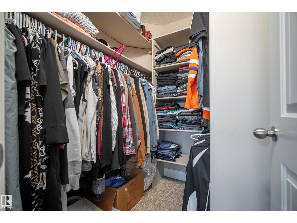
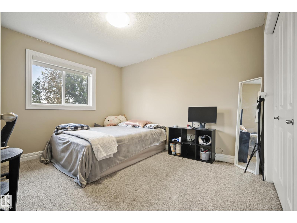
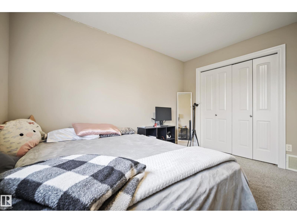
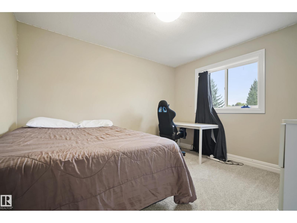
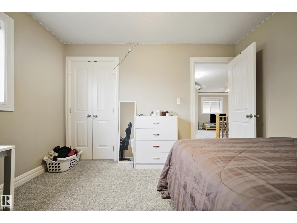
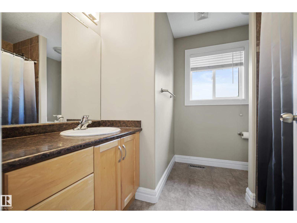
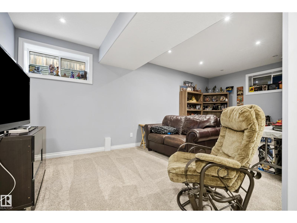
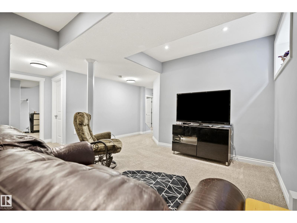
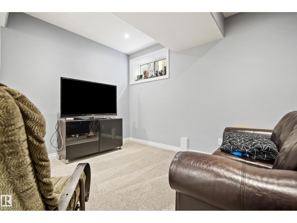
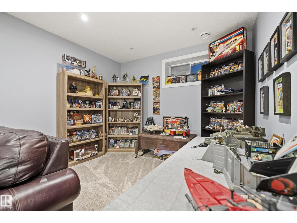
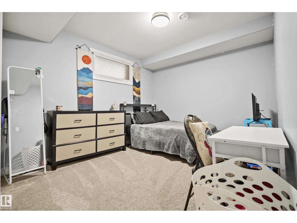
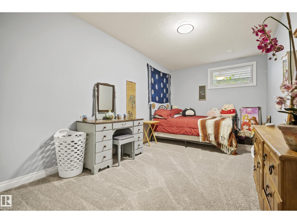
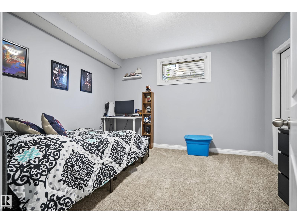
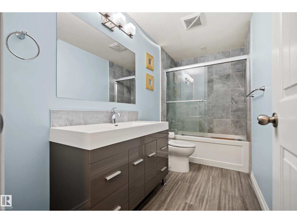
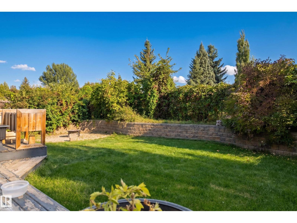
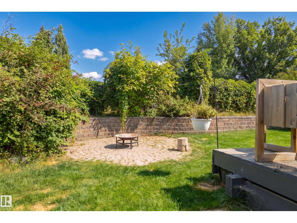
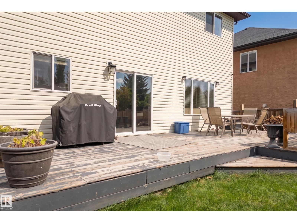
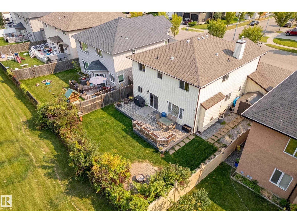
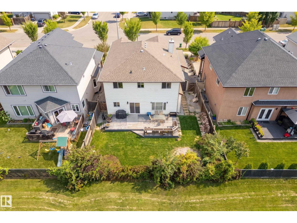
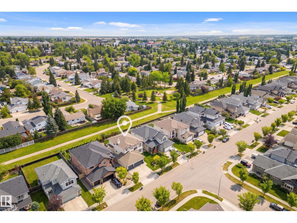
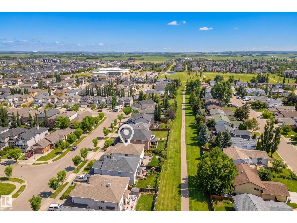
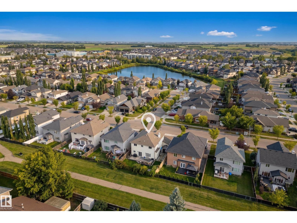
BACKING WALKING TRAILS! This 2-storey offers over 3,400 sq ft of developed living space with 7 BEDROOMS, 4 BATHROOMS and a TRIPLE ATTACHED GARAGE. Dramatic vaulted ceilings greet you to an open, bright floor plan. With hardwood FLOORS, a FORMAL DINING ROOM, and a family room with a gas fireplace, this home is the perfect family gathering place. A chef's kitchen, corner pantry, eating nook, and generous MAIN FLOOR BEDROOM & BATHROOM complete the main floor. Upstairs, the PRIMARY RETREAT features a large walk-in closet, spa-style ensuite with a corner soaker tub & separate shower. The BONUS ROOM ADDS ANOTHER family gathering space, joined by 2 bedrooms & a full bath. The FULLY FINISHED BASEMENT adds 3 MORE BEDROOMS, a GENEROUS REC ROOM and another full bath. CENTRAL A/C. Out back, enjoy a large deck, low-maintenance landscaping, NO BACK NEIGHBOURS & direct access to the walking paths and trails. Close to schools, playgrounds and the REC CENTRE. WELCOME HOME! Some photos have been AI-generated. (id:63125)
Property Details
|
MLS® Number
|
E4511185 |
|
Property Type
|
Single Family |
|
Neigbourhood
|
Eaglemont Heights |
|
Amenities Near By
|
Airport, Park, Golf Course, Playground, Public Transit, Schools, Shopping, Ski Hill |
|
Community Features
|
Public Swimming Pool |
|
Features
|
Closet Organizers, No Smoking Home |
|
Parking Space Total
|
6 |
|
Structure
|
Deck, Fire Pit |
Building
|
Bathroom Total
|
4 |
|
Bedrooms Total
|
7 |
|
Amenities
|
Vinyl Windows |
|
Appliances
|
Dishwasher, Dryer, Garage Door Opener Remote(s), Garage Door Opener, Hood Fan, Refrigerator, Storage Shed, Stove, Washer, Window Coverings |
|
Basement Development
|
Finished |
|
Basement Type
|
Full (finished) |
|
Constructed Date
|
2007 |
|
Construction Style Attachment
|
Detached |
|
Cooling Type
|
Central Air Conditioning |
|
Fireplace Fuel
|
Gas |
|
Fireplace Present
|
Yes |
|
Fireplace Type
|
Unknown |
|
Half Bath Total
|
1 |
|
Heating Type
|
Forced Air |
|
Stories Total
|
2 |
|
Size Interior
|
2,368 Ft2 |
|
Type
|
House |
Parking
Land
|
Acreage
|
No |
|
Fence Type
|
Fence |
|
Land Amenities
|
Airport, Park, Golf Course, Playground, Public Transit, Schools, Shopping, Ski Hill |
|
Size Irregular
|
531.31 |
|
Size Total
|
531.31 M2 |
|
Size Total Text
|
531.31 M2 |
Rooms
| Level |
Type |
Length |
Width |
Dimensions |
|
Basement |
Bedroom 5 |
|
|
10'9" x 12' |
|
Basement |
Bedroom 6 |
|
|
10'5" x 14' |
|
Basement |
Additional Bedroom |
|
|
18'8" x 9'8 |
|
Main Level |
Living Room |
|
|
12'9" x 14' |
|
Main Level |
Dining Room |
|
|
13'1" x 9'5 |
|
Main Level |
Kitchen |
|
|
9'6" x 14'8 |
|
Main Level |
Family Room |
|
|
17'2" x 14' |
|
Main Level |
Bedroom 4 |
|
|
11'6" x 10' |
|
Main Level |
Breakfast |
|
|
5'11" x 14' |
|
Upper Level |
Primary Bedroom |
|
|
14'3" x 15' |
|
Upper Level |
Bedroom 2 |
|
|
10'9" x 11' |
|
Upper Level |
Bedroom 3 |
|
|
10'9" x 12' |
|
Upper Level |
Bonus Room |
|
|
11'5" x 12' |