3 Bedroom
2 Bathroom
899 ft2
Bungalow
Forced Air
$519,800
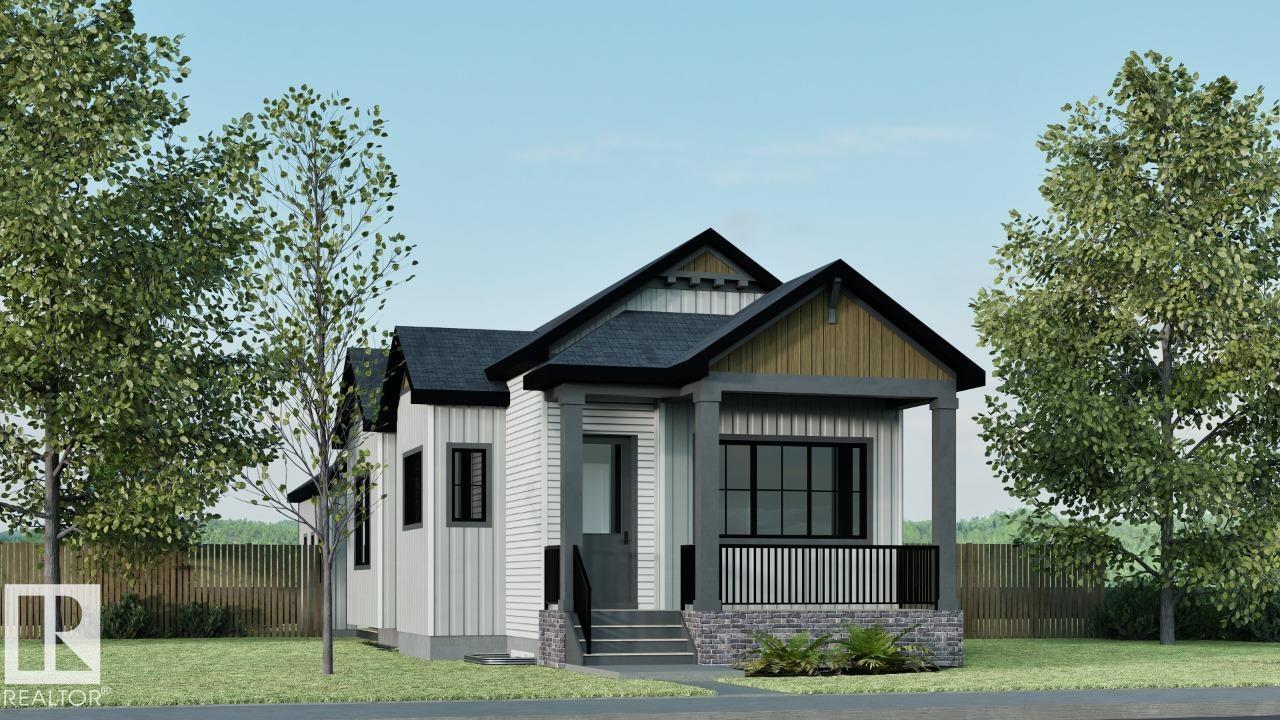
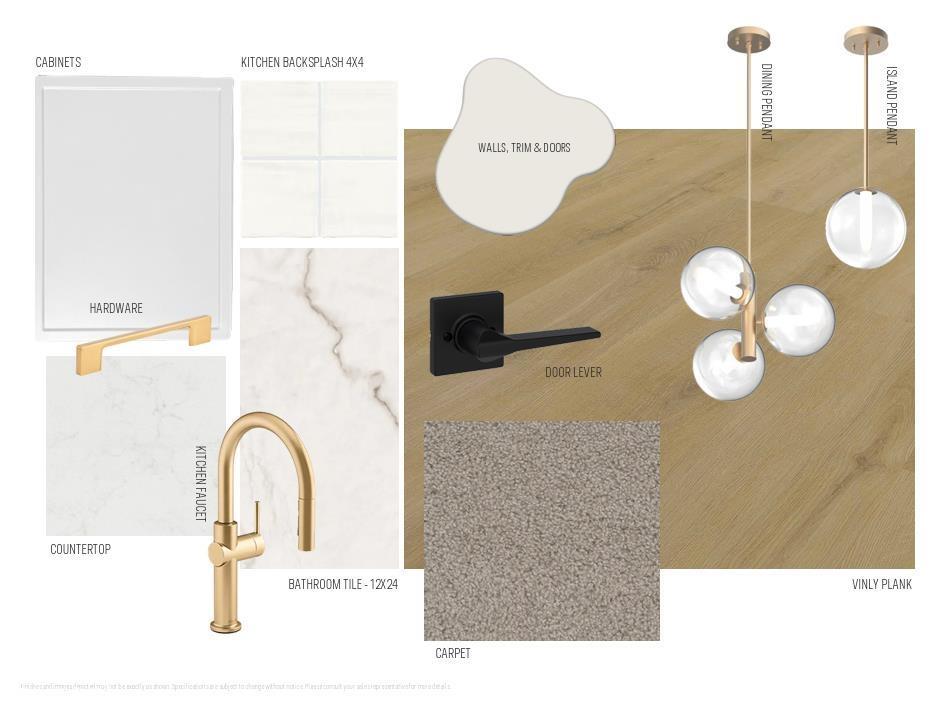
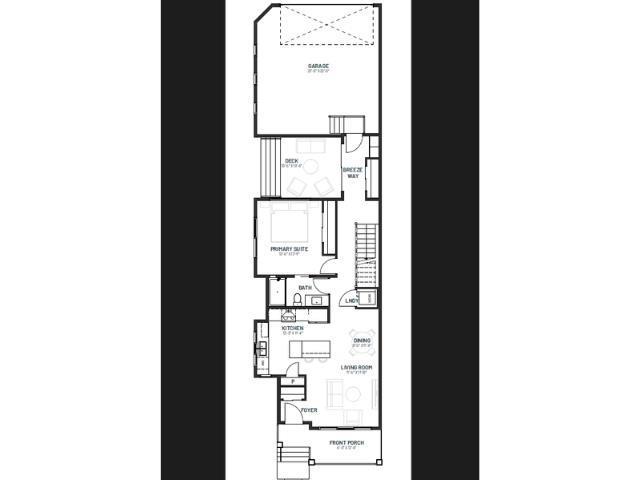
Discover the Bungalow Retreat 22 by Cantiro Homes, a beautifully designed courtyard bungalow offering the perfect blend of luxury, comfort, and functionality. With 1517 sq foot of finished living space, the thoughtfully designed layout creates inviting spaces for everyday living and entertaining, while the private courtyard provides a peaceful outdoor retreat just off the primary bedroom. Enjoy the added elegance of 8' doors throughout the main floor, along with an oversized double rear-attached garage featuring a convenient floor drain. The finished basement with 2 bedrooms provides additional living space for your family to enjoy. Elegant iron spindle railings add a stylish finishing touch, while the BBQ gas line makes outdoor entertaining easy. All appliances are included. Features the Midsummer interior style. Photos are for representation only and may differ from the finished home. Features and finishes may vary. (id:63125)
Property Details
|
MLS® Number
|
E4509095 |
|
Property Type
|
Single Family |
|
Neigbourhood
|
Elan |
|
Amenities Near By
|
Playground, Schools, Shopping |
|
Features
|
Park/reserve, Lane, Closet Organizers, No Animal Home, No Smoking Home |
|
Parking Space Total
|
2 |
Building
|
Bathroom Total
|
2 |
|
Bedrooms Total
|
3 |
|
Appliances
|
Dishwasher, Dryer, Garage Door Opener Remote(s), Hood Fan, Oven - Built-in, Microwave, Refrigerator, Washer |
|
Architectural Style
|
Bungalow |
|
Basement Development
|
Finished |
|
Basement Type
|
Full (finished) |
|
Constructed Date
|
2026 |
|
Construction Style Attachment
|
Detached |
|
Heating Type
|
Forced Air |
|
Stories Total
|
1 |
|
Size Interior
|
899 Ft2 |
|
Type
|
House |
Parking
Land
|
Acreage
|
No |
|
Land Amenities
|
Playground, Schools, Shopping |
|
Size Irregular
|
352.1 |
|
Size Total
|
352.1 M2 |
|
Size Total Text
|
352.1 M2 |
Rooms
| Level |
Type |
Length |
Width |
Dimensions |
|
Basement |
Family Room |
2.54 m |
3.45 m |
2.54 m x 3.45 m |
|
Basement |
Bedroom 2 |
3.17 m |
3.12 m |
3.17 m x 3.12 m |
|
Basement |
Bedroom 3 |
2.64 m |
3.68 m |
2.64 m x 3.68 m |
|
Main Level |
Living Room |
3.51 m |
3.61 m |
3.51 m x 3.61 m |
|
Main Level |
Dining Room |
2.57 m |
3.45 m |
2.57 m x 3.45 m |
|
Main Level |
Kitchen |
3.73 m |
3.45 m |
3.73 m x 3.45 m |
|
Main Level |
Primary Bedroom |
4.11 m |
3.89 m |
4.11 m x 3.89 m |