3 Bedroom
2 Bathroom
872 ft2
Forced Air
$359,900
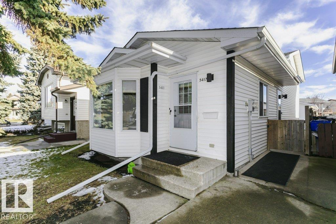
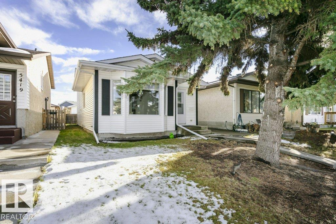
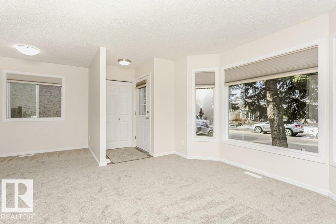
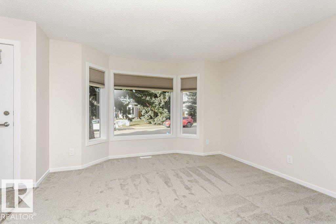
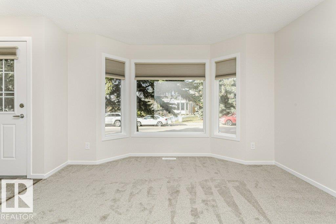
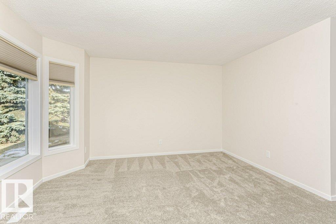
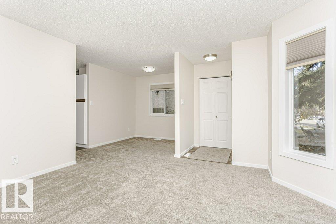
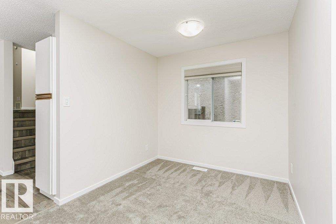
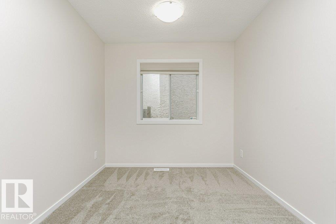
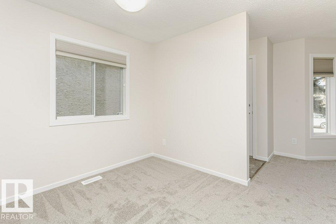
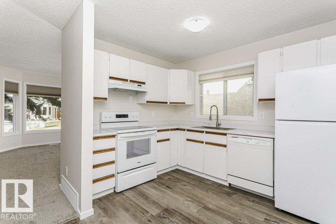
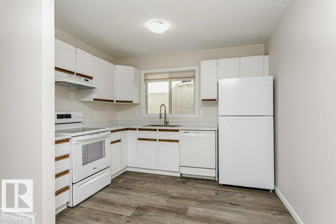
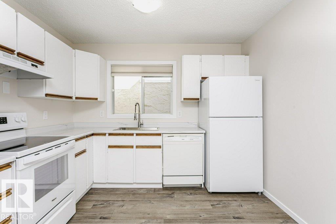
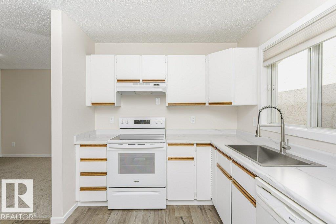
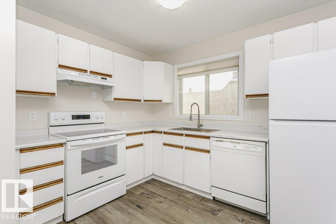
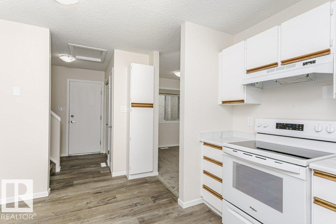
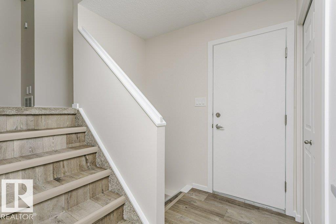
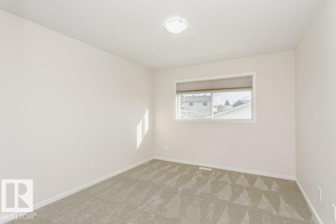
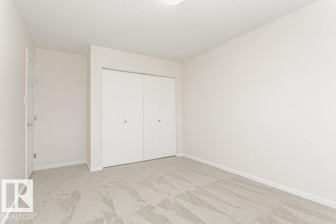
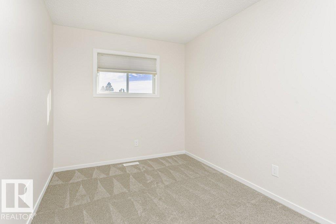
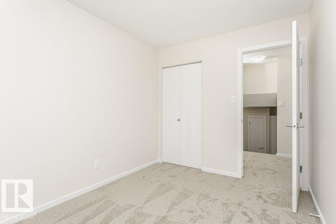
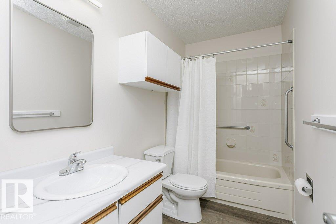
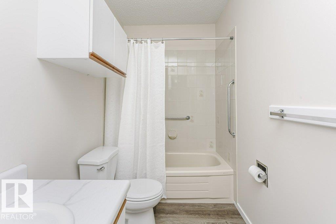
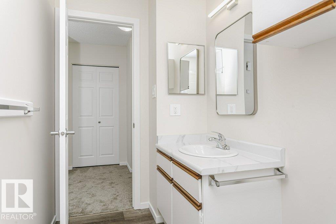
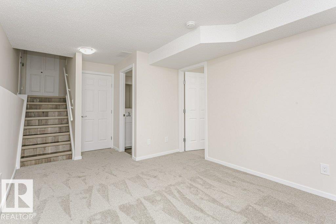
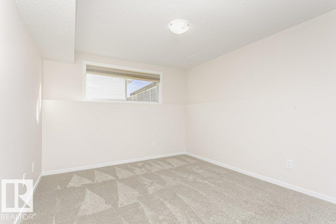
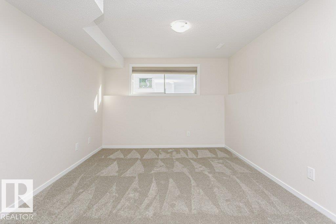
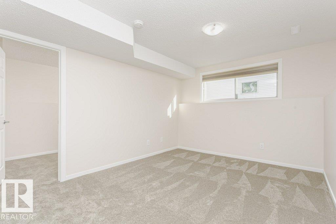
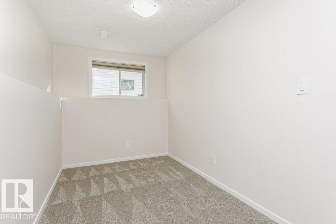
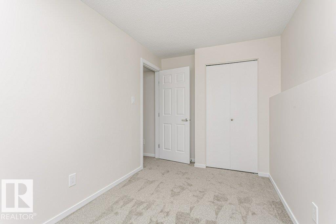
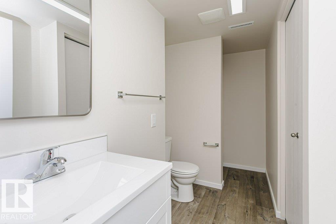
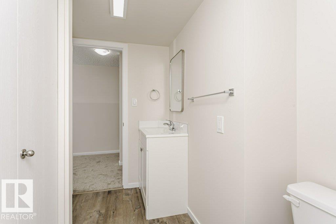
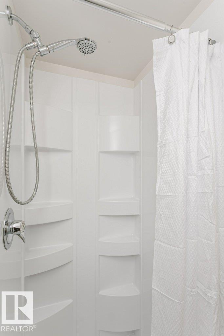
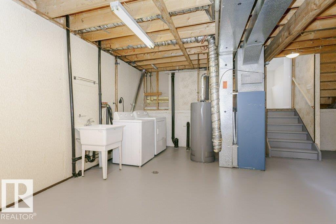
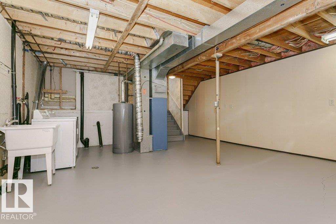
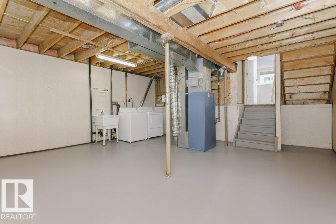
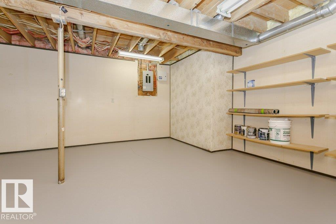
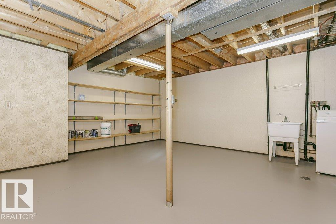
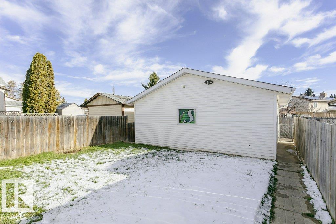
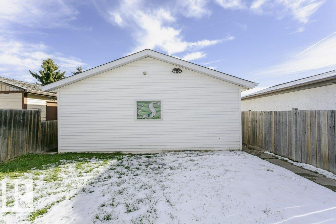
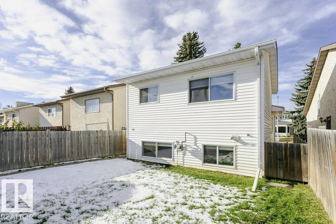
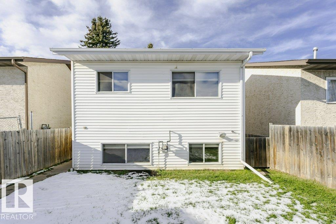
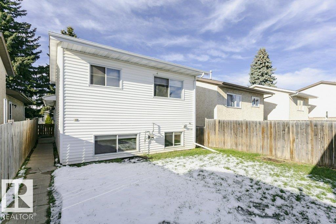
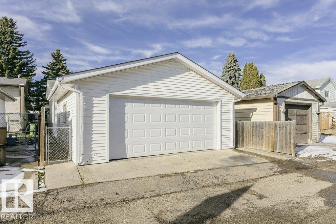
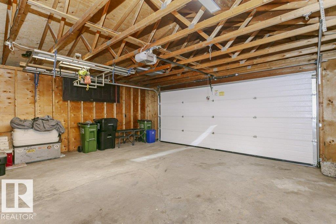
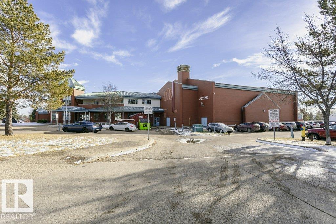
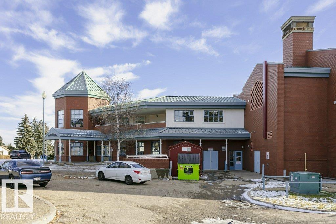
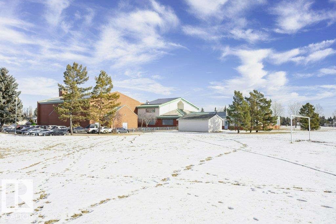
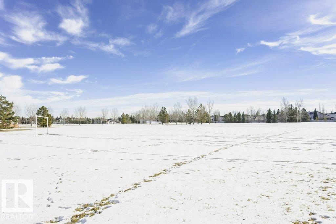
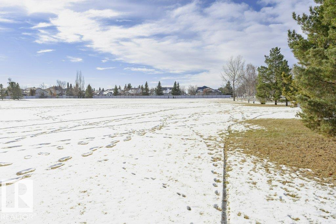
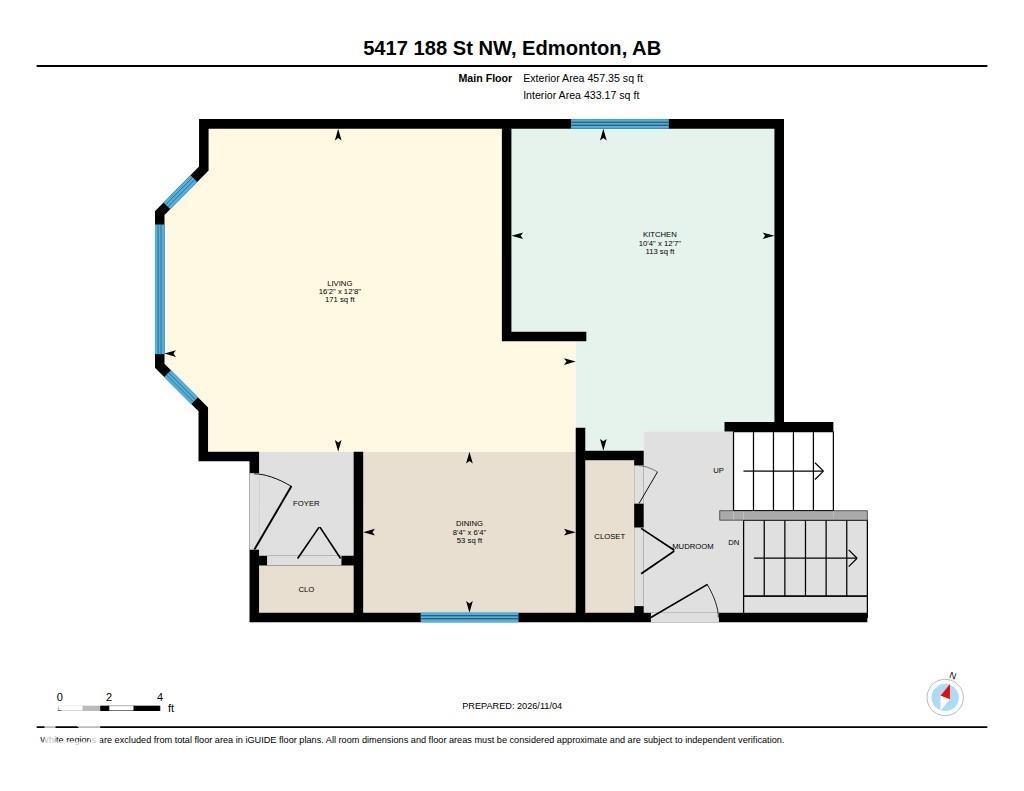
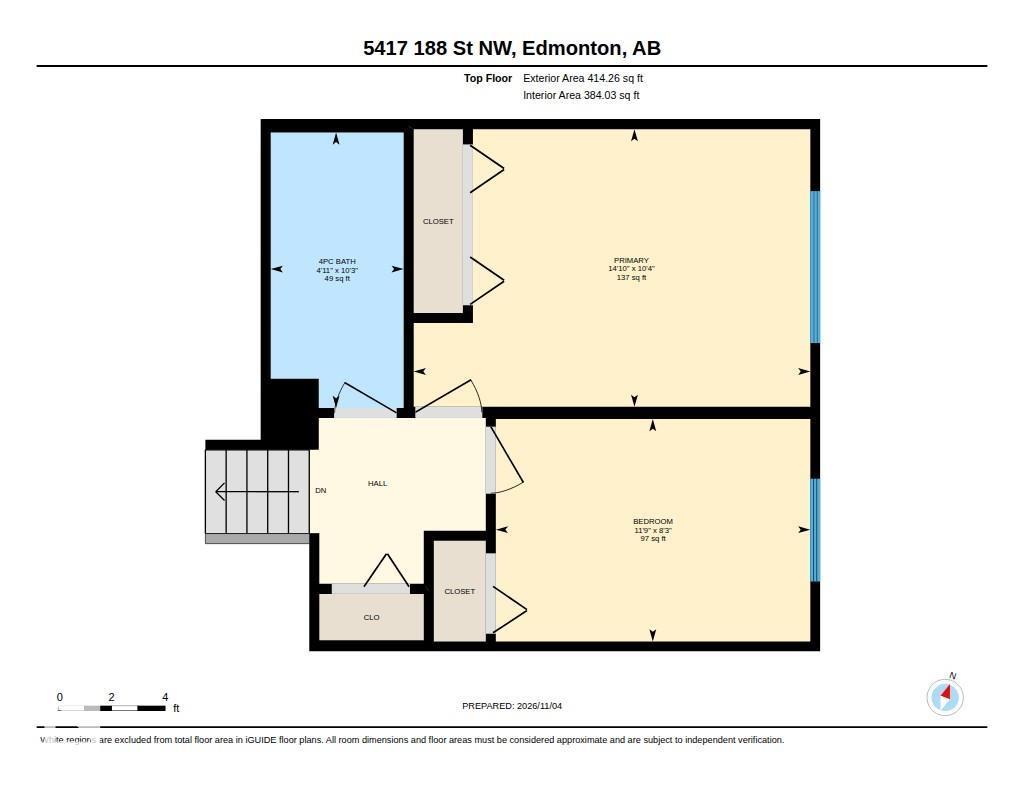
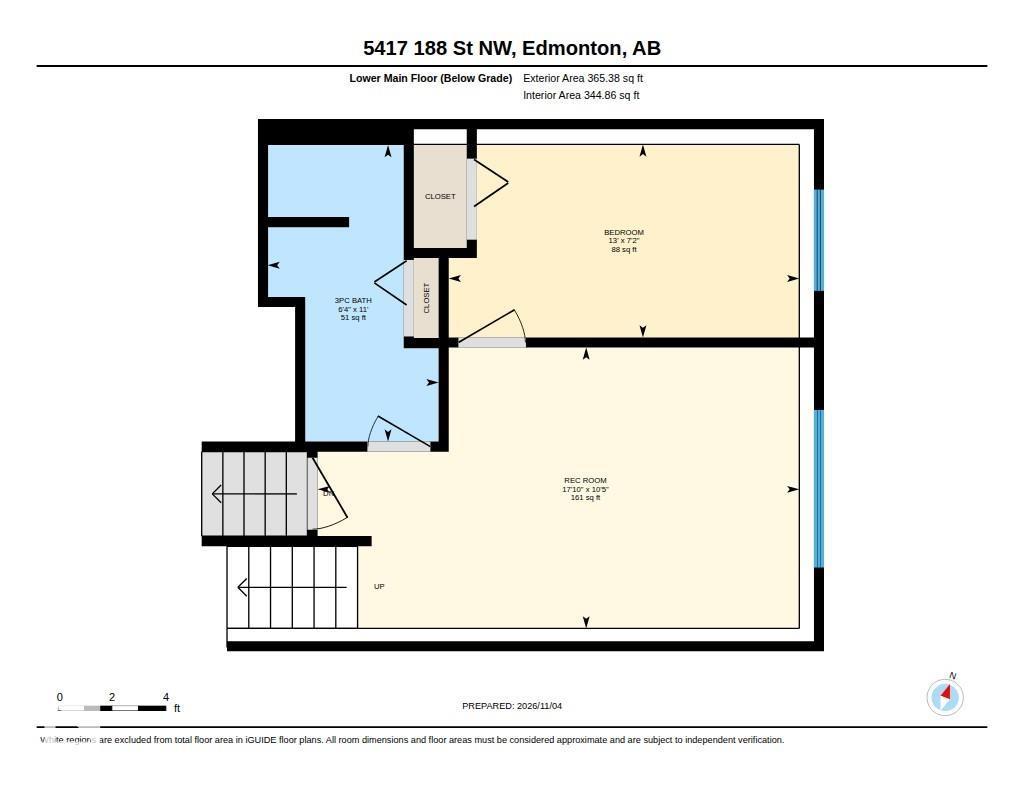
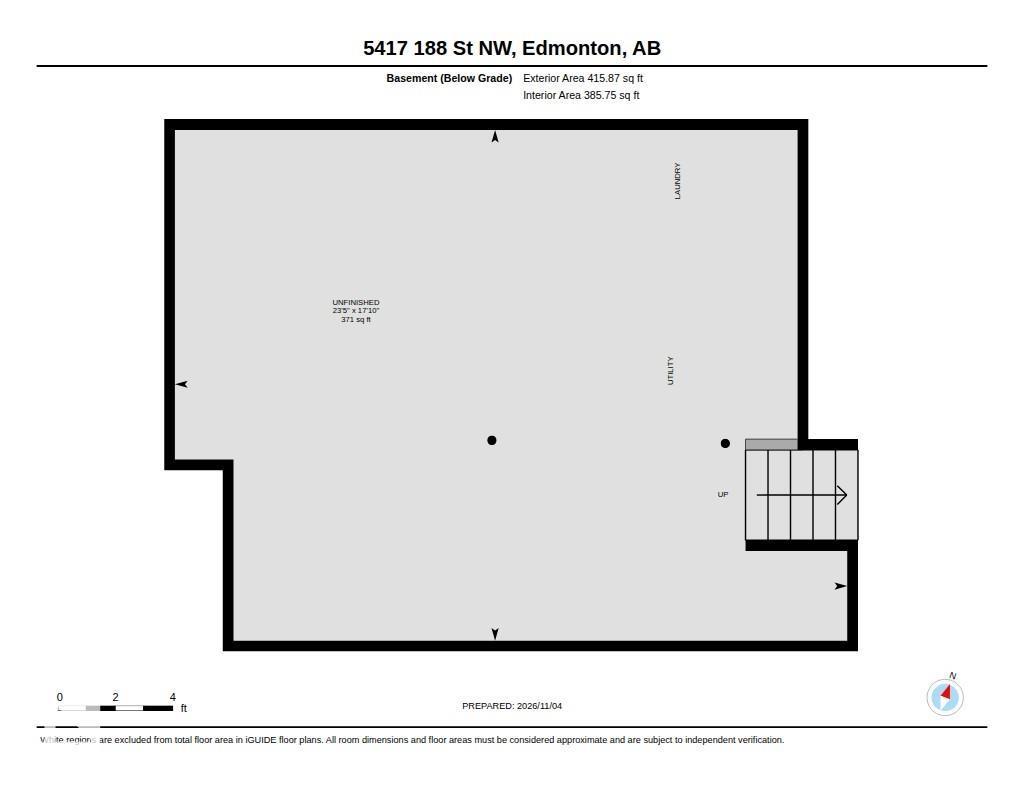
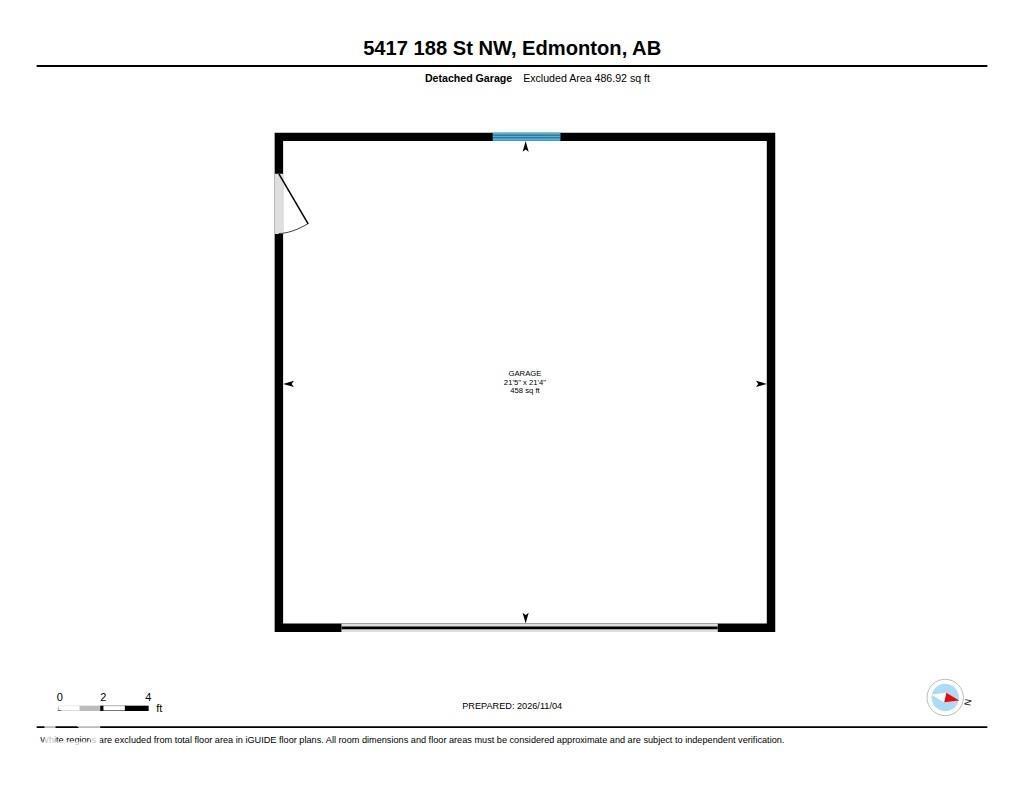
Freshy renovated, turnkey, and phenomenal value. This Jamieson Place home, located on a quiet cul-de-sac needs nothing done. Just move in and make it yours! Brand new flooring (carpet and vinyl) and freshly painted throughout the 3 finished levels. The kitchen has been given a face-lift with brand new (never used!) fridge & stove, stainless steel sink, & laminate white marble style countertops. 3 bright bedrooms (2 up, 1 down). 4-piece bathroom upstairs with new countertop and mirror, and 3-piece bathroom on the lower level with new vanity and mirror. The double detached garage (21'5x21'4) with fit a pick-up truck with ease. Plenty of built-in storage throughout this home. The unfinished basement is ready to become a finished 4th level or be used for more storage and as a workshop or workout area. The low-maintenance backyard is fully fenced in for your furry critters. Roof replaced in 2024 and garage roof in 2019. 10 minute walk to Dechene Park and schools with quick access to the Henday & Whitemud (id:63125)
Property Details
|
MLS® Number
|
E4515357 |
|
Property Type
|
Single Family |
|
Neigbourhood
|
Jamieson Place |
|
Amenities Near By
|
Playground, Schools, Shopping |
|
Features
|
Cul-de-sac, Treed, See Remarks, Lane, No Smoking Home, Level |
|
Parking Space Total
|
3 |
Building
|
Bathroom Total
|
2 |
|
Bedrooms Total
|
3 |
|
Amenities
|
Vinyl Windows |
|
Appliances
|
Dishwasher, Dryer, Garage Door Opener Remote(s), Garage Door Opener, Hood Fan, Refrigerator, Stove, Washer, Window Coverings |
|
Basement Development
|
Partially Finished |
|
Basement Type
|
Full (partially Finished) |
|
Constructed Date
|
1982 |
|
Construction Style Attachment
|
Detached |
|
Heating Type
|
Forced Air |
|
Size Interior
|
872 Ft2 |
|
Type
|
House |
Parking
Land
|
Acreage
|
No |
|
Fence Type
|
Fence |
|
Land Amenities
|
Playground, Schools, Shopping |
|
Size Irregular
|
296.83 |
|
Size Total
|
296.83 M2 |
|
Size Total Text
|
296.83 M2 |
Rooms
| Level |
Type |
Length |
Width |
Dimensions |
|
Lower Level |
Family Room |
3.17 m |
5.44 m |
3.17 m x 5.44 m |
|
Lower Level |
Bedroom 3 |
2.18 m |
3.96 m |
2.18 m x 3.96 m |
|
Main Level |
Living Room |
3.86 m |
4.92 m |
3.86 m x 4.92 m |
|
Main Level |
Dining Room |
1.92 m |
2.54 m |
1.92 m x 2.54 m |
|
Main Level |
Kitchen |
3.85 m |
3.4 m |
3.85 m x 3.4 m |
|
Upper Level |
Primary Bedroom |
3.16 m |
4.51 m |
3.16 m x 4.51 m |
|
Upper Level |
Bedroom 2 |
2.53 m |
3.58 m |
2.53 m x 3.58 m |