4 Bedroom
4 Bathroom
2,188 ft2
Bungalow
Fireplace
Forced Air, In Floor Heating
Acreage
$1,089,000
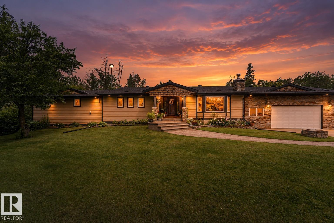
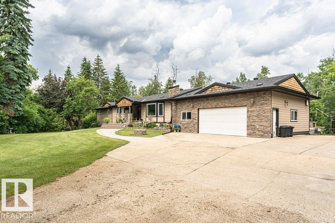
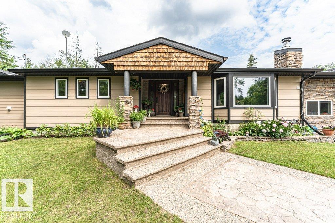
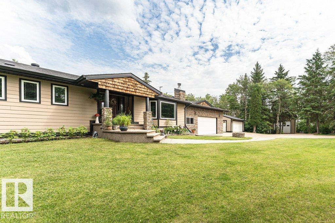
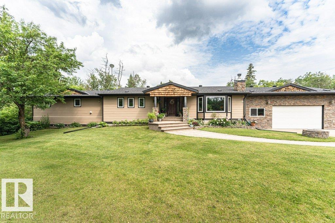
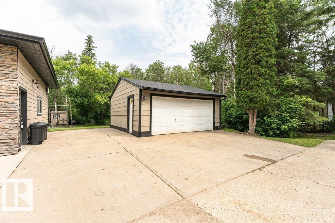
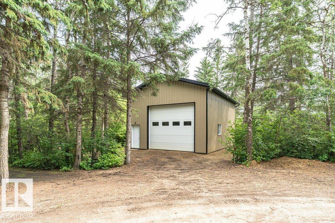
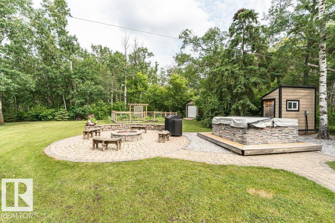
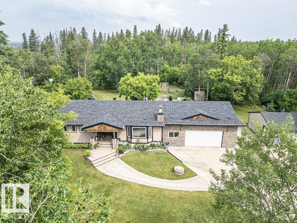
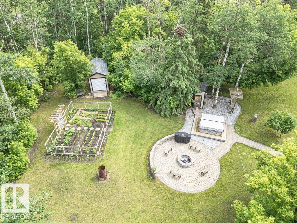
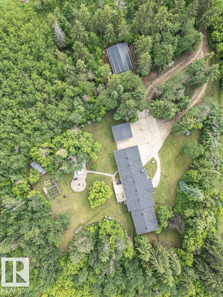
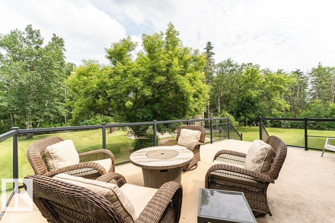
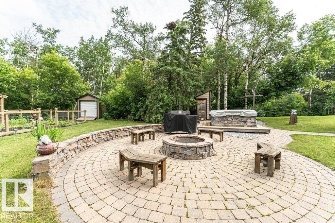
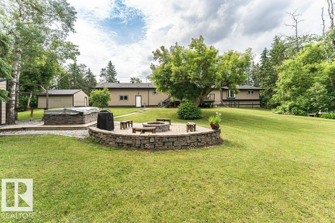
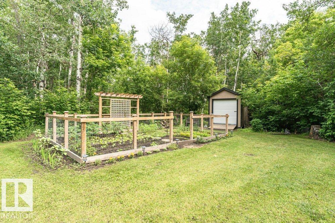
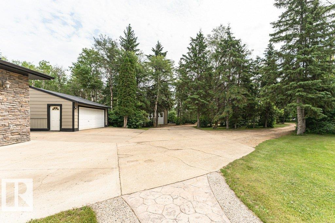
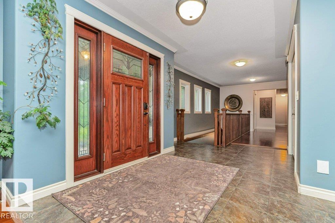
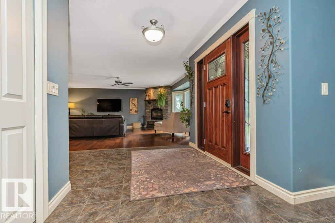
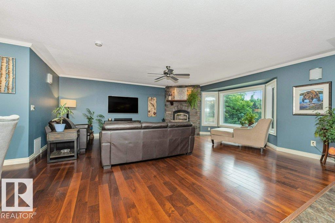
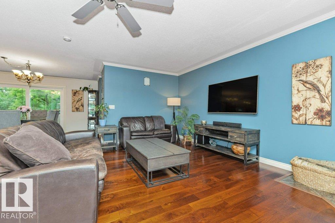
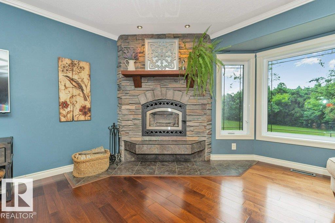
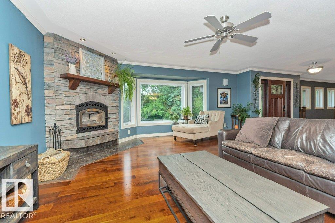
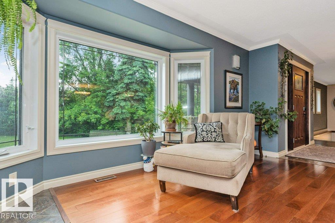
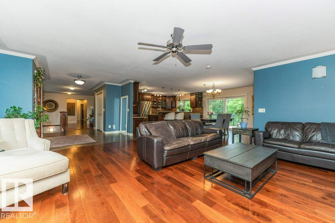
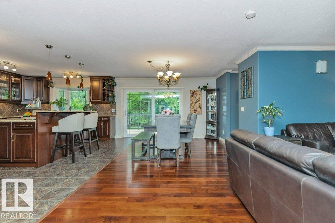
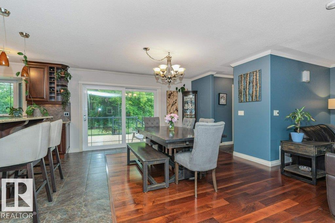
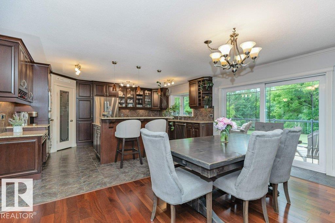
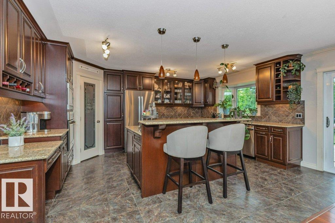
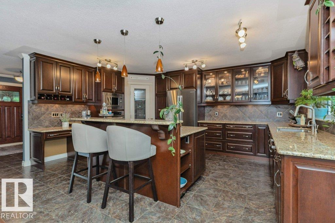
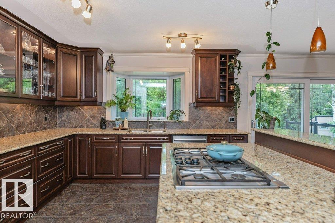
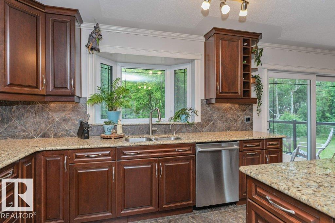
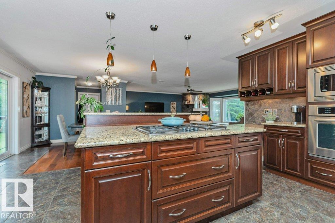
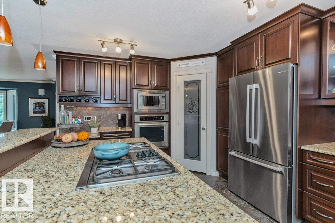
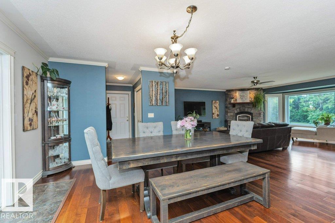
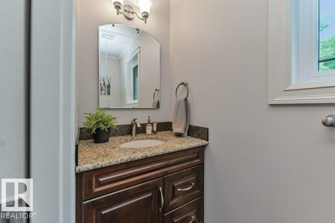
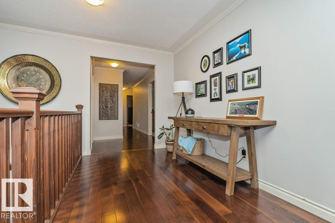
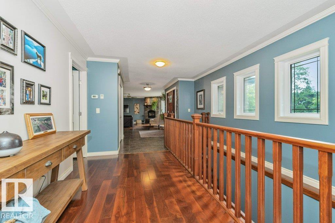
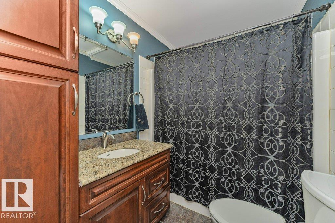
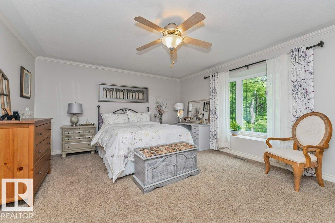
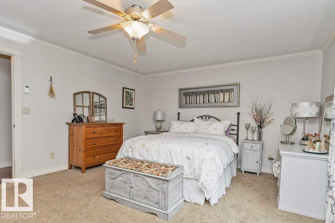
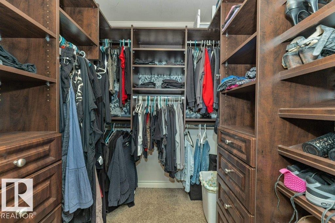
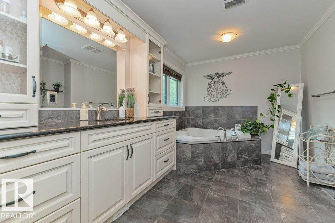
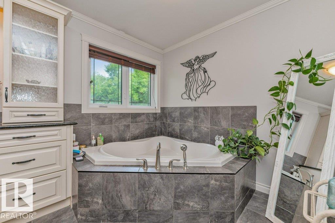
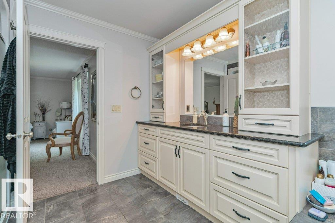
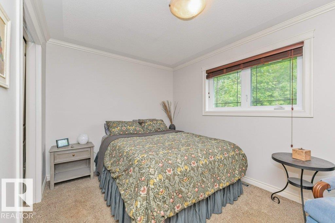
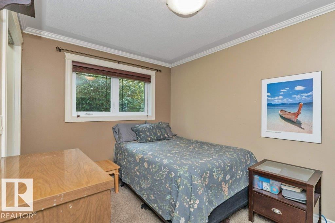
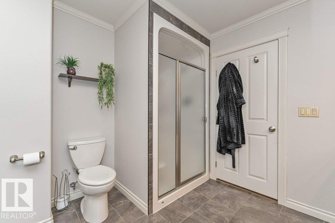
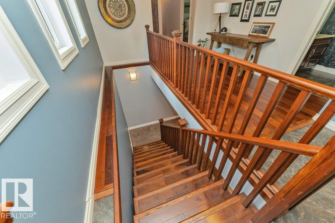
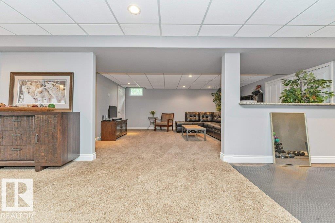
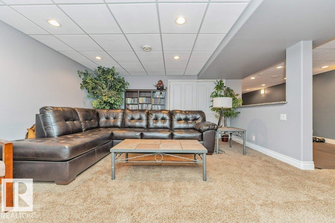
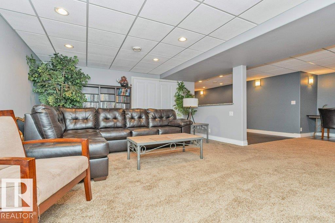
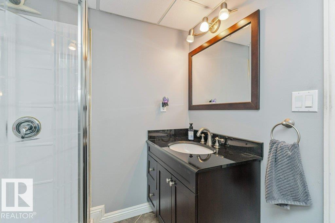
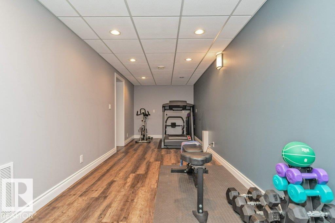
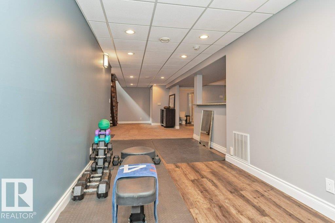
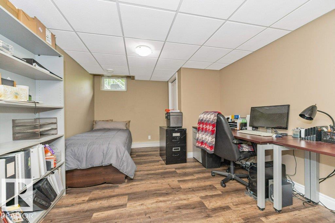
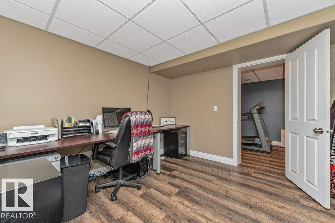
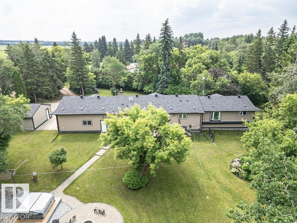
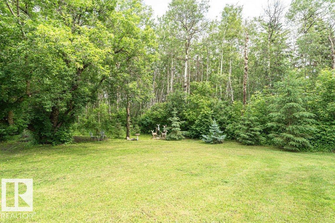
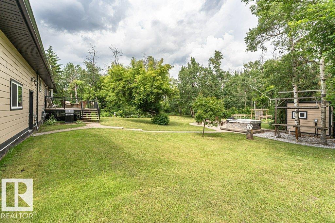
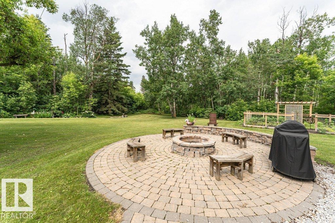
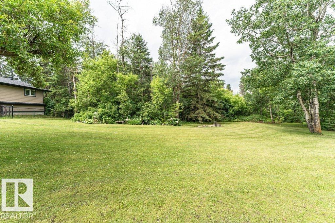
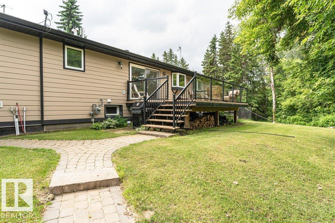
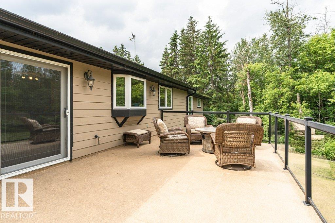
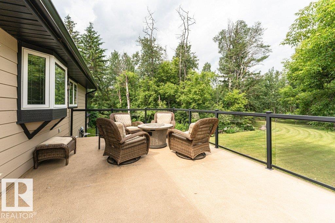
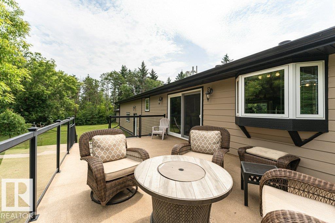
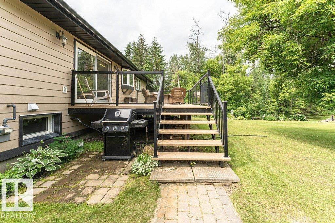
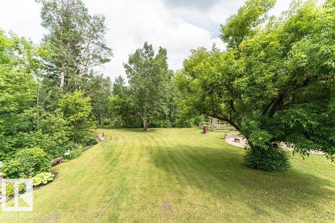
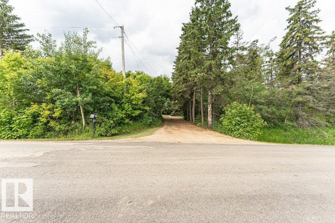
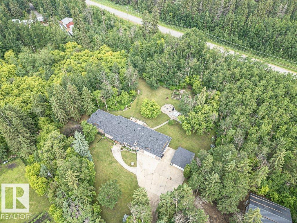
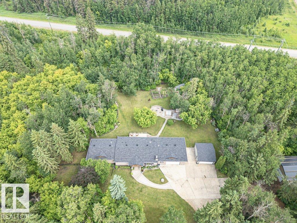
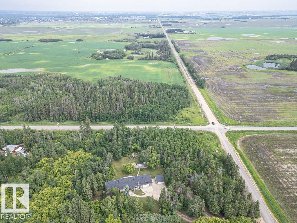
2,188 sq. ft. Bungalow on a private, 3-acre parcel just 5 minutes from Fort Saskatchewan in Galloway Park on City water. This home offers a NEW 24x32 Shop with 12x14 Overhead door, a detached double garage 20x22 and an oversized attached garage 28x32 with 8ft door, heated with in floor heat, hot & cold water taps, floor drain system with sump & auto pump out automated exhaust fan & wired for 220V. Surrounded by mature trees and beautiful landscaping, this meticulously maintained home offers 4 bedrooms, 3.5 bathrooms, a massive primary suite with luxurious ensuite. Cozy wood fireplace and HOT TUB. Many upgrades over the years including new weeping tile, crawlspace encapsulation, tankless hot water, updated appliances, roof 2022, hardy board siding, fencing 2017 and more. Enjoy a 325 sq. ft. Duradek deck with glass railings, hot tub, fenced garden, dog run, irrigation well, advanced septic system, in-floor heat, plus forced air. (id:63125)
Property Details
|
MLS® Number
|
E4496683 |
|
Property Type
|
Single Family |
|
Neigbourhood
|
Galloway Park |
|
Amenities Near By
|
Golf Course, Shopping |
|
Features
|
Private Setting, Treed, Corner Site, See Remarks, Flat Site |
|
Structure
|
Deck, Fire Pit |
Building
|
Bathroom Total
|
4 |
|
Bedrooms Total
|
4 |
|
Appliances
|
Dishwasher, Dryer, Garage Door Opener Remote(s), Garage Door Opener, Hood Fan, Oven - Built-in, Microwave, Refrigerator, Storage Shed, Stove, Central Vacuum, Washer, Window Coverings |
|
Architectural Style
|
Bungalow |
|
Basement Development
|
Finished |
|
Basement Type
|
Full (finished) |
|
Constructed Date
|
1972 |
|
Construction Style Attachment
|
Detached |
|
Fireplace Fuel
|
Wood |
|
Fireplace Present
|
Yes |
|
Fireplace Type
|
Unknown |
|
Half Bath Total
|
1 |
|
Heating Type
|
Forced Air, In Floor Heating |
|
Stories Total
|
1 |
|
Size Interior
|
2,188 Ft2 |
|
Type
|
House |
Parking
|
Attached Garage
|
|
|
Detached Garage
|
|
Land
|
Acreage
|
Yes |
|
Land Amenities
|
Golf Course, Shopping |
|
Size Irregular
|
3 |
|
Size Total
|
3 Ac |
|
Size Total Text
|
3 Ac |
Rooms
| Level |
Type |
Length |
Width |
Dimensions |
|
Basement |
Primary Bedroom |
4.2 m |
5.16 m |
4.2 m x 5.16 m |
|
Basement |
Bedroom 4 |
4.52 m |
3.3 m |
4.52 m x 3.3 m |
|
Basement |
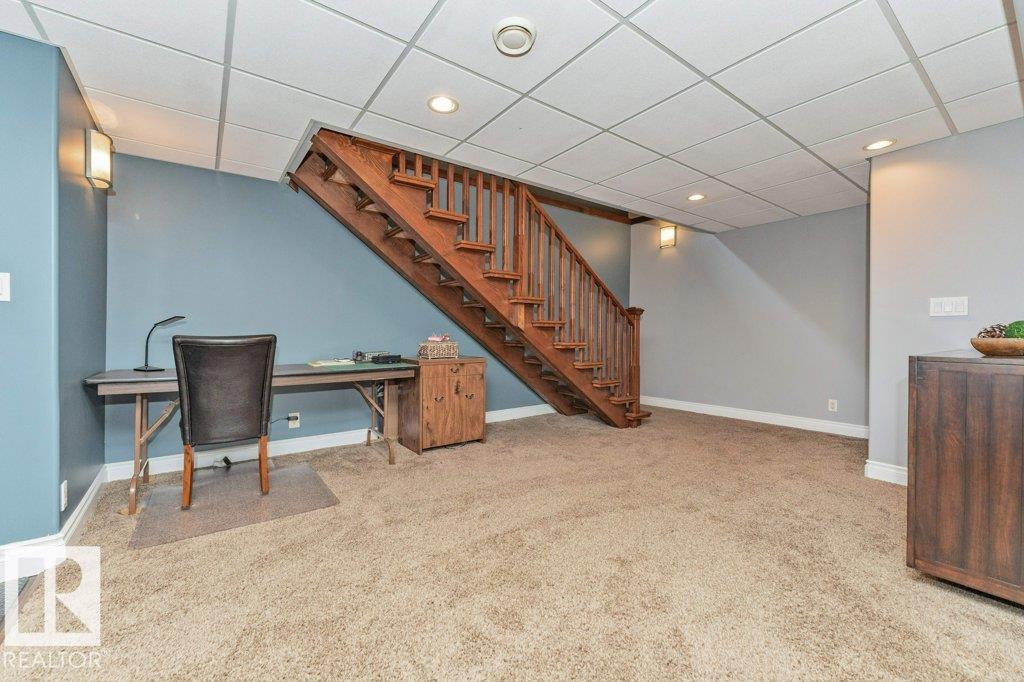
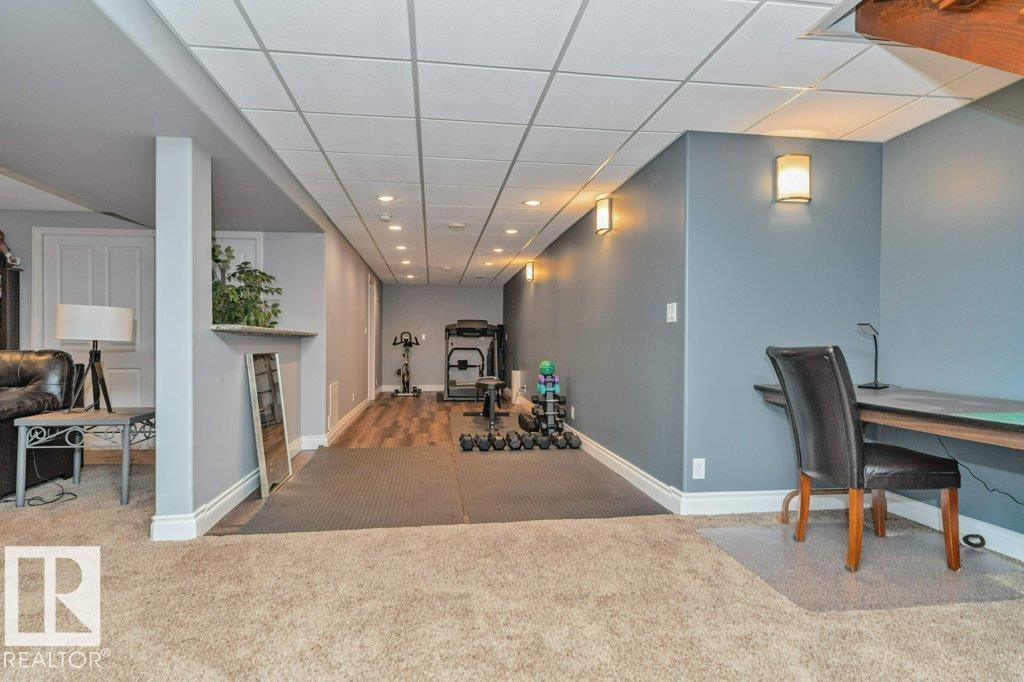
Recreation Room |
8.52 m |
5.73 m |
8.52 m x 5.73 m |
|
Main Level |
Living Room |
6.41 m |
5.83 m |
6.41 m x 5.83 m |
|
Main Level |
Dining Room |
3.04 m |
3.26 m |
3.04 m x 3.26 m |
|
Main Level |
Kitchen |
5.26 m |
4.46 m |
5.26 m x 4.46 m |
|
Main Level |
Bedroom 2 |
3.47 m |
2.59 m |
3.47 m x 2.59 m |
|
Main Level |
Bedroom 3 |
3.42 m |
3.79 m |
3.42 m x 3.79 m |
|
Main Level |
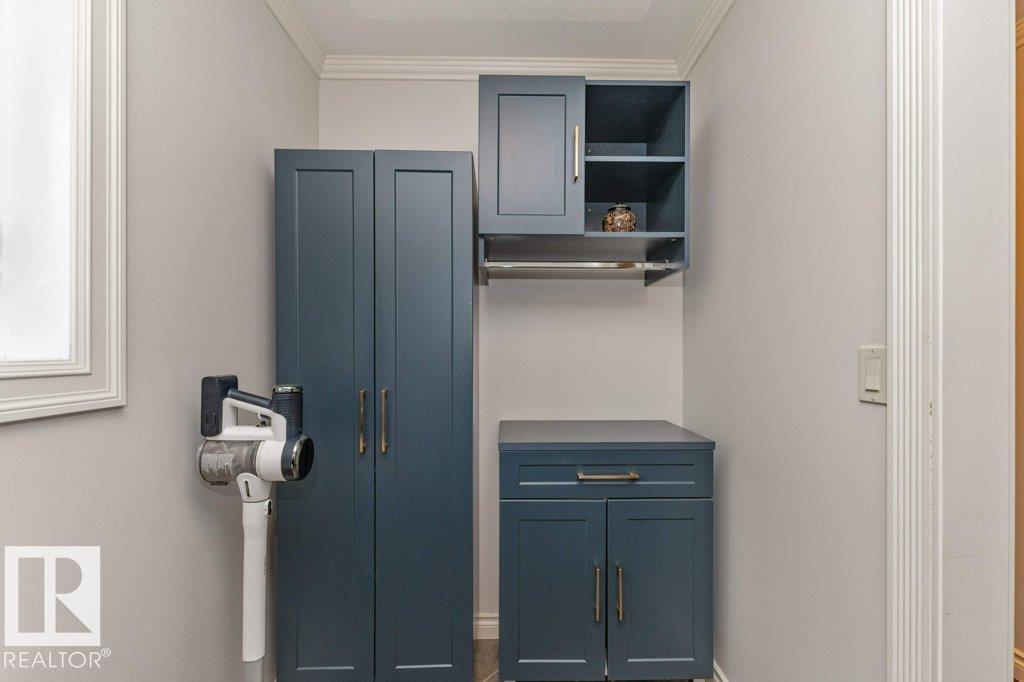
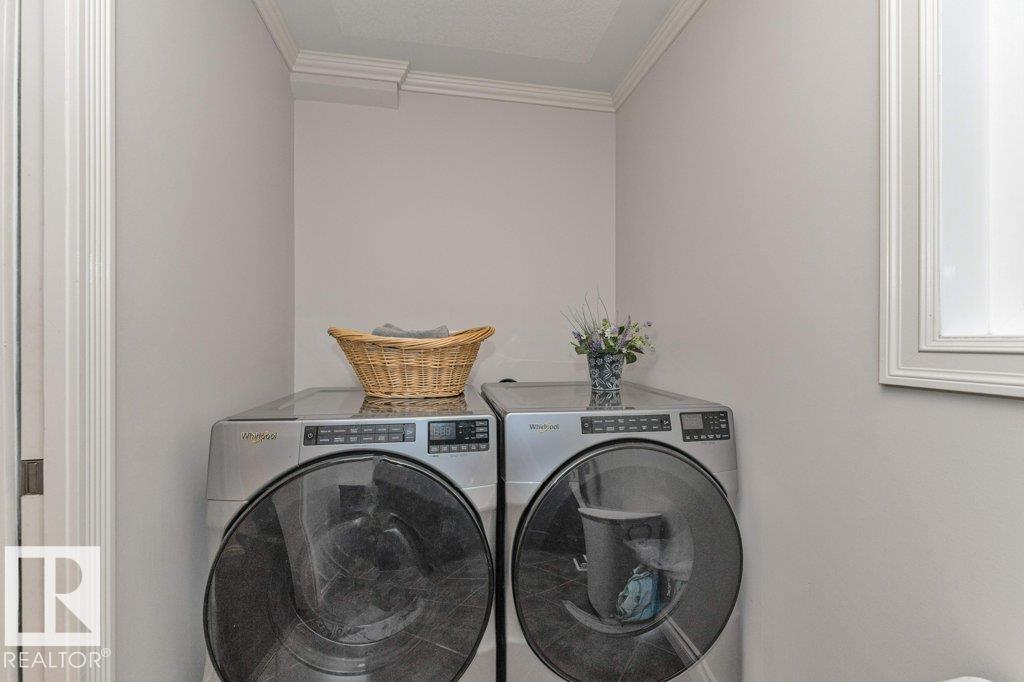
Laundry Room |
1.51 m |
3.07 m |
1.51 m x 3.07 m |