5 Bedroom
3 Bathroom
2,408 ft2
Central Air Conditioning
Forced Air
$630,000
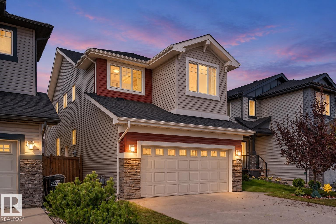
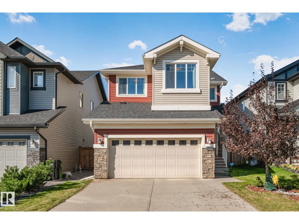
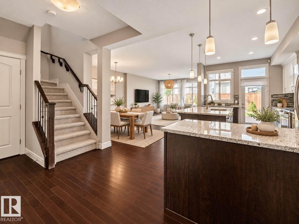
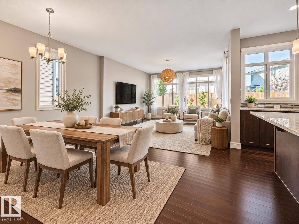
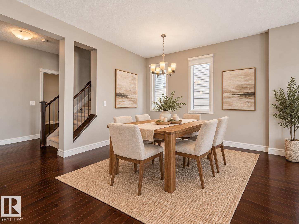
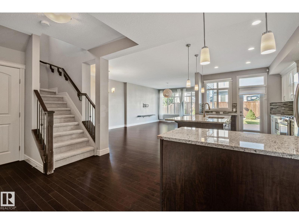
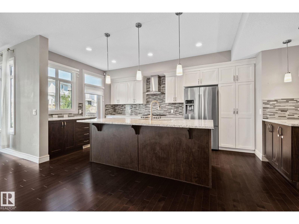
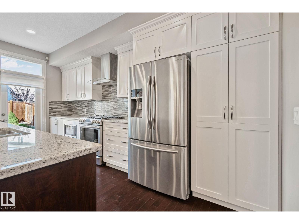
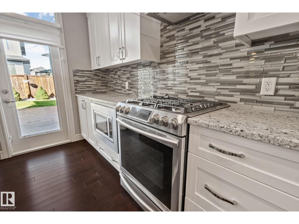
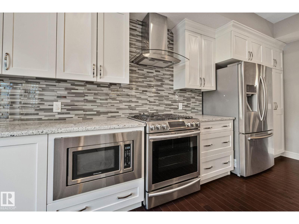
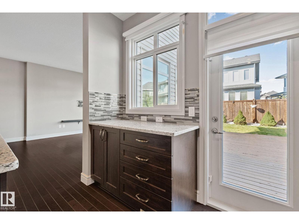
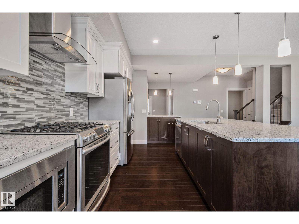
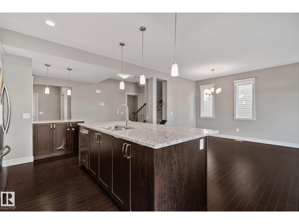
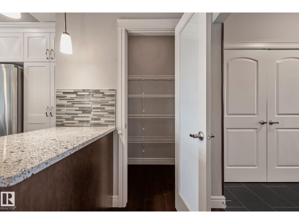
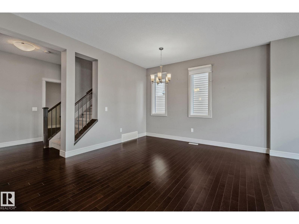
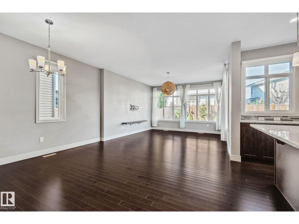
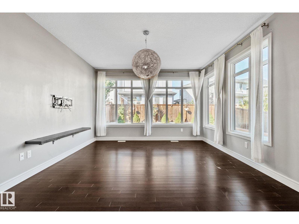
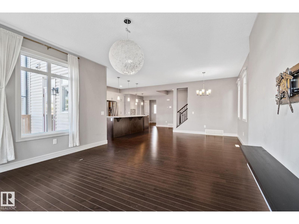
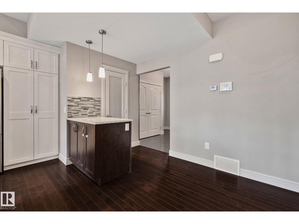
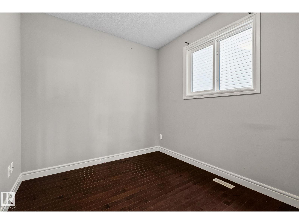
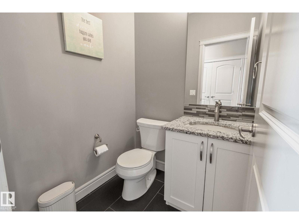
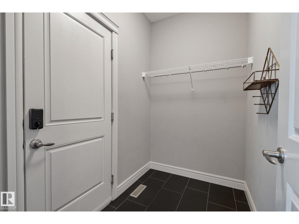
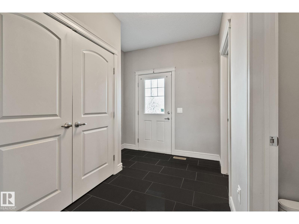
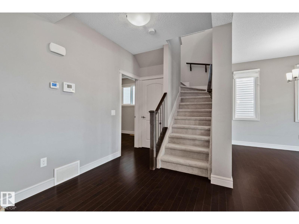
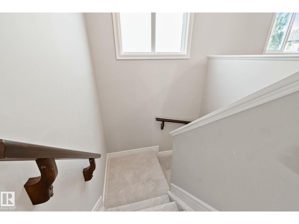
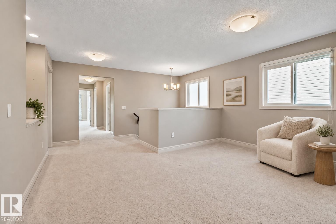
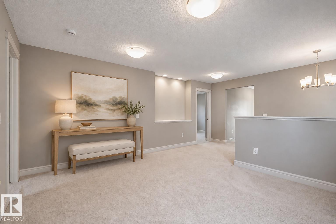
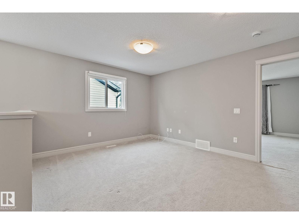
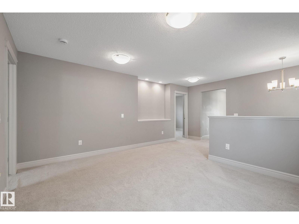
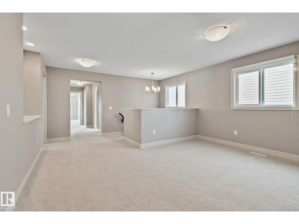
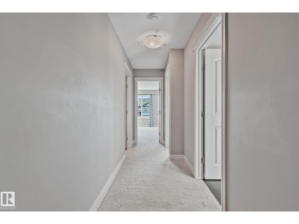
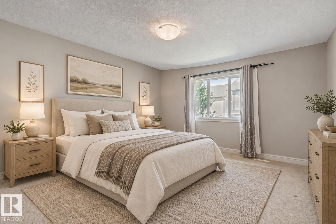
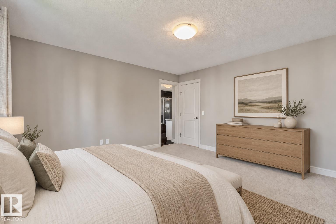
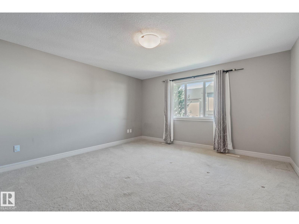
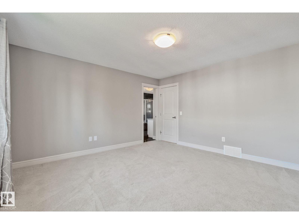
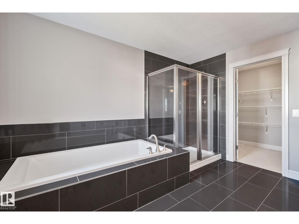
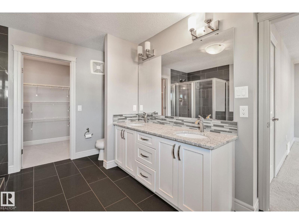
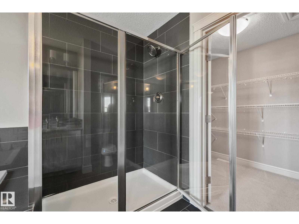
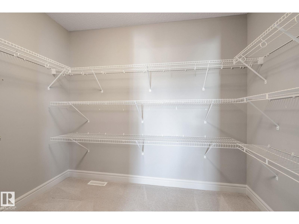
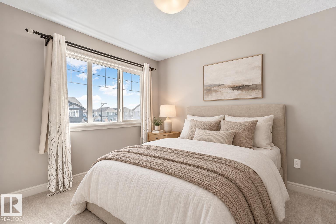
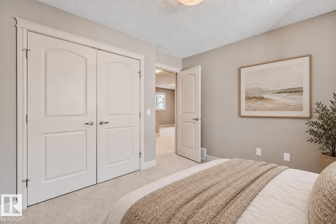
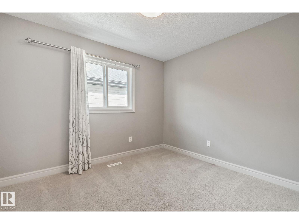
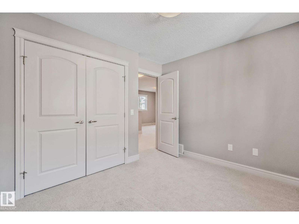
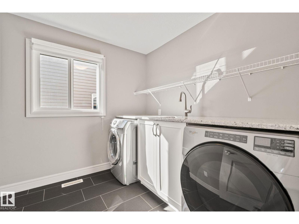
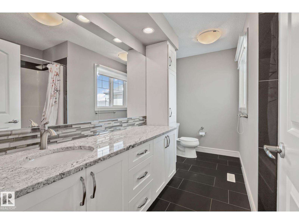
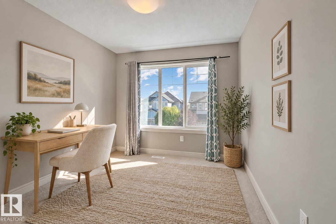
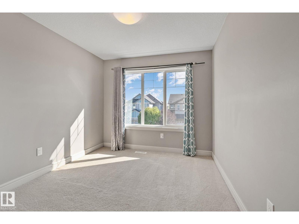
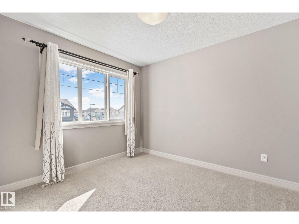
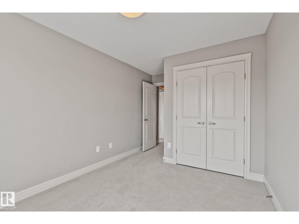
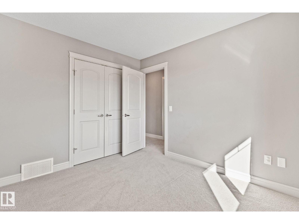
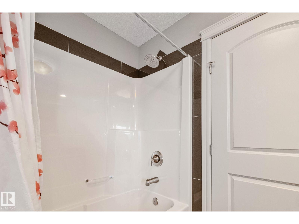
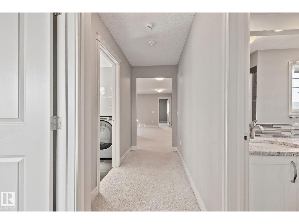
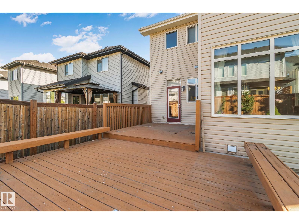
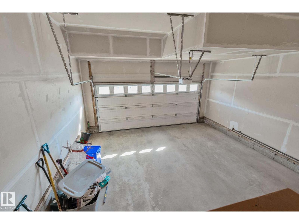
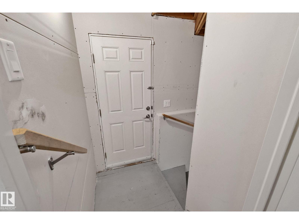
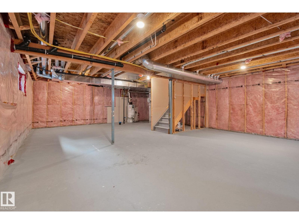
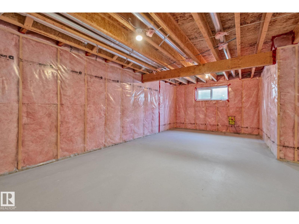
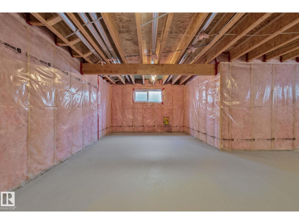
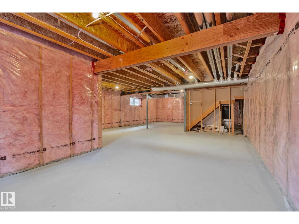
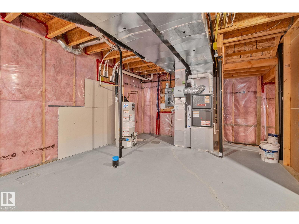
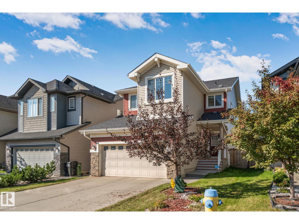
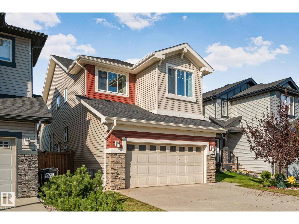
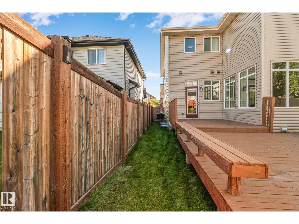
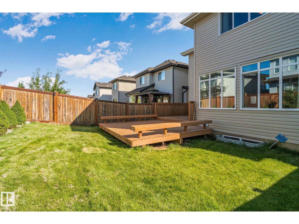
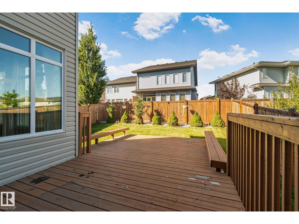
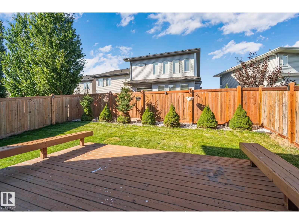
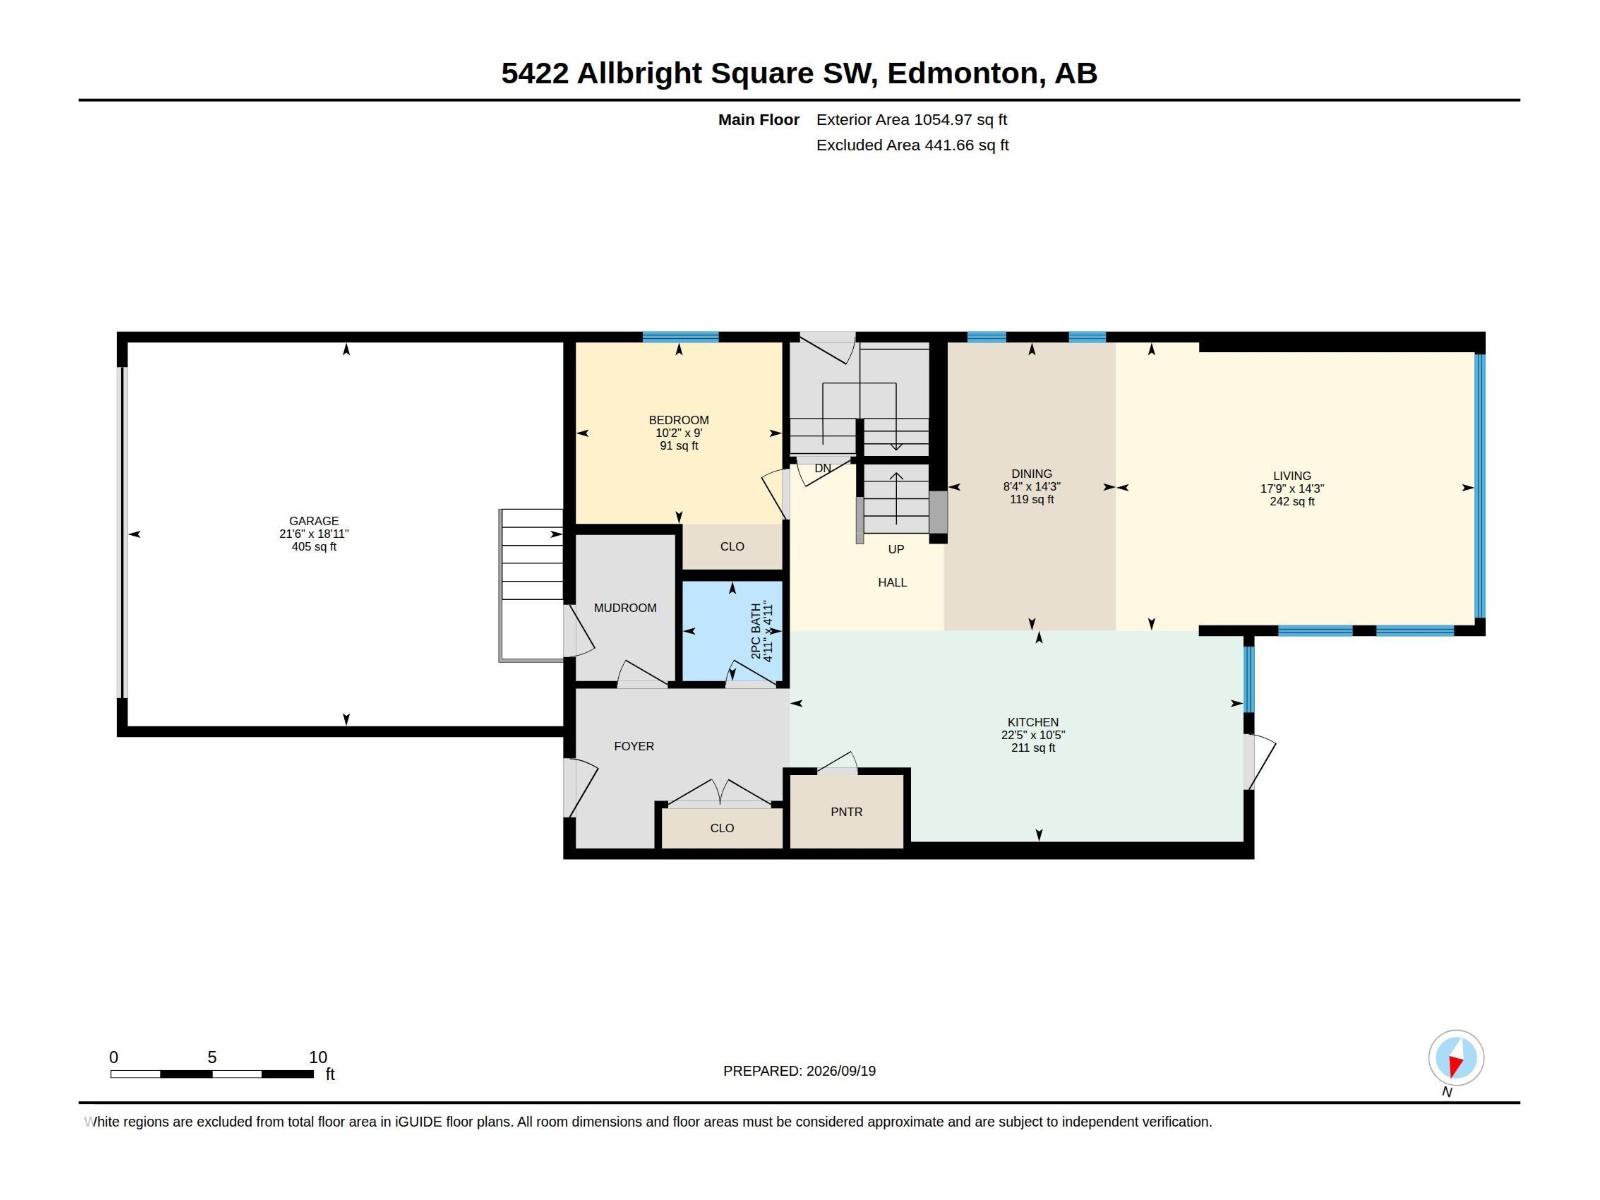
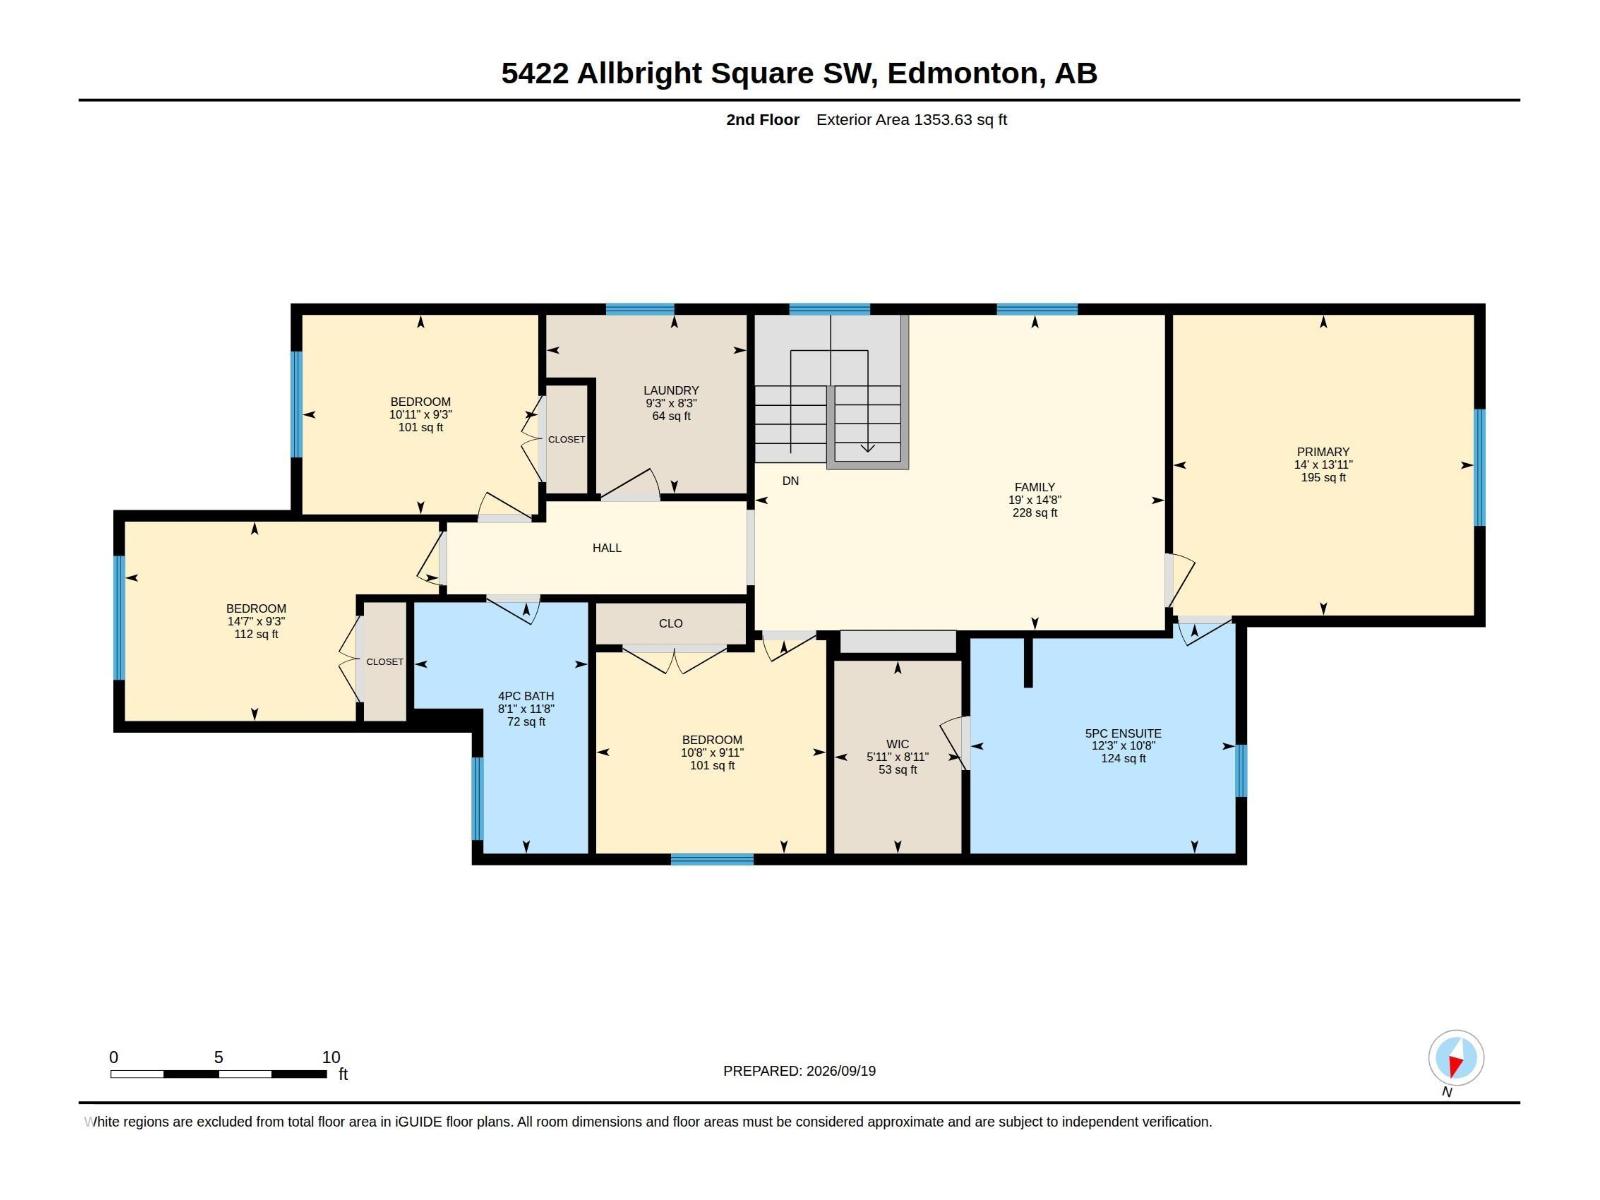
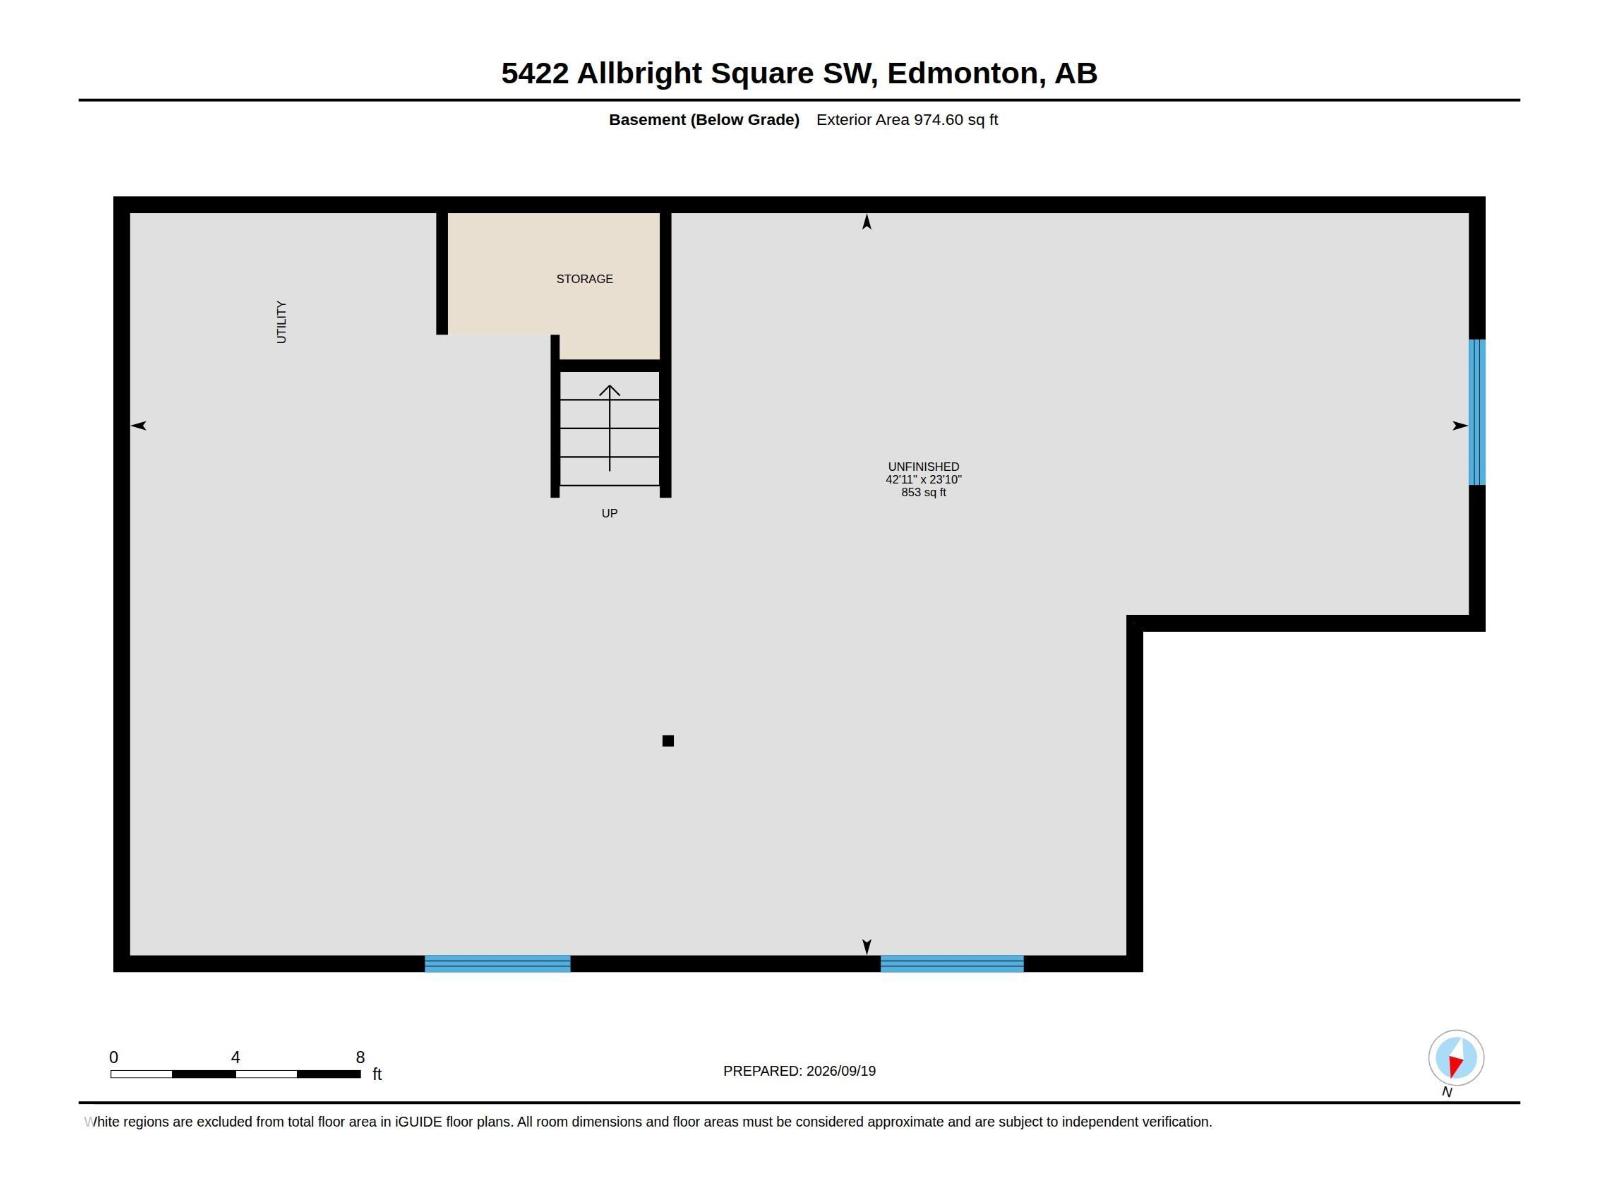
Room to grow, gather and make memories in sought-after Allard! With just over 2,400 sq/ft. above grade, this spacious home offers 5 bedrooms, including a main-floor bedroom that easily doubles as a home office or welcoming space for extended family. 4 bedrooms upstairs keep everyone close while giving each their own retreat. The open-concept main floor connects the kitchen, dining and living areas, creating an inviting setting for everyday living and family celebrations. Modern features complement the generous layout, while a pantry & mudroom add everyday convenience. Upstairs, a large family room is ready for movie nights, playtime or a quiet place to unwind. The primary suite features a walk-in closet and 5-piece ensuite, with upper-floor laundry making busy routines easier. Enjoy a fully landscaped yard, CENTRAL A/C, double attached garage & an unfinished basement with SEPARATE ENTRANCE. A versatile home for growing or multigenerational families, with space to come together and room to call your own. (id:63125)
Property Details
|
MLS® Number
|
E4510938 |
|
Property Type
|
Single Family |
|
Neigbourhood
|
Allard |
|
Amenities Near By
|
Airport, Golf Course, Playground, Public Transit, Schools, Shopping |
|
Features
|
Flat Site, No Animal Home, No Smoking Home |
|
Structure
|
Deck |
Building
|
Bathroom Total
|
3 |
|
Bedrooms Total
|
5 |
|
Amenities
|
Ceiling - 9ft |
|
Appliances
|
Dishwasher, Dryer, Hood Fan, Refrigerator, Gas Stove(s), Washer, Window Coverings |
|
Basement Development
|
Unfinished |
|
Basement Type
|
Full (unfinished) |
|
Constructed Date
|
2015 |
|
Construction Style Attachment
|
Detached |
|
Cooling Type
|
Central Air Conditioning |
|
Half Bath Total
|
1 |
|
Heating Type
|
Forced Air |
|
Stories Total
|
2 |
|
Size Interior
|
2,408 Ft2 |
|
Type
|
House |
Parking
Land
|
Acreage
|
No |
|
Land Amenities
|
Airport, Golf Course, Playground, Public Transit, Schools, Shopping |
|
Size Irregular
|
389.49 |
|
Size Total
|
389.49 M2 |
|
Size Total Text
|
389.49 M2 |
Rooms
| Level |
Type |
Length |
Width |
Dimensions |
|
Main Level |
Living Room |
14.3 m |
17.9 m |
14.3 m x 17.9 m |
|
Main Level |
Dining Room |
14.3 m |
8.4 m |
14.3 m x 8.4 m |
|
Main Level |
Kitchen |
10.5 m |
22.5 m |
10.5 m x 22.5 m |
|
Main Level |
Bedroom 5 |
9 m |
10.2 m |
9 m x 10.2 m |
|
Upper Level |
Primary Bedroom |
13.11 m |
14 m |
13.11 m x 14 m |
|
Upper Level |
Bedroom 2 |
9.3 m |
14.7 m |
9.3 m x 14.7 m |
|
Upper Level |
Bedroom 3 |
9.11 m |
10.8 m |
9.11 m x 10.8 m |
|
Upper Level |
Bedroom 4 |
9.3 m |
10.11 m |
9.3 m x 10.11 m |