4 Bedroom
4 Bathroom
1,352 ft2
Fireplace
Forced Air
$490,000
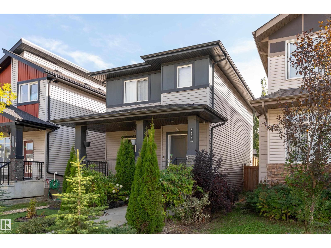
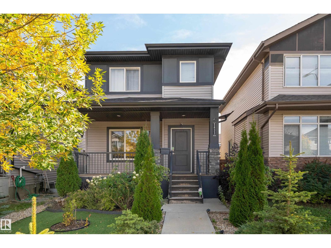
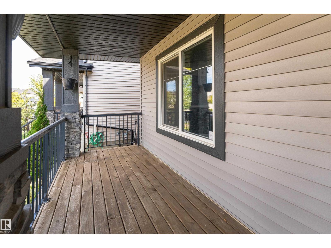
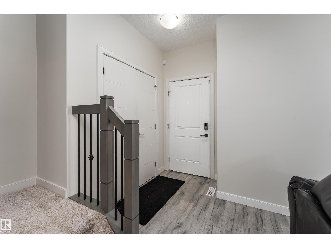
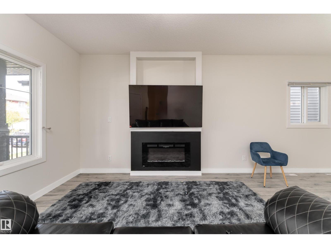
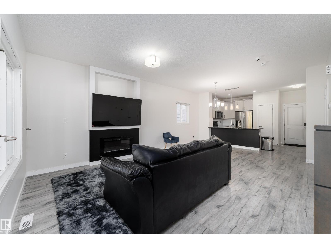
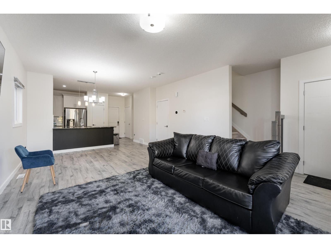
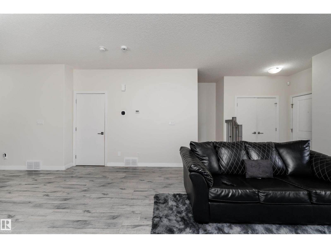
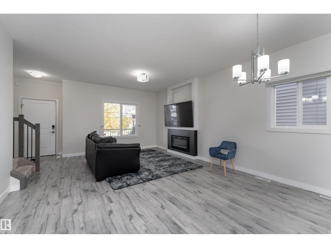
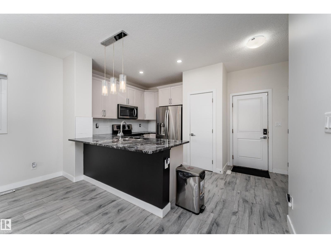
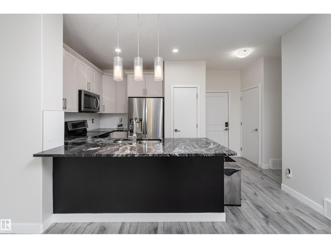
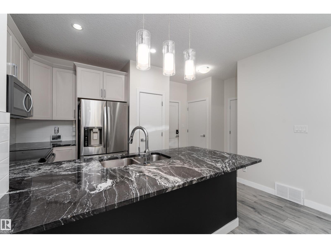
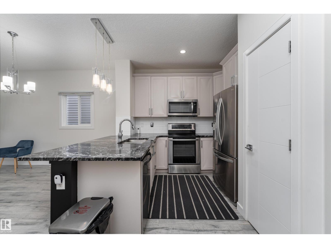
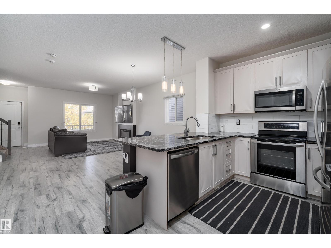
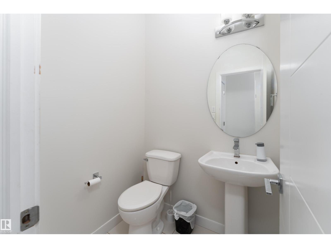
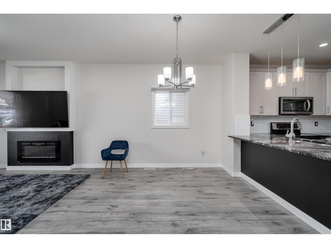
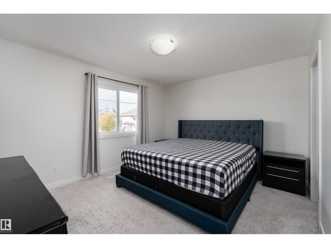
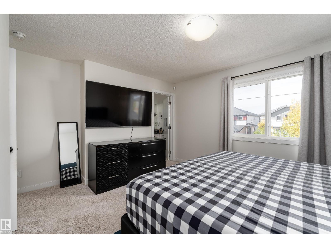
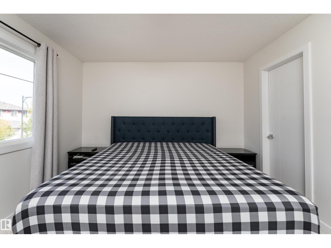
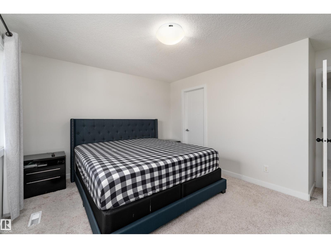
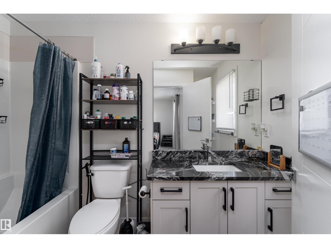
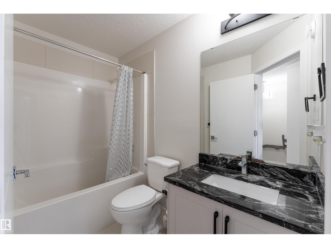
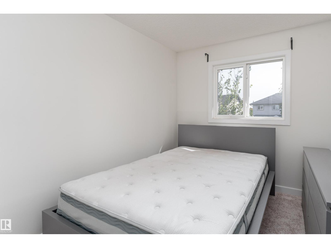
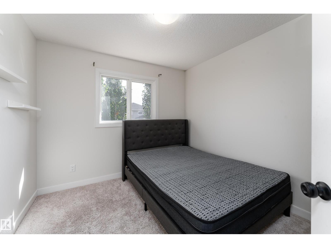
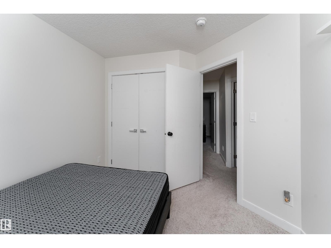
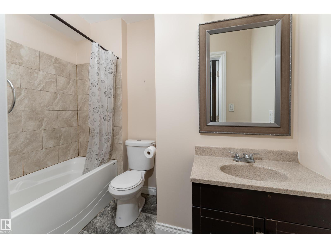
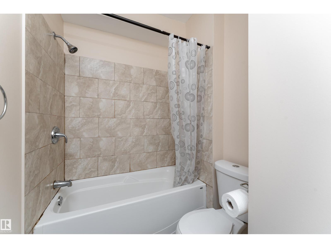
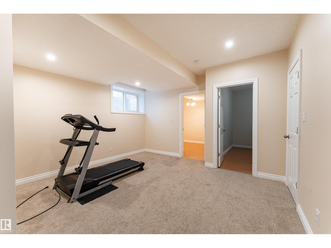
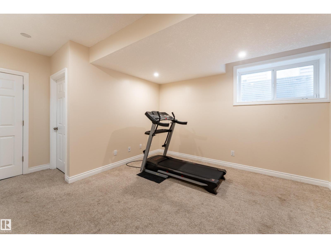
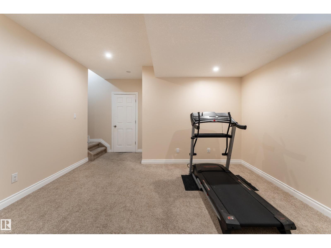
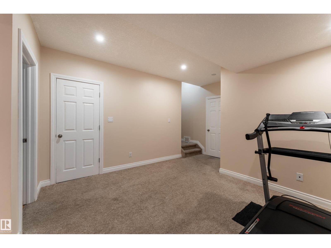
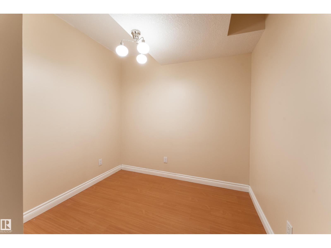
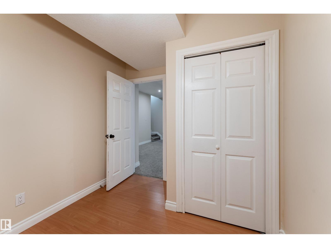
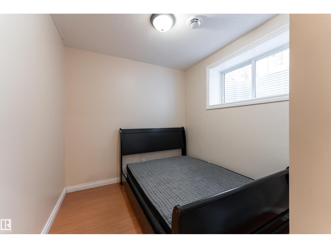
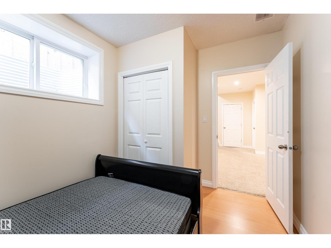
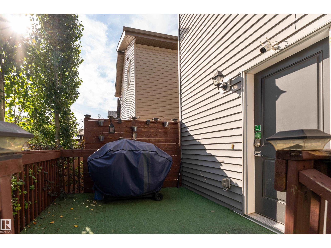
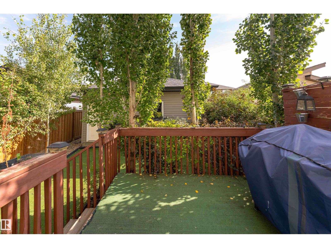
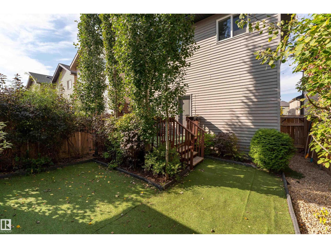
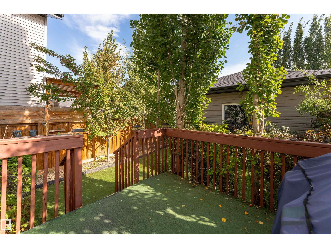
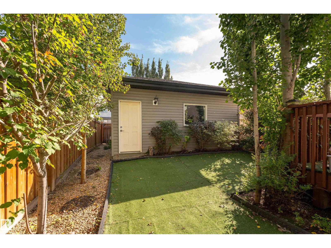
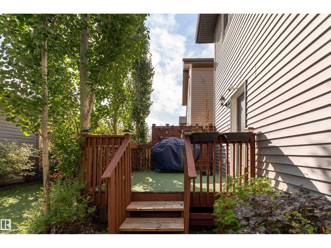
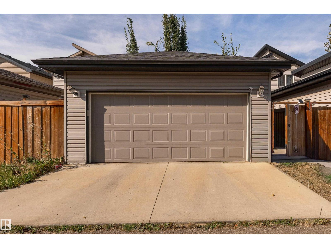
Get inspired in Chappelle! Are you looking for the perfect family home? Look no further than this beautiful 4 bedroom + DEN, 3.5 bathroom home! With over 1880 sq ft of liveable space and a FULLY FINISHED basement, this fully upgraded home has plenty of room for everyone. The main floor features beautiful laminate flooring, a spacious living room with a mantle fireplace, granite countertops throughout the home, chef's kitchen and main floor laundry, this home is both stylish and convenient. Upstairs features 3 bedrooms, a full 4 piece bathroom and you won't want to miss the luxurious master bedroom with its own 4 piece ensuite and walk-in closet. The fully finished basement features a 4th bedroom, den, family room and another 4 piece bath. Plus, it has a double detached garage and is landscaped and fenced for added privacy. With easy access to the Henday and shopping this home will exceed all of your expectations. Come and see why this is the perfect home for you! (id:63125)
Property Details
|
MLS® Number
|
E4510027 |
|
Property Type
|
Single Family |
|
Neigbourhood
|
Chappelle Area |
|
Amenities Near By
|
Playground, Public Transit, Schools, Shopping |
|
Features
|
Park/reserve |
|
Structure
|
Deck |
Building
|
Bathroom Total
|
4 |
|
Bedrooms Total
|
4 |
|
Amenities
|
Vinyl Windows |
|
Appliances
|
Dishwasher, Dryer, Garage Door Opener, Microwave Range Hood Combo, Refrigerator, Washer |
|
Basement Development
|
Finished |
|
Basement Type
|
Full (finished) |
|
Constructed Date
|
2017 |
|
Construction Style Attachment
|
Detached |
|
Fireplace Fuel
|
Electric |
|
Fireplace Present
|
Yes |
|
Fireplace Type
|
Unknown |
|
Half Bath Total
|
1 |
|
Heating Type
|
Forced Air |
|
Stories Total
|
2 |
|
Size Interior
|
1,352 Ft2 |
|
Type
|
House |
Parking
Land
|
Acreage
|
No |
|
Fence Type
|
Fence |
|
Land Amenities
|
Playground, Public Transit, Schools, Shopping |
Rooms
| Level |
Type |
Length |
Width |
Dimensions |
|
Basement |
Family Room |
|
|
4.20 × 3.77 |
|
Basement |
Den |
|
|
2.61 × 2.25 |
|
Basement |
Bedroom 4 |
|
|
2.61 × 2.63 |
|
Main Level |
Living Room |
|
|
4.45 × 3.92 |
|
Main Level |
Dining Room |
|
|
4.48 × 2.63 |
|
Main Level |
Kitchen |
|
|
4.10 × 2.33 |
|
Upper Level |
Primary Bedroom |
|
|
4.16 × 3.48 |
|
Upper Level |
Bedroom 2 |
|
|
2.72 × 3.44 |
|
Upper Level |
Bedroom 3 |
|
|
2.93 × 3.03 |