3 Bedroom
2 Bathroom
1,066 ft2
Bungalow
Forced Air
$299,000
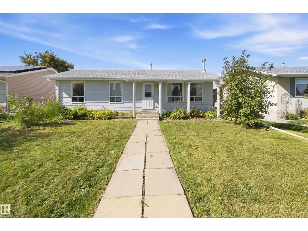
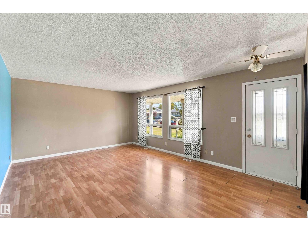
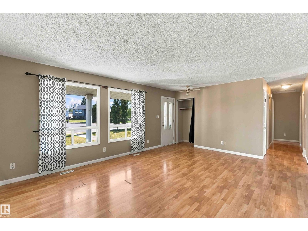
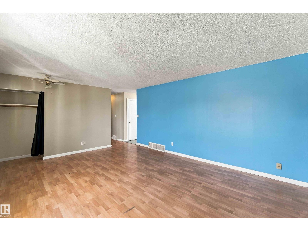
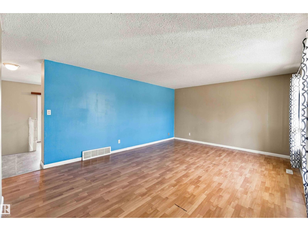
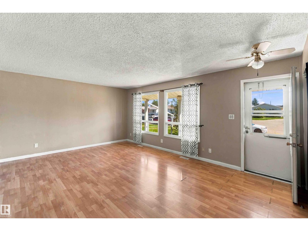
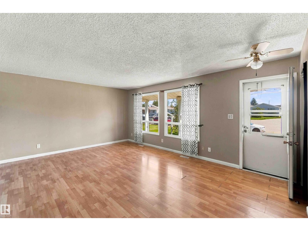
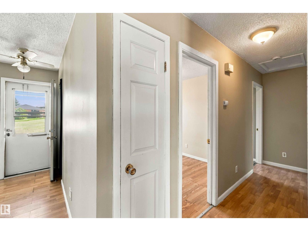
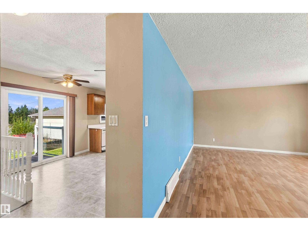
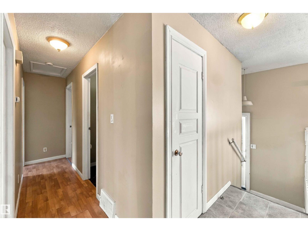
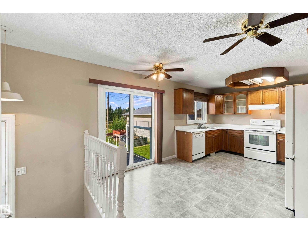
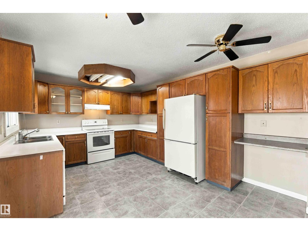
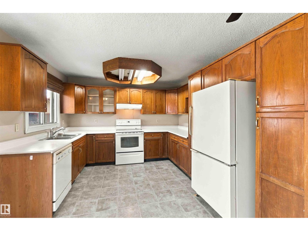
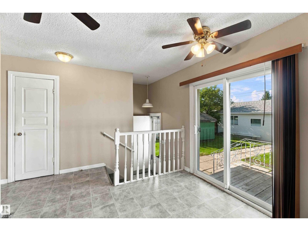
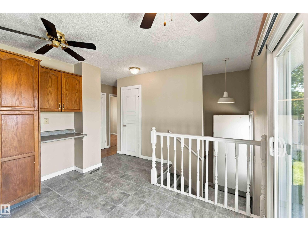
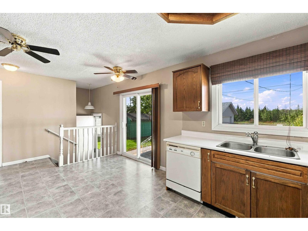
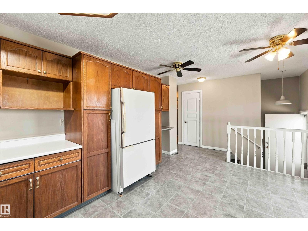
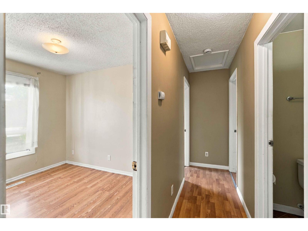
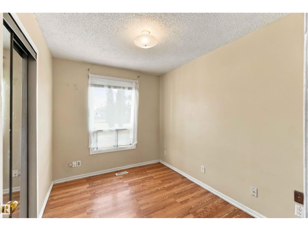
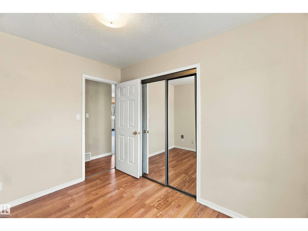
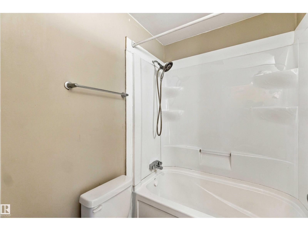
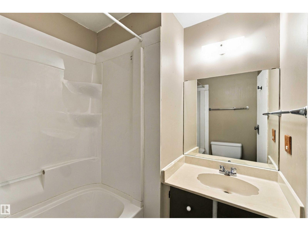
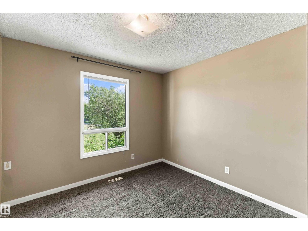
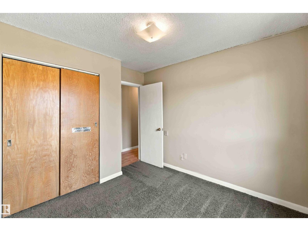
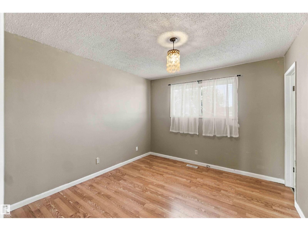
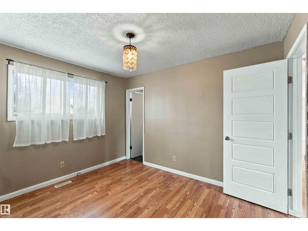
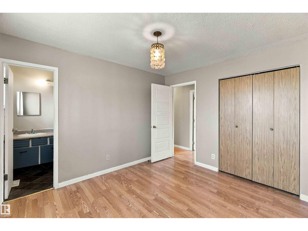
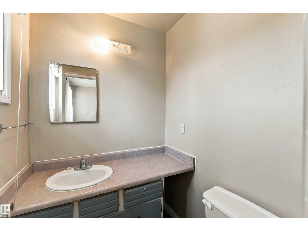
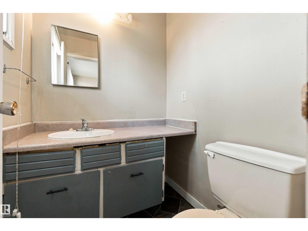
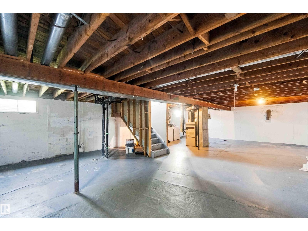
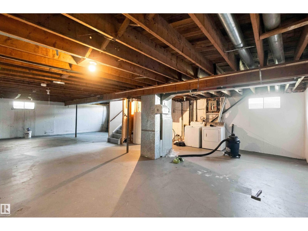
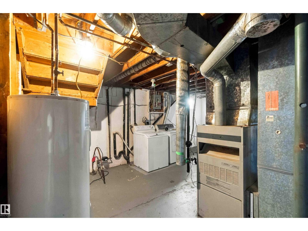
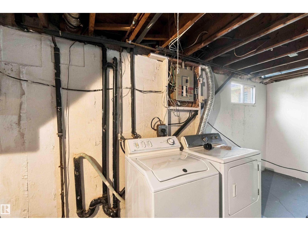
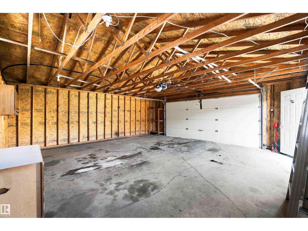
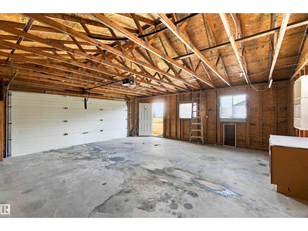
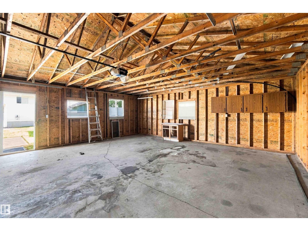
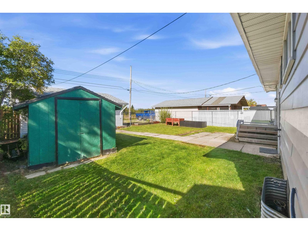
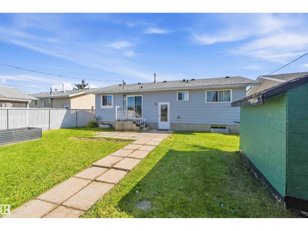
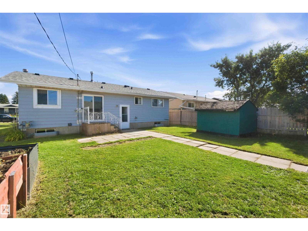
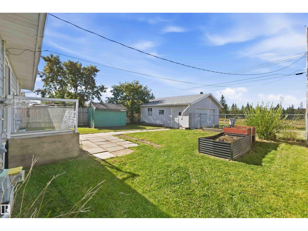
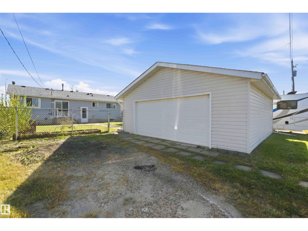
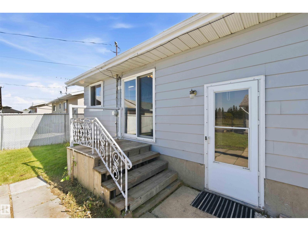
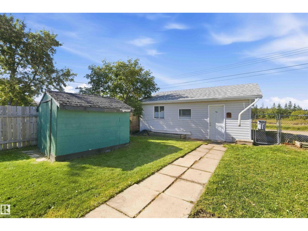
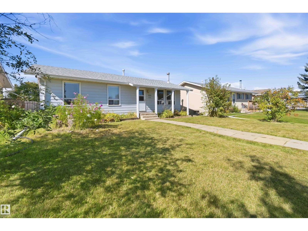
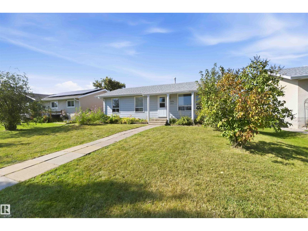
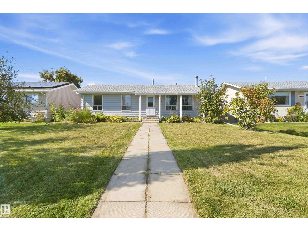
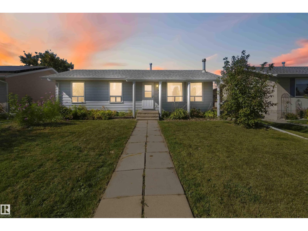
This 3-bedroom bungalow offers a practical layout, fenced yard and a spacious 24' x 24' double detached garage. The main floor features a comfortable living room, dining area and kitchen overlooking the backyard, creating a great space for everyday living and entertaining. Three bedrooms include a primary bedroom with a convenient 2-piece ensuite, along with a 4-piece main bathroom. The undeveloped basement provides plenty of potential for future living space, a recreation area or additional storage. Shingles were replaced in 2018, and the fenced yard offers a private outdoor space to enjoy. A great opportunity to own a well laid-out bungalow with plenty of room to make it your own! (id:63125)
Property Details
|
MLS® Number
|
E4509425 |
|
Property Type
|
Single Family |
|
Neigbourhood
|
Gibbons |
|
Features
|
Lane |
|
Structure
|
Deck |
Building
|
Bathroom Total
|
2 |
|
Bedrooms Total
|
3 |
|
Appliances
|
Dishwasher, Dryer, Fan, Garage Door Opener Remote(s), Garage Door Opener, Hood Fan, Refrigerator, Storage Shed, Stove, Washer, Window Coverings |
|
Architectural Style
|
Bungalow |
|
Basement Development
|
Unfinished |
|
Basement Type
|
Full (unfinished) |
|
Constructed Date
|
1976 |
|
Construction Style Attachment
|
Detached |
|
Half Bath Total
|
1 |
|
Heating Type
|
Forced Air |
|
Stories Total
|
1 |
|
Size Interior
|
1,066 Ft2 |
|
Type
|
House |
Parking
Land
|
Acreage
|
No |
|
Fence Type
|
Fence |
|
Size Irregular
|
576.74 |
|
Size Total
|
576.74 M2 |
|
Size Total Text
|
576.74 M2 |
Rooms
| Level |
Type |
Length |
Width |
Dimensions |
|
Main Level |
Living Room |
|
|
Measurements not available |
|
Main Level |
Dining Room |
|
|
Measurements not available |
|
Main Level |
Kitchen |
|
|
Measurements not available |
|
Main Level |
Primary Bedroom |
|
|
Measurements not available |
|
Main Level |
Bedroom 2 |
|
|
Measurements not available |
|
Main Level |
Bedroom 3 |
|
|
Measurements not available |