4 Bedroom
4 Bathroom
1,959 ft2
Fireplace
Forced Air
$650,000
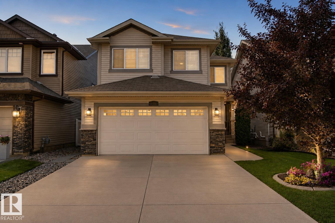
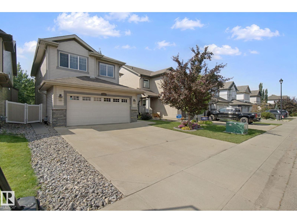
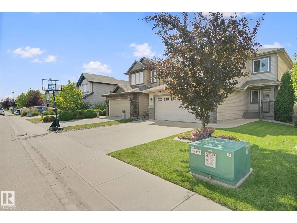
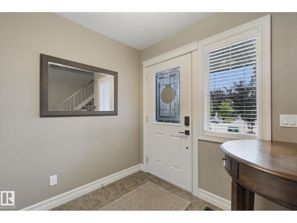
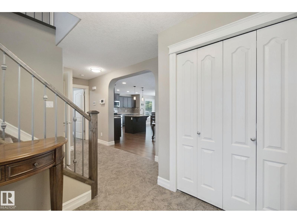
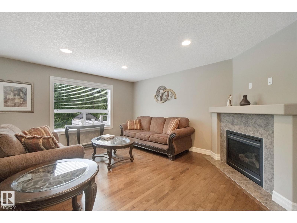
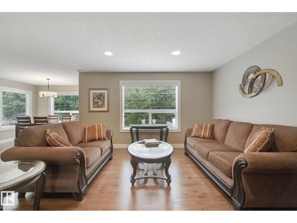
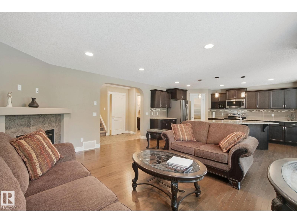
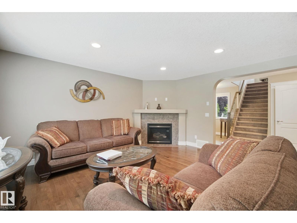
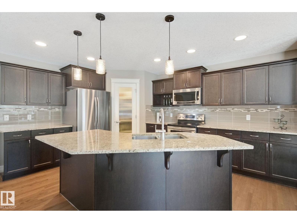
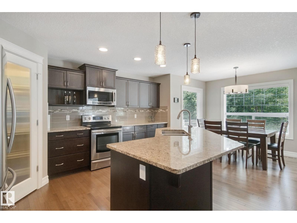
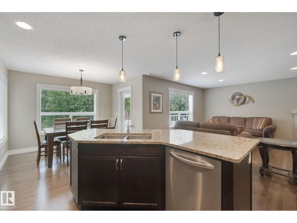
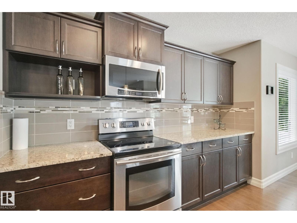
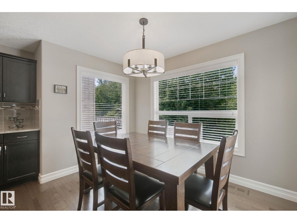
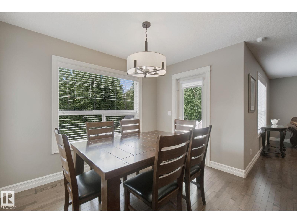
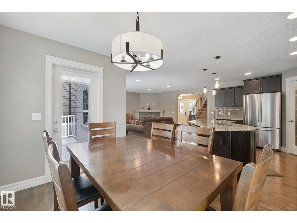
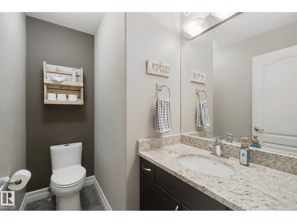
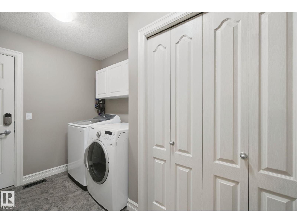
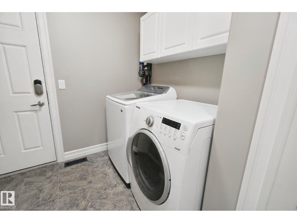
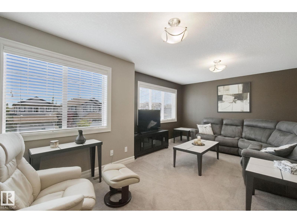
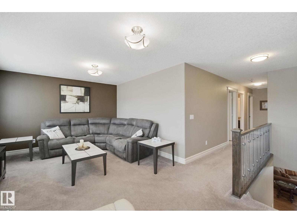
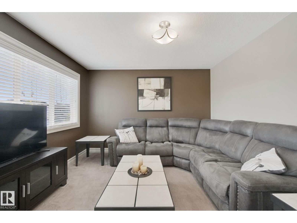
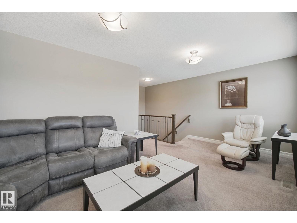
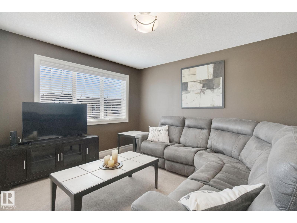
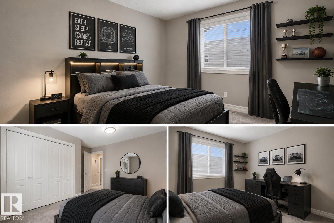
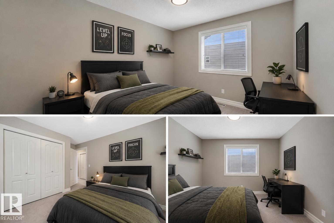
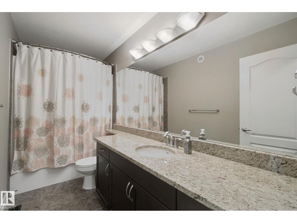
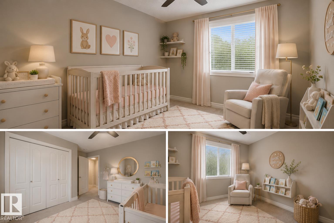
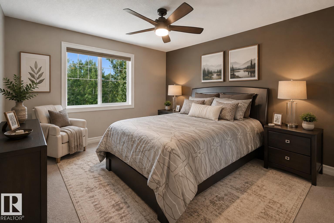
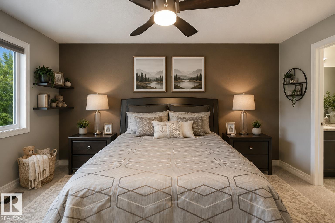
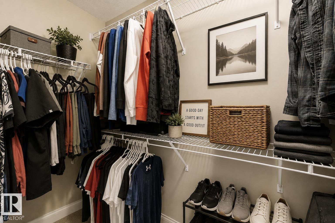
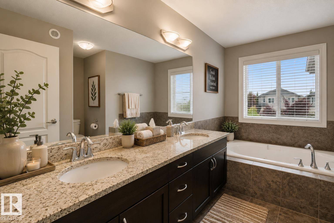
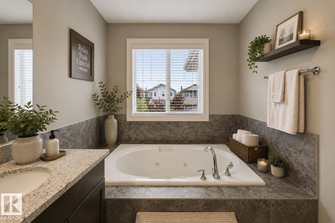
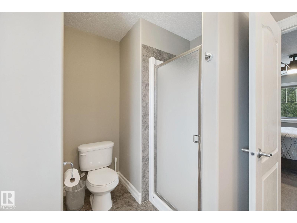
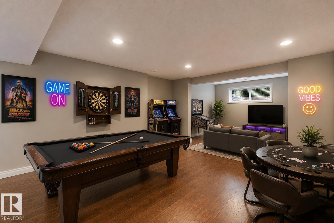
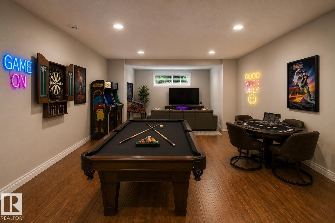
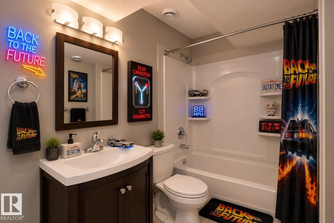
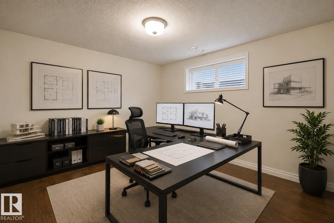
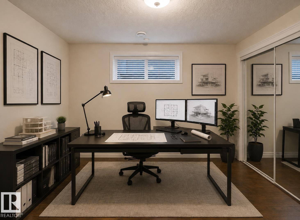
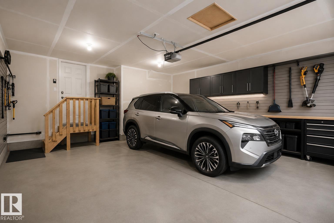
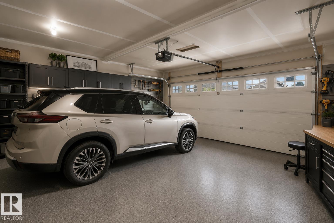
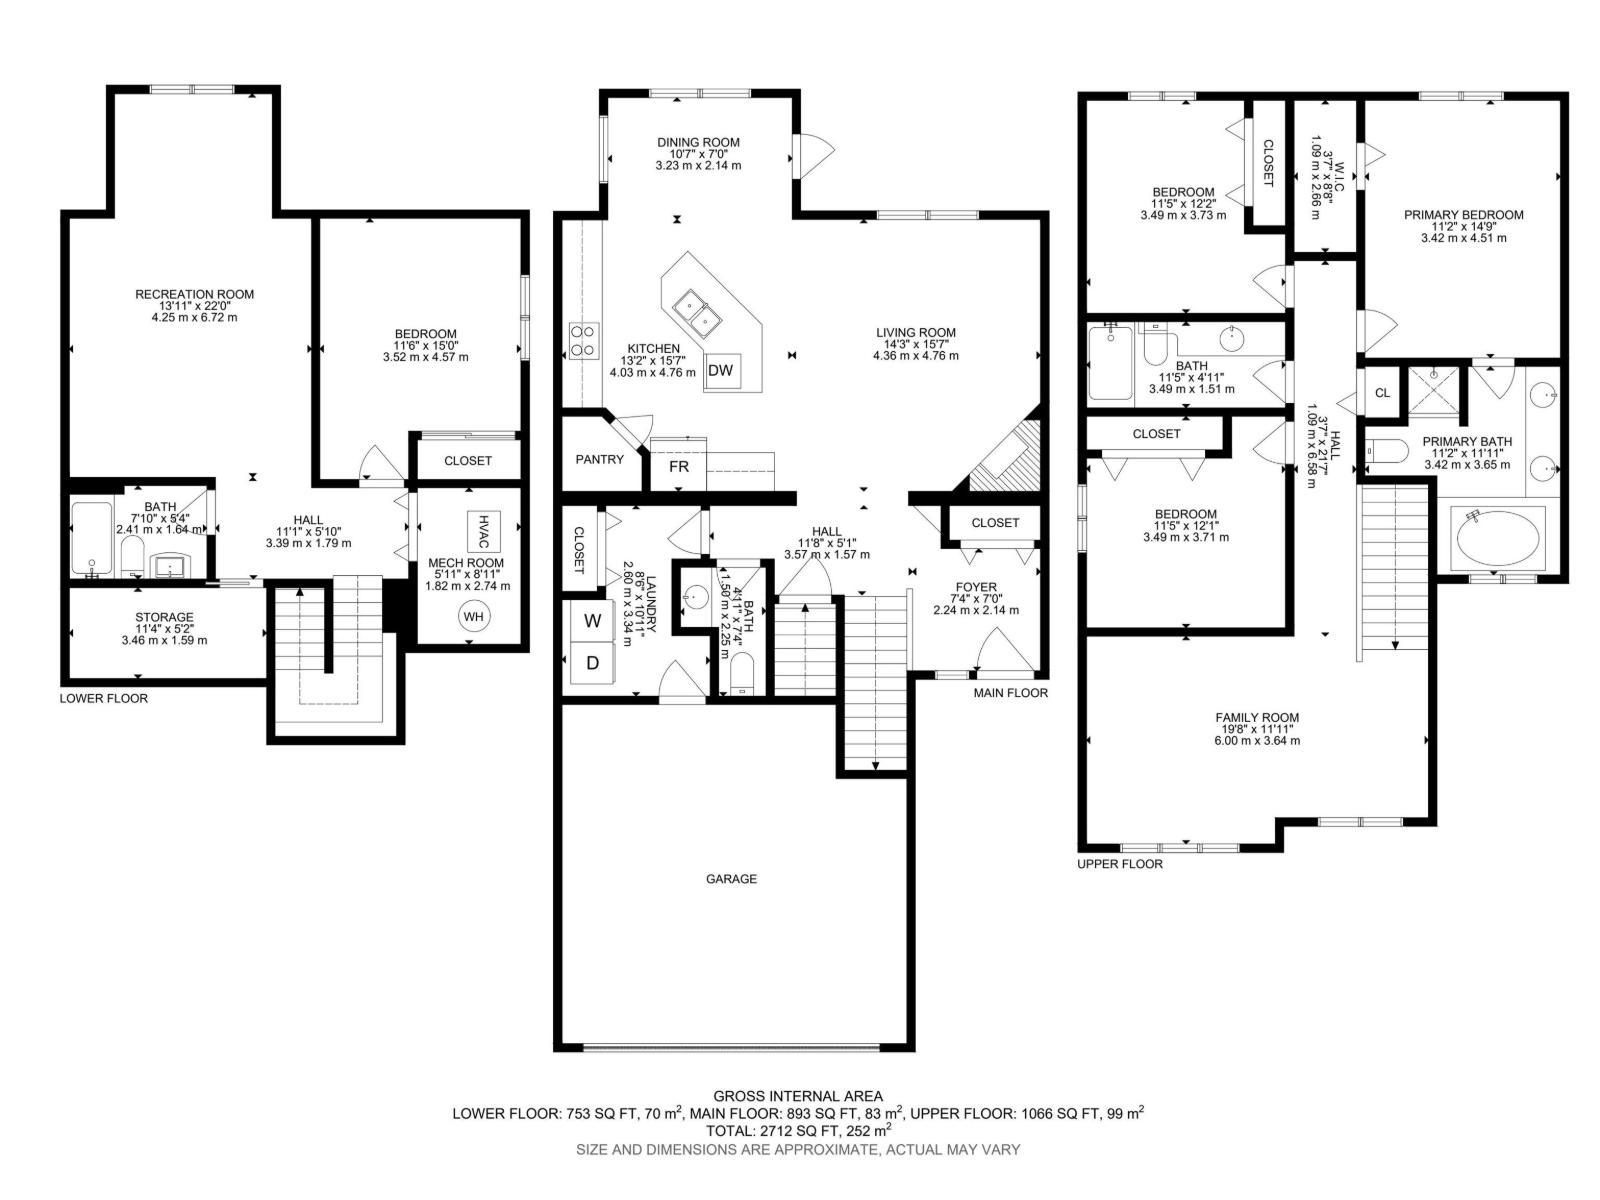
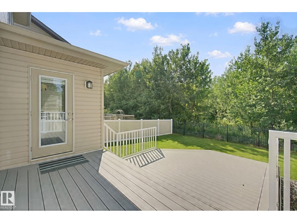
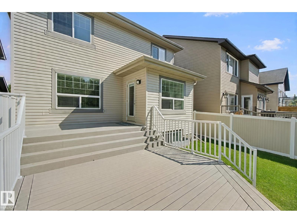
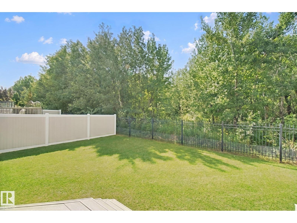
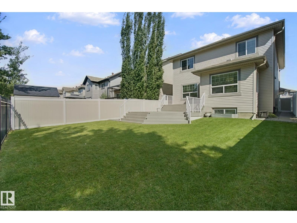
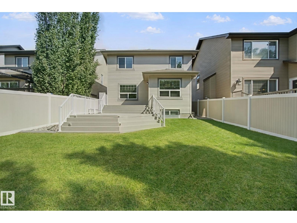
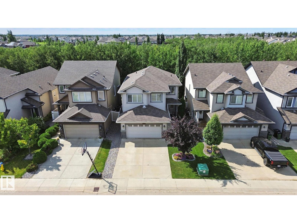
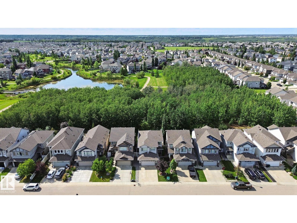
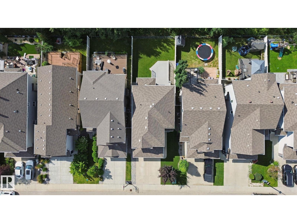
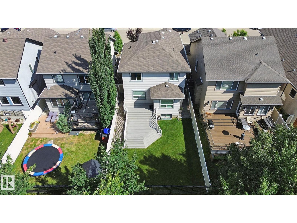
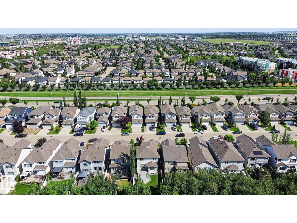
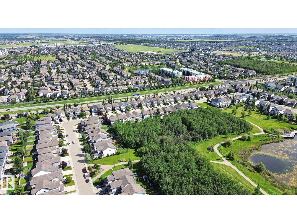
BACKING ONTO A PRIVATE RAVINE SETTING IN UPSCALE WINDERMERE! This immaculate 4-bed, 4-bath 2-storey offers the perfect blend of elegance, space & privacy in one of Edmonton’s most desirable communities. The main floor features a bright open-concept design w/ hardwood floors, a spacious living room with gas fireplace, gorgeous espresso cabinetry, granite countertops, high-end stainless steel appliances, large island w/ eating bar & generous dining nook. A half bath and main-floor laundry add convenience. Upstairs, an elegant spindle staircase leads to a huge bonus room, spacious primary retreat w/ ensuite & walk-in closet, plus 2 additional bedrooms & a full bath. The enormous basement offers large windows, a family room, 4th bedroom & full bathroom. Enjoy your morning coffee or evening sunsets from the low-maintenance vinyl deck overlooking a peaceful private green space. Hunter Douglas window coverings, alarm system and double attached garage complete the package. Close to top schools, shopping & Henday. (id:63125)
Property Details
|
MLS® Number
|
E4505569 |
|
Property Type
|
Single Family |
|
Neigbourhood
|
Windermere |
|
Amenities Near By
|
Airport, Park, Golf Course, Playground, Public Transit, Schools, Shopping, Ski Hill |
|
Community Features
|
Public Swimming Pool |
|
Features
|
Treed, Ravine, Park/reserve, No Animal Home, No Smoking Home |
|
Parking Space Total
|
4 |
|
Structure
|
Deck |
|
View Type
|
Ravine View |
Building
|
Bathroom Total
|
4 |
|
Bedrooms Total
|
4 |
|
Amenities
|
Vinyl Windows |
|
Appliances
|
Dishwasher, Dryer, Hood Fan, Refrigerator, Stove, Washer, Window Coverings, See Remarks |
|
Basement Development
|
Finished |
|
Basement Type
|
Full (finished) |
|
Constructed Date
|
2012 |
|
Construction Style Attachment
|
Detached |
|
Fire Protection
|
Smoke Detectors |
|
Fireplace Fuel
|
Gas |
|
Fireplace Present
|
Yes |
|
Fireplace Type
|
Unknown |
|
Half Bath Total
|
1 |
|
Heating Type
|
Forced Air |
|
Stories Total
|
2 |
|
Size Interior
|
1,959 Ft2 |
|
Type
|
House |
Parking
Land
|
Acreage
|
No |
|
Fence Type
|
Fence |
|
Land Amenities
|
Airport, Park, Golf Course, Playground, Public Transit, Schools, Shopping, Ski Hill |
|
Size Irregular
|
386.4 |
|
Size Total
|
386.4 M2 |
|
Size Total Text
|
386.4 M2 |
Rooms
| Level |
Type |
Length |
Width |
Dimensions |
|
Basement |
Bedroom 4 |
3.52 m |
4.57 m |
3.52 m x 4.57 m |
|
Basement |
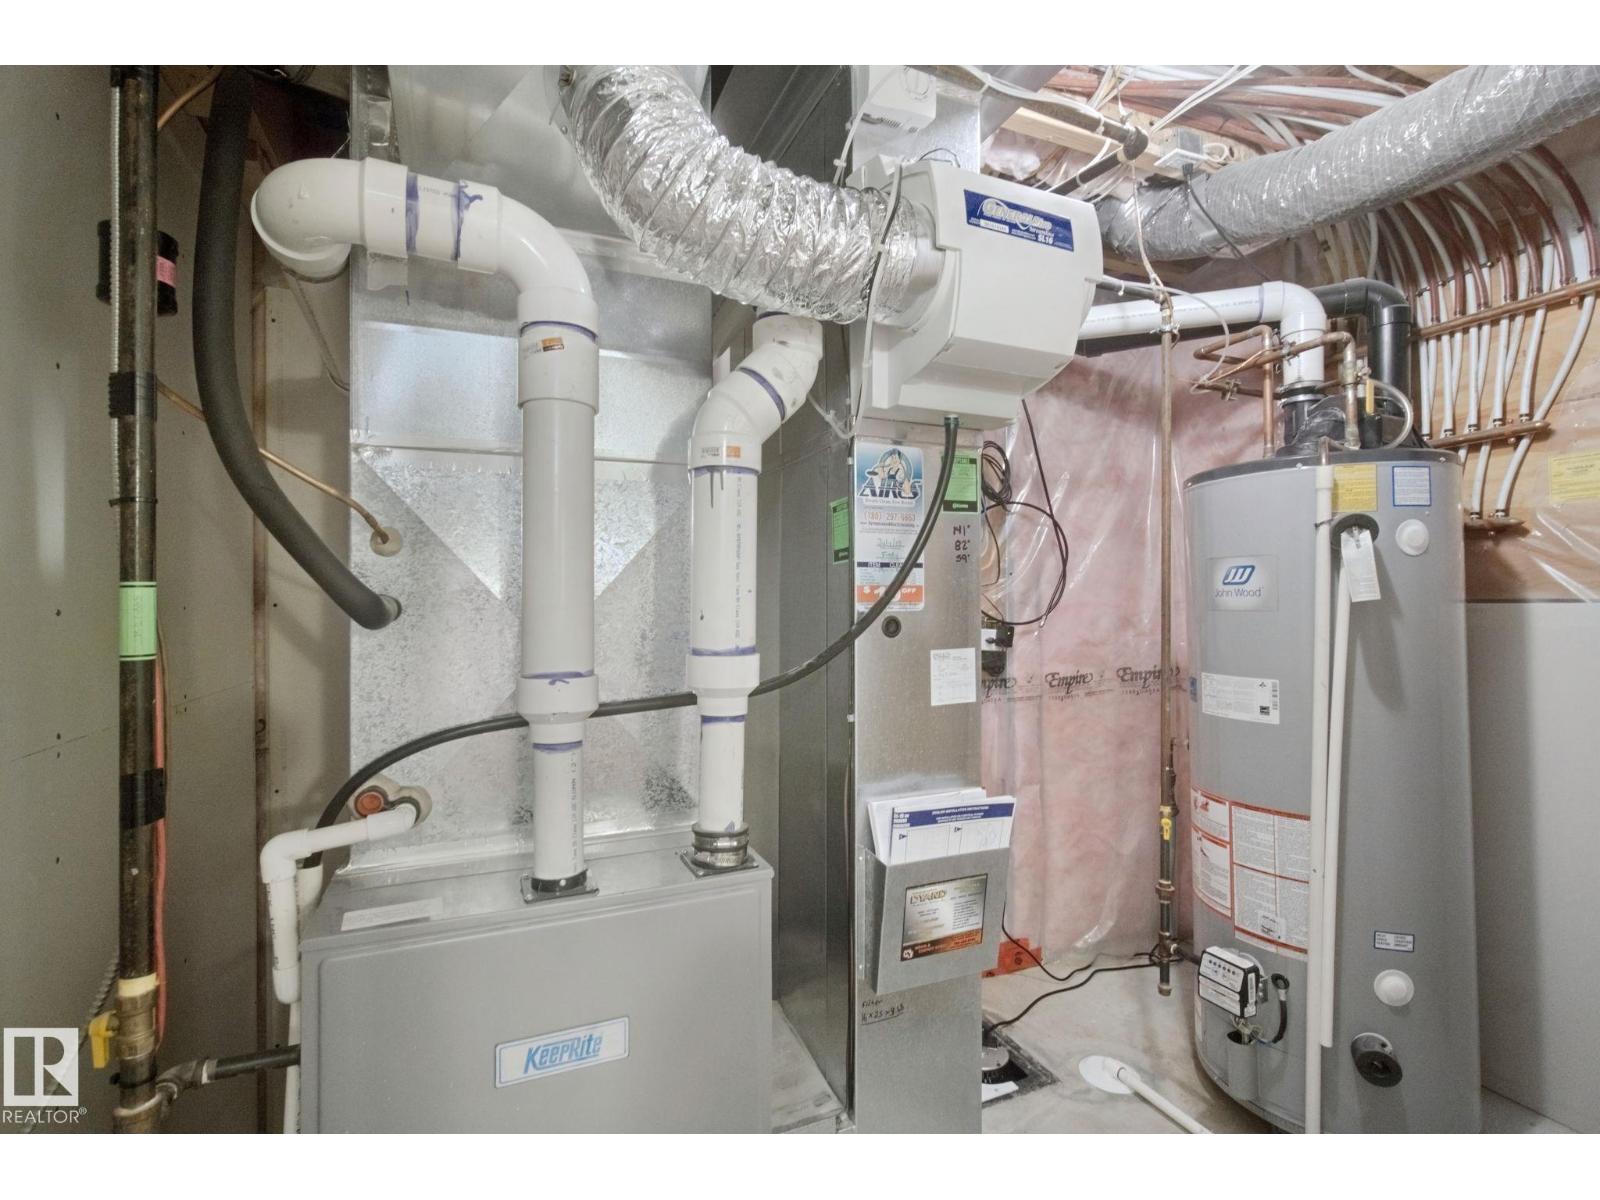
Utility Room |
1.82 m |
2.74 m |
1.82 m x 2.74 m |
|
Basement |
Recreation Room |
4.25 m |
6.72 m |
4.25 m x 6.72 m |
|
Basement |
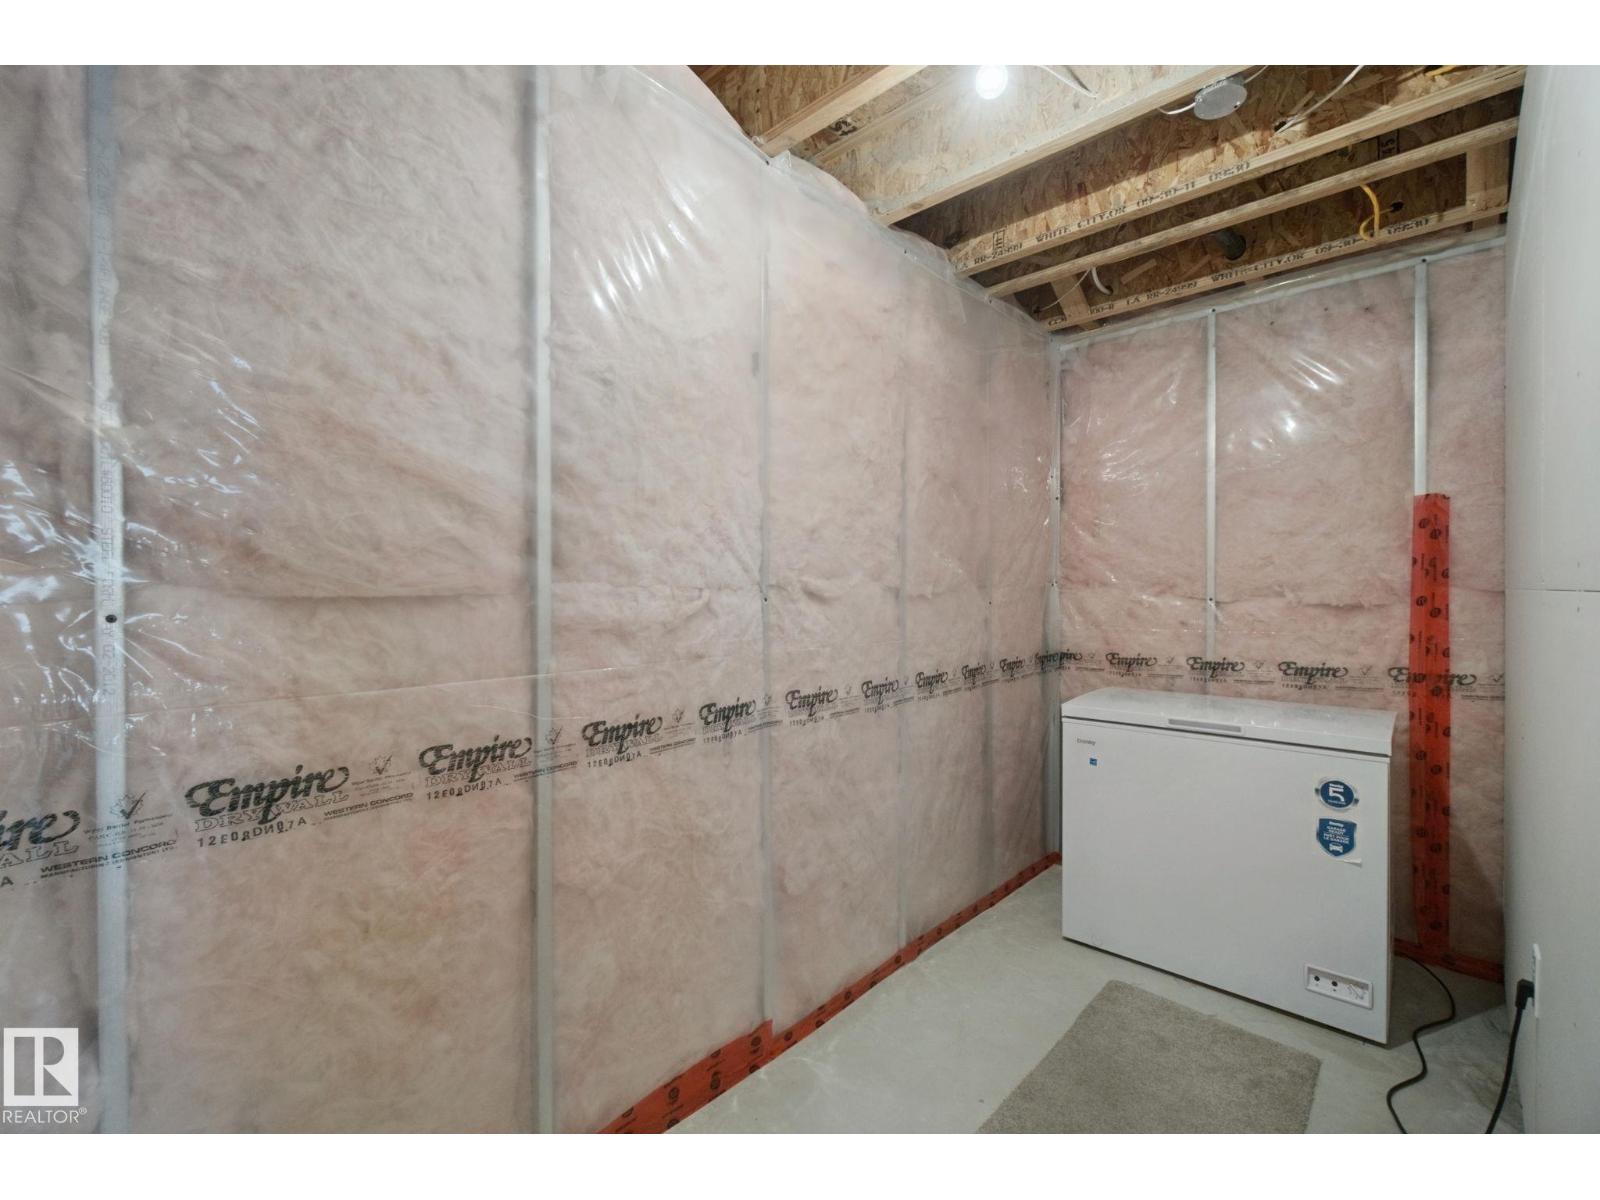
Storage |
3.46 m |
1.59 m |
3.46 m x 1.59 m |
|
Main Level |
Living Room |
4.36 m |
4.76 m |
4.36 m x 4.76 m |
|
Main Level |
Dining Room |
3.23 m |
2.14 m |
3.23 m x 2.14 m |
|
Main Level |
Kitchen |
4.03 m |
4.76 m |
4.03 m x 4.76 m |
|
Main Level |
Laundry Room |
2.6 m |
3.34 m |
2.6 m x 3.34 m |
|
Upper Level |
Family Room |
6 m |
3.64 m |
6 m x 3.64 m |
|
Upper Level |
Primary Bedroom |
3.42 m |
4.51 m |
3.42 m x 4.51 m |
|
Upper Level |
Bedroom 2 |
3.49 m |
3.73 m |
3.49 m x 3.73 m |
|
Upper Level |
Bedroom 3 |
3.49 m |
3.71 m |
3.49 m x 3.71 m |