3 Bedroom
2 Bathroom
1,092 ft2
Bi-Level
Forced Air
$419,900
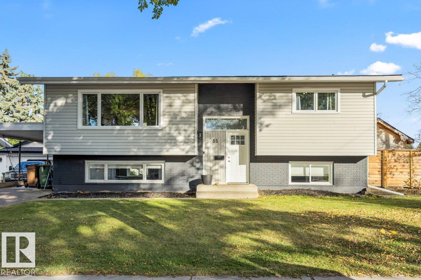
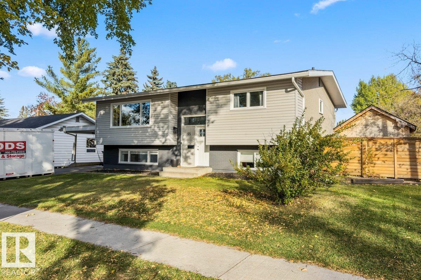
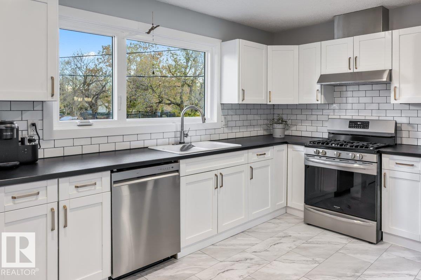
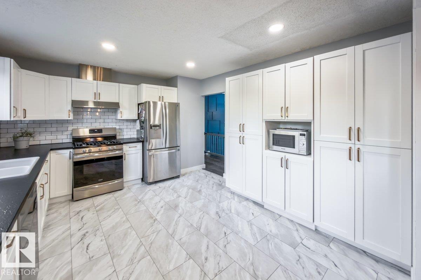
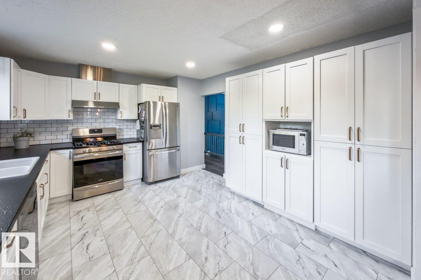
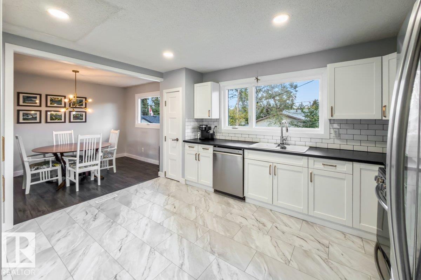
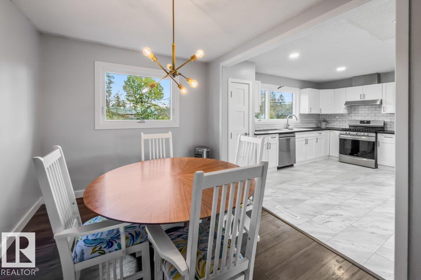
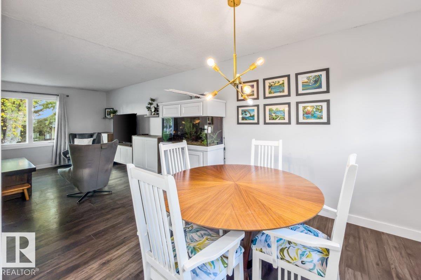
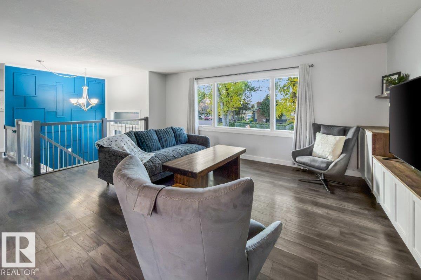
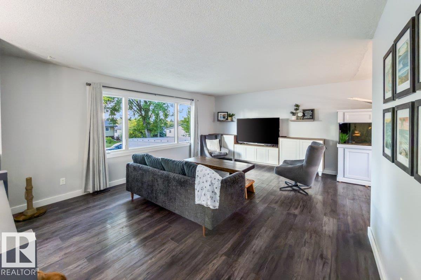
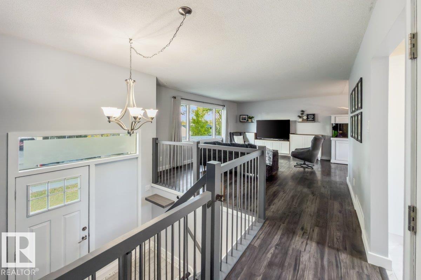
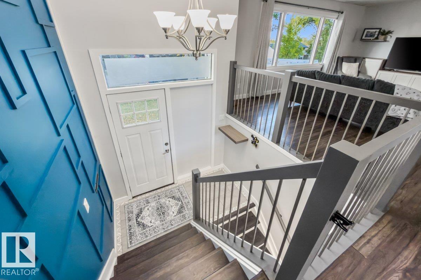
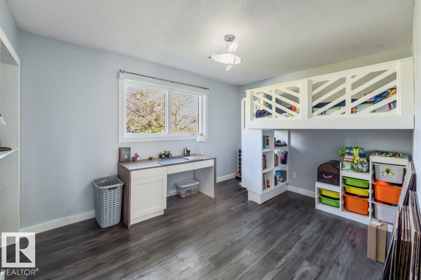
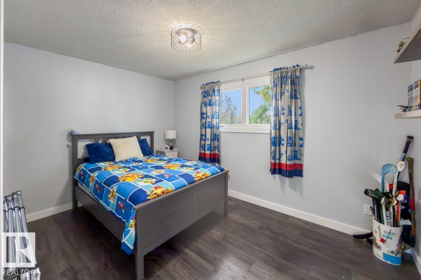
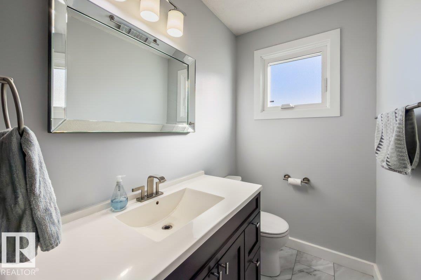
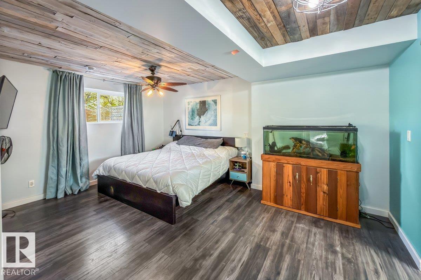
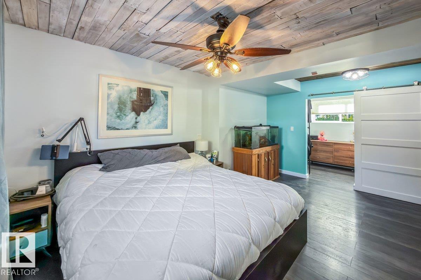
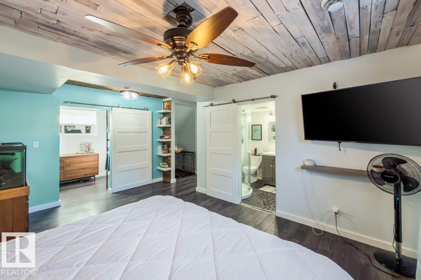
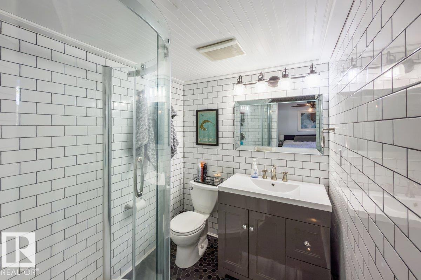
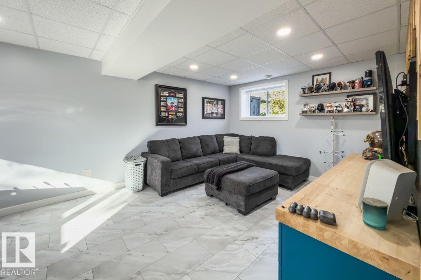
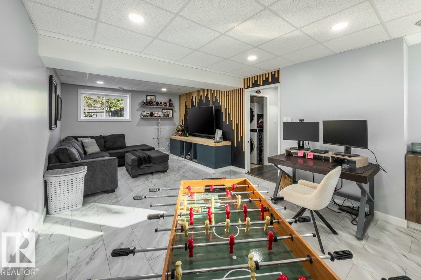
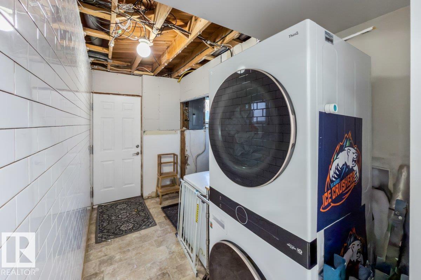
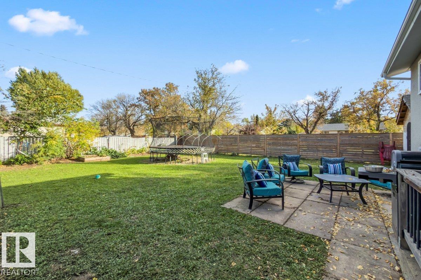
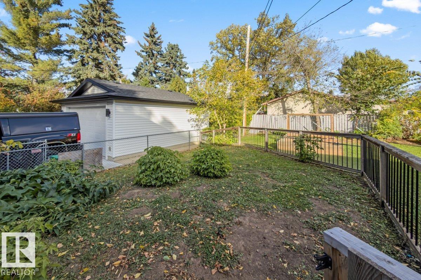
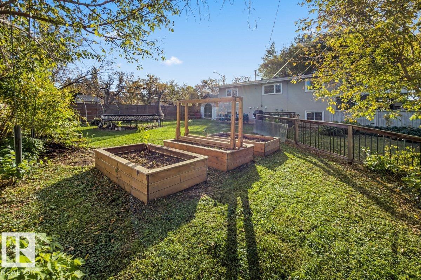
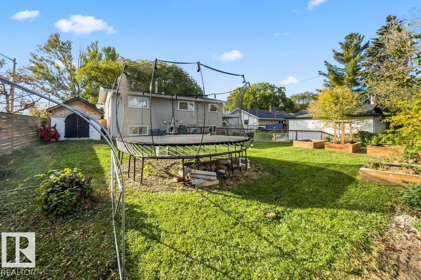
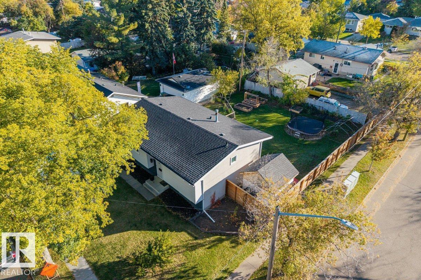
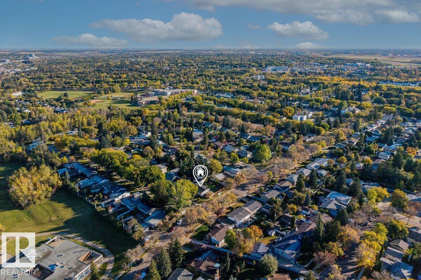
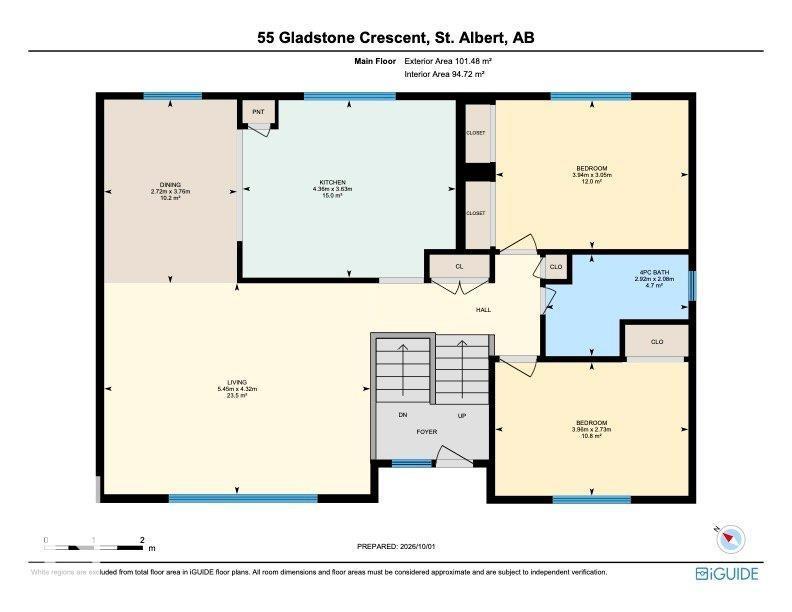
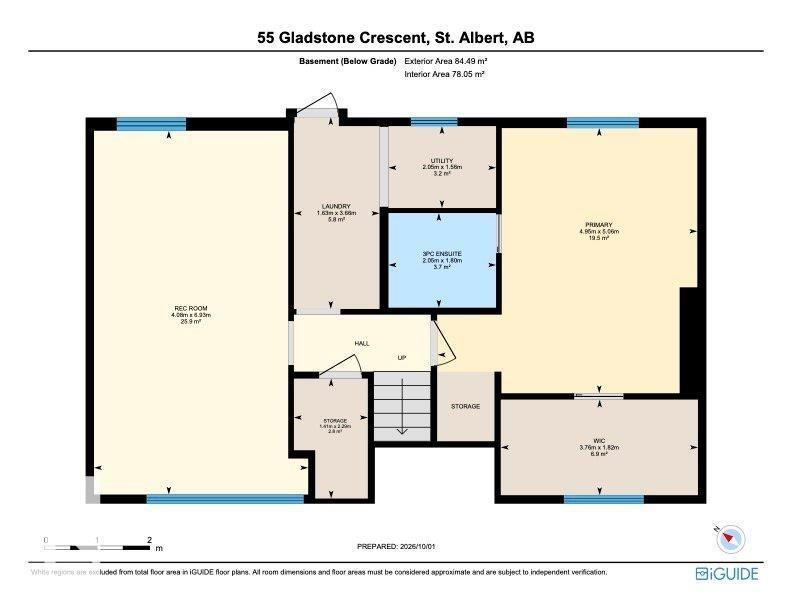
Welcome to this beautifully, refreshed bilevel in the popular Grandin area. Set on a lovely tree-lined street, this home features fresh paint, updated flooring in the kitchen and basement rec room, a large open concept updated kitchen and stainless steel appliances. The main floor is filled with beautiful natural light, two bedrooms, a four piece main bath, large living room includes a built in TV stand with storage, a spacious dining room, updated railing and a striking feature wall. The lower level includes a large primary bedroom with a great walk in closet with a barn door, a three piece ensuite, and in the mechanical room a stacking washer and dryer. Easy access to the back with a door that leads you straight to the yard outside. Enjoy a fenced backyard, with a shed and built in garden boxes. New roof and eavestroughs with leaf guard in 2023, Hot water tank replaced approx. 5 years ago, Electrical panel replaced 4 years ago, New vinyl windows 2024. Close to schools and parks, its a must see home! (id:63125)
Property Details
|
MLS® Number
|
E4511578 |
|
Property Type
|
Single Family |
|
Neigbourhood
|
Grandin |
|
Amenities Near By
|
Playground, Schools, Shopping |
|
Community Features
|
Public Swimming Pool |
|
Features
|
Corner Site, No Back Lane |
|
Structure
|
Dog Run - Fenced In |
Building
|
Bathroom Total
|
2 |
|
Bedrooms Total
|
3 |
|
Amenities
|
Vinyl Windows |
|
Appliances
|
Dishwasher, Refrigerator, Washer/dryer Stack-up, Gas Stove(s), Window Coverings |
|
Architectural Style
|
Bi-level |
|
Basement Development
|
Finished |
|
Basement Type
|
Full (finished) |
|
Constructed Date
|
1964 |
|
Construction Style Attachment
|
Detached |
|
Fire Protection
|
Smoke Detectors |
|
Heating Type
|
Forced Air |
|
Size Interior
|
1,092 Ft2 |
|
Type
|
House |
Parking
Land
|
Acreage
|
No |
|
Fence Type
|
Fence |
|
Land Amenities
|
Playground, Schools, Shopping |
Rooms
| Level |
Type |
Length |
Width |
Dimensions |
|
Lower Level |
Family Room |
6.93 m |
4.08 m |
6.93 m x 4.08 m |
|
Lower Level |
Primary Bedroom |
5.06 m |
4.95 m |
5.06 m x 4.95 m |
|
Upper Level |
Living Room |
4.3 m |
5.45 m |
4.3 m x 5.45 m |
|
Upper Level |
Dining Room |
3.76 m |
2.72 m |
3.76 m x 2.72 m |
|
Upper Level |
Kitchen |
3.63 m |
4.36 m |
3.63 m x 4.36 m |
|
Upper Level |
Bedroom 2 |
3.05 m |
3.94 m |
3.05 m x 3.94 m |
|
Upper Level |
Bedroom 3 |
2.73 m |
3.96 m |
2.73 m x 3.96 m |