3 Bedroom
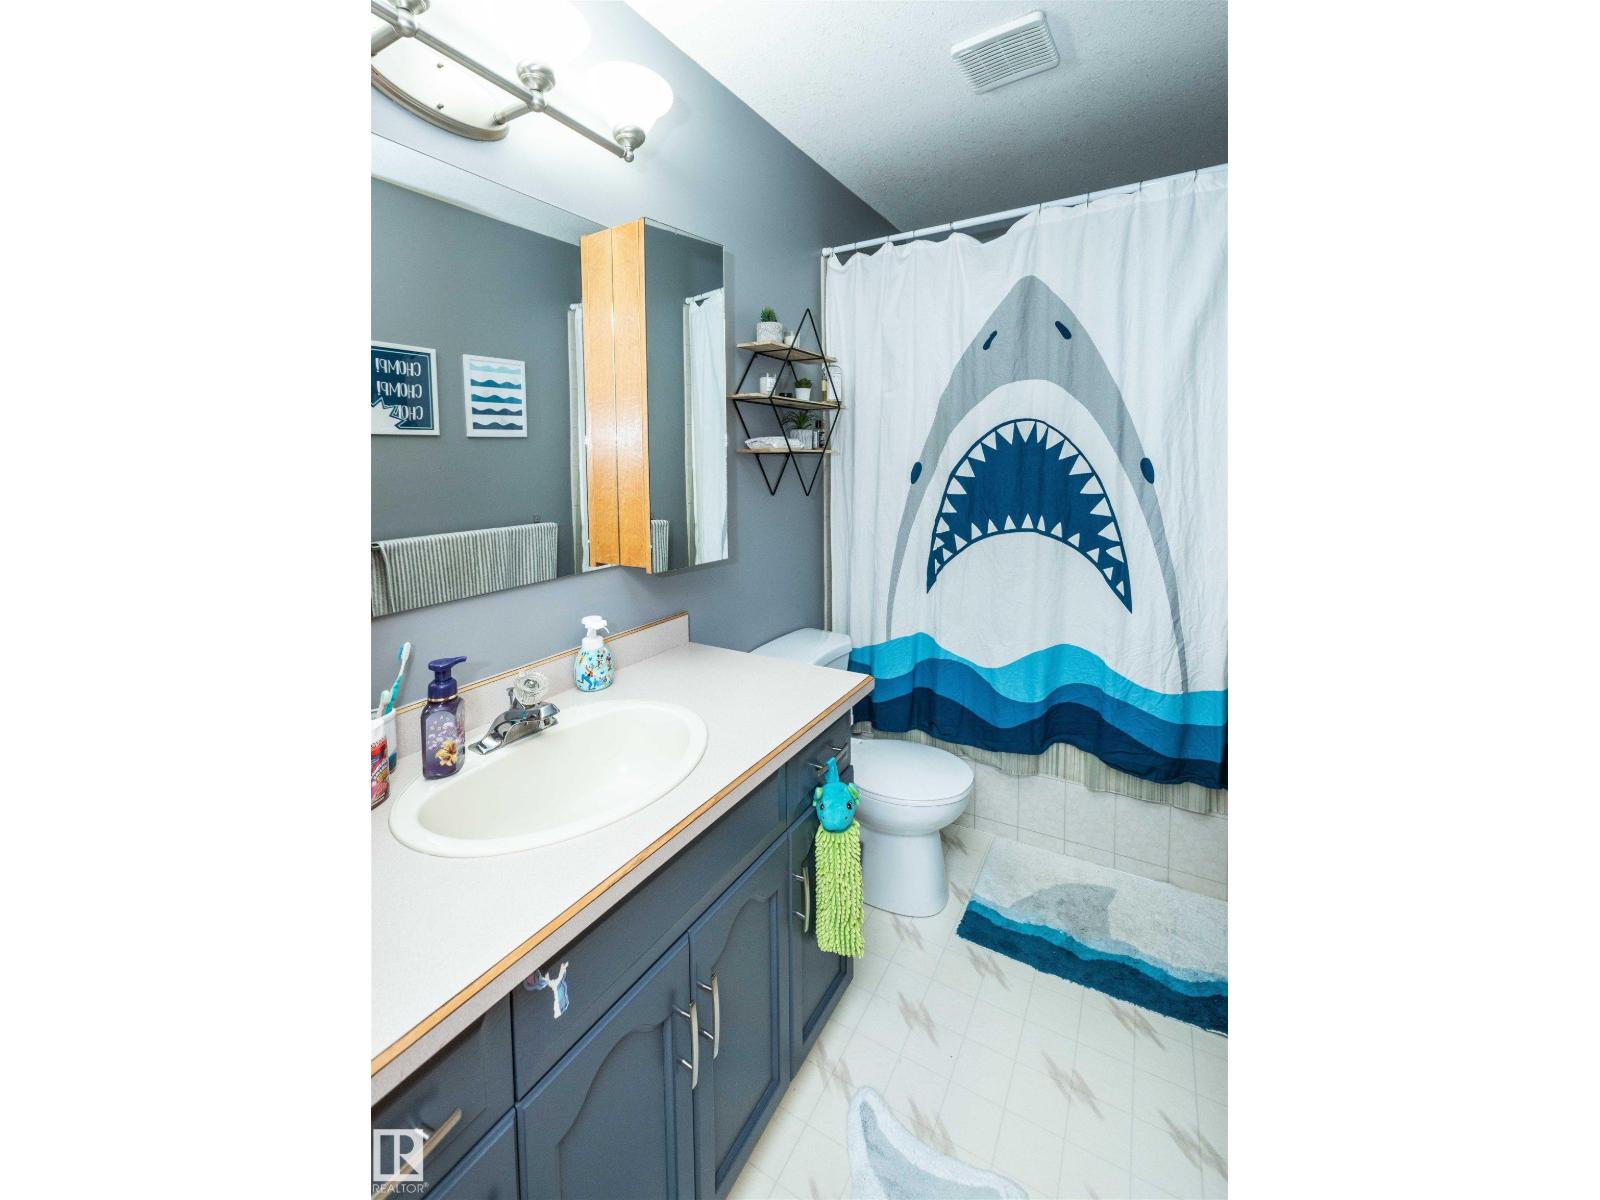
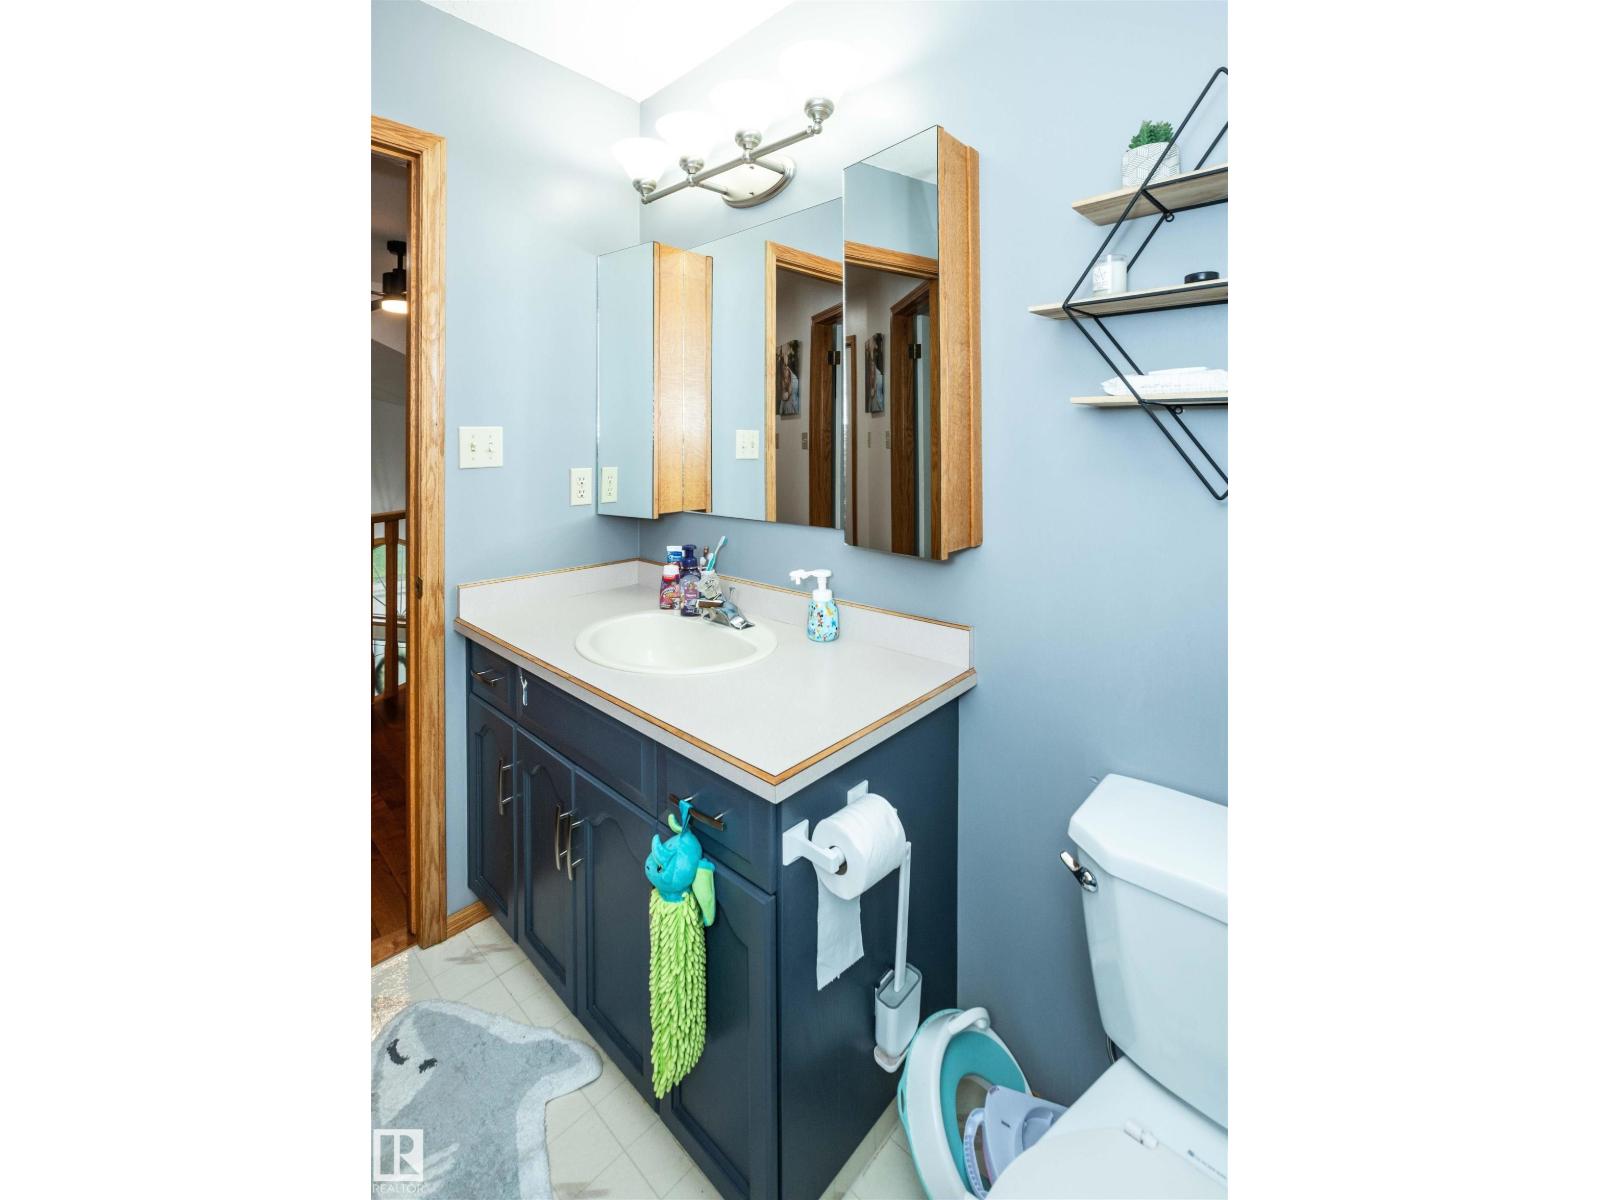
3 Bathroom
1,876 ft2
Fireplace
Forced Air
$399,999
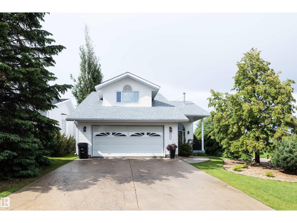
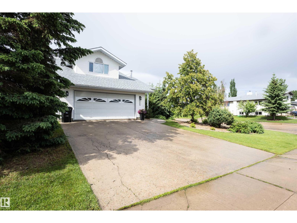
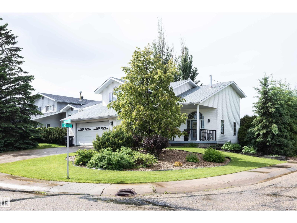
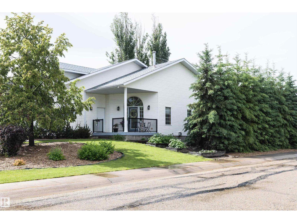
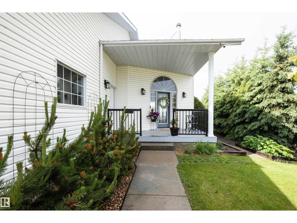
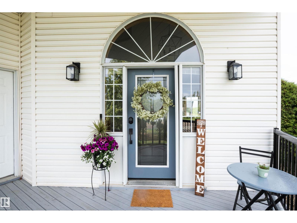
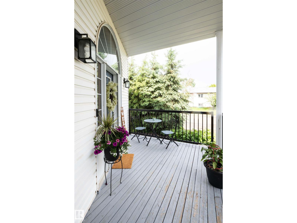
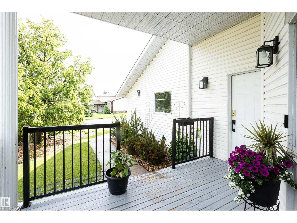
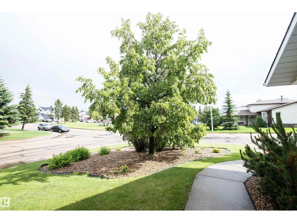
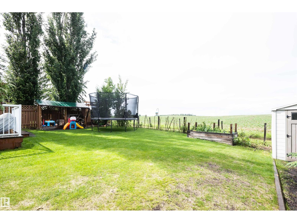
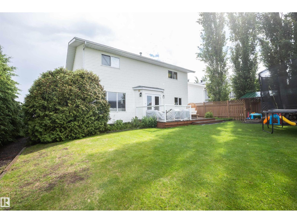
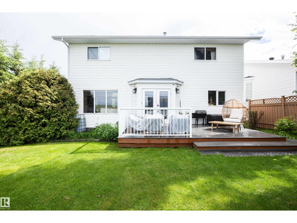
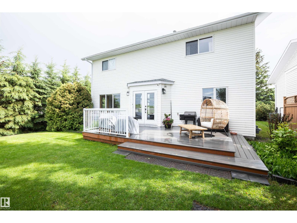
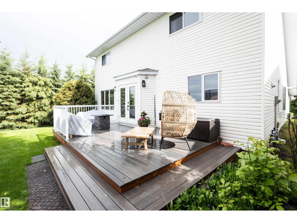
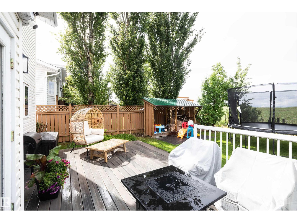
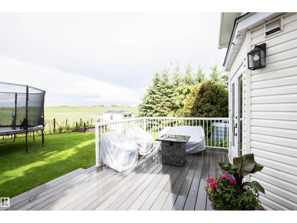
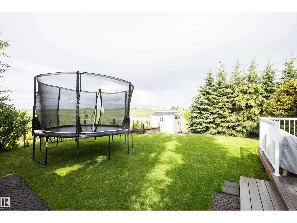
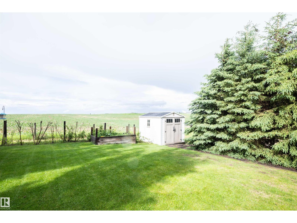
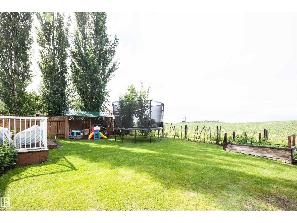
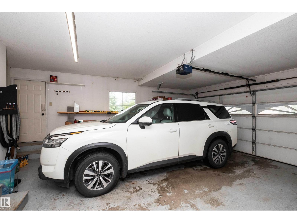
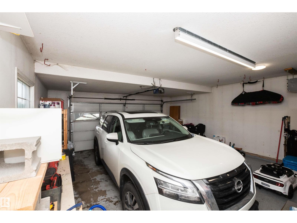
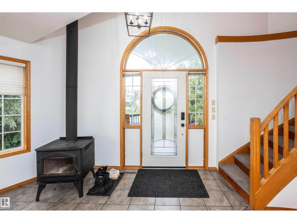
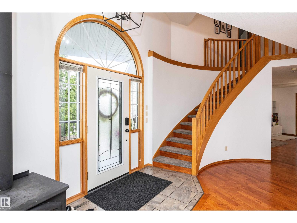
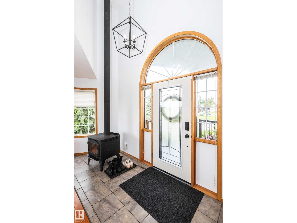
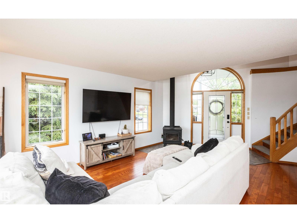
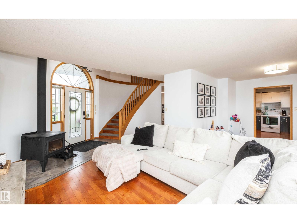
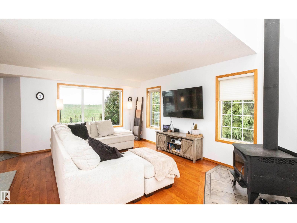
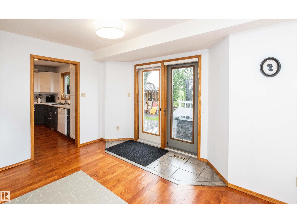
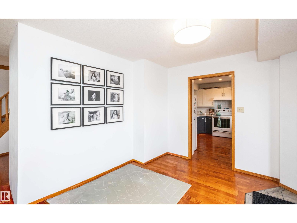
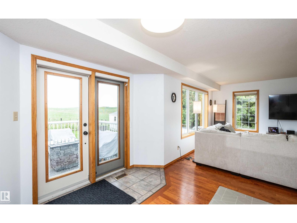
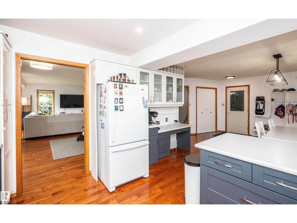
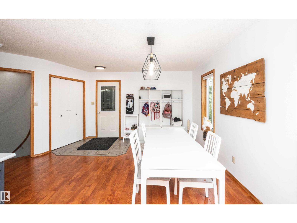
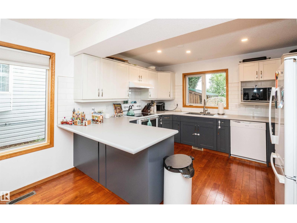
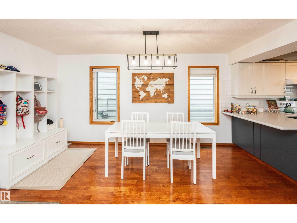
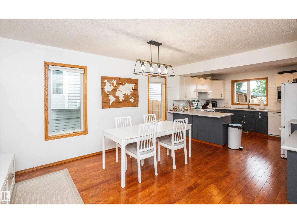
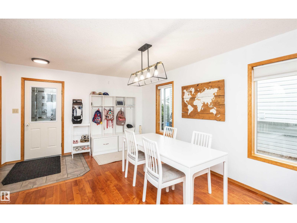
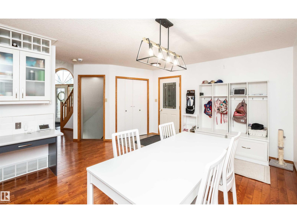
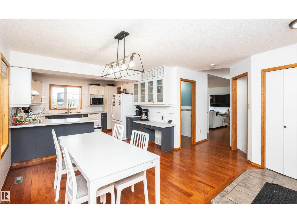
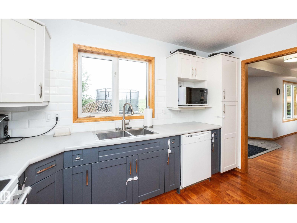
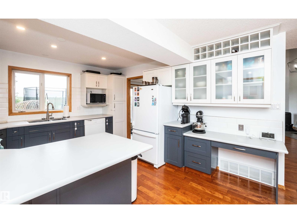
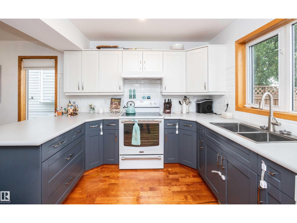
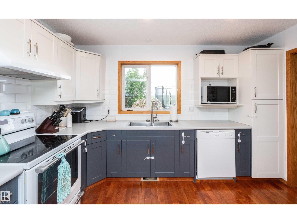
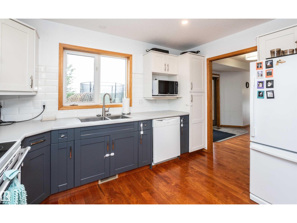
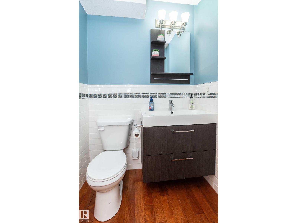
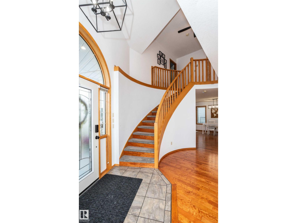
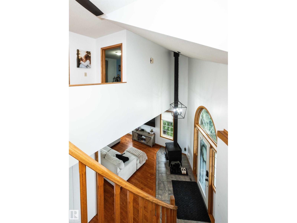
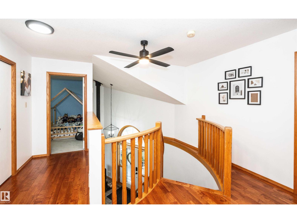
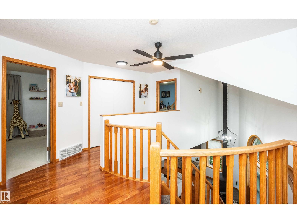
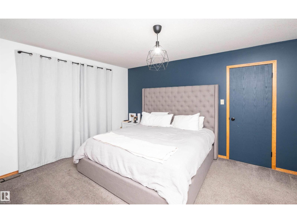
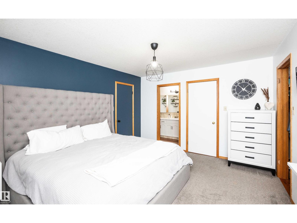
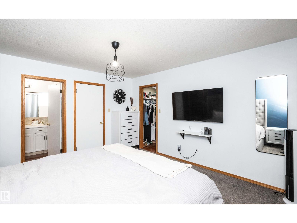
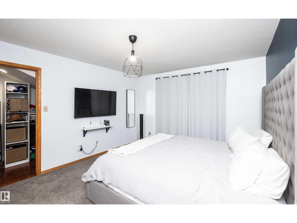
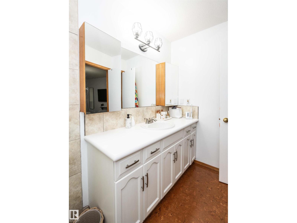
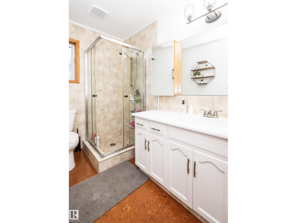
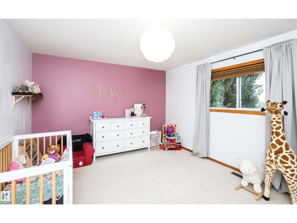
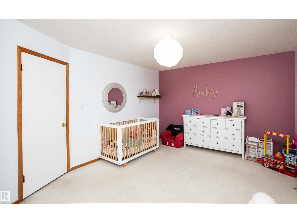
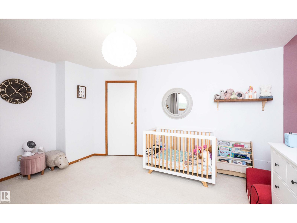
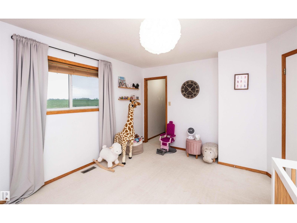
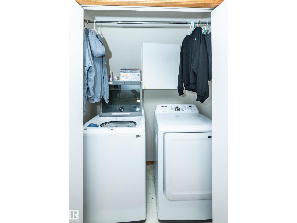
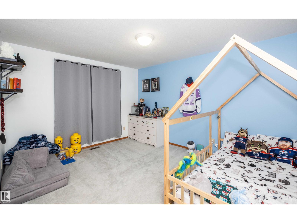
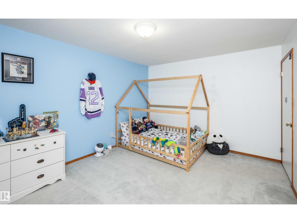
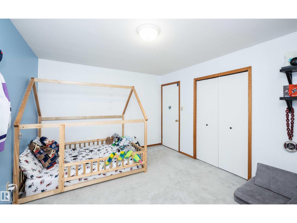
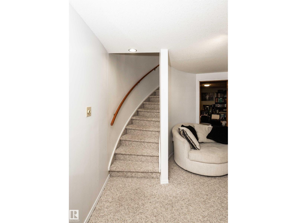
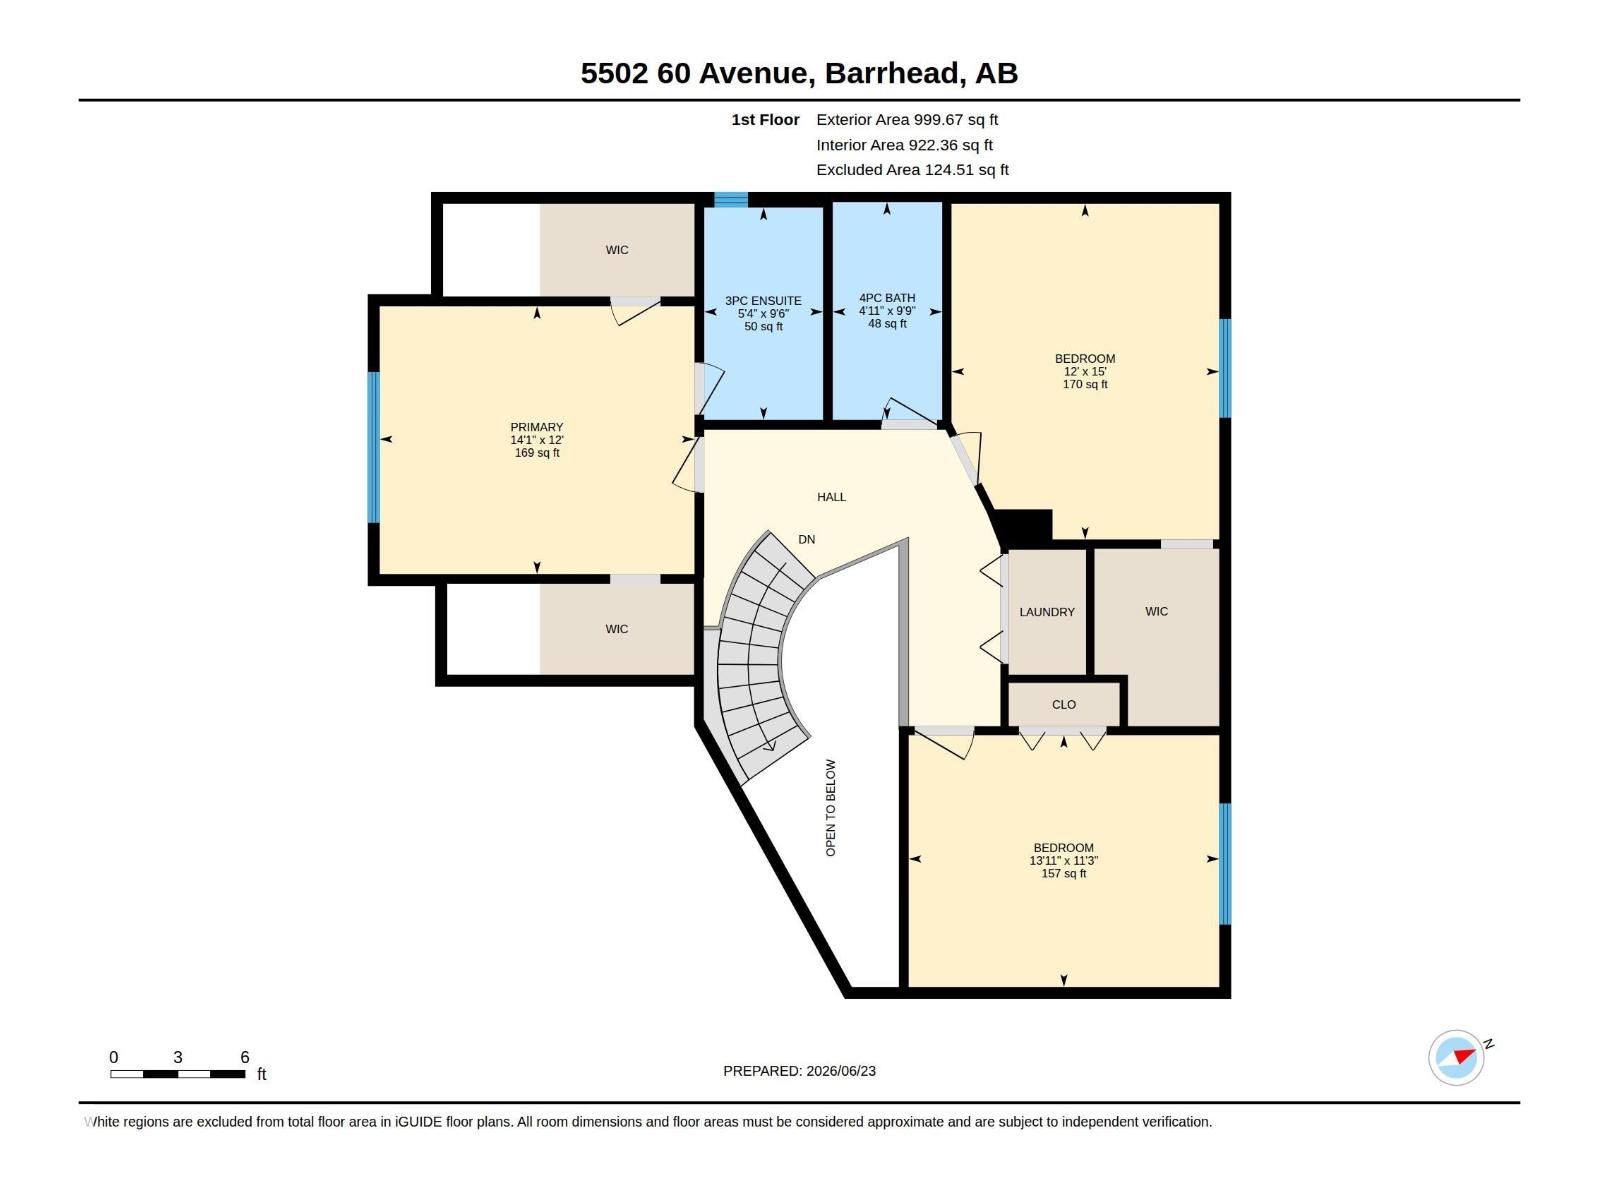
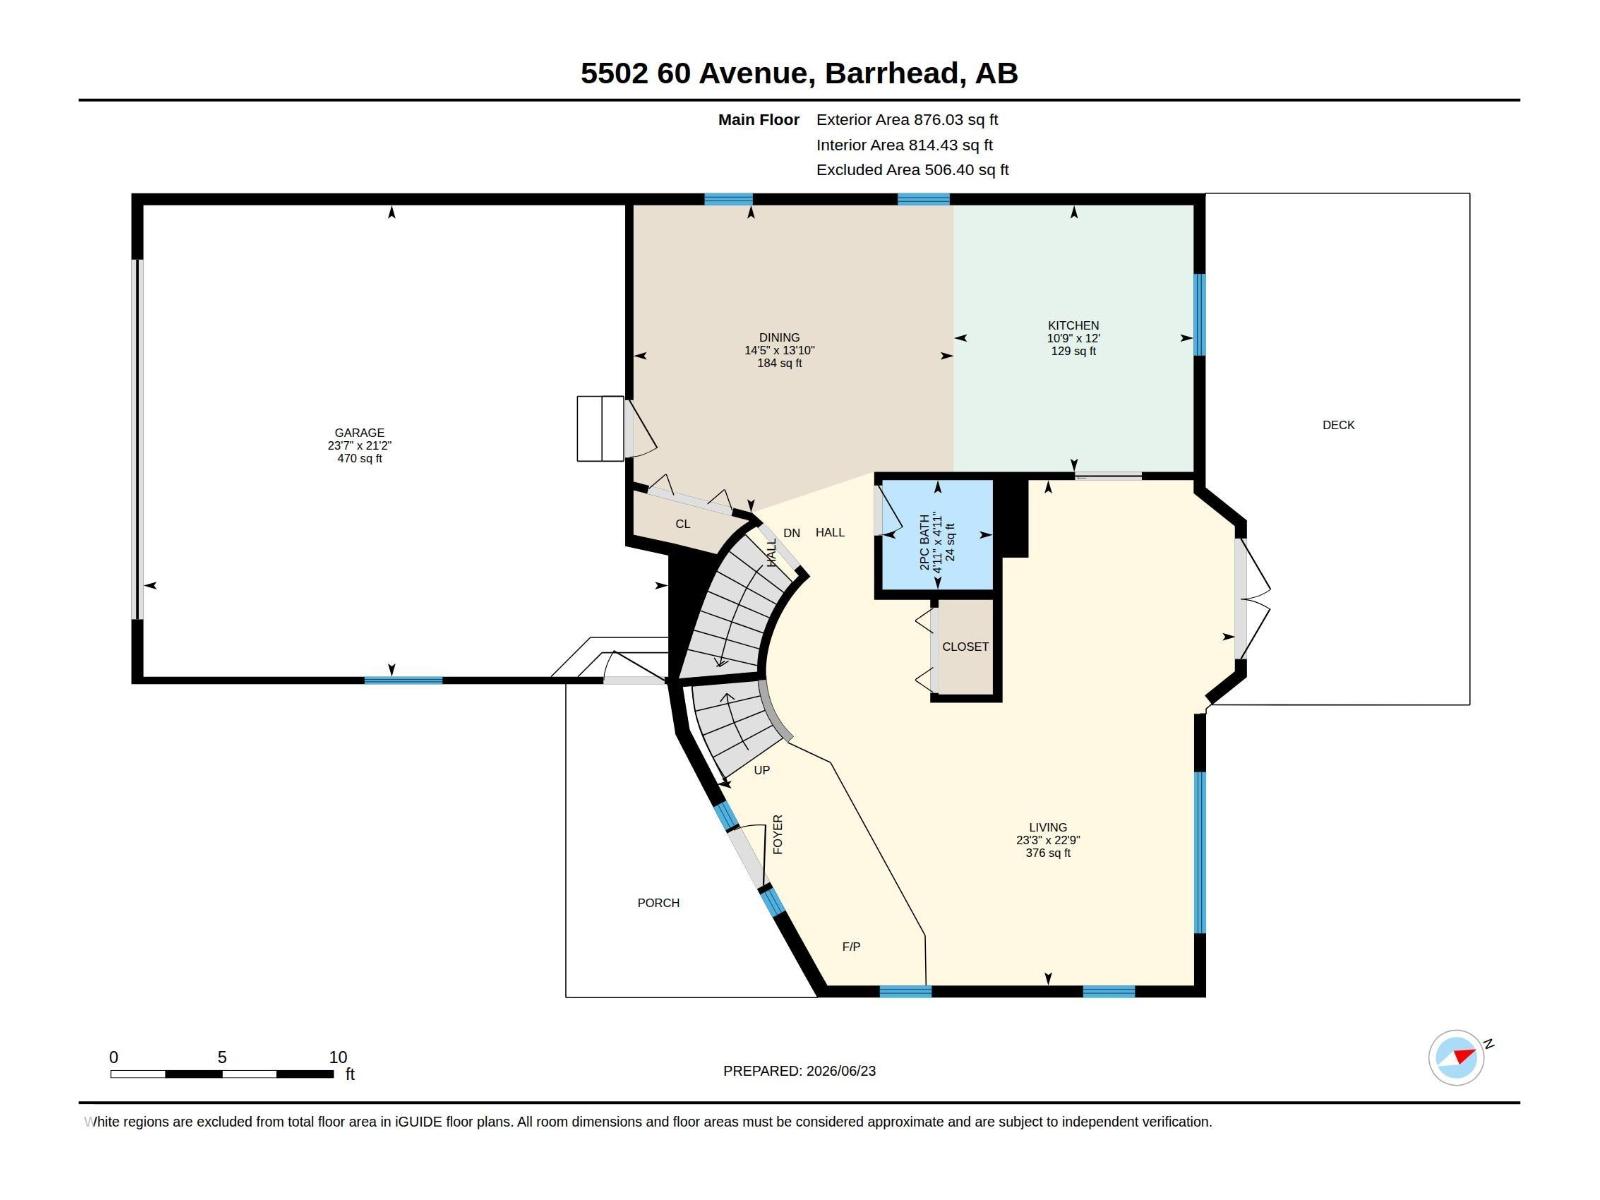
Welcome to this beautiful home in the Barr Manor neighbourhood of Barrhead! Spanning over 1,800+ sq ft, this impressive 2-storey residence is perfect for family living, featuring 3 spacious bedrooms w/ laundry all upstairs & 2.5 bathrooms. Step inside to reveal a striking winding staircase that gracefully overlooks the inviting main living space, anchored by a cozy wood stove perfect for relaxing & gathering with family & friends. Immaculately maintained & completely move-in ready, this residence offers comfort & functionality at every turn. Ideally positioned near schools, vibrant local parks, & community recreation facilities, this home brings everyday convenience right to your doorstep. The pristine exterior, attached double car garage, & beautifully landscaped yard showcase incredible care. This home offers a beautiful backyard that gives expansive privacy & scenic views. Upgrade your lifestyle & settle into this exceptional Barrhead home! (id:63125)
Property Details
|
MLS® Number
|
E4500068 |
|
Property Type
|
Single Family |
|
Neigbourhood
|
Barrhead |
|
Amenities Near By
|
Playground, Schools |
|
Features
|
Corner Site, See Remarks, No Back Lane, Exterior Walls- 2x6", No Smoking Home |
|
Structure
|
Deck |
Building
|
Bathroom Total
|
3 |
|
Bedrooms Total
|
3 |
|
Amenities
|
Vinyl Windows |
|
Appliances
|
Dishwasher, Dryer, Garage Door Opener Remote(s), Garage Door Opener, Hood Fan, Refrigerator, Storage Shed, Stove, Washer |
|
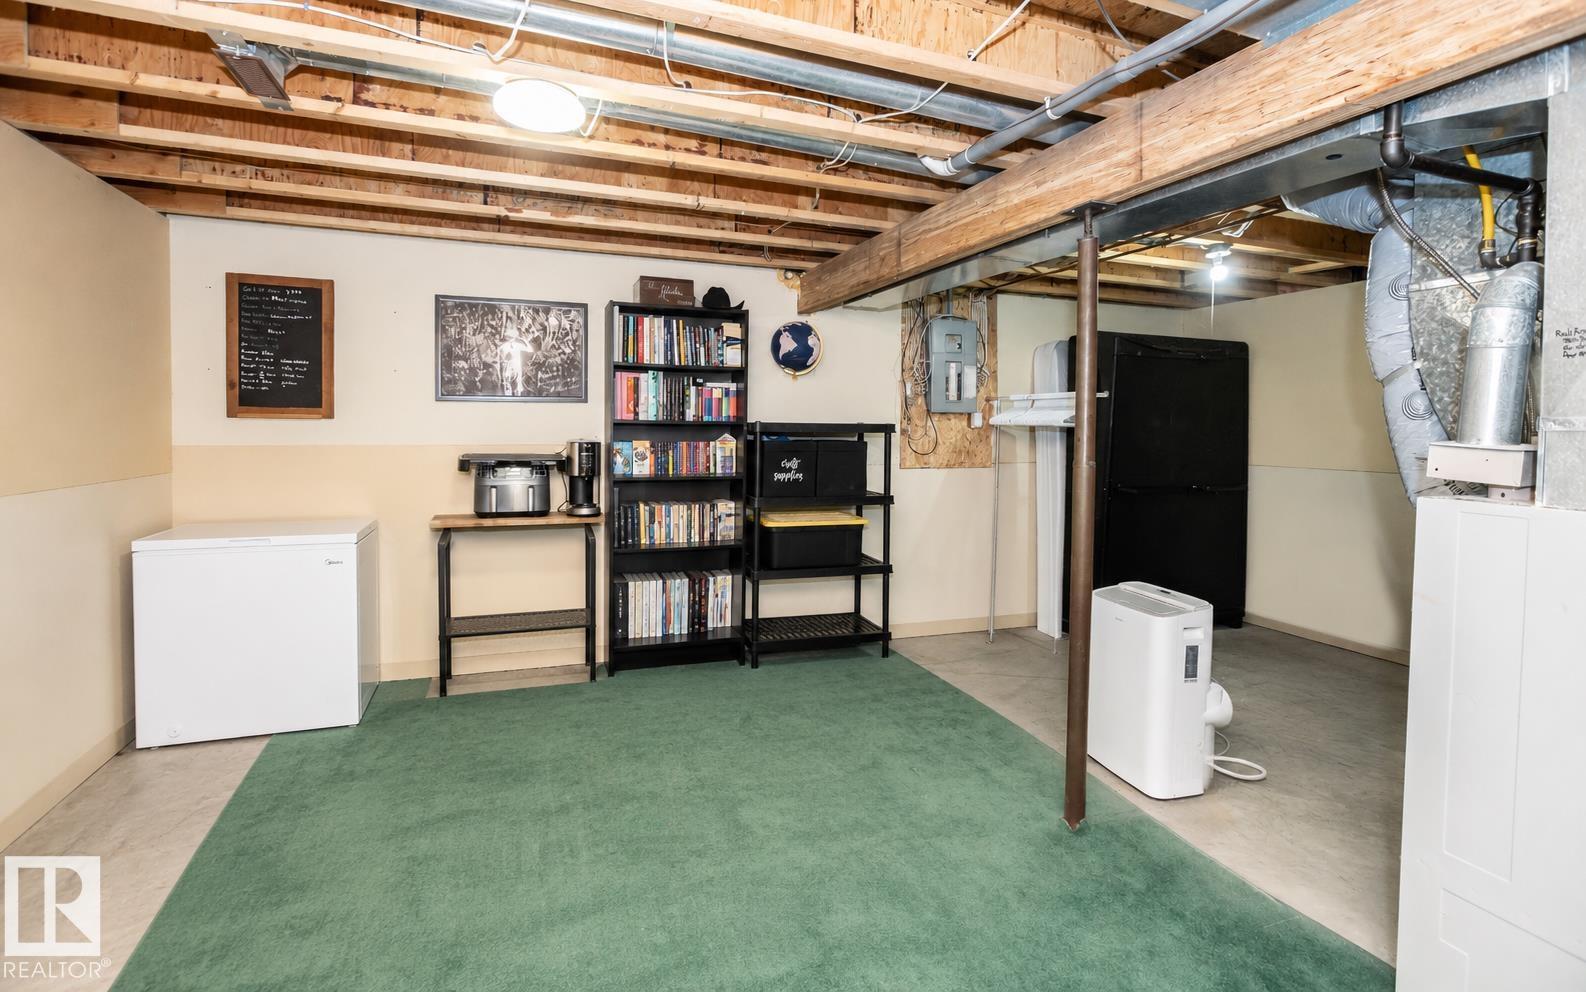
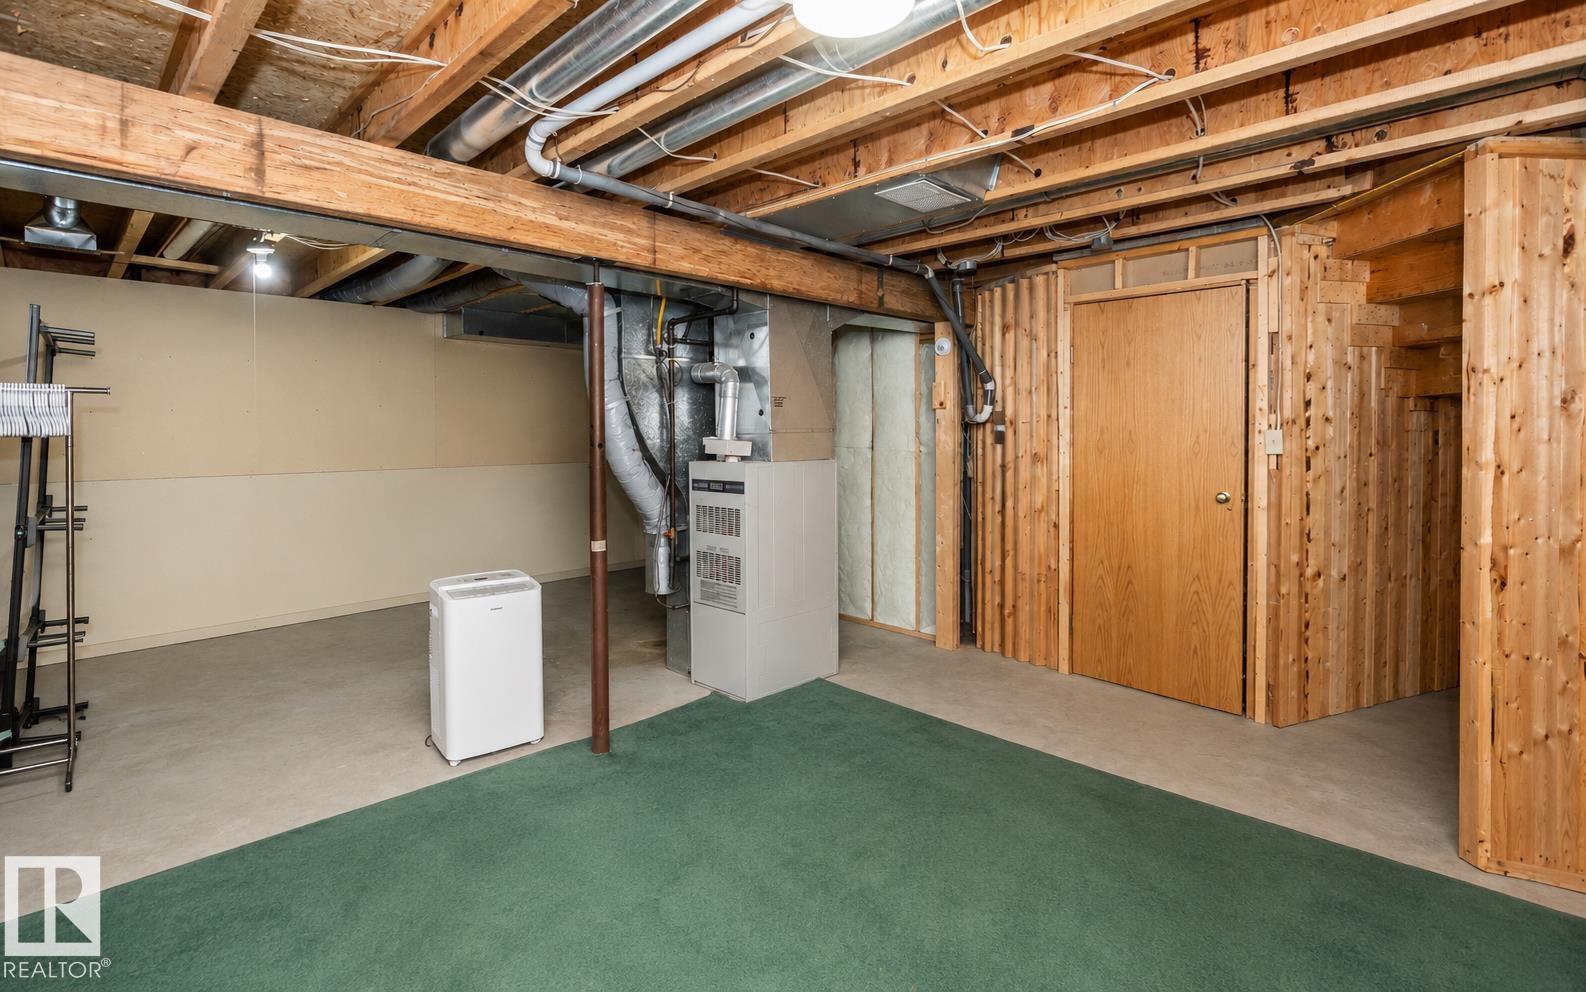
Basement Development
|
Finished |
|
Basement Type
|
Full (finished) |
|
Ceiling Type
|
Vaulted |
|
Constructed Date
|
1991 |
|
Construction Style Attachment
|
Detached |
|
Fireplace Fuel
|
Wood |
|
Fireplace Present
|
Yes |
|
Fireplace Type
|
Woodstove |
|
Half Bath Total
|
1 |
|
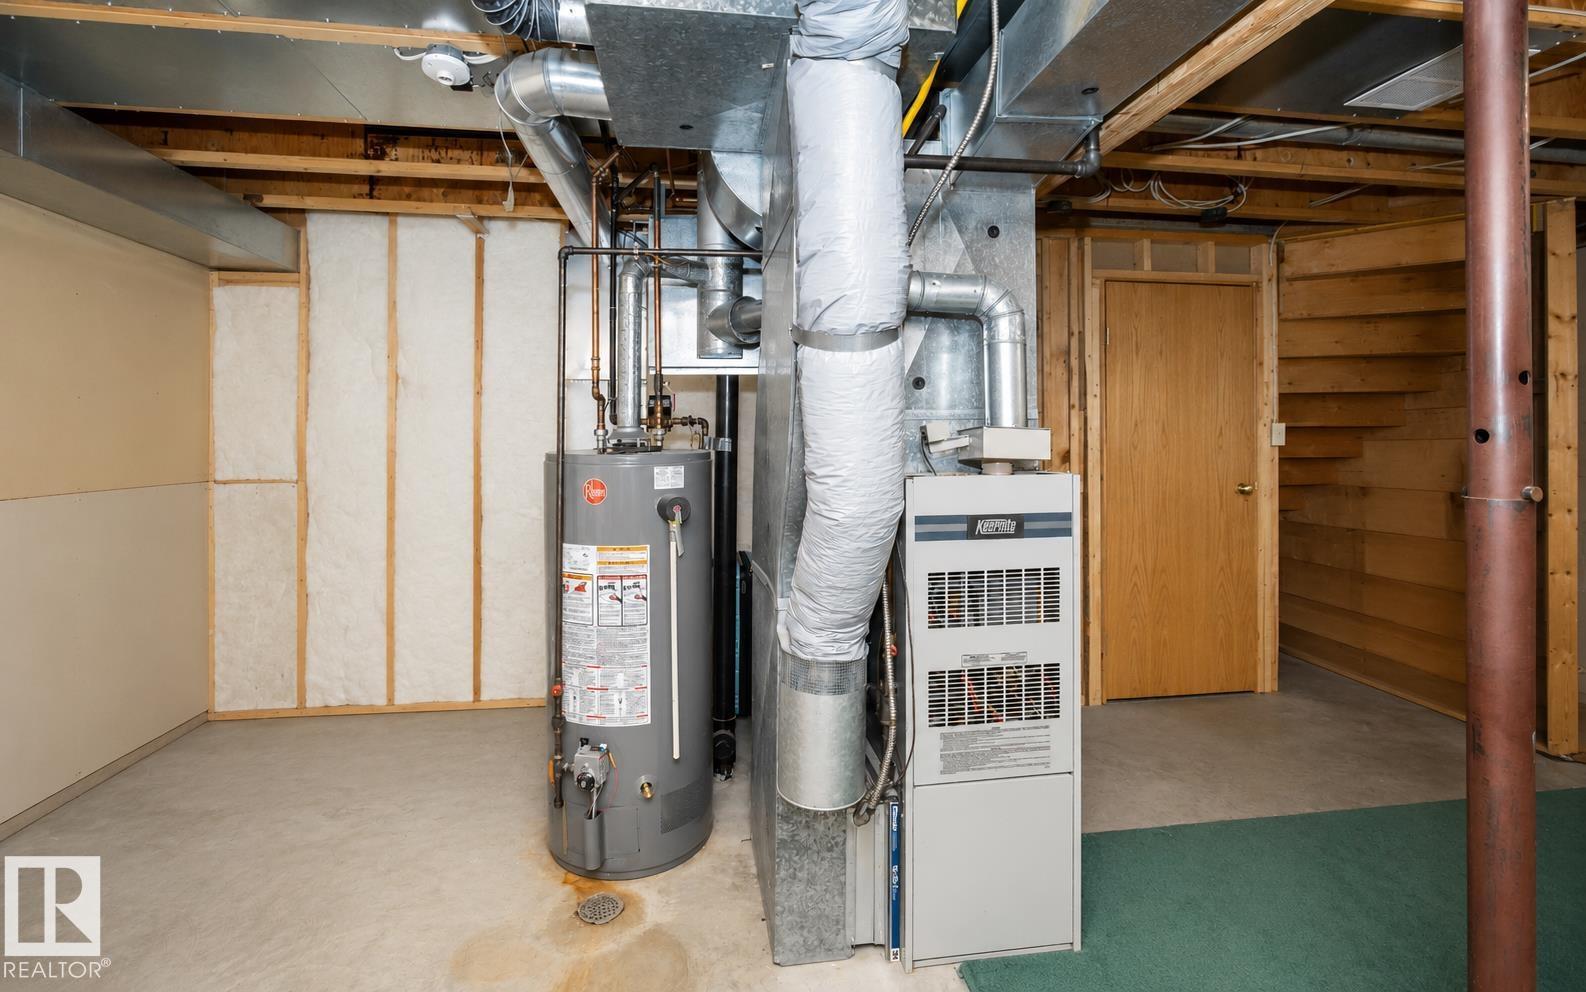
Heating Type
|
Forced Air |
|
Stories Total
|
2 |
|
Size Interior
|
1,876 Ft2 |
|
Type
|
House |
Parking
|
Attached Garage
|
|
|
Heated Garage
|
|
Land
|
Acreage
|
No |
|
Land Amenities
|
Playground, Schools |
|
Size Irregular
|
579.72 |
|
Size Total
|
579.72 M2 |
|
Size Total Text
|
579.72 M2 |
Rooms
| Level |
Type |
Length |
Width |
Dimensions |
|
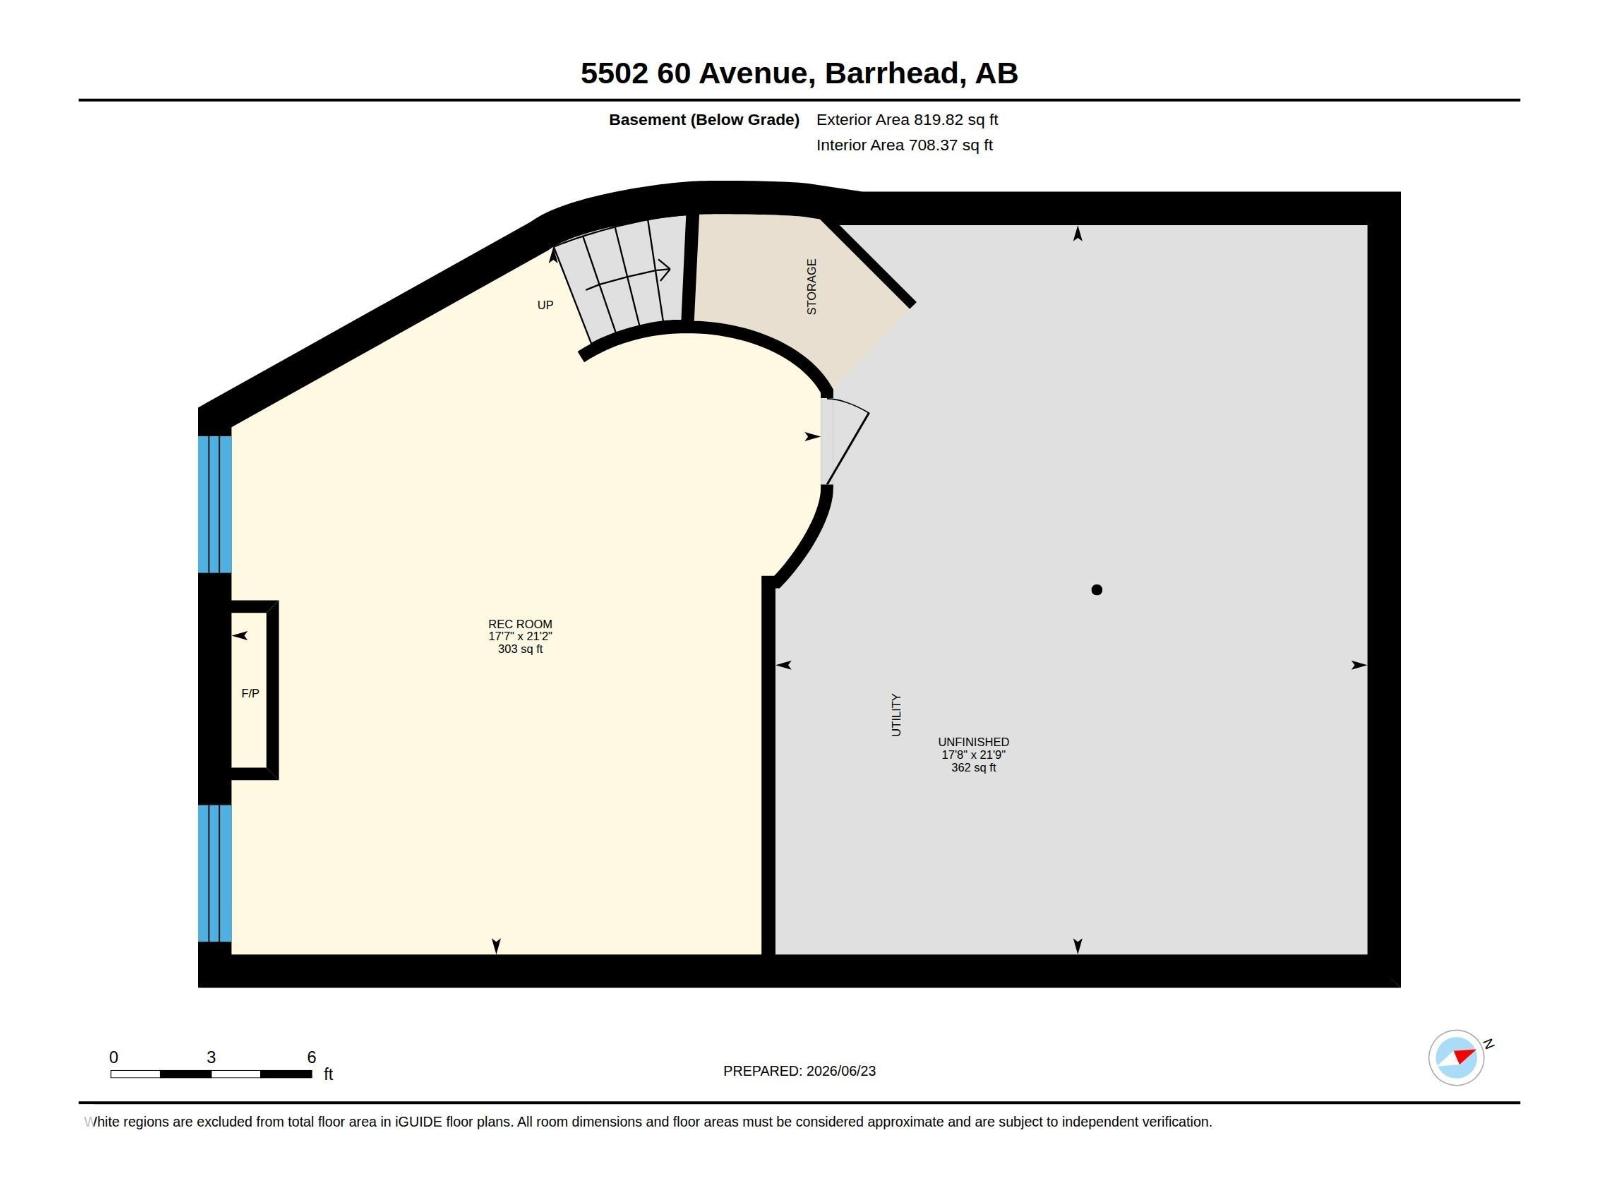
Basement |
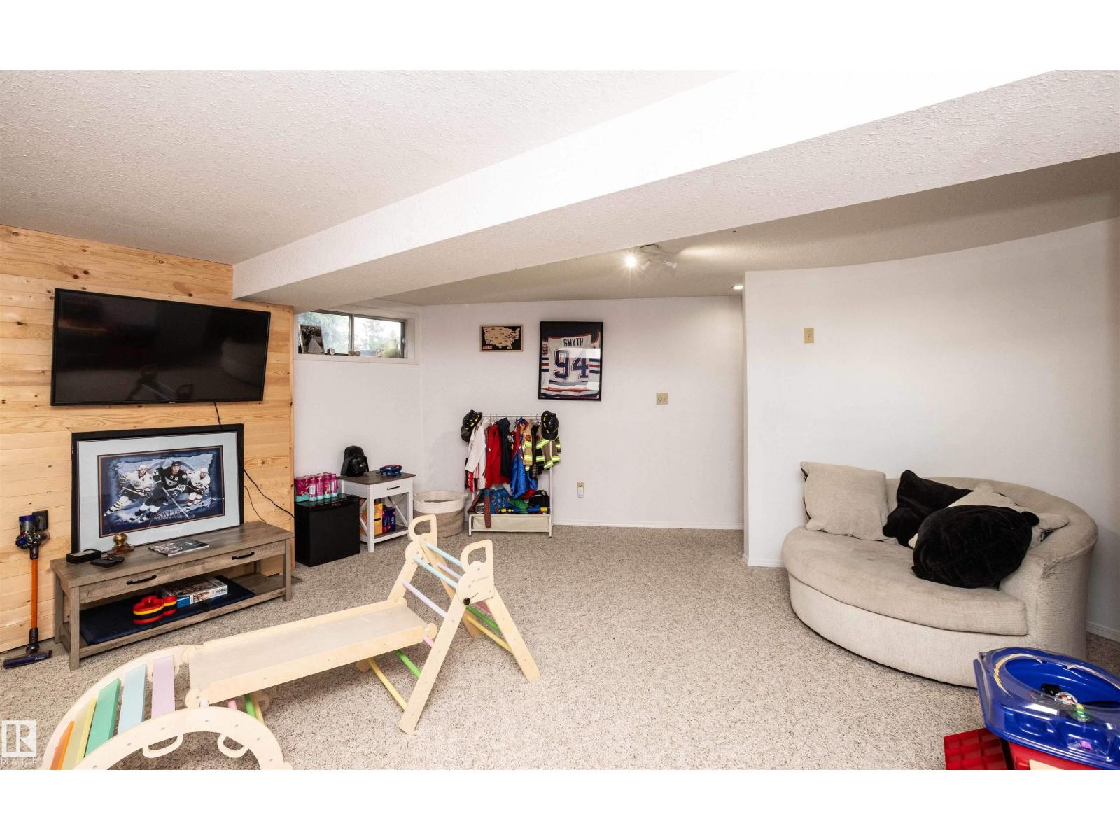
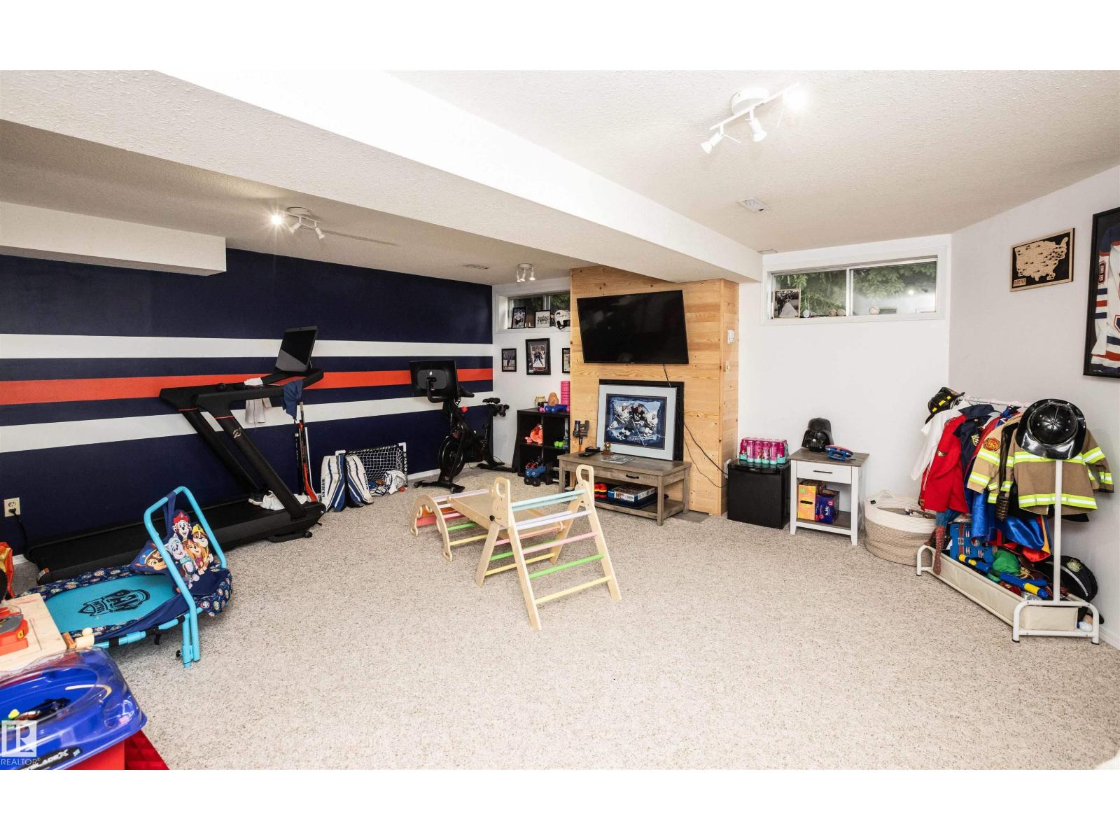
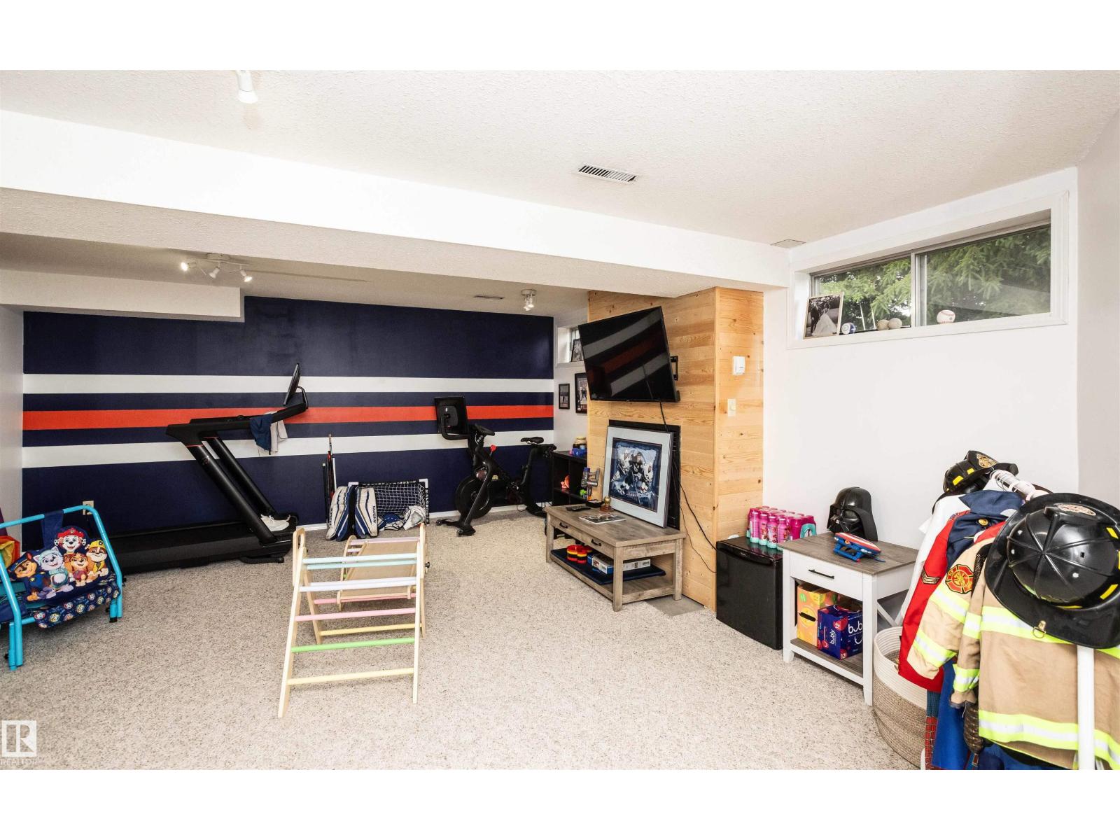
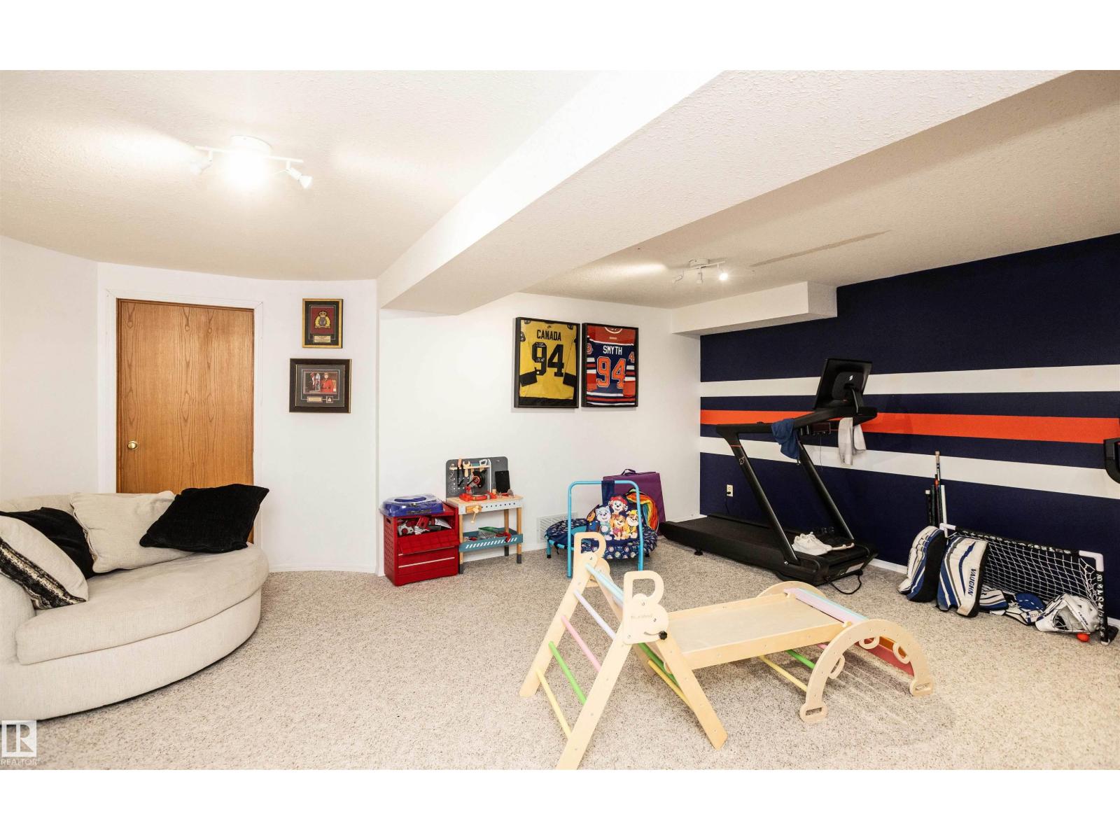
Family Room |
6.44 m |
5.37 m |
6.44 m x 5.37 m |
|
Main Level |
Living Room |
6.92 m |
7.09 m |
6.92 m x 7.09 m |
|
Main Level |
Dining Room |
4.21 m |
4.39 m |
4.21 m x 4.39 m |
|
Main Level |
Kitchen |
3.65 m |
3.28 m |
3.65 m x 3.28 m |
|
Upper Level |
Primary Bedroom |
3.65 m |
4.29 m |
3.65 m x 4.29 m |
|
Upper Level |
Bedroom 2 |
3.44 m |
4.24 m |
3.44 m x 4.24 m |
|
Upper Level |
Bedroom 3 |
4.58 m |
3.65 m |
4.58 m x 3.65 m |