3 Bedroom
3 Bathroom
1,168 ft2
Bungalow
Fireplace
Forced Air
$199,900
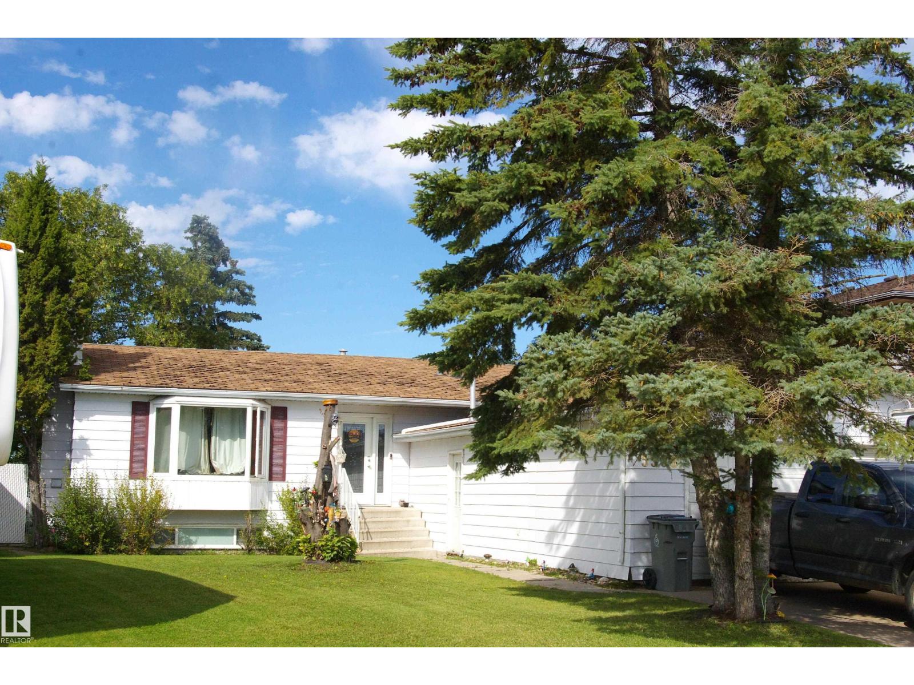
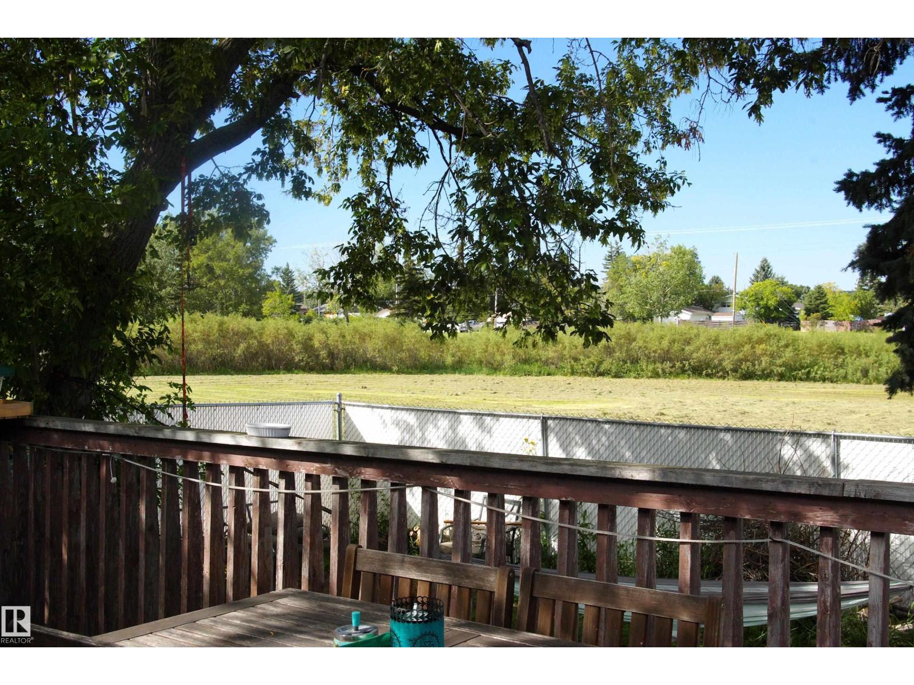
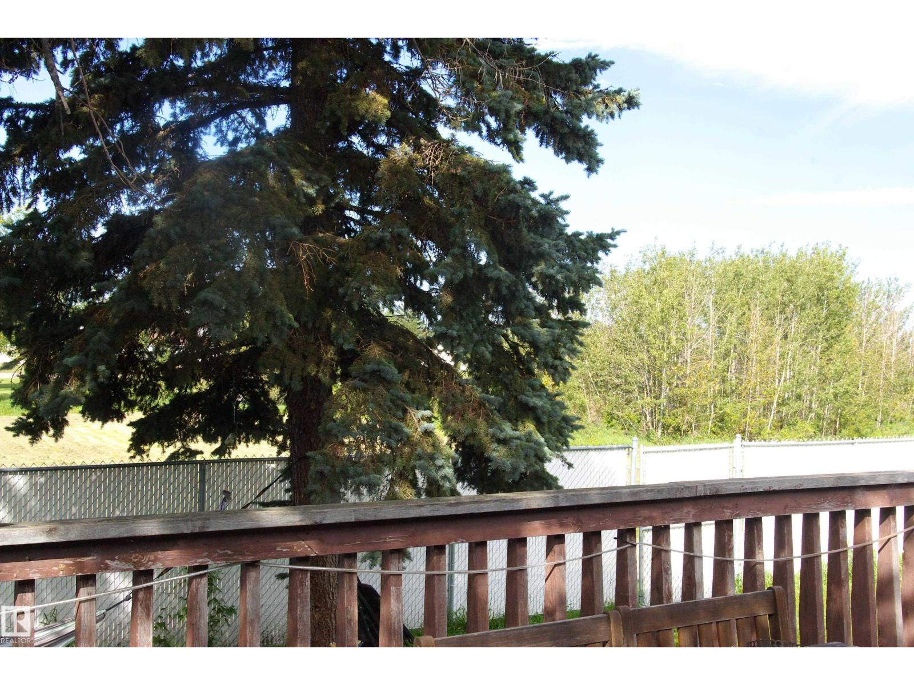
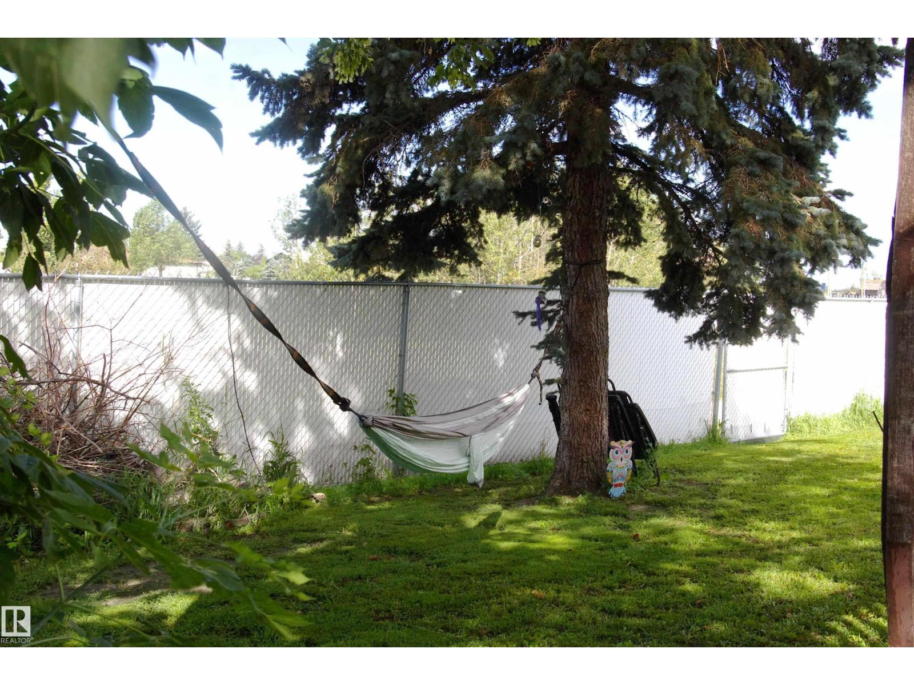
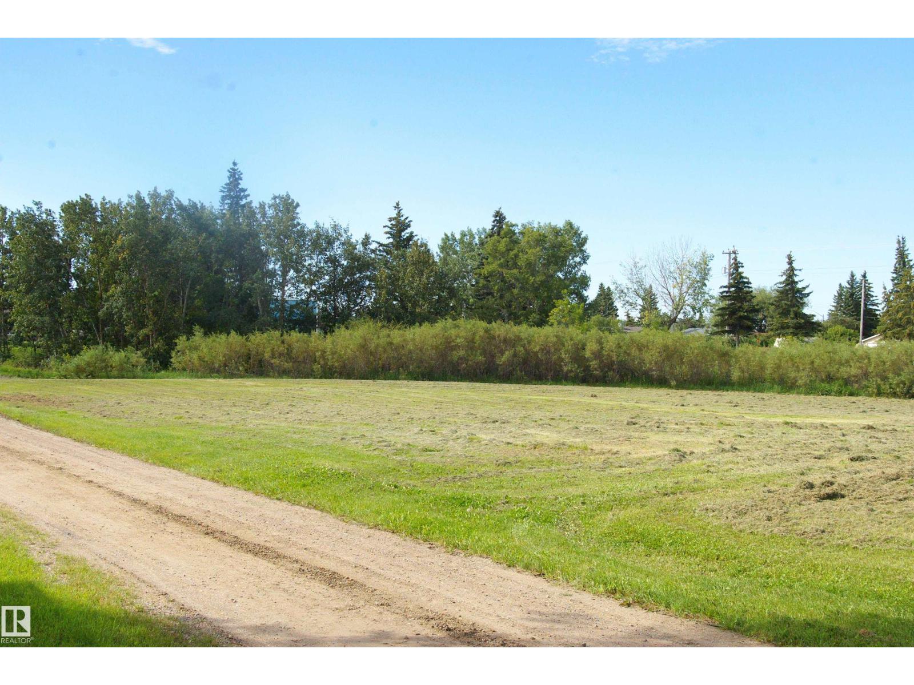
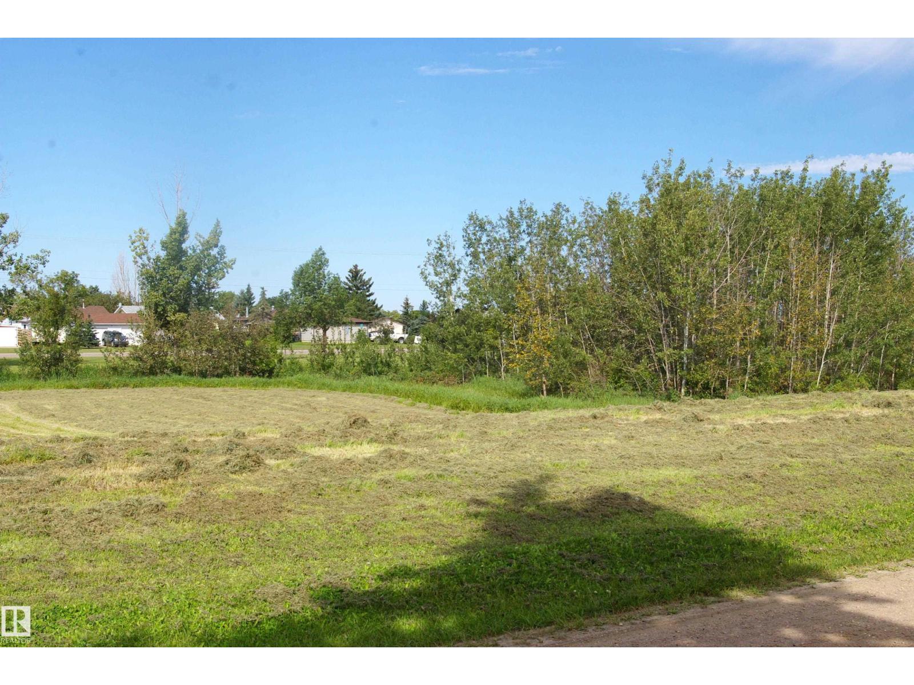
Great location in this 1168 sq ft bungalow backing the creek and park in Lamont. A large living room for entertaining, country-style kitchen with ash cabinets, pantry and patio doors out to the deck and backyard. Three bedrooms up, primary features a 3-piece ensuite, plus the main bath. Basement is probably about half-finished, with a woodburning fireplace, bar, a fouth bedroom and a 2-piece bath. The monstrous 4 car garage is heated (id:63125)
Property Details
|
MLS® Number
|
E4504947 |
|
Property Type
|
Single Family |
|
Neigbourhood
|
Lamont |
|
Amenities Near By
|
Park |
|
Features
|
Lane |
|
Parking Space Total
|
6 |
|
Structure
|
Deck |
Building
|
Bathroom Total
|
3 |
|
Bedrooms Total
|
3 |
|
Amenities
|
Vinyl Windows |
|
Appliances
|
Dishwasher, Dryer, Hood Fan, Refrigerator, Stove, Washer, Window Coverings |
|
Architectural Style
|
Bungalow |
|
Basement Development
|
Partially Finished |
|
Basement Type
|
Full (partially Finished) |
|
Constructed Date
|
1981 |
|
Construction Style Attachment
|
Detached |
|
Fireplace Fuel
|
Wood |
|
Fireplace Present
|
Yes |
|
Fireplace Type
|
Unknown |
|
Heating Type
|
Forced Air |
|
Stories Total
|
1 |
|
Size Interior
|
1,168 Ft2 |
|
Type
|
House |
Parking
Land
|
Acreage
|
No |
|
Fence Type
|
Fence |
|
Land Amenities
|
Park |
|
Size Irregular
|
628.58 |
|
Size Total
|
628.58 M2 |
|
Size Total Text
|
628.58 M2 |
Rooms
| Level |
Type |
Length |
Width |
Dimensions |
|
Basement |
Bedroom 2 |
2.65 m |
2.74 m |
2.65 m x 2.74 m |
|
Main Level |
Living Room |
3.28 m |
5.41 m |
3.28 m x 5.41 m |
|
Main Level |
Kitchen |
5.17 m |
4.03 m |
5.17 m x 4.03 m |
|
Main Level |
Primary Bedroom |
3.49 m |
3.66 m |
3.49 m x 3.66 m |
|
Main Level |
Bedroom 3 |
3.08 m |
2.71 m |
3.08 m x 2.71 m |