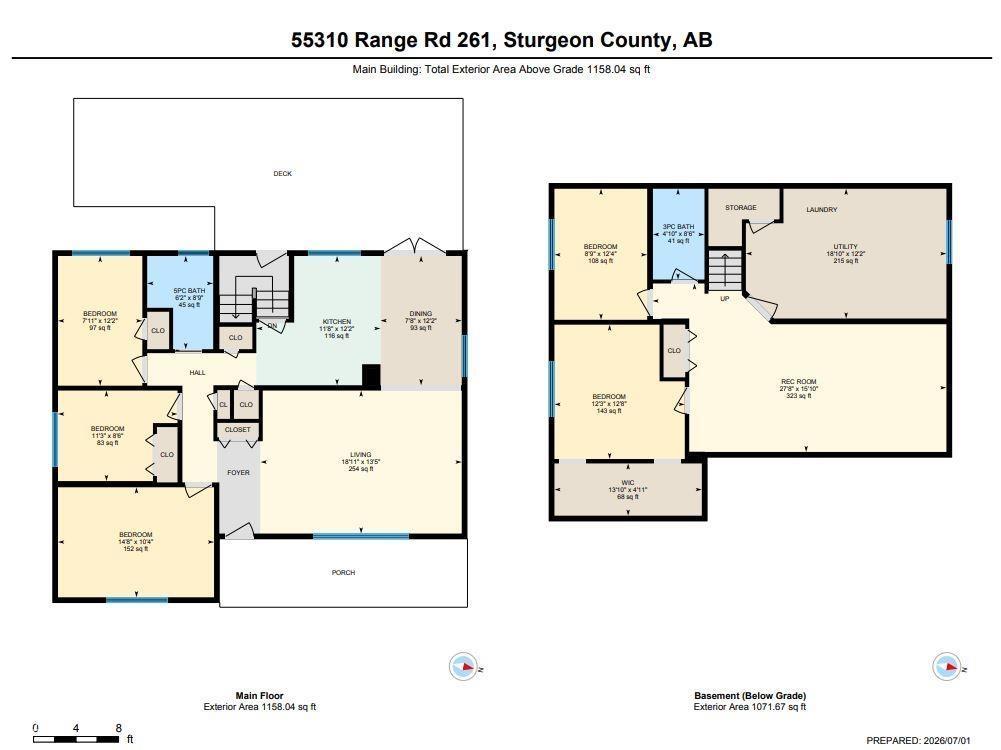
5 Bedroom
2 Bathroom
1,158 ft2
Bungalow
Central Air Conditioning
Forced Air
Acreage
$599,900
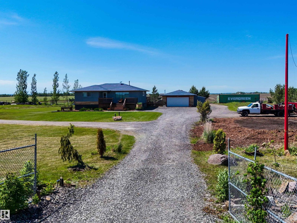
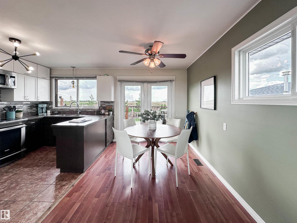
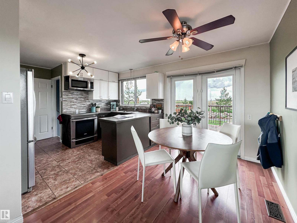
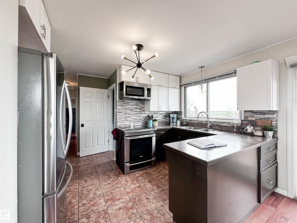
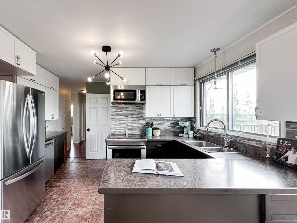
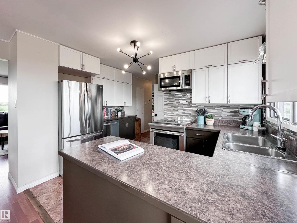
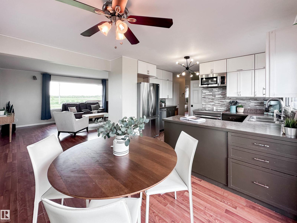
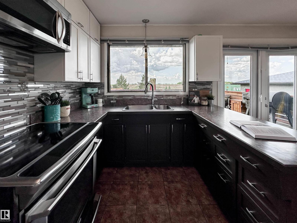
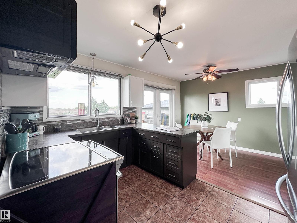
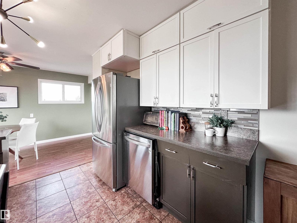
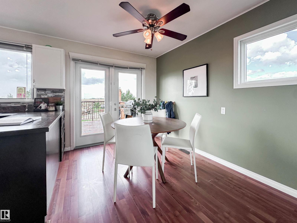
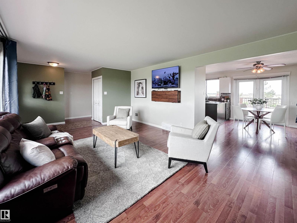
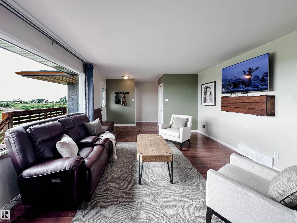
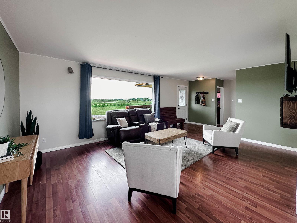
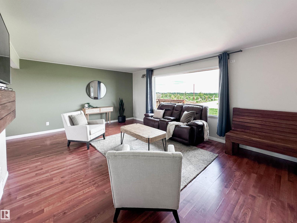
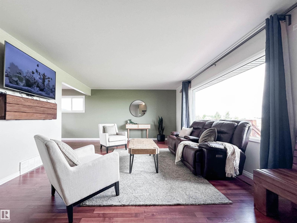
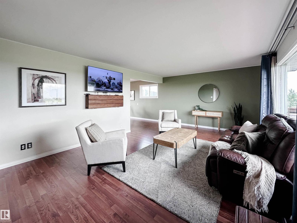
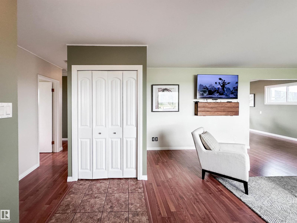
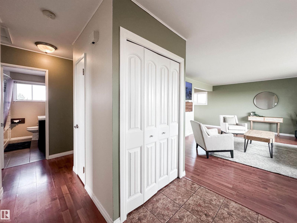
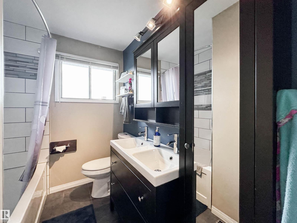
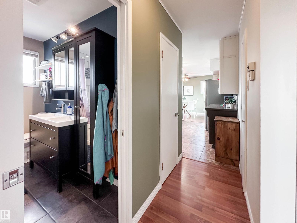
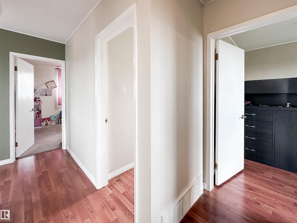
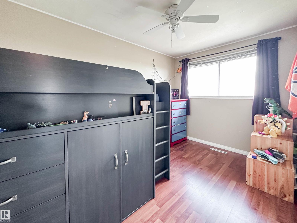
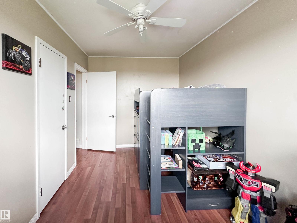
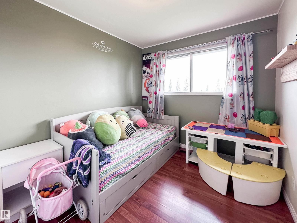
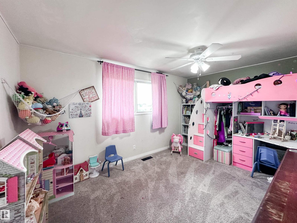
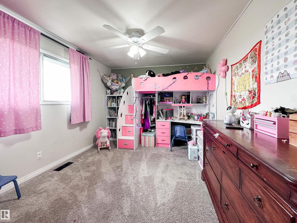
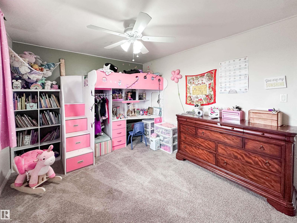
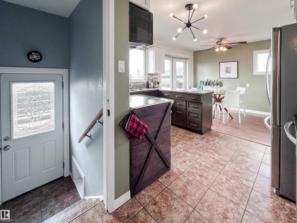
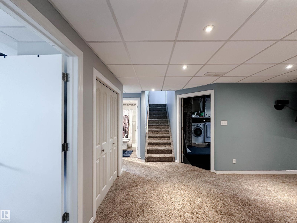
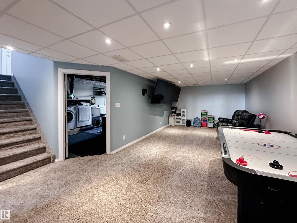
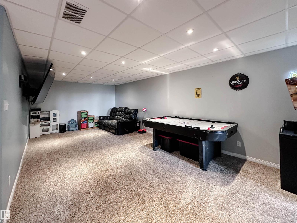
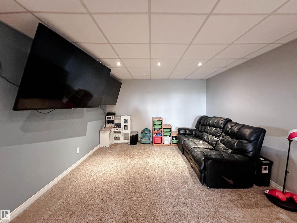
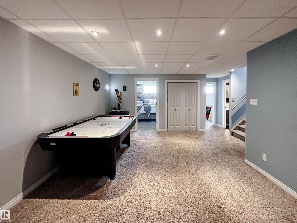
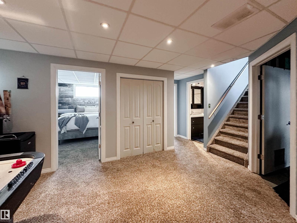
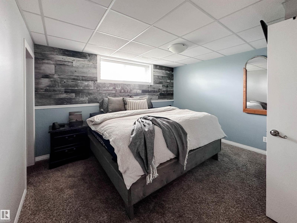
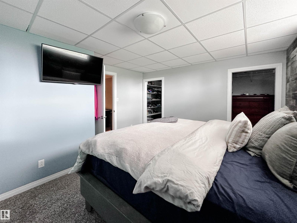
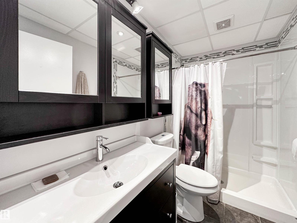
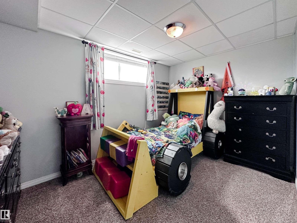
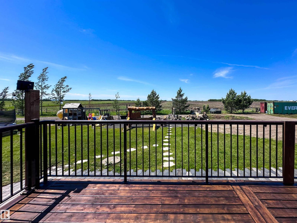
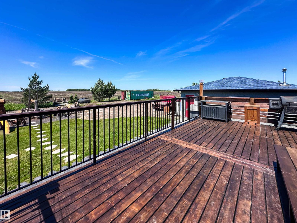
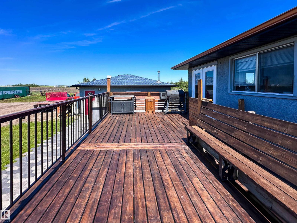
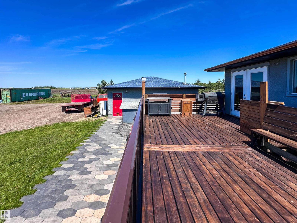
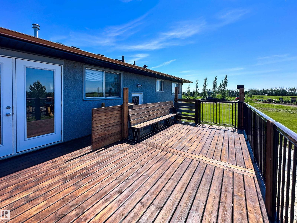
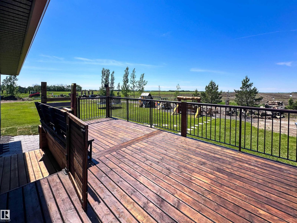
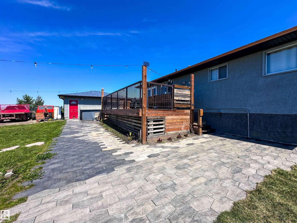
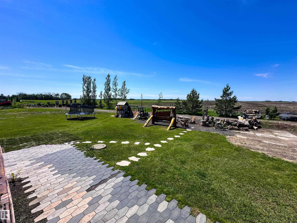
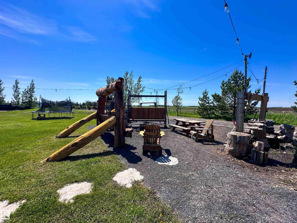
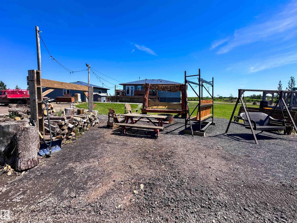
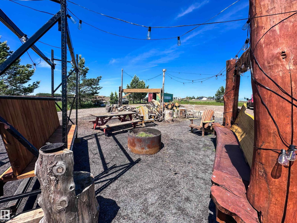
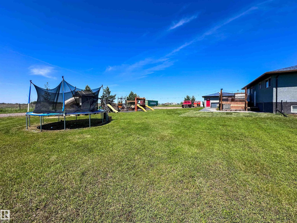
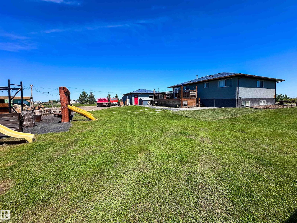
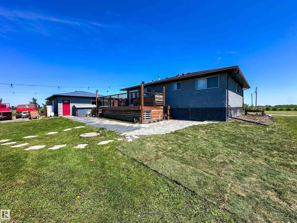
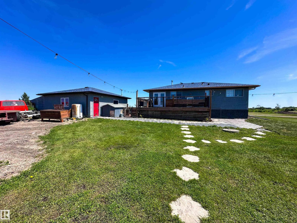
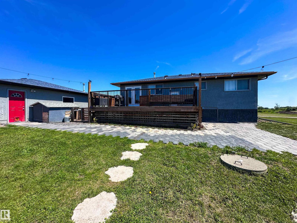
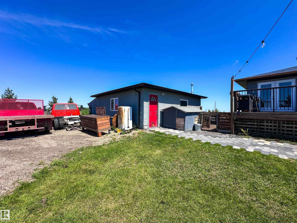
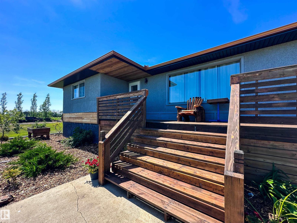
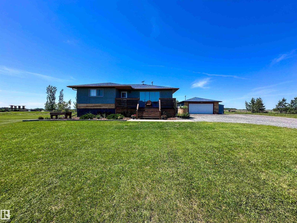
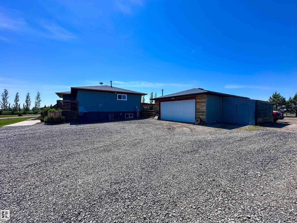
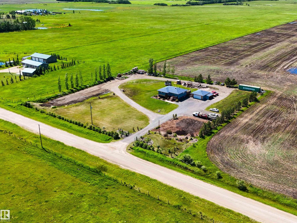
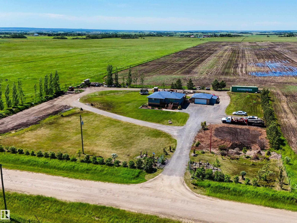
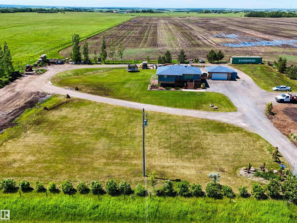
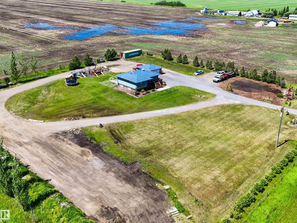
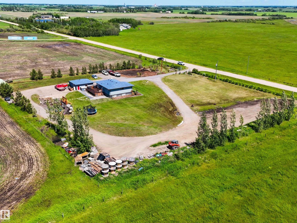
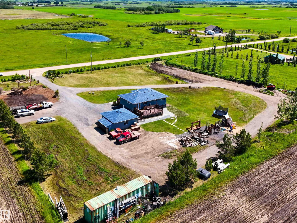
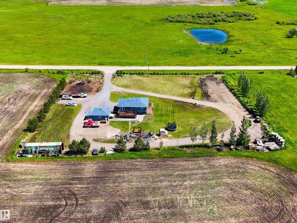
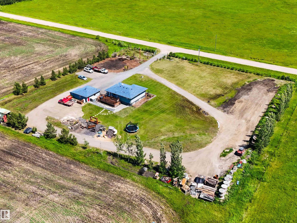
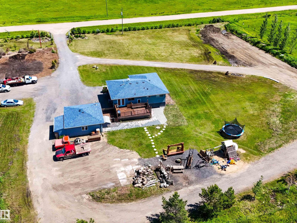
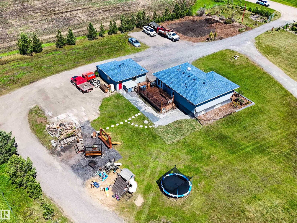
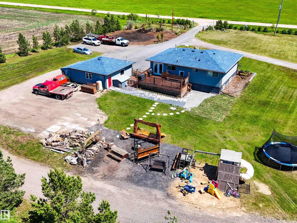
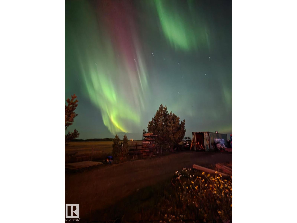
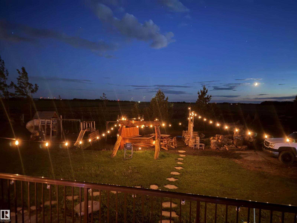
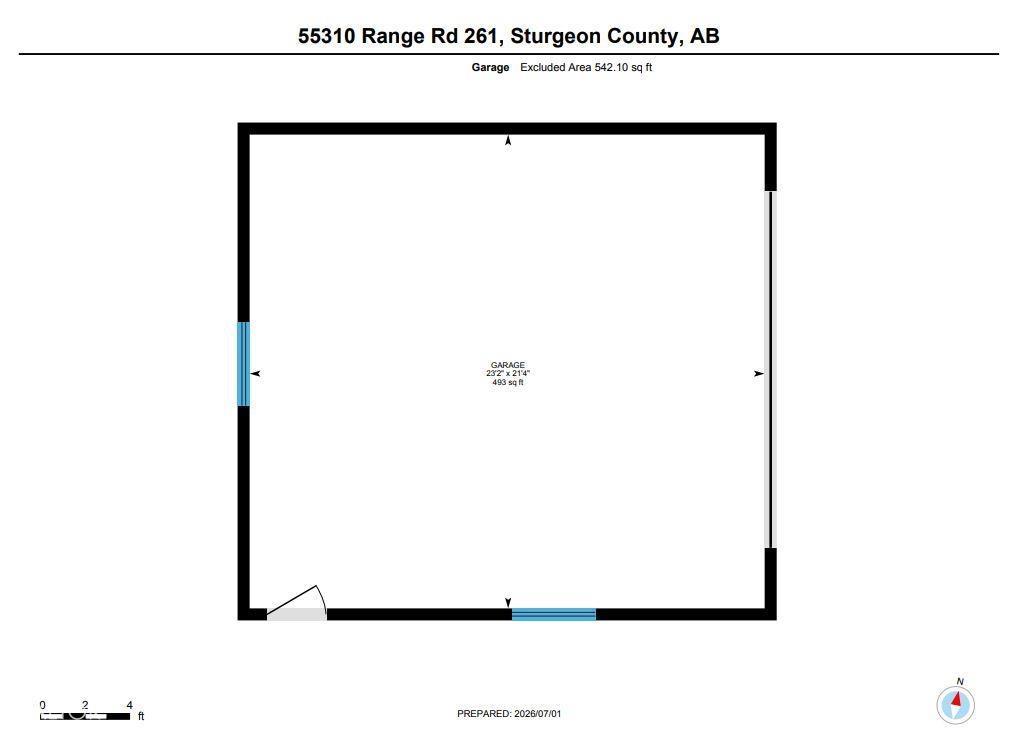
Escape to the country without sacrificing convenience! Nestled on 2.5 acres just 9 minutes to Morinville & 15 minutes to St. Albert, this beautifully updated property offers endless possibilities & convenient accessibility with the paving of TWP Rd 554. Perfect for a home-based business, hobby farm, future shop, or second residence. The home was relocated onto a new 9’ foundation in 2007 with new water, sewer, & garage pad. Offering 5 bedrooms & 2 full baths, the freshly painted main floor features a bright living room, updated kitchen with stainless steel appliances, dining nook with garden doors to the west-facing deck, & 3 bedrooms. The finished basement includes 2 bedrooms, large family room, bath, & storage. Heated 22x24 garage/workshop, attached shed, RV pad with power, sea can, fenced yard, firepit, central A/C, new shingles, updated soffit & fascia, circular driveway, school bus service, grocery delivery, & stunning prairie views. Live, work, & play on this exceptional 2.5-acre property. (id:63125)
Property Details
|
MLS® Number
|
E4496787 |
|
Property Type
|
Single Family |
|
Features
|
Private Setting, See Remarks, Flat Site, Exterior Walls- 2x6" |
|
Structure
|
Deck |
Building
|
Bathroom Total
|
2 |
|
Bedrooms Total
|
5 |
|
Appliances
|
Dishwasher, Dryer, Freezer, Garage Door Opener Remote(s), Garage Door Opener, Microwave Range Hood Combo, Refrigerator, Stove, Washer, Window Coverings |
|
Architectural Style
|
Bungalow |
|
Basement Development
|
Finished |
|
Basement Type
|
Full (finished) |
|
Constructed Date
|
1965 |
|
Construction Style Attachment
|
Detached |
|
Cooling Type
|
Central Air Conditioning |
|
Heating Type
|
Forced Air |
|
Stories Total
|
1 |
|
Size Interior
|
1,158 Ft2 |
|
Type
|
House |
Parking
|
Detached Garage
|
|
|
Heated Garage
|
|
Land
|
Acreage
|
Yes |
|
Size Irregular
|
2.47 |
|
Size Total
|
2.47 Ac |
|
Size Total Text
|
2.47 Ac |
Rooms
| Level |
Type |
Length |
Width |
Dimensions |
|
Basement |
Primary Bedroom |
|
|
Measurements not available |
|
Basement |
Bedroom 5 |
|
|
Measurements not available |
|
Basement |
Recreation Room |
|
|
Measurements not available |
|
Basement |
Storage |
|
|
Measurements not available |
|
Main Level |
Living Room |
|
|
Measurements not available |
|
Main Level |
Dining Room |
|
|
Measurements not available |
|
Main Level |
Kitchen |
|
|
Measurements not available |
|
Upper Level |
Bedroom 2 |
|
|
Measurements not available |
|
Upper Level |
Bedroom 3 |
|
|
Measurements not available |
|
Upper Level |
Bedroom 4 |
|
|
Measurements not available |