3 Bedroom
3 Bathroom
2,336 ft2
Fireplace
Central Air Conditioning
Forced Air
$649,900
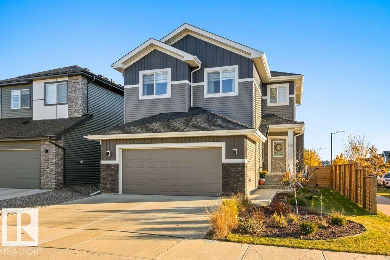
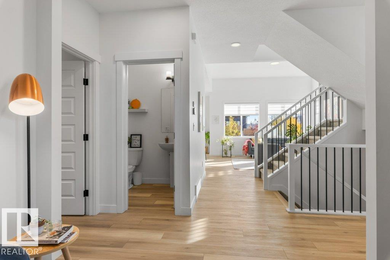
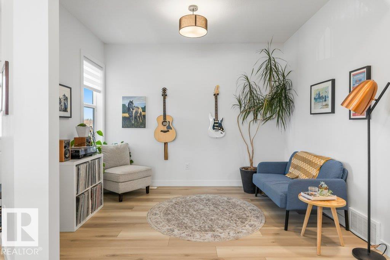
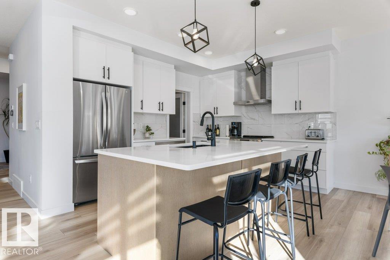
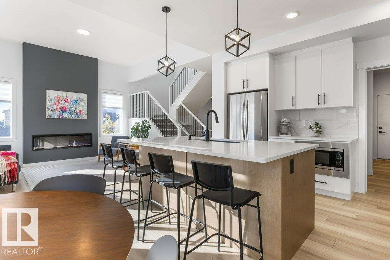
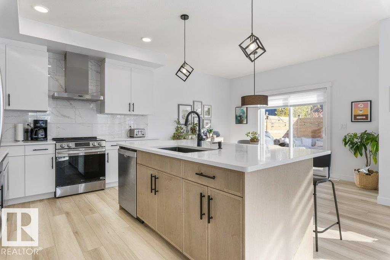
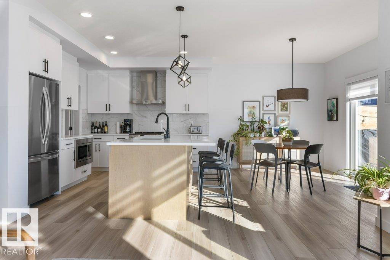
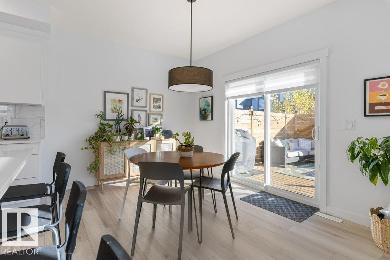
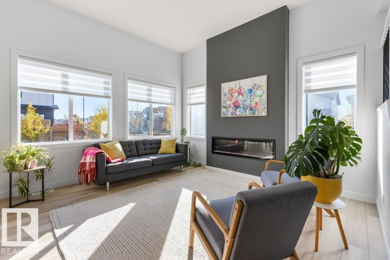
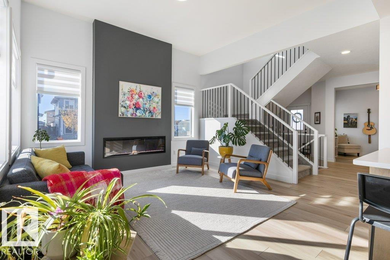
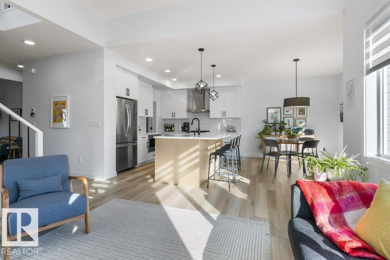
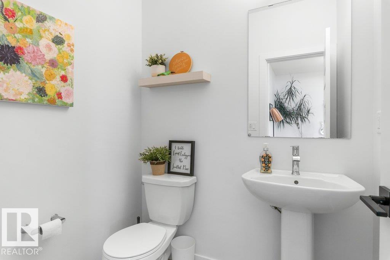
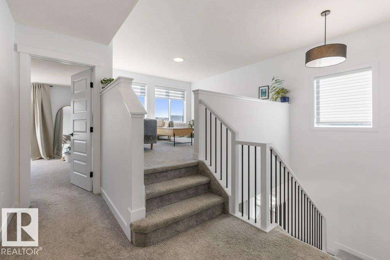
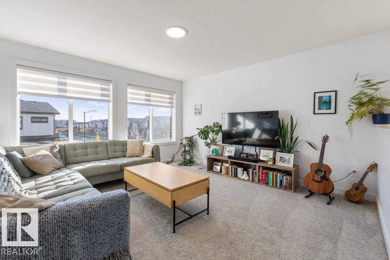
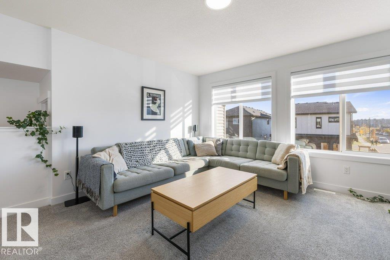
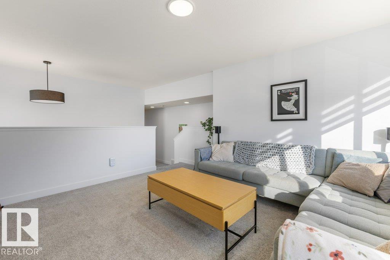
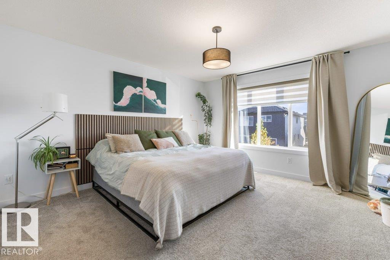
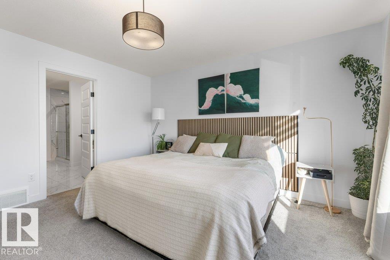
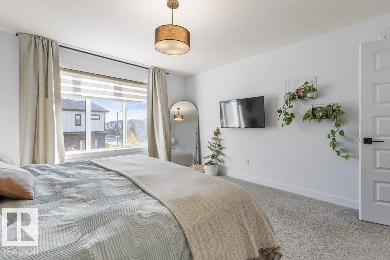
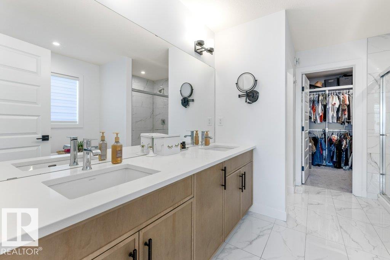
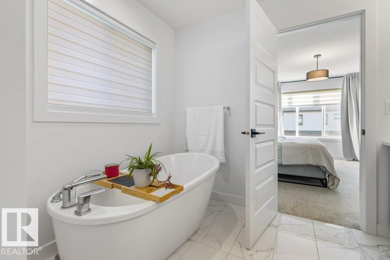
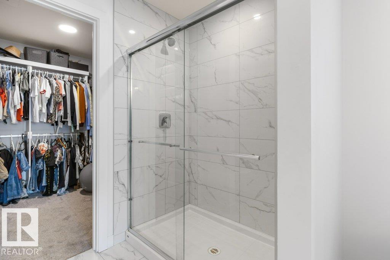
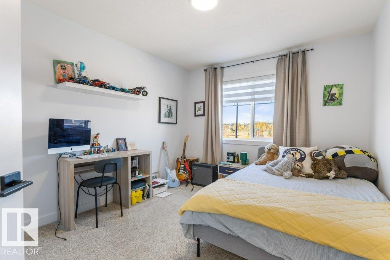
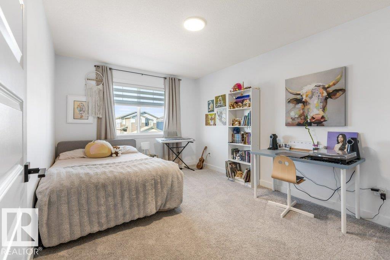
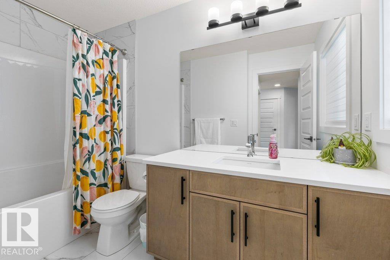
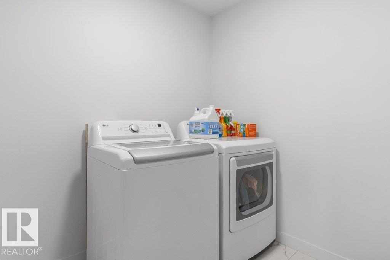
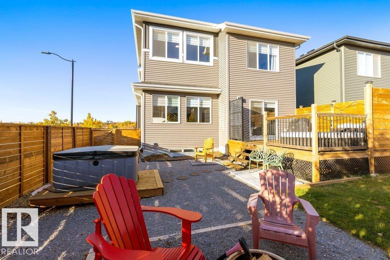
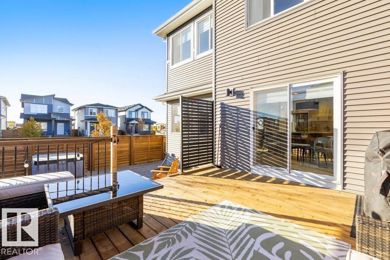
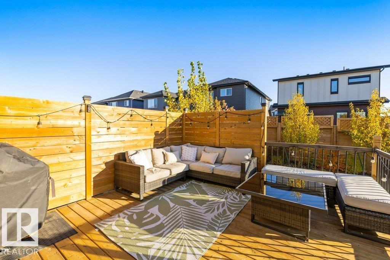
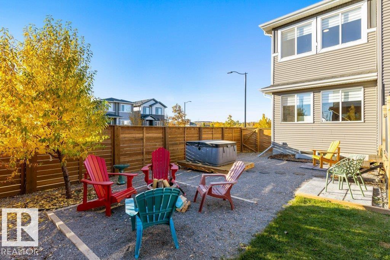
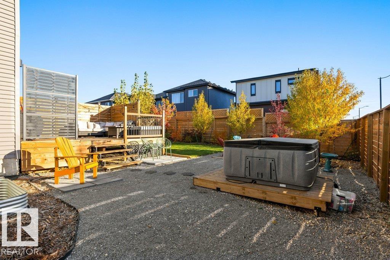
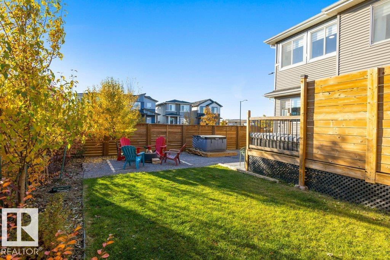
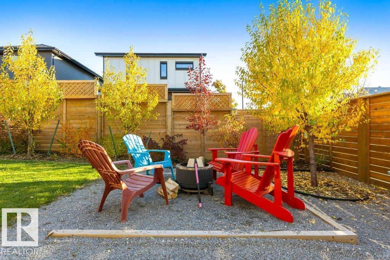
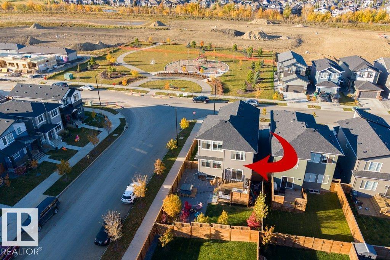
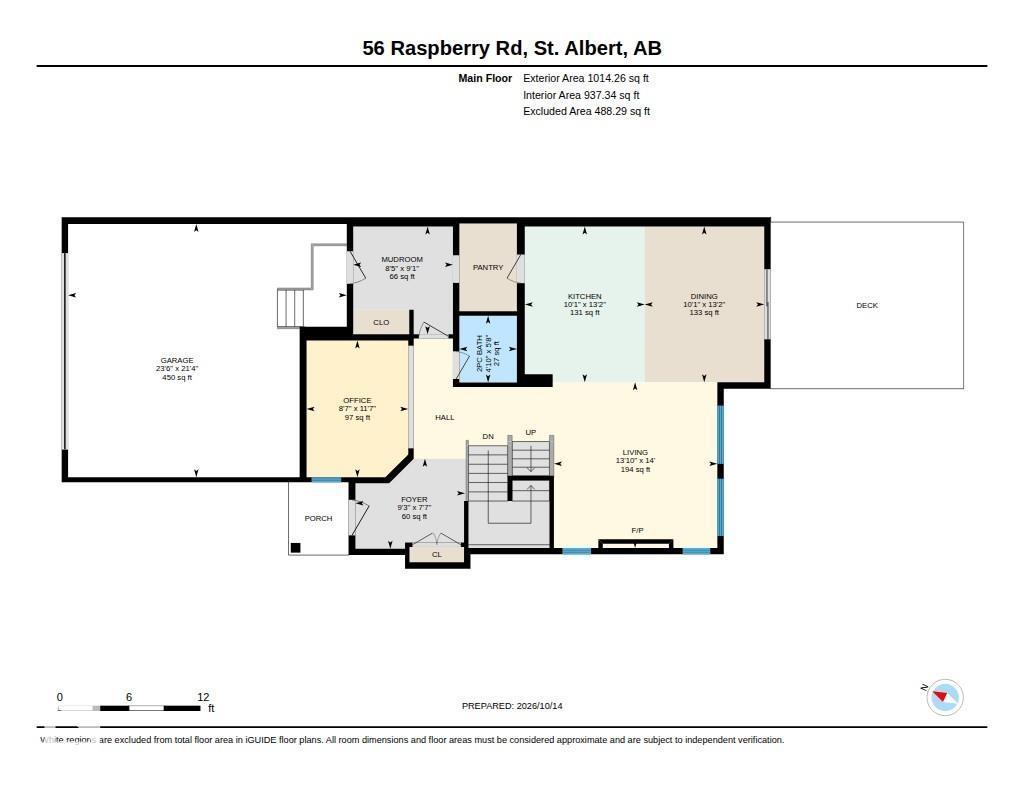
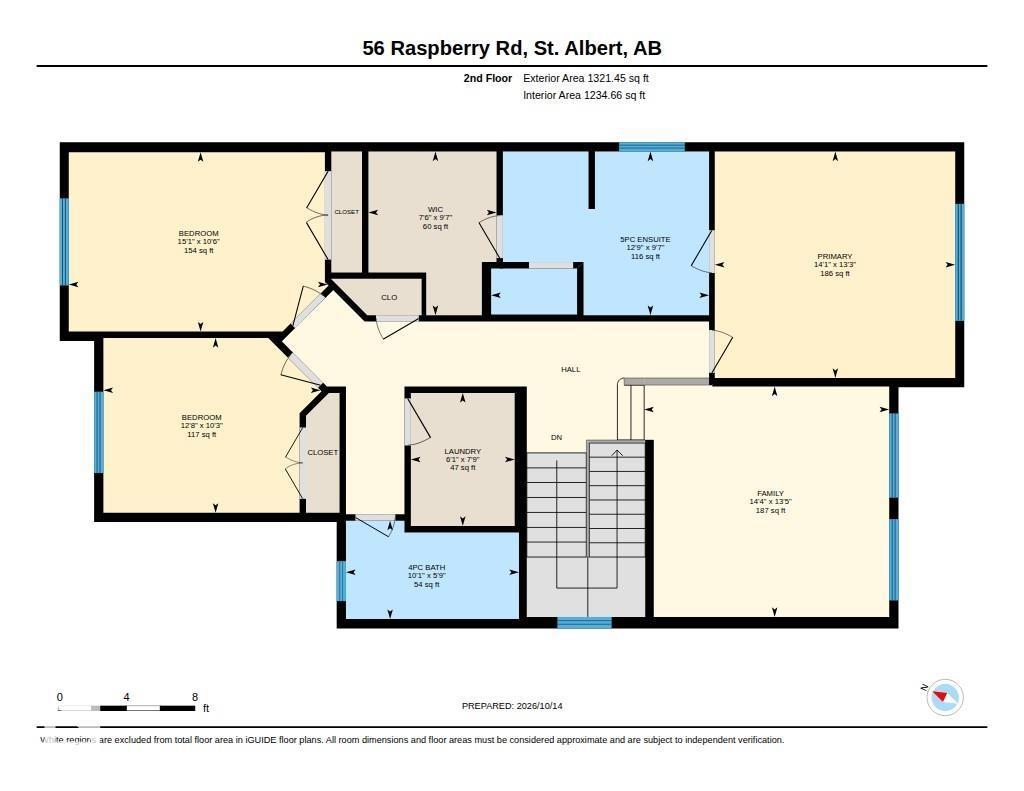
Immaculate 2,335 sqft home ideally located across from the park! This inviting home offers a functional layout with a versatile main floor flex room, perfect for a home office, den or playroom. The bright, sun-filled living room features extra-tall ceilings & an abundance of windows. The gorgeous kitchen features a large island, walk-through pantry & spacious eating nook, perfect for everyday living & entertaining. Upstairs, discover 3 generous bedrooms, a warm & inviting bonus room filled with natural light, convenient second-floor laundry & a 4pc main bath. The spacious primary retreat features a walk-in closet & luxurious 5pc ensuite with double sinks and a soaker tub. Outside, enjoy the large yard complete with a deck & privacy screen, firepit area & many trees, creating a wonderful space to relax & entertain. Central A/C keeps the home cool on warm summer days, while parks, trails & everyday amenities are just steps away. An exceptional opportunity to enjoy comfort, space & an outstanding location! (id:63125)
Property Details
|
MLS® Number
|
E4512893 |
|
Property Type
|
Single Family |
|
Neigbourhood
|
Riverside (St. Albert) |
|
Amenities Near By
|
Playground, Public Transit, Schools, Shopping |
|
Features
|
Corner Site, Flat Site |
|
Structure
|
Deck |
Building
|
Bathroom Total
|
3 |
|
Bedrooms Total
|
3 |
|
Appliances
|
Dryer, Garage Door Opener Remote(s), Garage Door Opener, Hood Fan, Microwave, Refrigerator, Stove, Washer, Window Coverings |
|
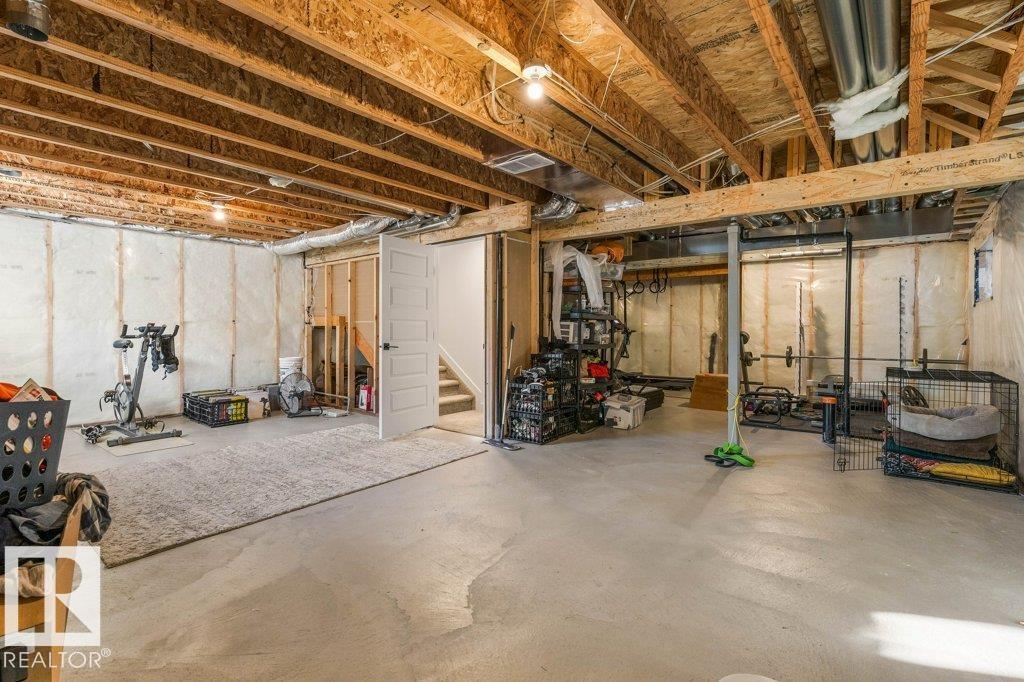
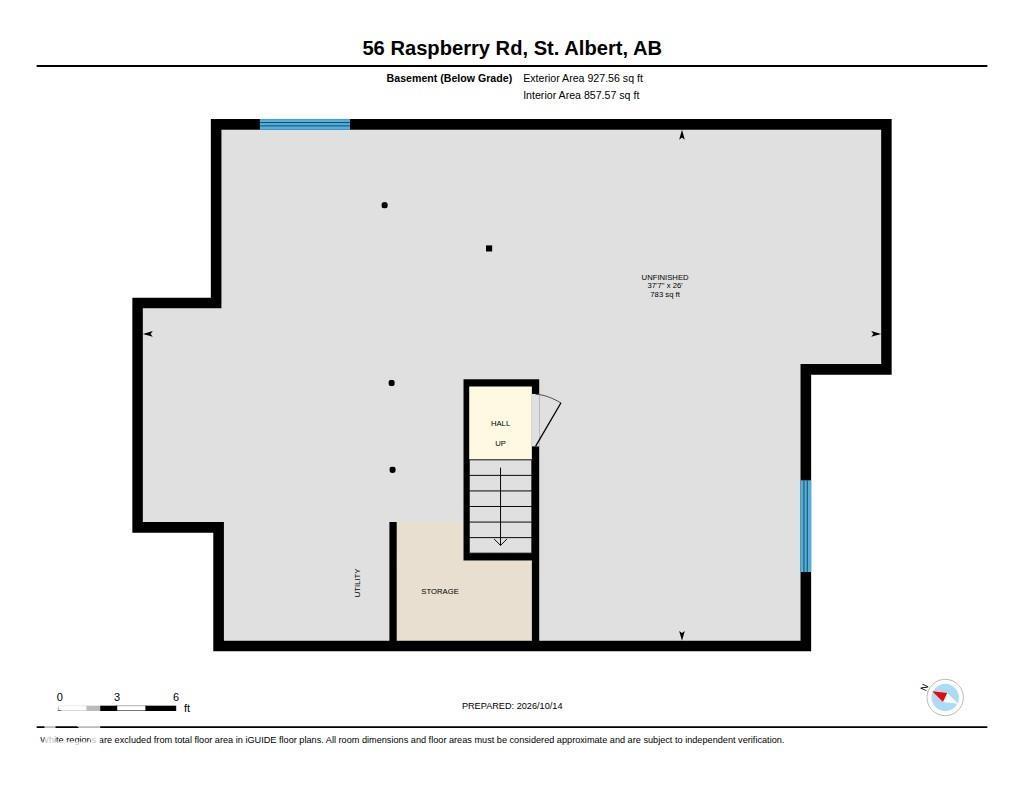
Basement Development
|
Unfinished |
|
Basement Type
|
Full (unfinished) |
|
Constructed Date
|
2023 |
|
Construction Style Attachment
|
Detached |
|
Cooling Type
|
Central Air Conditioning |
|
Fireplace Fuel
|
Electric |
|
Fireplace Present
|
Yes |
|
Fireplace Type
|
Insert |
|
Half Bath Total
|
1 |
|
Heating Type
|
Forced Air |
|
Stories Total
|
2 |
|
Size Interior
|
2,336 Ft2 |
|
Type
|
House |
Parking
Land
|
Acreage
|
No |
|
Fence Type
|
Fence |
|
Land Amenities
|
Playground, Public Transit, Schools, Shopping |
Rooms
| Level |
Type |
Length |
Width |
Dimensions |
|
Main Level |
Living Room |
4.26 m |
4.2 m |
4.26 m x 4.2 m |
|
Main Level |
Dining Room |
4.01 m |
3.07 m |
4.01 m x 3.07 m |
|
Main Level |
Kitchen |
4.01 m |
3.09 m |
4.01 m x 3.09 m |
|
Main Level |
Den |
3.52 m |
2.62 m |
3.52 m x 2.62 m |
|
Upper Level |
Primary Bedroom |
4.03 m |
4.28 m |
4.03 m x 4.28 m |
|
Upper Level |
Bedroom 2 |
3.19 m |
4.61 m |
3.19 m x 4.61 m |
|
Upper Level |
Bedroom 3 |
3.11 m |
3.87 m |
3.11 m x 3.87 m |
|
Upper Level |
Bonus Room |
4.1 m |
4.36 m |
4.1 m x 4.36 m |
|
Upper Level |
Laundry Room |
2.37 m |
1.85 m |
2.37 m x 1.85 m |