2 Bedroom
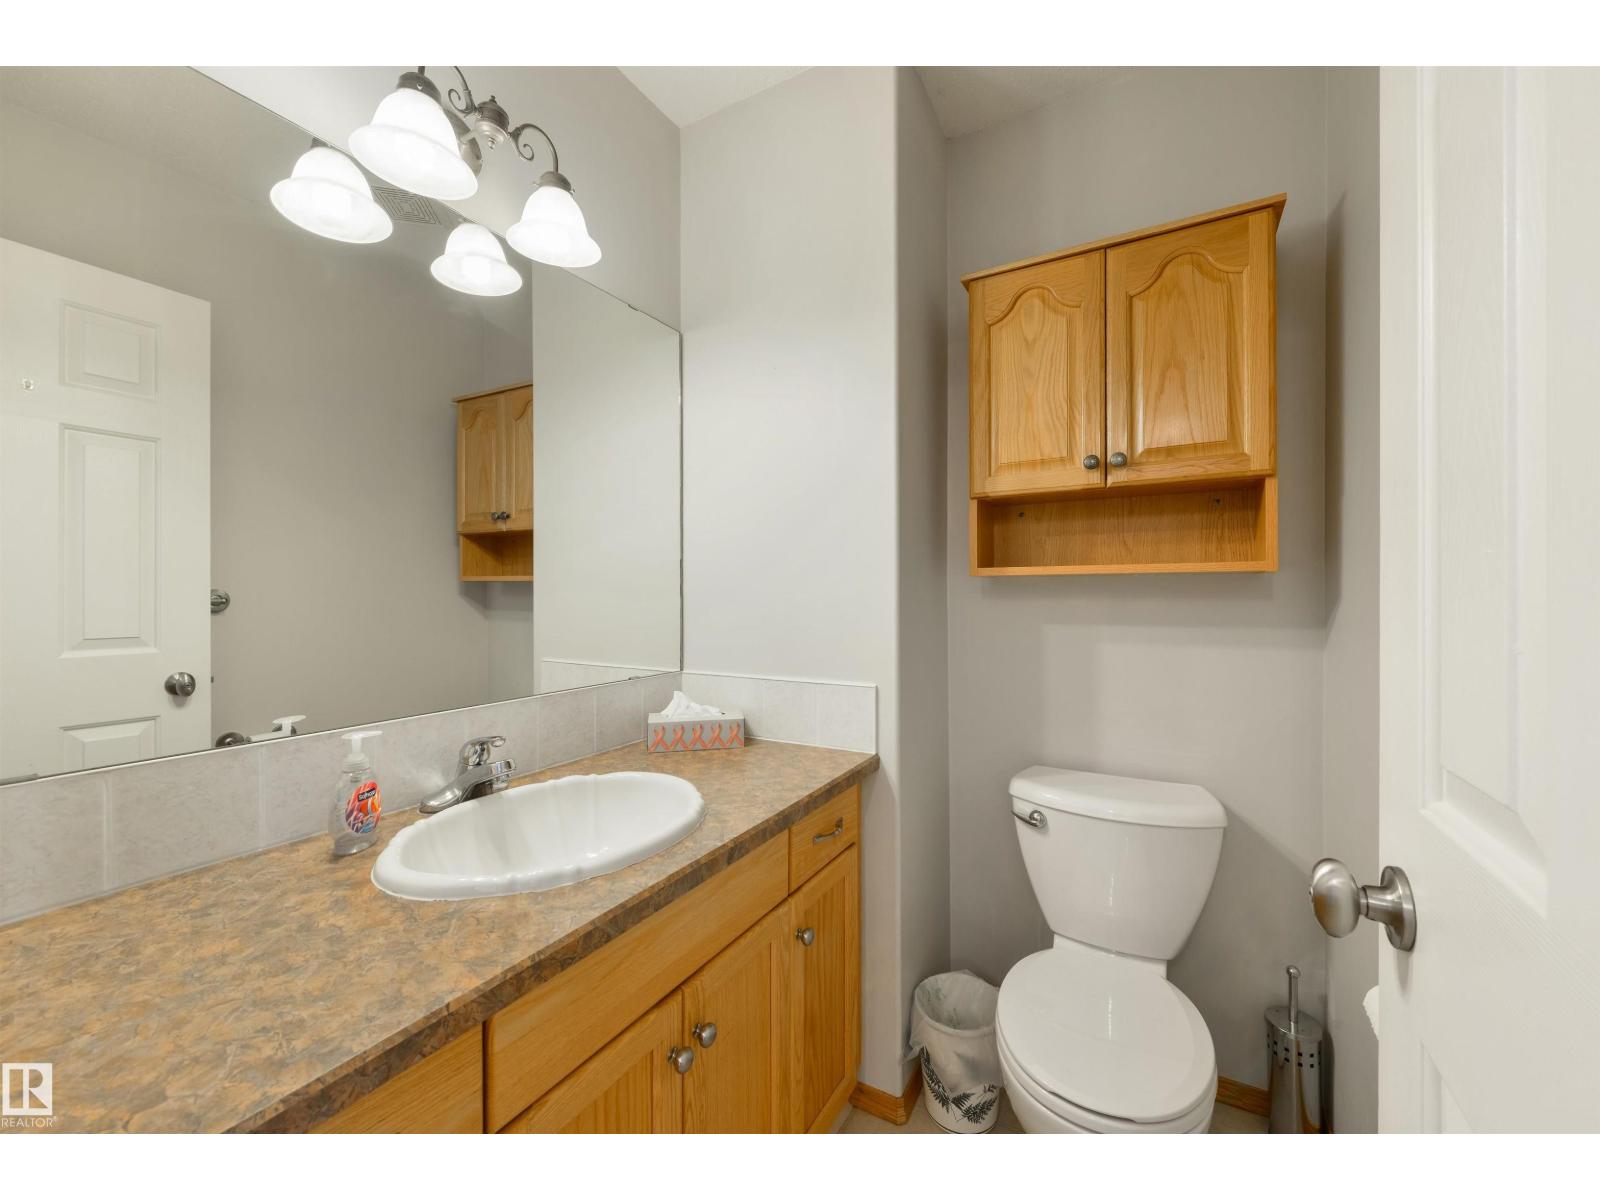
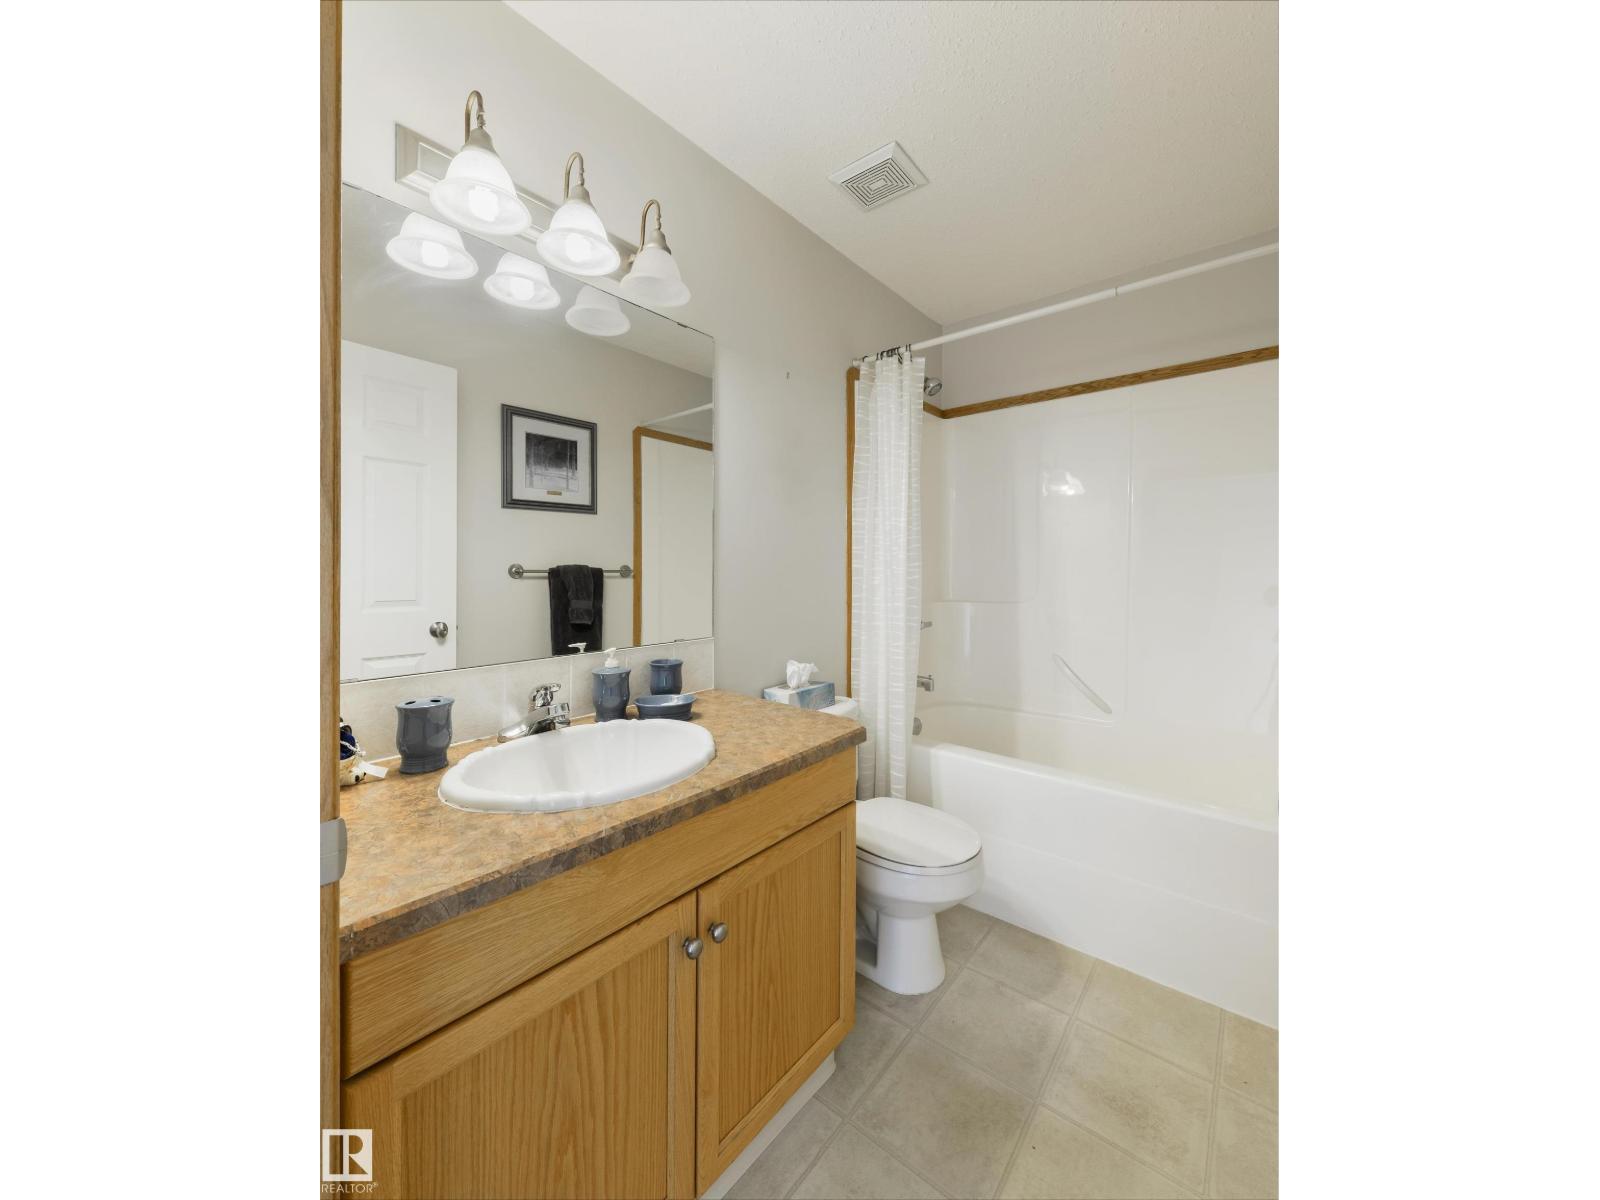
4 Bathroom
1,252 ft2
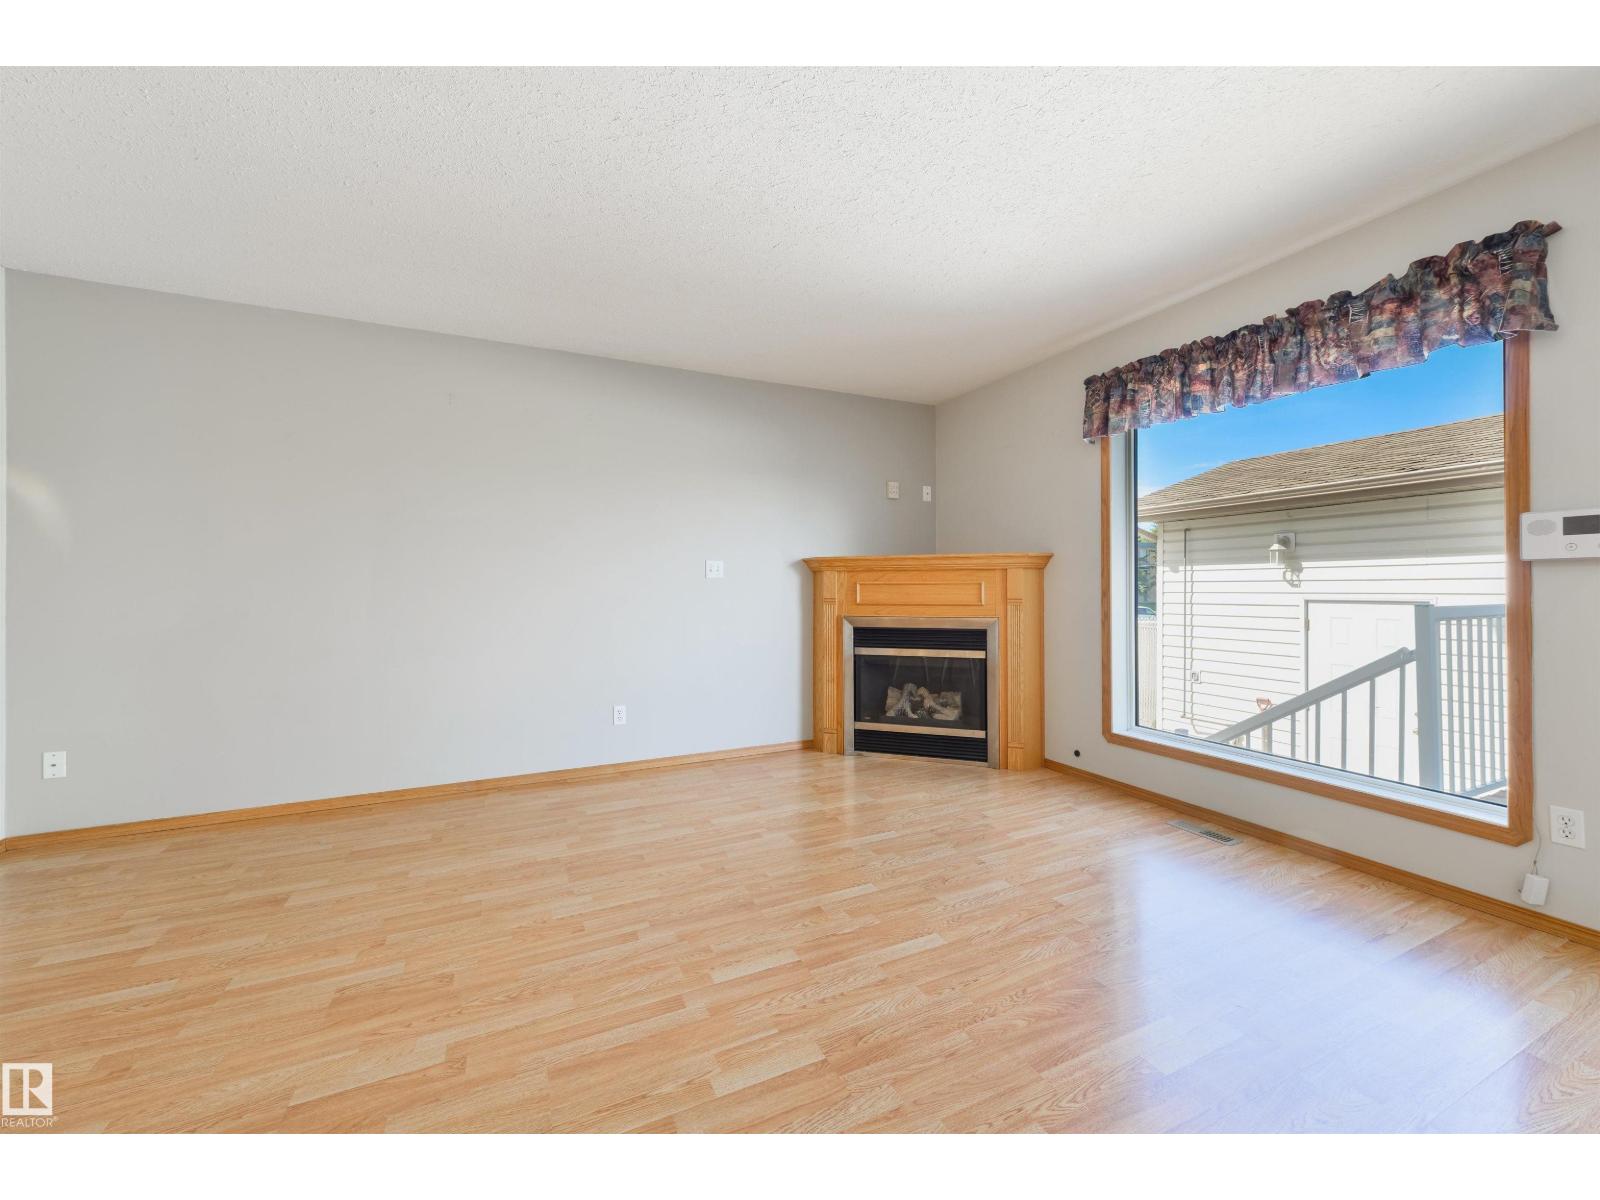
Fireplace
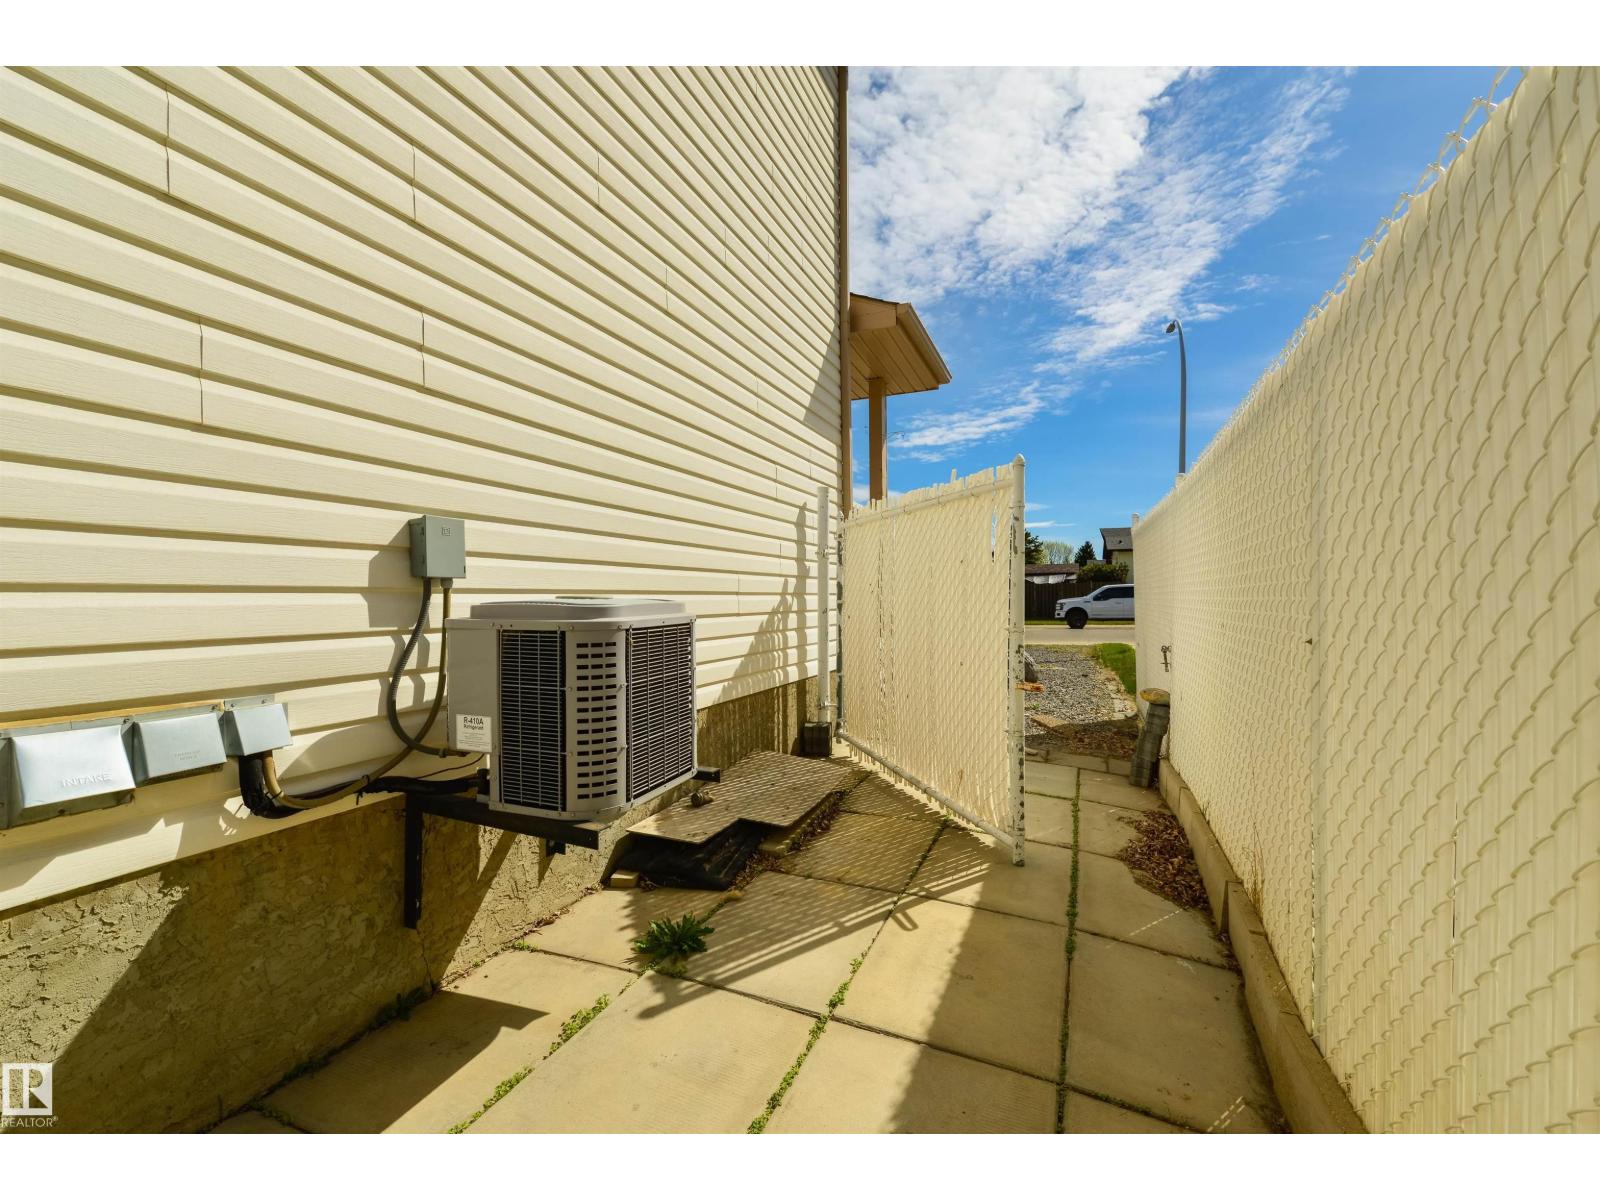
Central Air Conditioning
Forced Air
$325,000
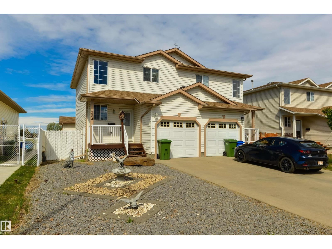
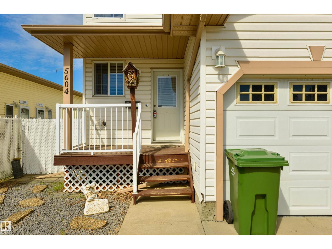
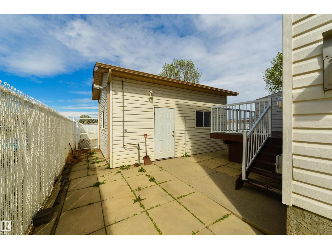
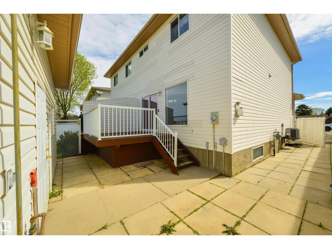
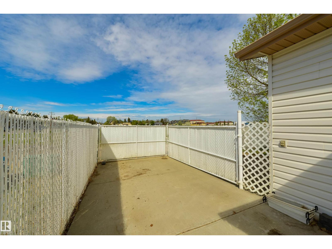
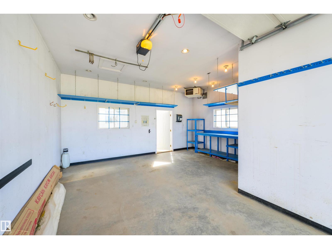
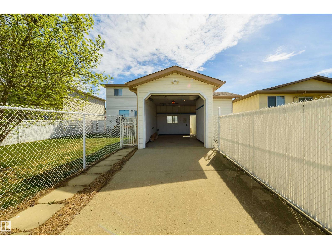
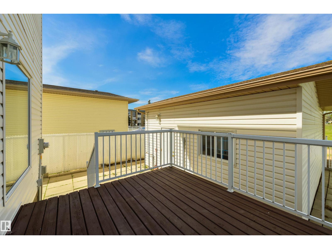
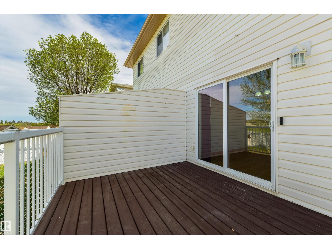
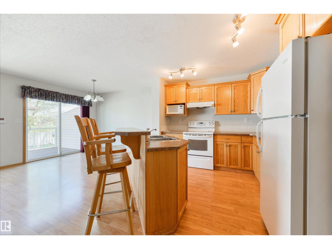
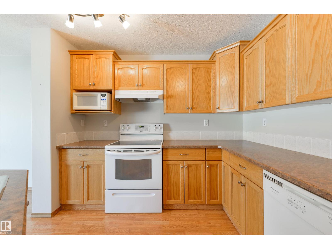
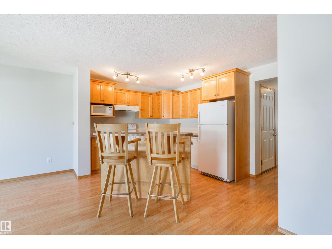
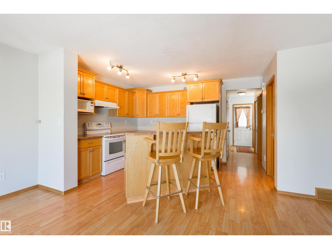
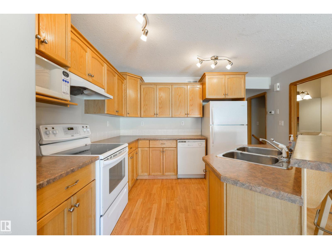
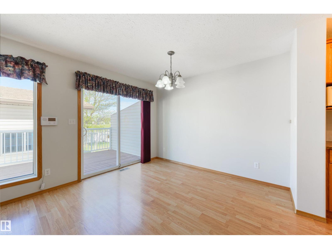
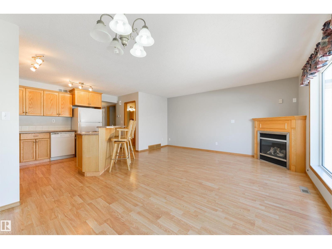
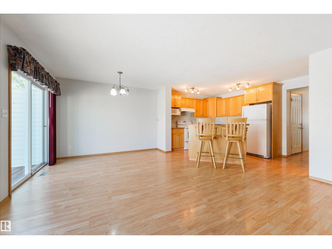
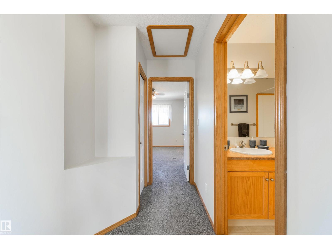
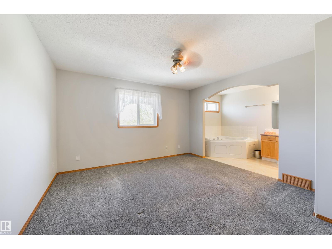
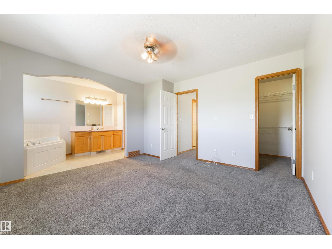
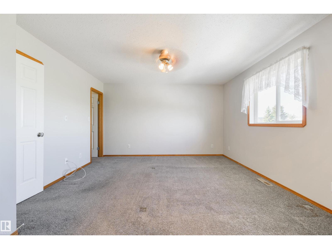
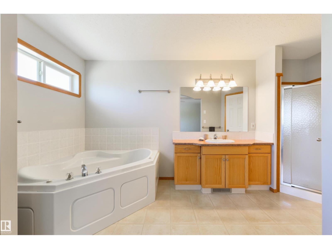
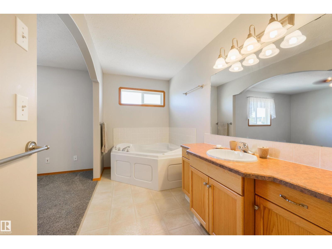
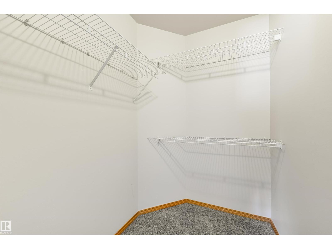
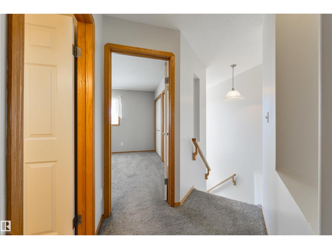
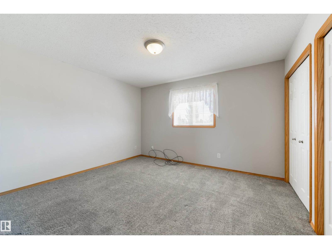
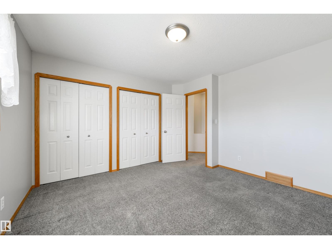
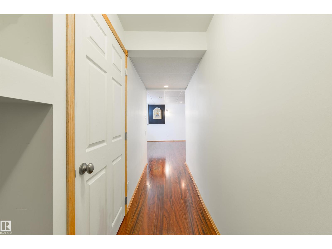
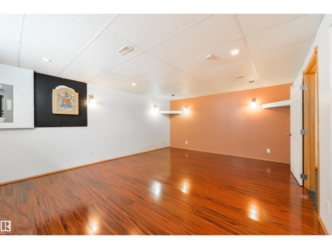
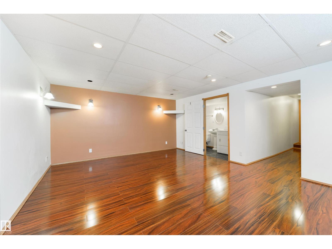
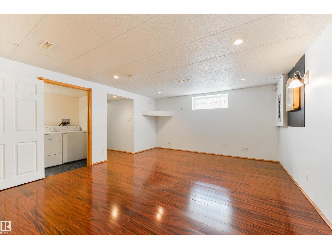
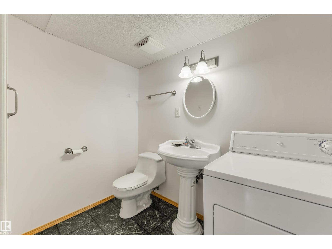
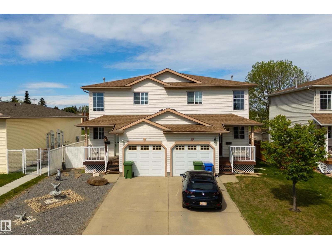
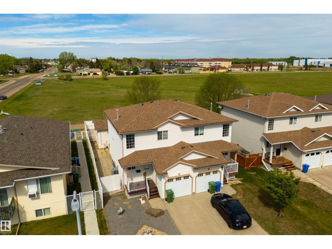
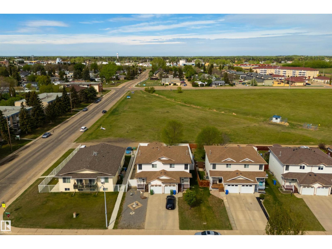
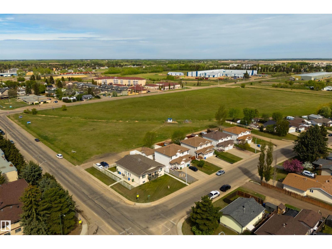
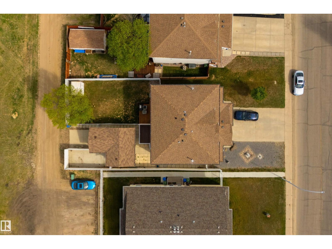
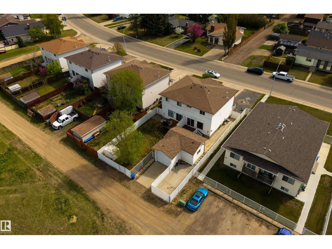
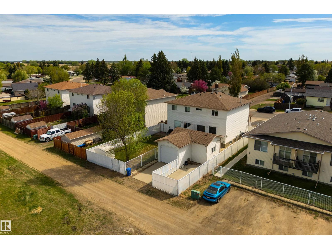
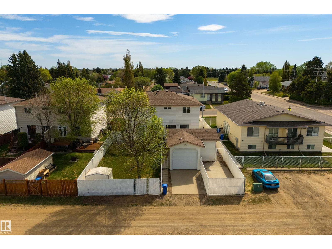
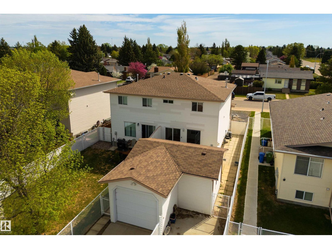
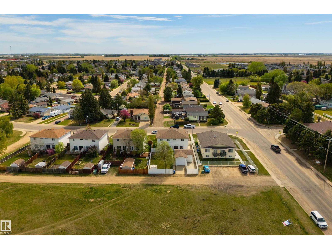
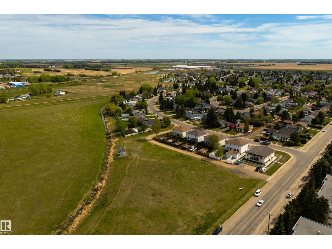
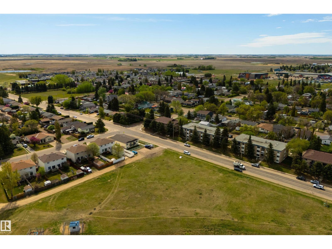
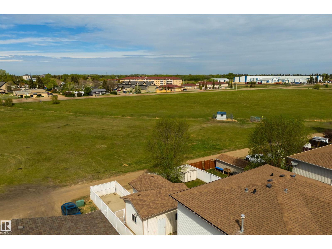
Fantastic location backing onto beautiful green space! This very well maintained home offers an open and inviting floor plan with 2 spacious bedrooms and a fully developed basement. The bright living room features a cozy gas fireplace and patio doors leading to a large deck and low maintenance backyard. The generous primary bedroom includes a walk-in closet and a full 4-piece ensuite. Additional bathrooms include two convenient 2-piece baths plus another full 4-piece bathroom. Outside, you’ll love the oversized heated single garage with an attached workshop — perfect for storage, projects, or RV parking. (id:63125)
Property Details
|
MLS® Number
|
E4489938 |
|
Property Type
|
Single Family |
|
Neigbourhood
|
Garden Meadows |
|
Amenities Near By
|
Airport, Golf Course, Playground, Shopping |
|
Structure
|
Deck |
Building
|
Bathroom Total
|
4 |
|
Bedrooms Total
|
2 |
|
Appliances
|
Dishwasher, Dryer, Hood Fan, Microwave, Refrigerator, Stove, Washer, Window Coverings |
|
Basement Development
|
Finished |
|
Basement Type
|
Full (finished) |
|
Constructed Date
|
2003 |
|
Construction Style Attachment
|
Semi-detached |
|
Cooling Type
|
Central Air Conditioning |
|
Fireplace Fuel
|
Gas |
|
Fireplace Present
|
Yes |
|
Fireplace Type
|
Corner |
|
Half Bath Total
|
2 |
|
Heating Type
|
Forced Air |
|
Stories Total
|
2 |
|
Size Interior
|
1,252 Ft2 |
|
Type
|
Duplex |
Parking
|
Oversize
|
|
|
Attached Garage
|
|
|
Detached Garage
|
|
Land
|
Acreage
|
No |
|
Land Amenities
|
Airport, Golf Course, Playground, Shopping |
Rooms
| Level |
Type |
Length |
Width |
Dimensions |
|
Basement |
Family Room |
4.38 m |
5.56 m |
4.38 m x 5.56 m |
|
Basement |
Laundry Room |
1.59 m |
3.08 m |
1.59 m x 3.08 m |
|
Main Level |
Living Room |
3.28 m |
4.82 m |
3.28 m x 4.82 m |
|
Main Level |
Dining Room |
2.54 m |
3.27 m |
2.54 m x 3.27 m |
|
Main Level |
Kitchen |
3.07 m |
3.1 m |
3.07 m x 3.1 m |
|
Upper Level |
Primary Bedroom |
3.95 m |
4.04 m |
3.95 m x 4.04 m |
|
Upper Level |
Bedroom 2 |
3.75 m |
3.94 m |
3.75 m x 3.94 m |