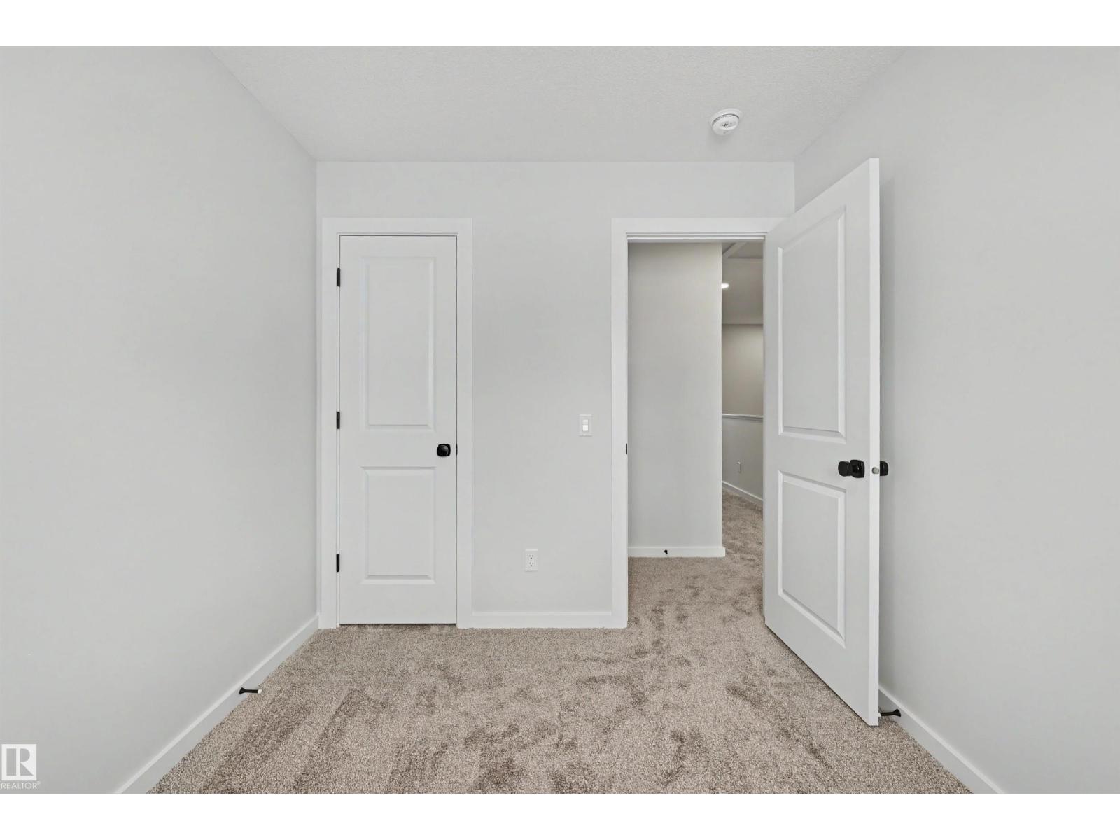
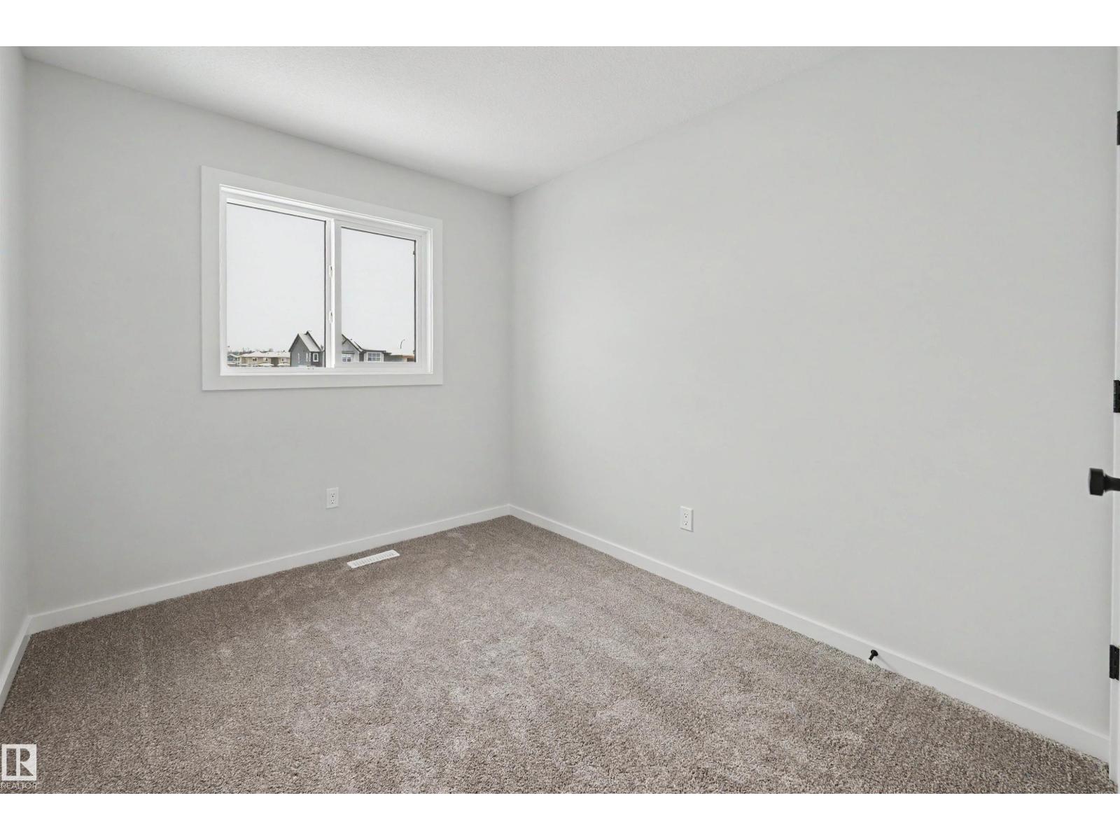
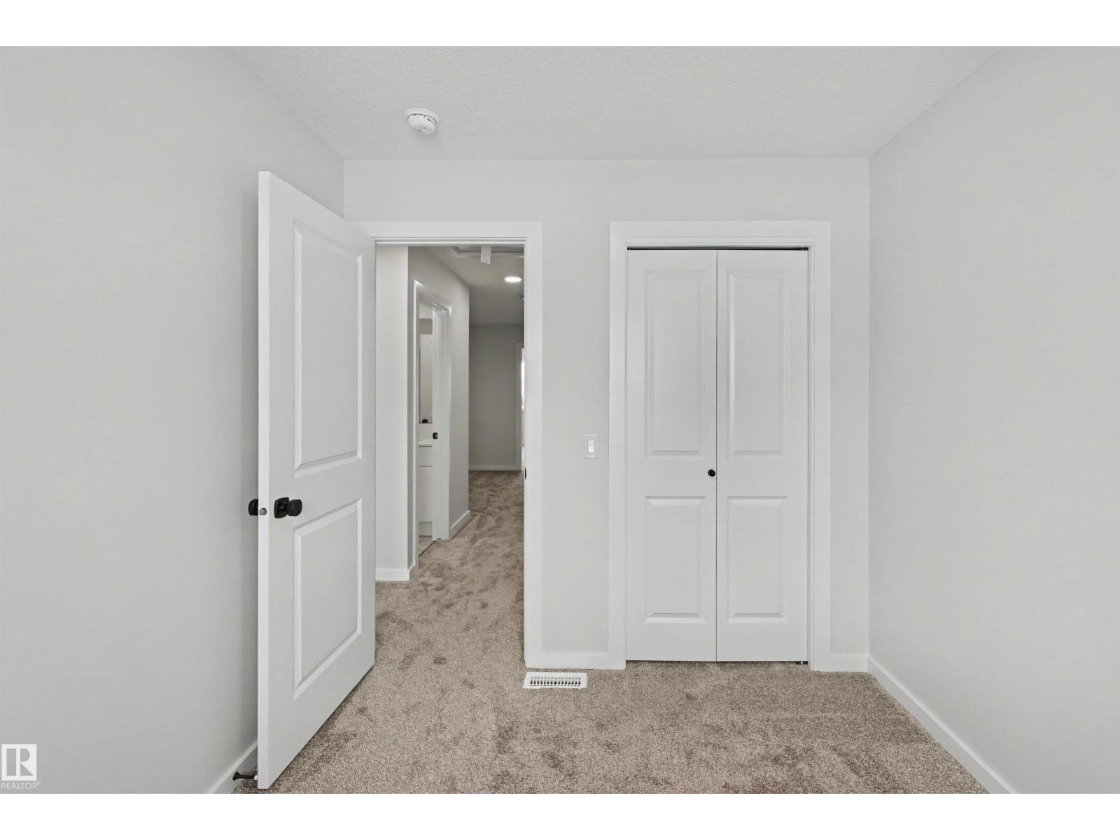
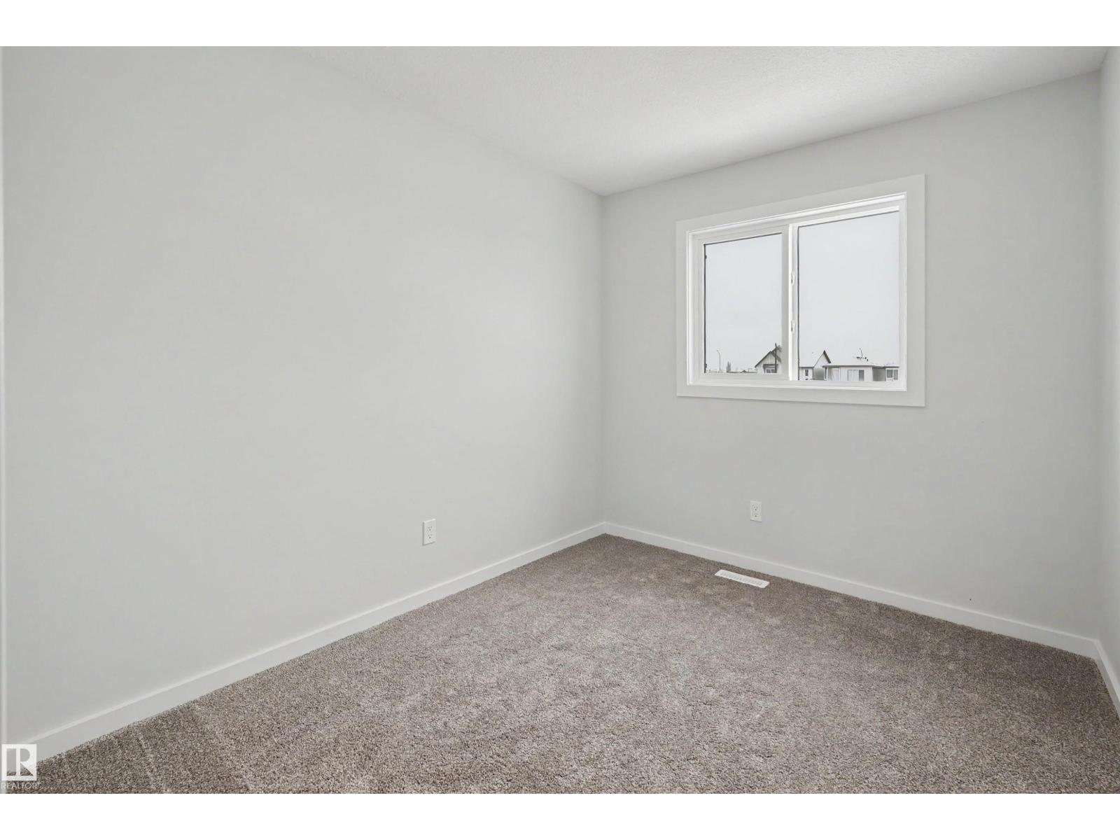
3 Bedroom
3 Bathroom
1,520 ft2
Forced Air
$429,900
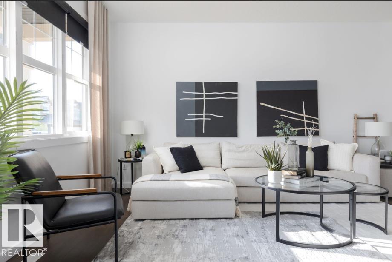
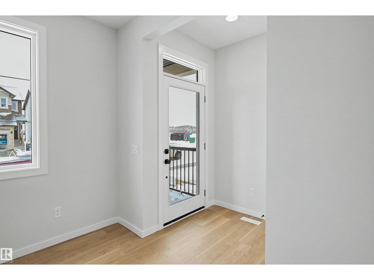
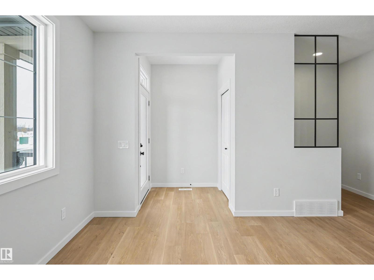
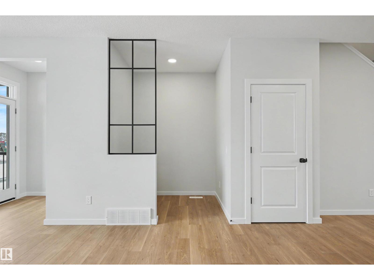
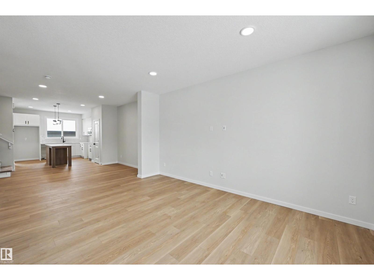
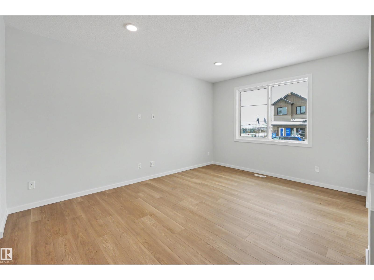
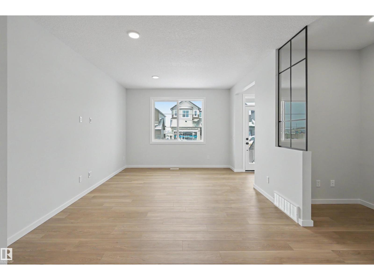
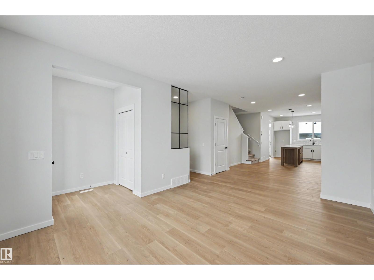
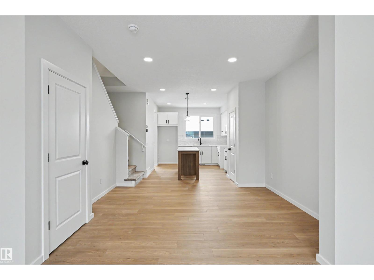
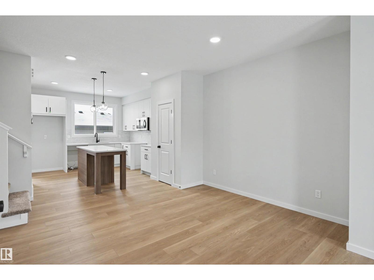
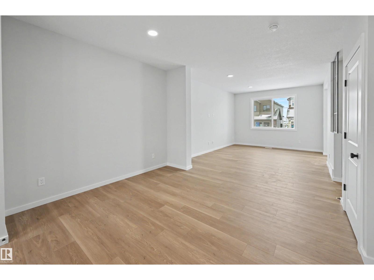
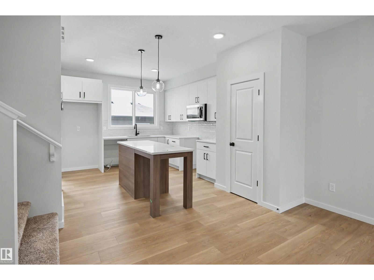
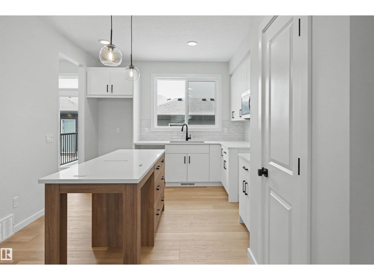
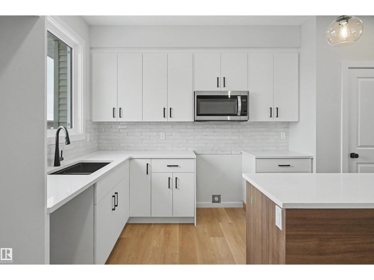
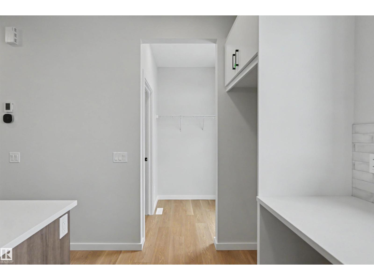
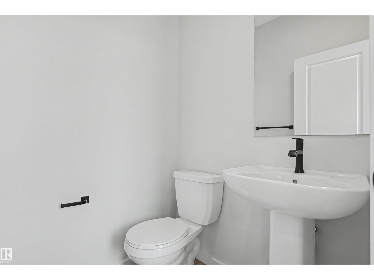
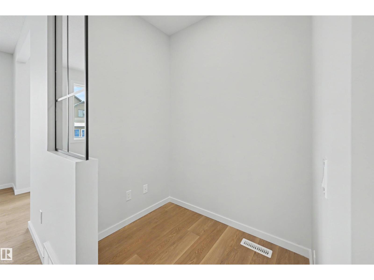
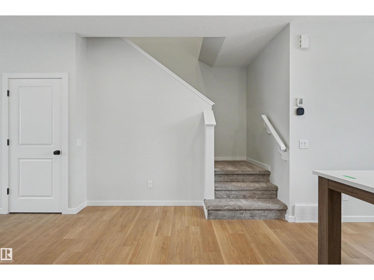
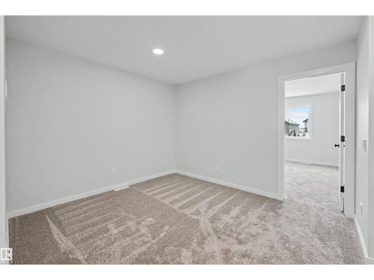
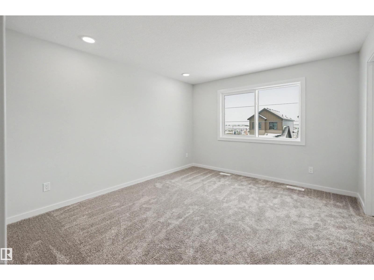
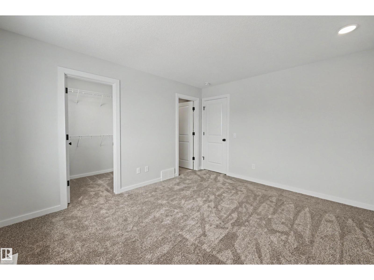
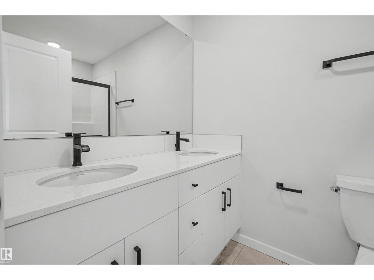
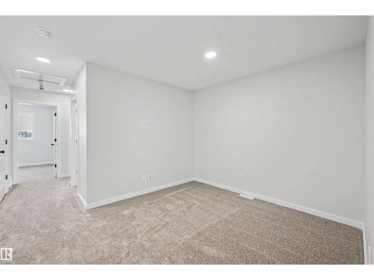
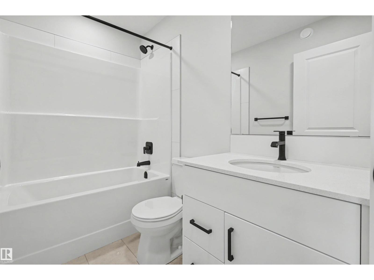
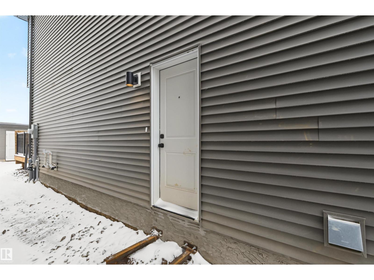
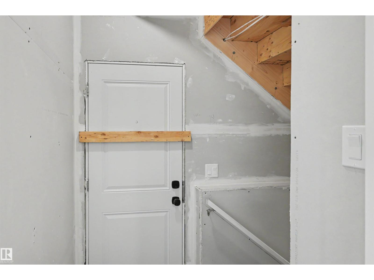
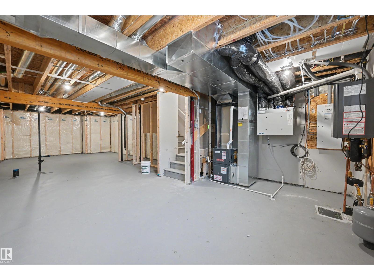
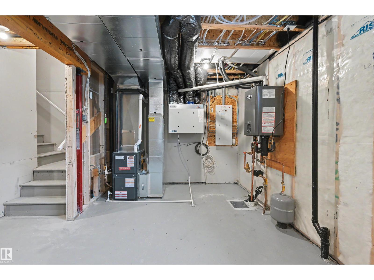
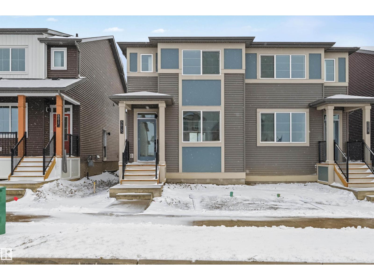
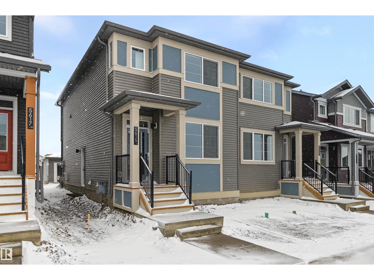
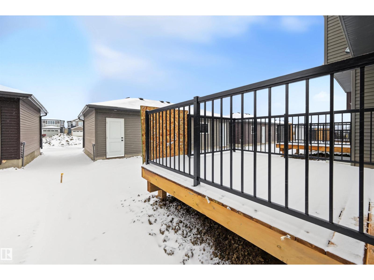
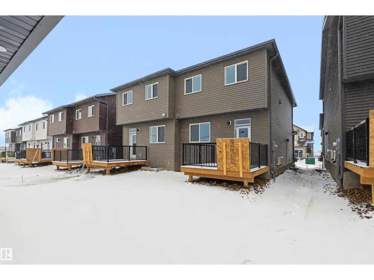
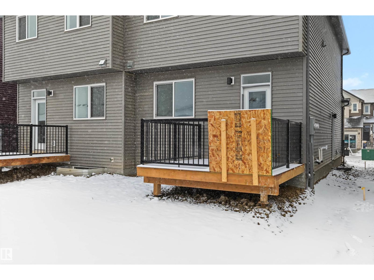
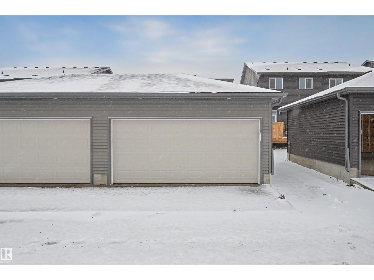
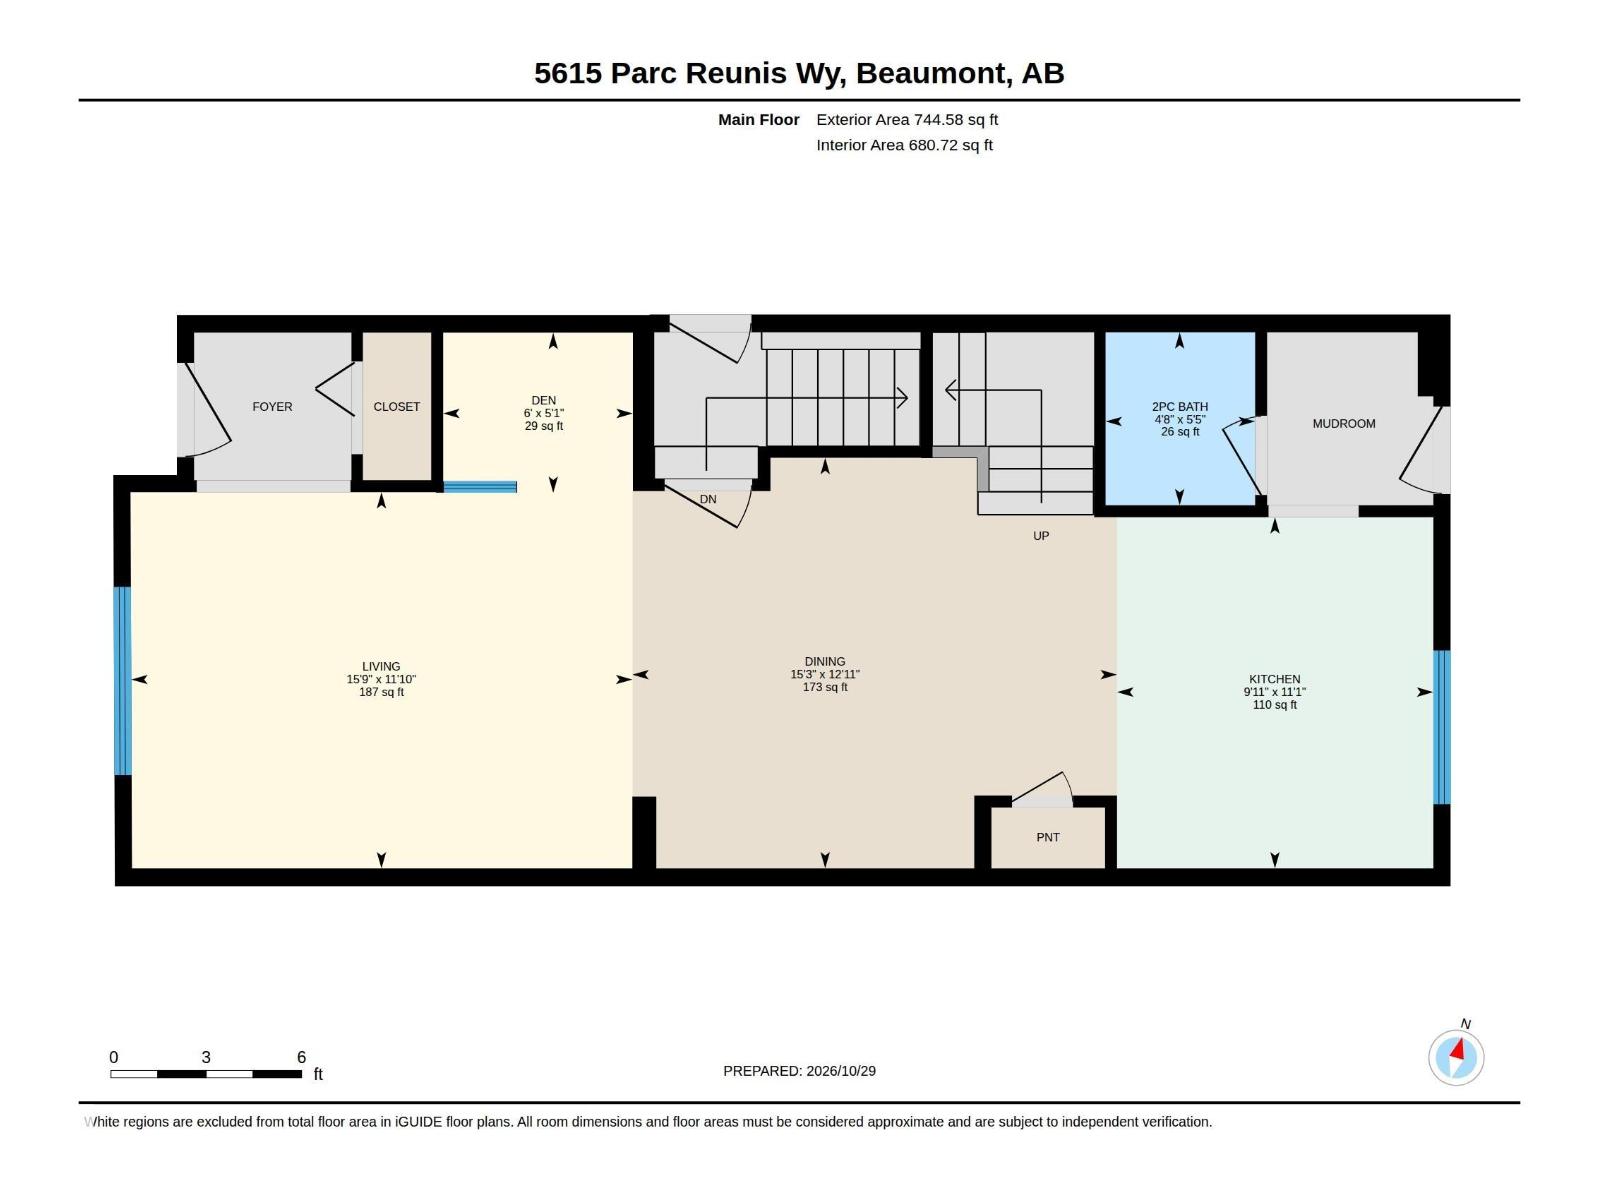
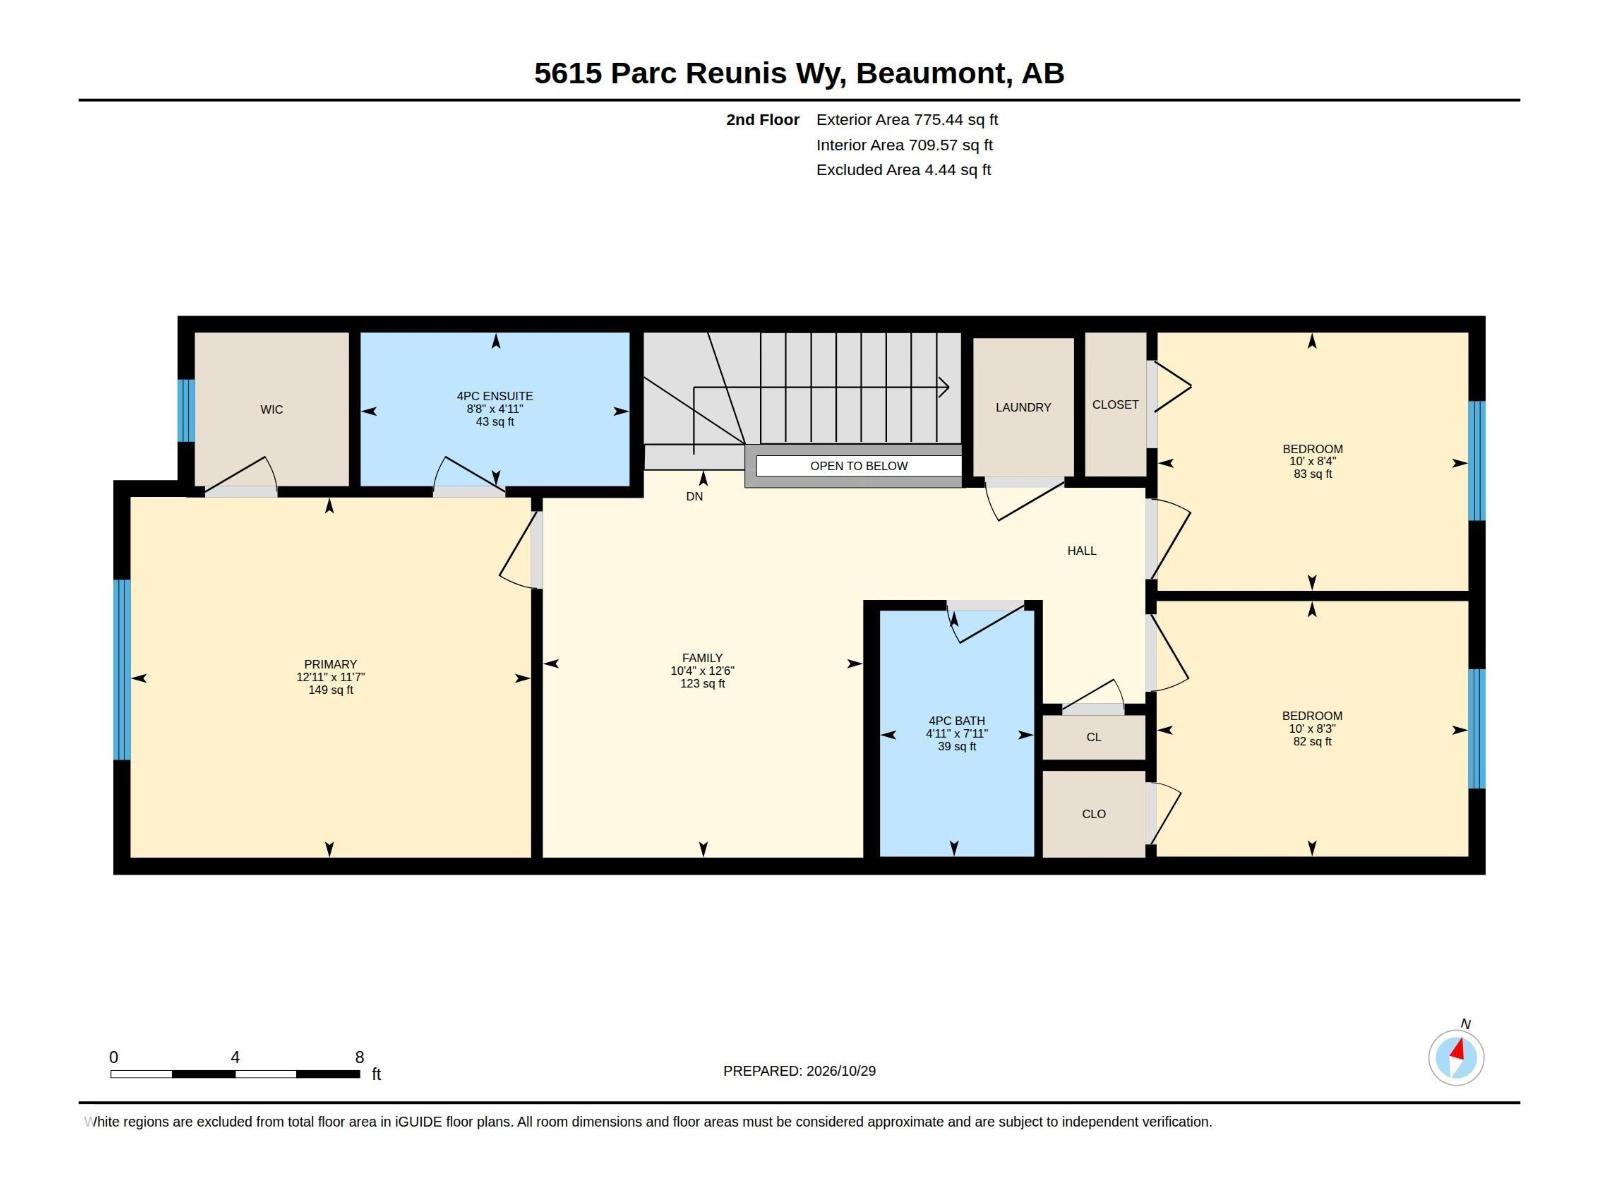
MOVE-IN READY! Discover modern comfort and convenience in this Green Built Certified 3-bedroom, 2.5-bath half-duplex! Enjoy 9’ main floor ceilings, quartz countertops throughout, a convenient main floor pocket office, and an upper-level loft ideal for a second workspace or relaxation area. The upgraded ensuite features a dual-sink vanity and 5’ stand-up shower. Additional highlights include a separate side entrance to the unfinished basement, 200-amp electrical service, a tankless hot water system, and included appliances. Outside, enjoy fully landscaped front and back yards, an 18’ x 20’ rear garage, and a 10’ x 10’ rear deck complete with a BBQ gas line, perfect for outdoor enjoyment. Conveniently located near Parc Réunis playground and green space, with École Dansereau Meadows School approximately a 4-minute drive away. This home combines functional living spaces, modern finishes, and everyday convenience in a welcoming community. Don't miss this fantastic opportunity! (id:63125)
Property Details
|
MLS® Number
|
E4514707 |
|
Property Type
|
Single Family |
|
Neigbourhood
|
Elan |
|
Amenities Near By
|
Airport, Golf Course, Playground, Schools, Shopping |
|
Features
|
Paved Lane, Lane, Exterior Walls- 2x6" |
|
Parking Space Total
|
2 |
|
Structure
|
Deck |
Building
|
Bathroom Total
|
3 |
|
Bedrooms Total
|
3 |
|
Amenities
|
Ceiling - 9ft, Vinyl Windows |
|
Appliances
|
Garage Door Opener, Microwave Range Hood Combo |
|
Basement Development
|
Unfinished |
|
Basement Type
|
Full (unfinished) |
|
Constructed Date
|
2026 |
|
Construction Style Attachment
|
Semi-detached |
|
Fire Protection
|
Smoke Detectors |
|
Half Bath Total
|
1 |
|
Heating Type
|
Forced Air |
|
Stories Total
|
2 |
|
Size Interior
|
1,520 Ft2 |
|
Type
|
Duplex |
Parking
Land
|
Acreage
|
No |
|
Fence Type
|
Not Fenced |
|
Land Amenities
|
Airport, Golf Course, Playground, Schools, Shopping |
Rooms
| Level |
Type |
Length |
Width |
Dimensions |
|
Main Level |
Living Room |
3.61 m |
4.81 m |
3.61 m x 4.81 m |
|
Main Level |
Dining Room |
3.94 m |
4.65 m |
3.94 m x 4.65 m |
|
Main Level |
Kitchen |
3.37 m |
3.04 m |
3.37 m x 3.04 m |
|
Main Level |
Den |
1.54 m |
1.82 m |
1.54 m x 1.82 m |
|
Upper Level |
Family Room |
3.8 m |
3.14 m |
3.8 m x 3.14 m |
|
Upper Level |
Primary Bedroom |
3.53 m |
3.93 m |
3.53 m x 3.93 m |
|
Upper Level |
Bedroom 2 |
2.53 m |
3.05 m |
2.53 m x 3.05 m |
|
Upper Level |
Bedroom 3 |
2.51 m |
3.06 m |
2.51 m x 3.06 m |