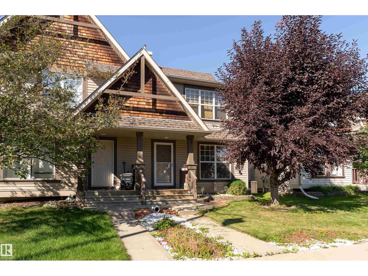
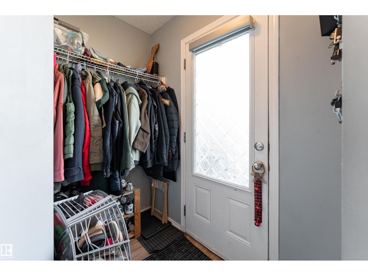
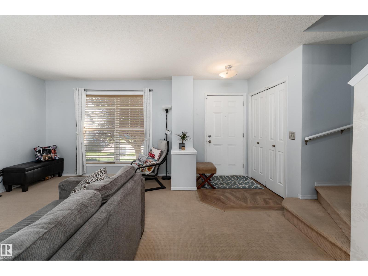
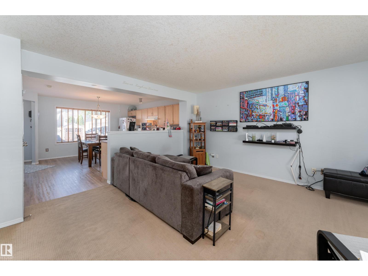
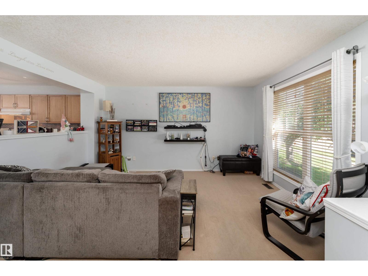
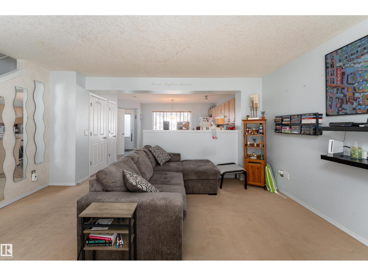
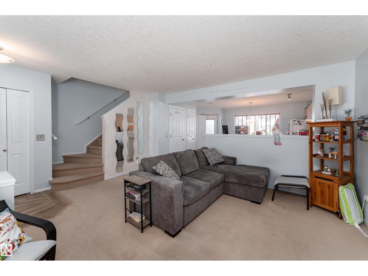
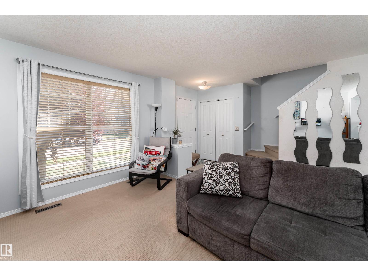
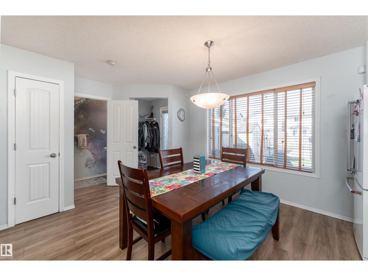
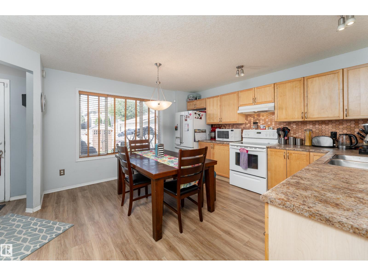
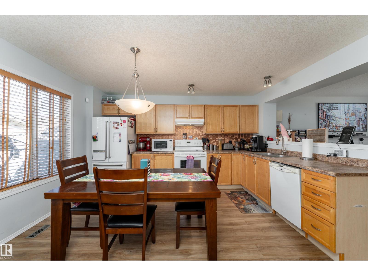
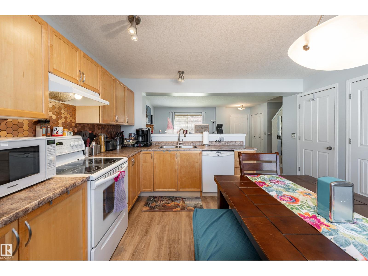
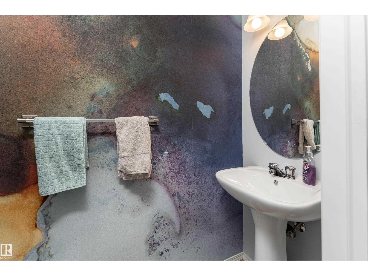
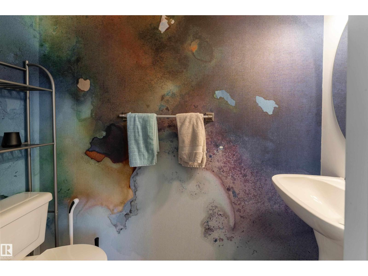
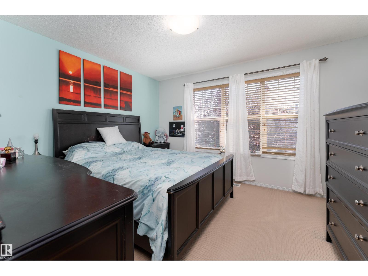
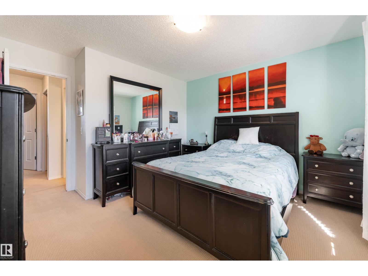
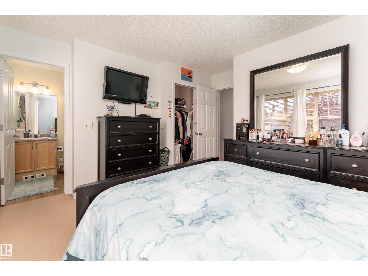
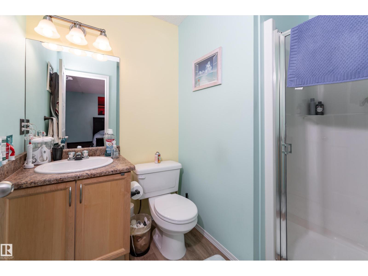
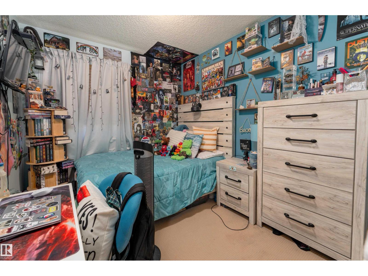
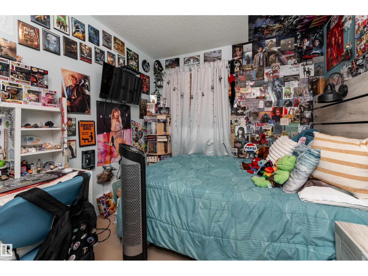
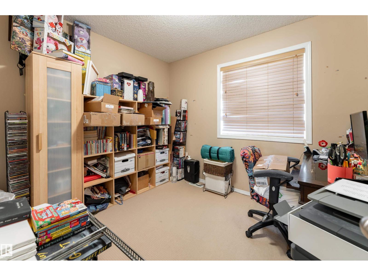
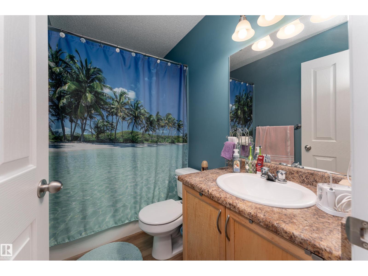
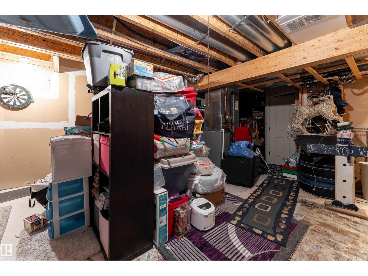
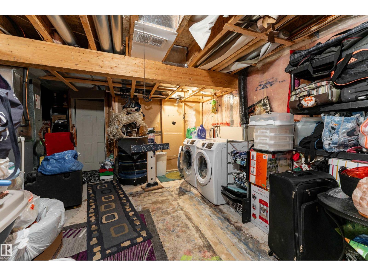
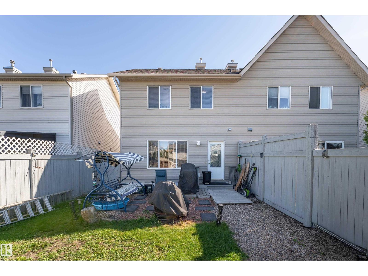
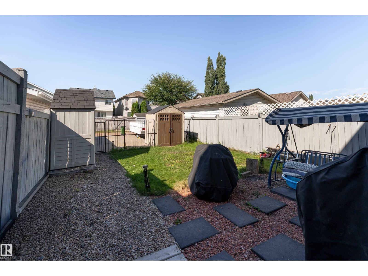
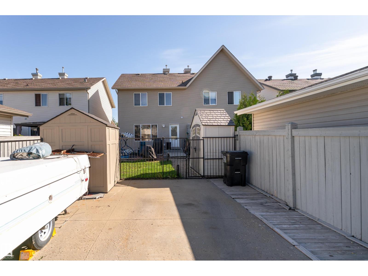
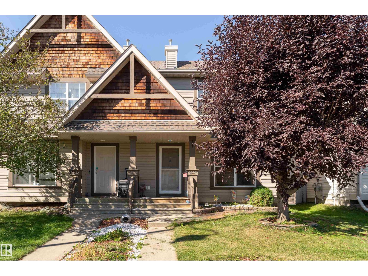
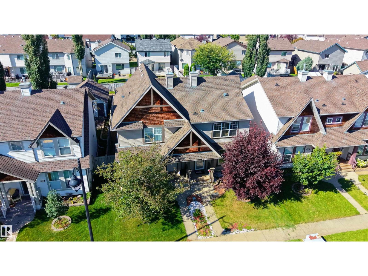
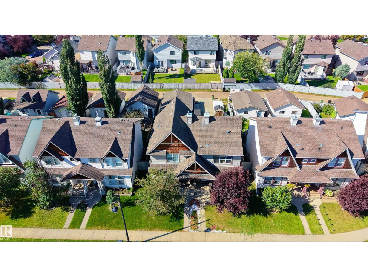
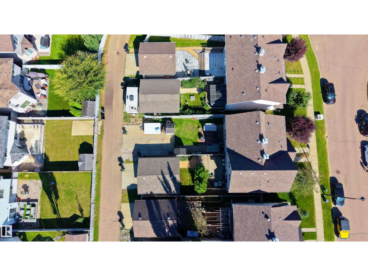
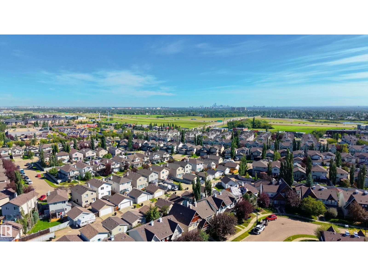
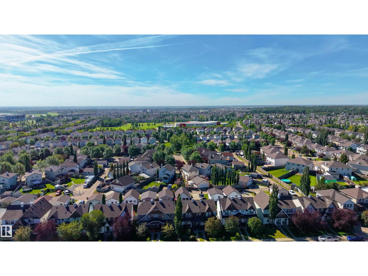
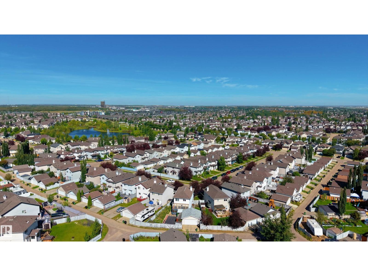
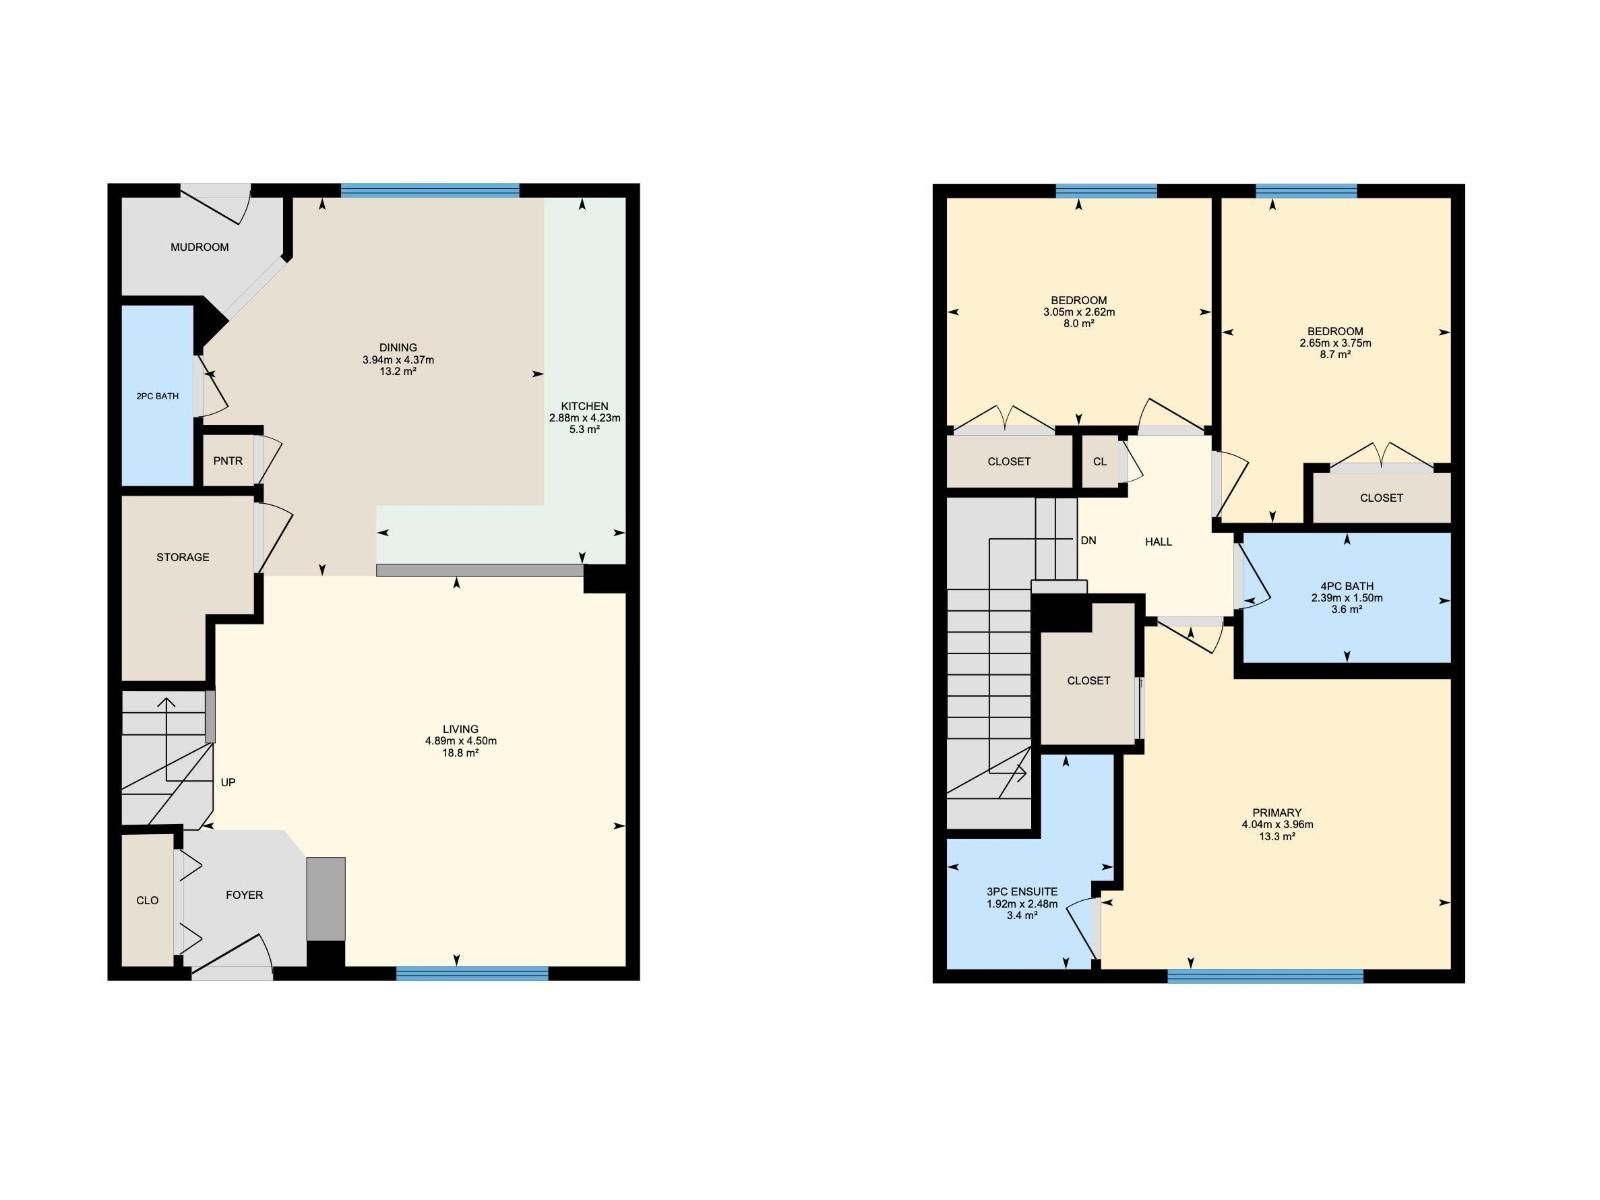
Space, comfort & a fantastic location come together in this 1,222.58 sq ft, 4-bedroom, 2.5-bath half duplex in The Hamptons! The main floor offers a welcoming living room, dedicated dining area and spacious kitchen with plenty of room for everyday living, while a convenient 2-piece bathroom completes the level. Upstairs, all 3 bedrooms are thoughtfully located together, including the primary bedroom with a 3-piece ensuite, while a 4-piece main bathroom serves the additional bedrooms. The partially finished basement adds even more flexibility with a family room, bedroom and additional space ready to suit your lifestyle. Central A/C keeps the home comfortable year-round. Outside, enjoy a spacious fenced backyard with back lane access, plus parking for 2 vehicles on the paved parking pad. Ideally located close to schools, shopping, playgrounds, picnic areas and golf, this home offers a great combination of comfortable living, practical space and a convenient location! (id:63125)
12:00 pm
Ends at:2:00 pm
12:00 pm
Ends at:2:00 pm
| MLS® Number | E4506823 |
| Property Type | Single Family |
| Neigbourhood | The Hamptons |
| Amenities Near By | Golf Course, Playground, Schools, Shopping |
| Features | Lane |
| Parking Space Total | 2 |
| Bathroom Total | 3 |
| Bedrooms Total | 4 |
| Appliances | Dishwasher, Dryer, Hood Fan, Microwave, Refrigerator, Storage Shed, Stove, Washer |
| Basement Development | Partially Finished |
| Basement Type | Full (partially Finished) |
| Constructed Date | 2006 |
| Construction Style Attachment | Semi-detached |
| Cooling Type | Central Air Conditioning |
| Half Bath Total | 1 |
| Heating Type | Forced Air |
| Stories Total | 2 |
| Size Interior | 1,223 Ft2 |
| Type | Duplex |
| Parking Pad |
| Acreage | No |
| Fence Type | Fence |
| Land Amenities | Golf Course, Playground, Schools, Shopping |
| Size Irregular | 262.41 |
| Size Total | 262.41 M2 |
| Size Total Text | 262.41 M2 |
| Level | Type | Length | Width | Dimensions |
|---|---|---|---|---|
| Basement | Bedroom 4 | Measurements not available | ||
| Main Level | Living Room | 4.89 m | 4.5 m | 4.89 m x 4.5 m |
| Main Level | Dining Room | 3.94 m | 4.37 m | 3.94 m x 4.37 m |
| Main Level | Kitchen | 2.88 m | 4.23 m | 2.88 m x 4.23 m |
| Upper Level | Primary Bedroom | 4.04 m | 3.96 m | 4.04 m x 3.96 m |
| Upper Level | Bedroom 2 | 3.05 m | 2.62 m | 3.05 m x 2.62 m |
| Upper Level | Bedroom 3 | 2.65 m | 3.75 m | 2.65 m x 3.75 m |
Contact us for more information

The trademarks REALTOR®, REALTORS®, and the REALTOR® logo are controlled by The Canadian Real Estate Association (CREA) and identify real estate professionals who are members of CREA. The trademarks MLS®, Multiple Listing Service® and the associated logos are owned by The Canadian Real Estate Association (CREA) and identify the quality of services provided by real estate professionals who are members of CREA. The trademark DDF® is owned by The Canadian Real Estate Association (CREA) and identifies CREA's Data Distribution Facility (DDF®)