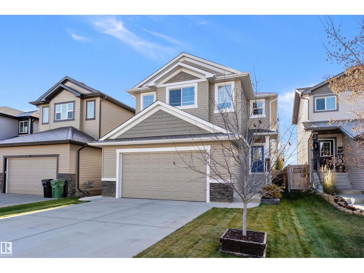
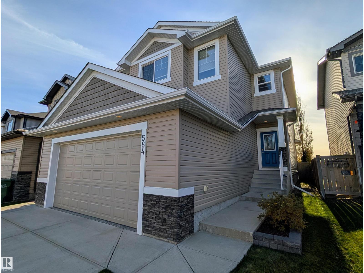
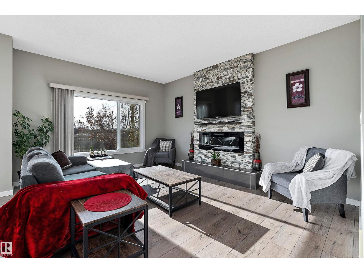
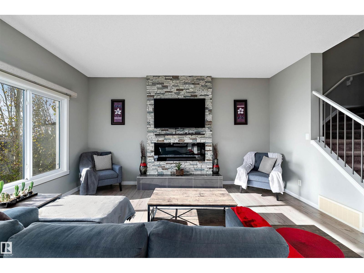
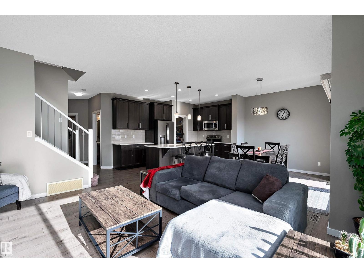
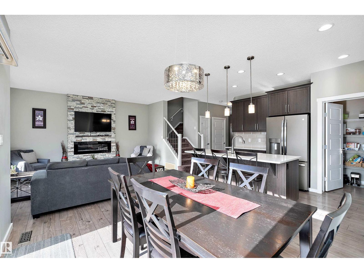
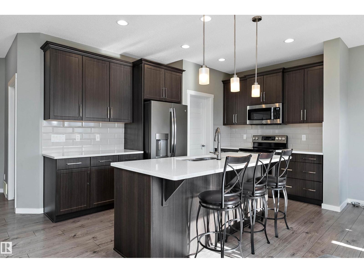
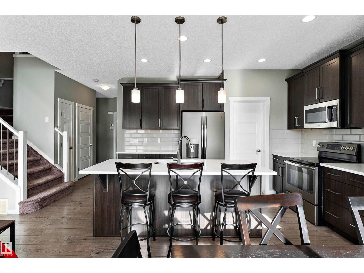
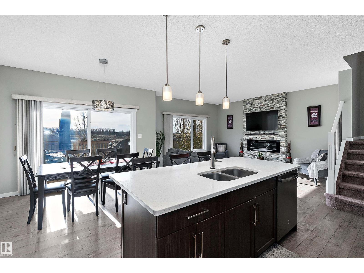
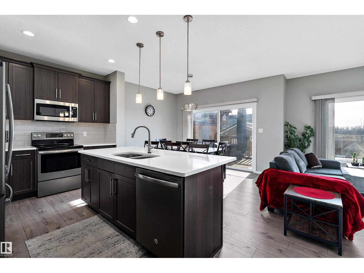
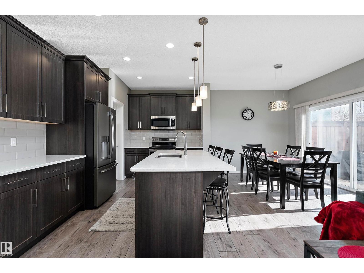
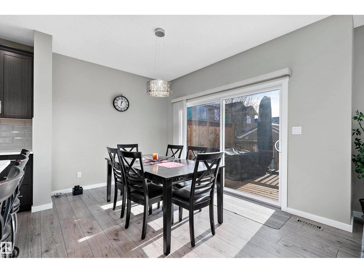
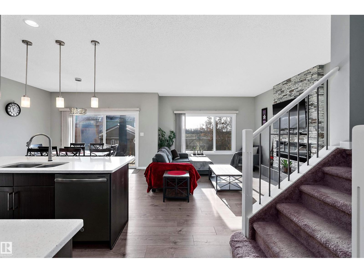
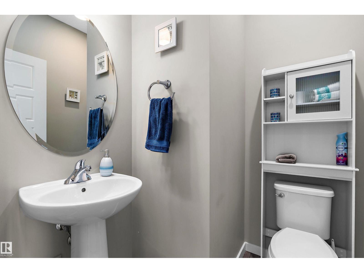
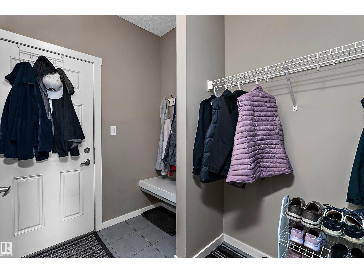
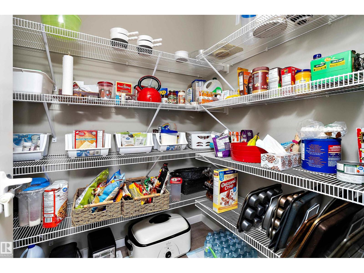
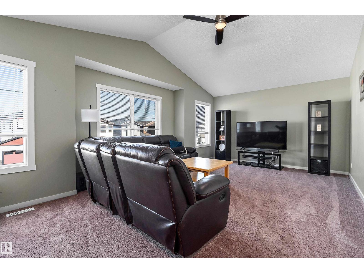
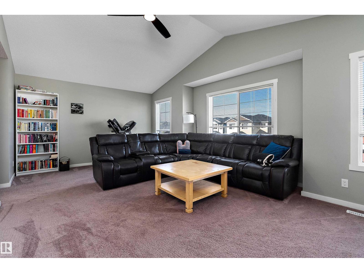
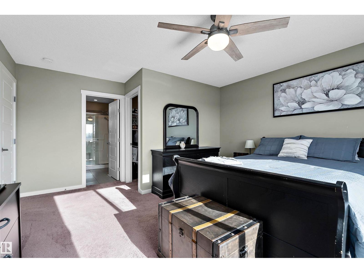
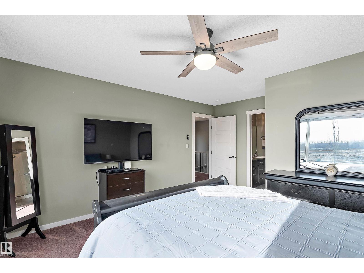
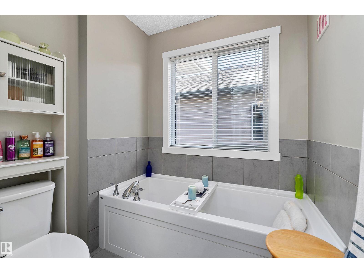
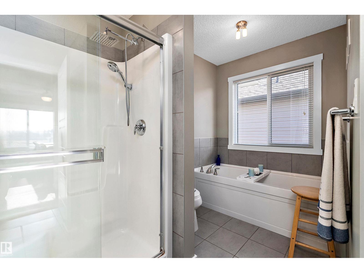
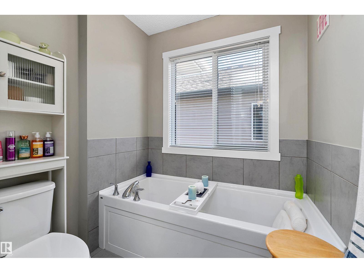
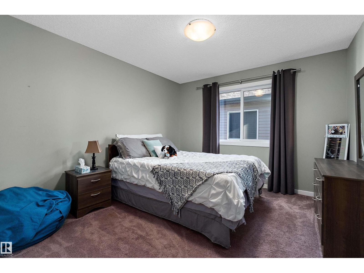
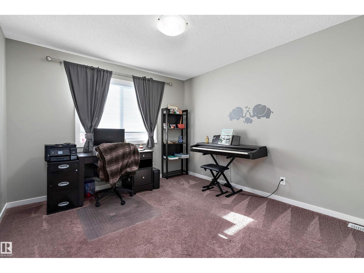
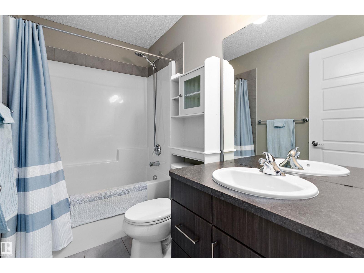
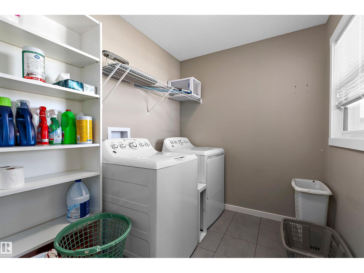
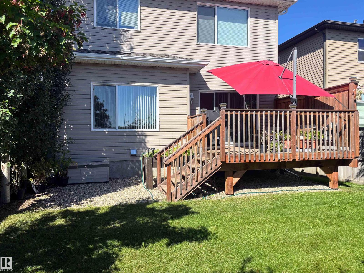
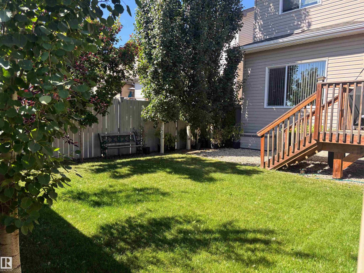
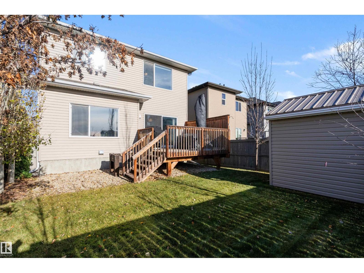
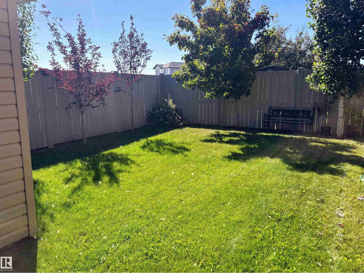
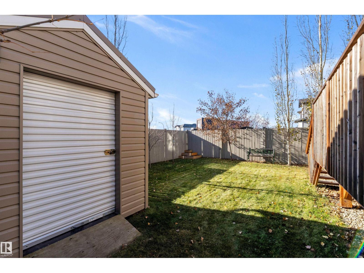
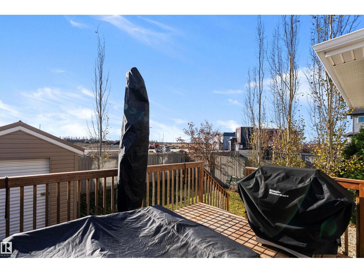
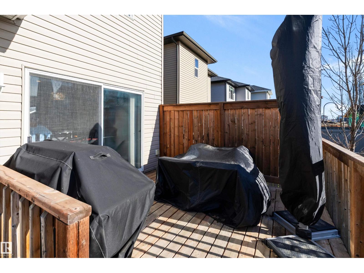
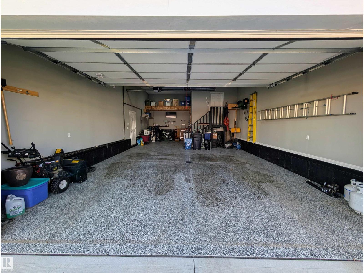
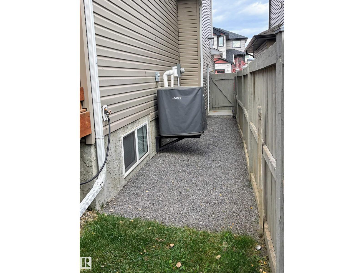
Leduc-Robinson-2,126 Sq.Ft.-2 Storey-3 Bedrooms-Bonus Room-Central A/C-Heated Tandem Triple Attached Garage. The main floor offers 9' ceilings and an open-concept kitchen, dining and living area. Enjoy espresso maple cabinets, granite counters, full tile backsplash, a large island with breakfast bar and walk-in pantry. The living room features a tile-surround electric fireplace with TV above, while oversized patio doors lead from the dining area to a 12'x13' deck. A half bath and mudroom with access to the garage completes the main level. Upstairs has a large bonus room with vaulted ceilings. The primary suite offers a 5-piece ensuite with double sinks, soaker tub and 3'x4' acrylic shower. Two more bedrooms, a 4-piece bath and convenient laundry room completes the upper floor. The garage 36.5 & 26' deep x 22' wide, overhead radiant heat, epoxy floors, center floor drain, overhead storage and hot and cold water. Outside, a beautifully maintained yard with mature trees and an 8'x10' shed with roll-up door. (id:63125)
1:00 pm
Ends at:3:00 pm
| MLS® Number | E4514443 |
| Property Type | Single Family |
| Neigbourhood | Robinson |
| Amenities Near By | Schools |
| Features | Closet Organizers, No Smoking Home, Level |
| Structure | Deck |
| Bathroom Total | 3 |
| Bedrooms Total | 3 |
| Amenities | Vinyl Windows |
| Appliances | Dishwasher, Dryer, Fan, Garage Door Opener Remote(s), Garage Door Opener, Microwave Range Hood Combo, Refrigerator, Storage Shed, Stove, Washer, Window Coverings |
| Basement Development | Unfinished |
| Basement Type | Full (unfinished) |
| Constructed Date | 2016 |
| Construction Style Attachment | Detached |
| Cooling Type | Central Air Conditioning |
| Fireplace Fuel | Electric |
| Fireplace Present | Yes |
| Fireplace Type | Unknown |
| Half Bath Total | 1 |
| Heating Type | Forced Air |
| Stories Total | 2 |
| Size Interior | 2,126 Ft2 |
| Type | House |
| Heated Garage | |
| Oversize | |
| Attached Garage |
| Acreage | No |
| Fence Type | Fence |
| Land Amenities | Schools |
| Size Irregular | 386.29 |
| Size Total | 386.29 M2 |
| Size Total Text | 386.29 M2 |
| Level | Type | Length | Width | Dimensions |
|---|---|---|---|---|
| Main Level | Living Room | 4.69 m | 3.79 m | 4.69 m x 3.79 m |
| Main Level | Dining Room | 2.73 m | 3.76 m | 2.73 m x 3.76 m |
| Main Level | Kitchen | 2.26 m | 3.76 m | 2.26 m x 3.76 m |
| Upper Level | Primary Bedroom | 4.19 m | 4.7 m | 4.19 m x 4.7 m |
| Upper Level | Bedroom 2 | 3.49 m | 3.31 m | 3.49 m x 3.31 m |
| Upper Level | Bedroom 3 | 4.37 m | 3.27 m | 4.37 m x 3.27 m |
| Upper Level | Bonus Room | 4.26 m | 6.7 m | 4.26 m x 6.7 m |
Contact us for more information

The trademarks REALTOR®, REALTORS®, and the REALTOR® logo are controlled by The Canadian Real Estate Association (CREA) and identify real estate professionals who are members of CREA. The trademarks MLS®, Multiple Listing Service® and the associated logos are owned by The Canadian Real Estate Association (CREA) and identify the quality of services provided by real estate professionals who are members of CREA. The trademark DDF® is owned by The Canadian Real Estate Association (CREA) and identifies CREA's Data Distribution Facility (DDF®)