Maintenance, Insurance, Property Management, Other, See Remarks
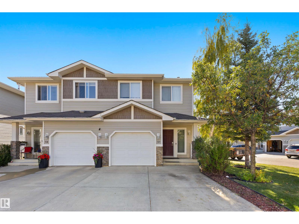
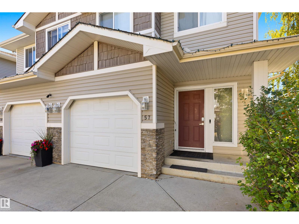
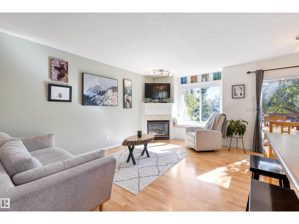
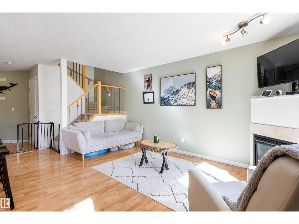
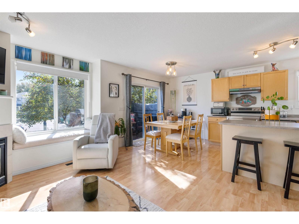
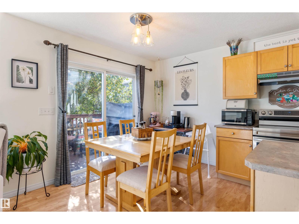
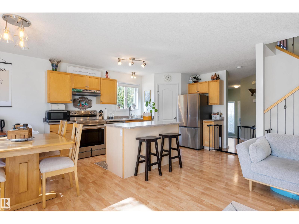
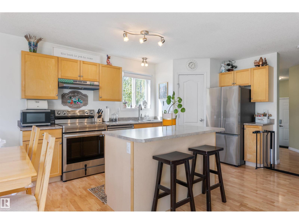
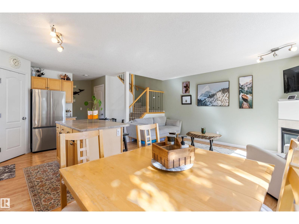
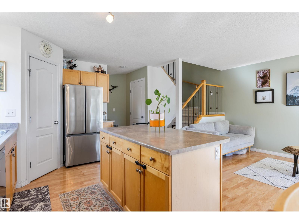
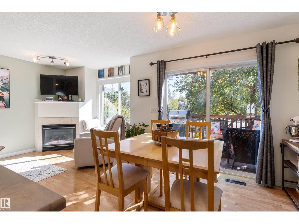
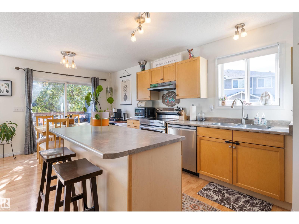
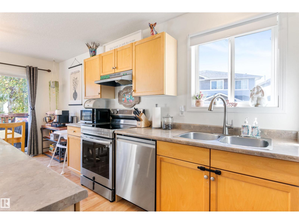
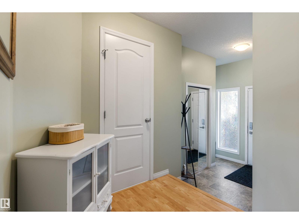
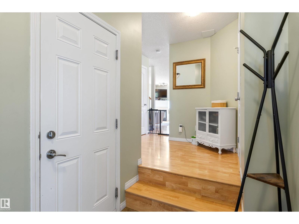
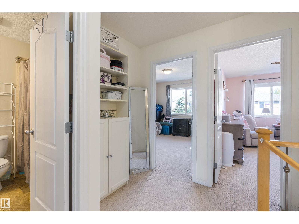
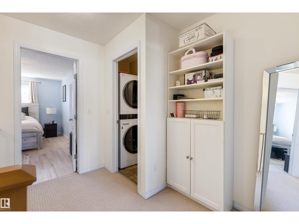
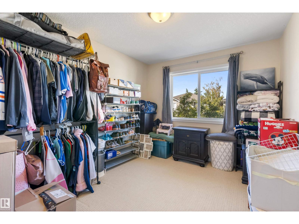
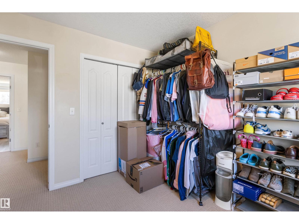
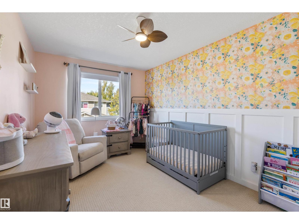
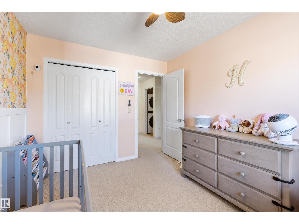
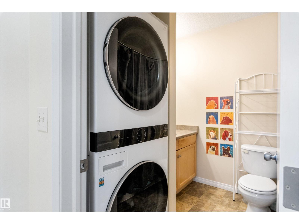
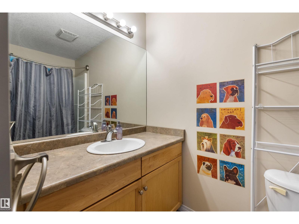
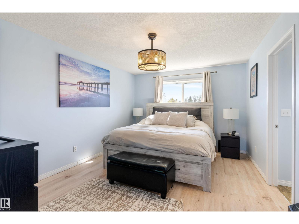
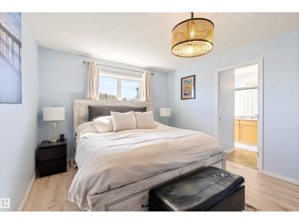
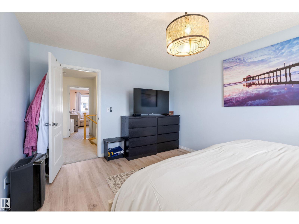
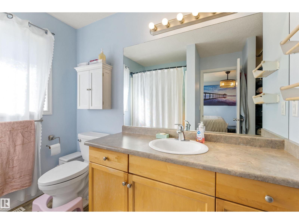
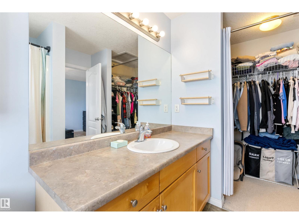
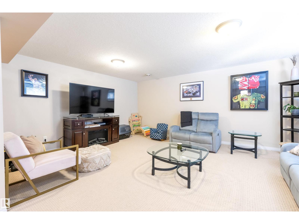
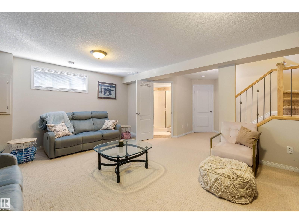
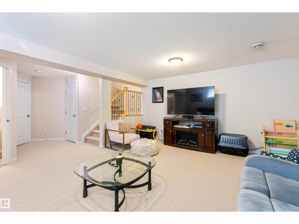
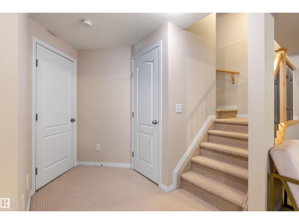
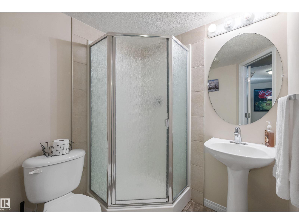
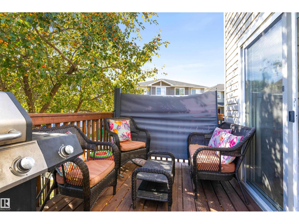
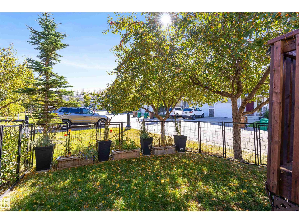
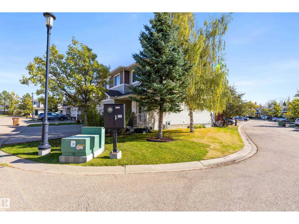
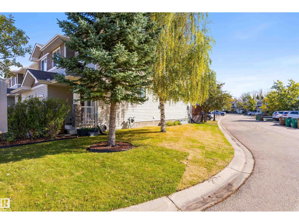
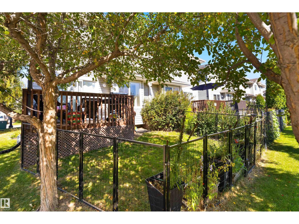
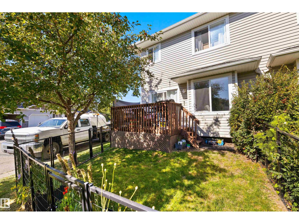
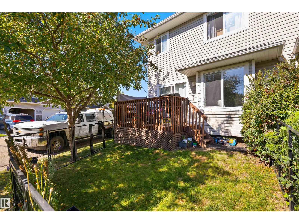
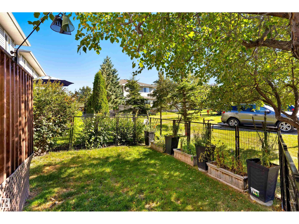
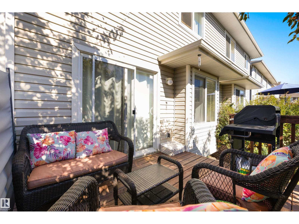
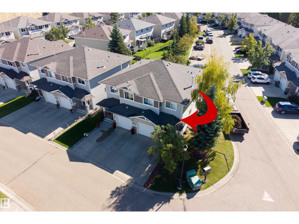
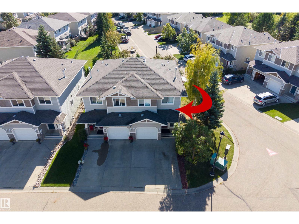
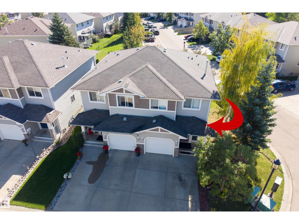
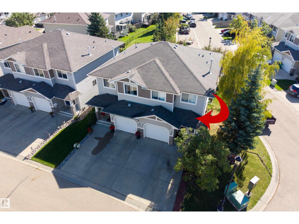
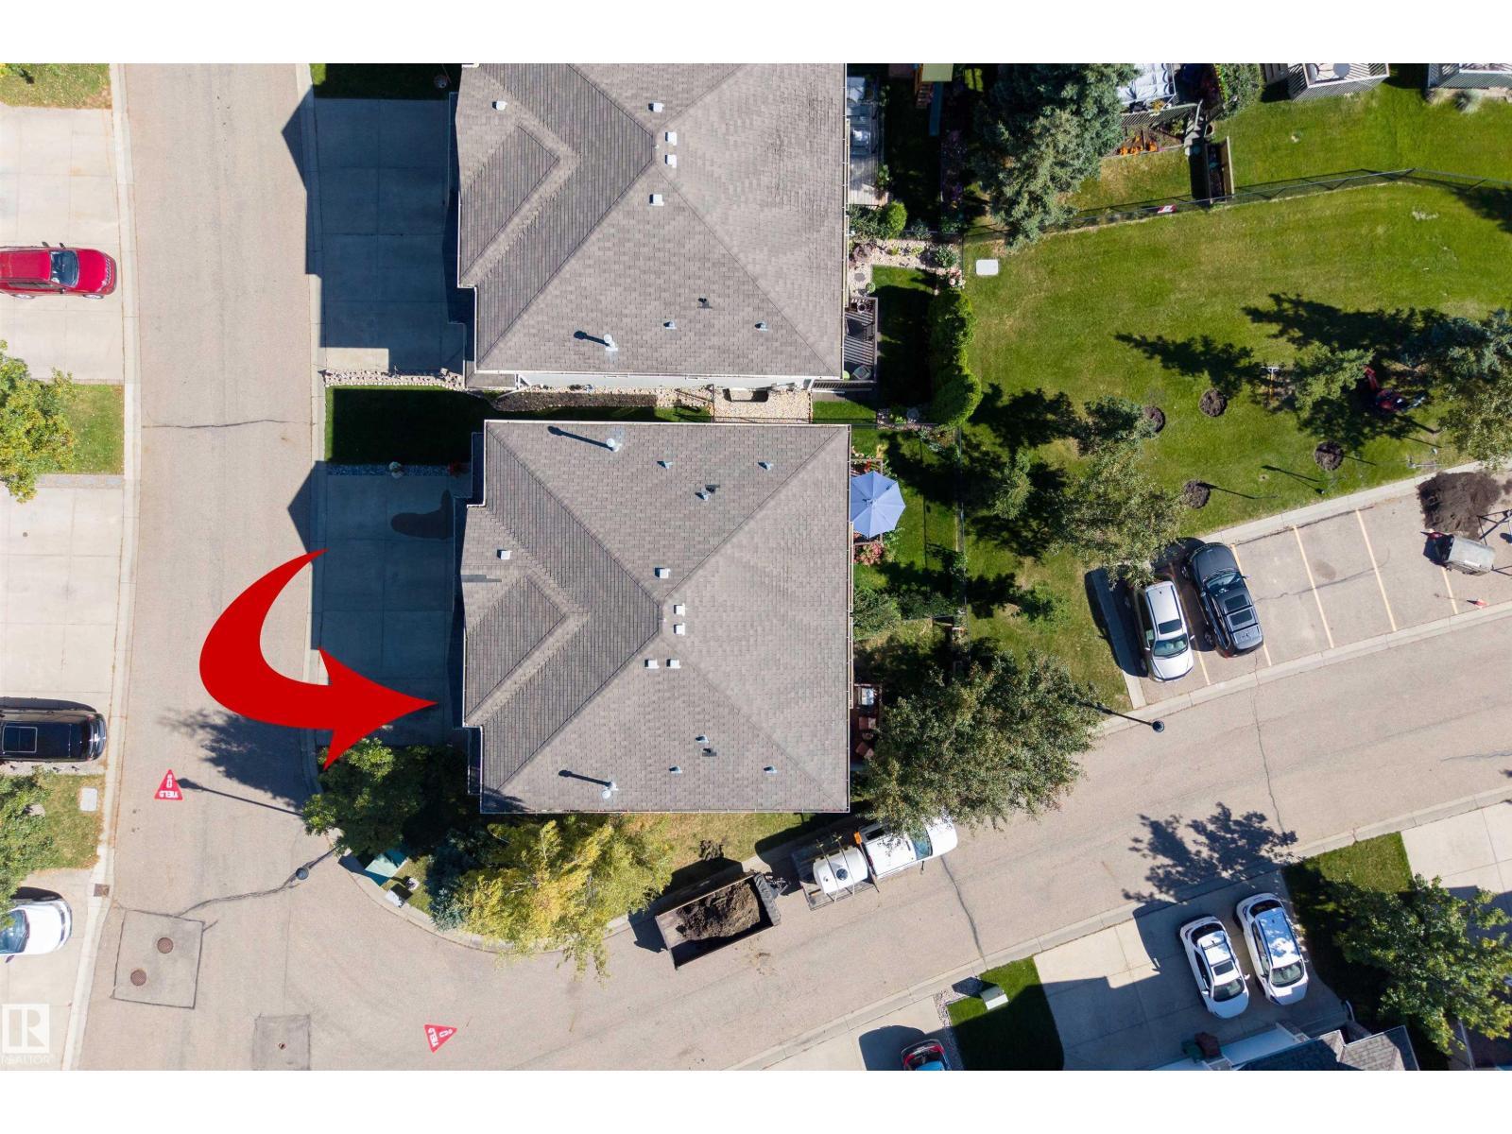
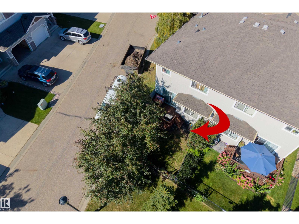
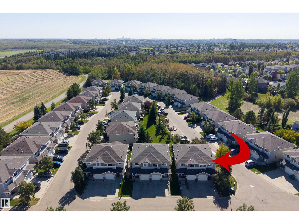
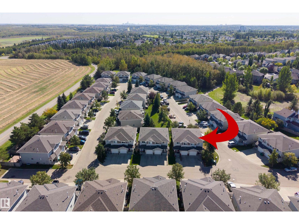
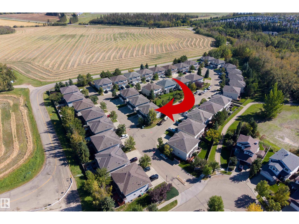
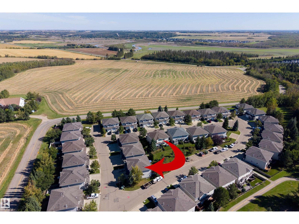
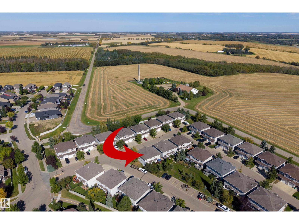
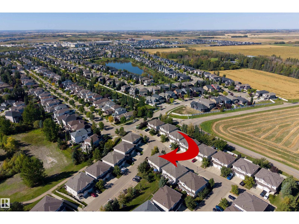
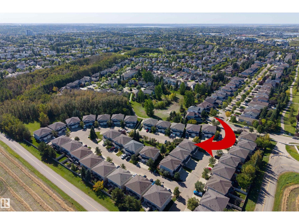
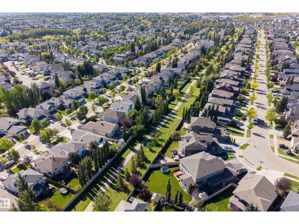
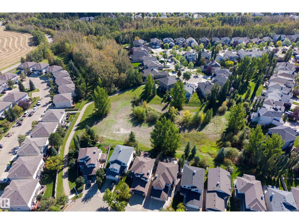
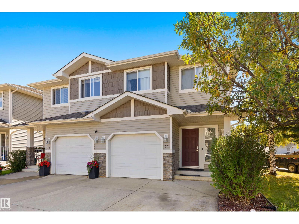
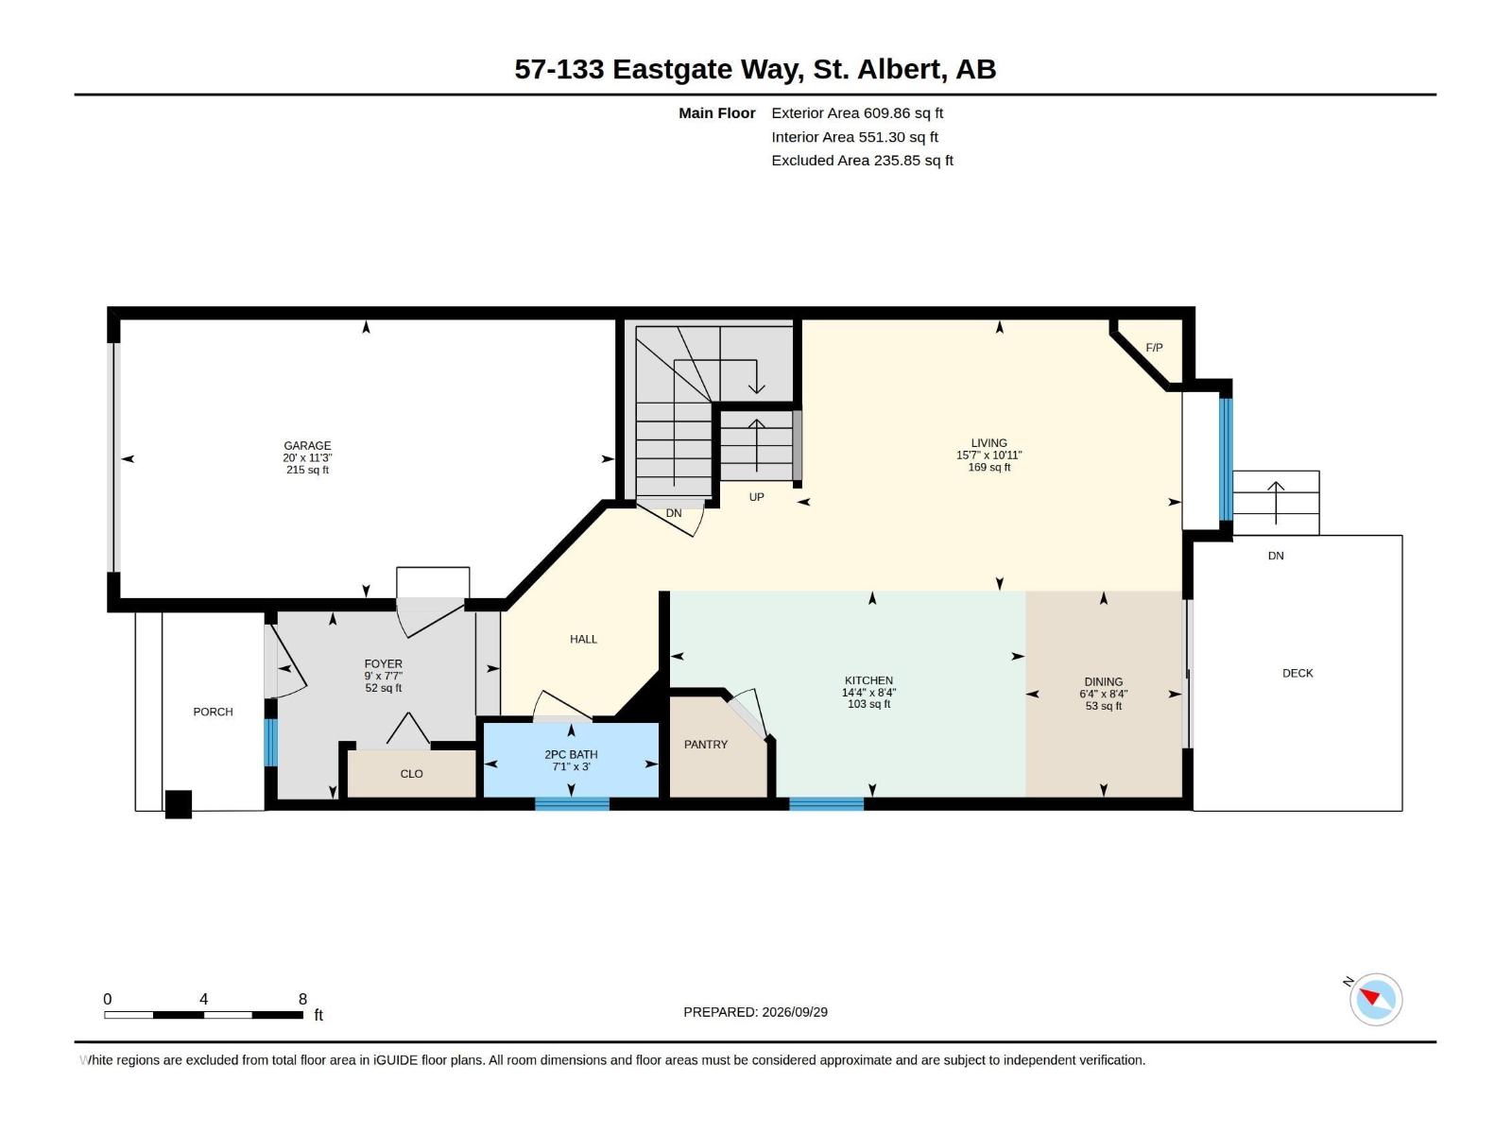
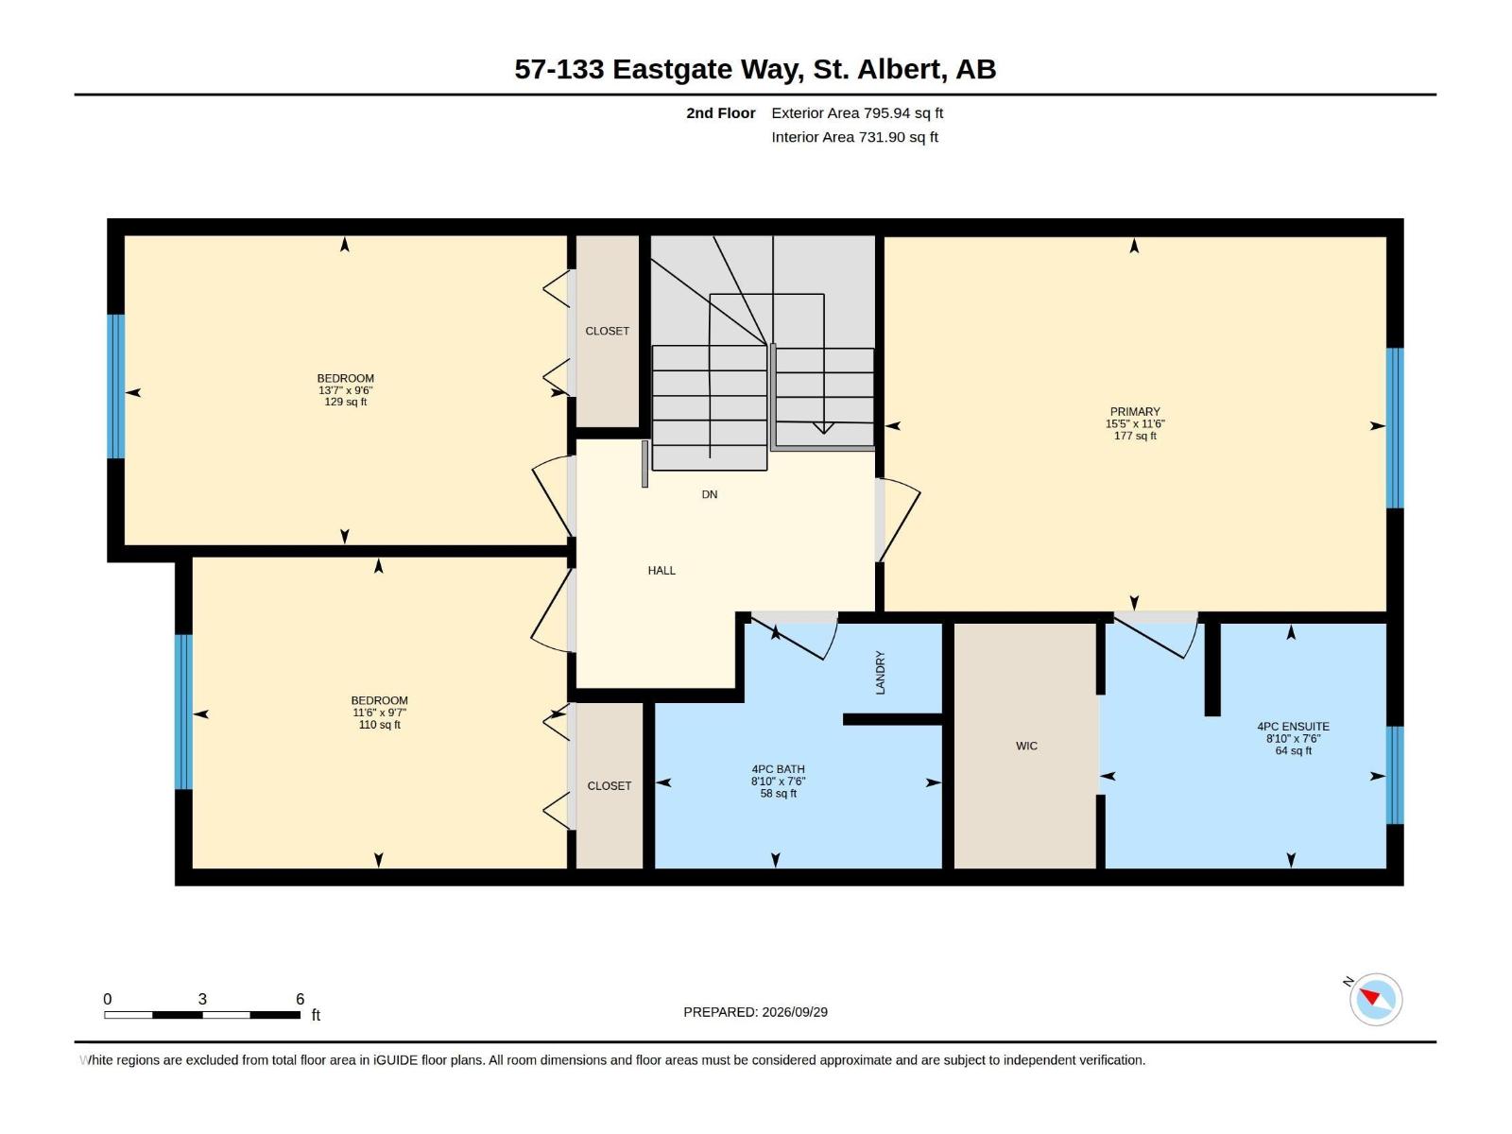
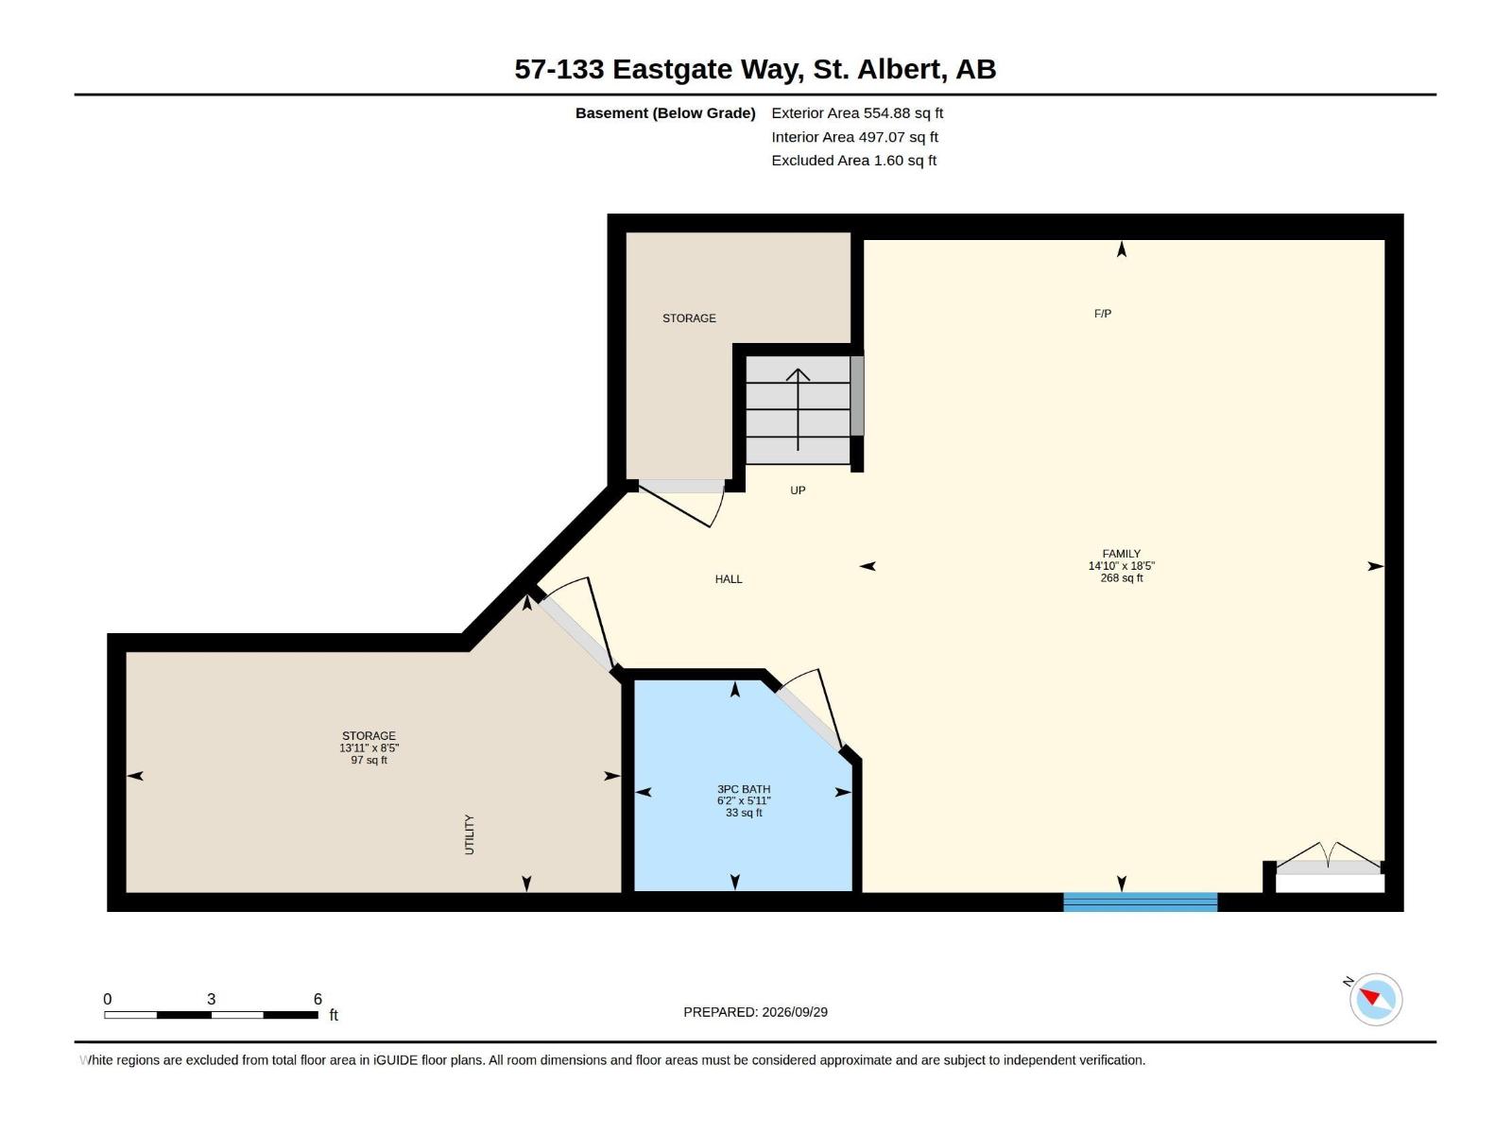
$113 MonthlyWelcome to this spacious 3 BEDROOM, 3.5 BATH half duplex with ATTACHED GARAGE in a quiet, established St. Albert location surrounded by mature trees. Fully finished on all 3 levels, this well-designed home offers excellent space for families, first-time buyers or downsizers. The bright main floor features a welcoming foyer, convenient 2pc bath and an open kitchen with island, pantry and garden window overlooking the yard. The dining area opens to a private deck and sunny SOUTH-FACING BACKYARD with beautiful mature trees and NO NEIGHBOURS BEHIND. Relax in the inviting living room with gas fireplace and large picture window. Upstairs, the generous primary bedroom includes a walk-in closet and private 4pc ensuite, along with 2 additional bedrooms, a full bath and convenient UPPER FLOOR LAUNDRY. The fully finished basement offers a huge family/rec room and another full bathroom, perfect for guests, teens or movie nights. LOW CONDO FEES and parking for 2 vehicles on the driveway complete this fantastic home! (id:63125)
| MLS® Number | E4511481 |
| Property Type | Single Family |
| Neigbourhood | Erin Ridge |
| Amenities Near By | Playground, Public Transit, Schools, Shopping |
| Structure | Deck |
| Bathroom Total | 4 |
| Bedrooms Total | 3 |
| Appliances | Dishwasher, Dryer, Garage Door Opener Remote(s), Garage Door Opener, Refrigerator, Stove, Washer, Window Coverings |
| Basement Development | Finished |
| Basement Type | Full (finished) |
| Constructed Date | 2005 |
| Construction Style Attachment | Semi-detached |
| Fireplace Fuel | Gas |
| Fireplace Present | Yes |
| Fireplace Type | Unknown |
| Half Bath Total | 1 |
| Heating Type | Forced Air |
| Stories Total | 2 |
| Size Interior | 1,406 Ft2 |
| Type | Duplex |
| Attached Garage |
| Acreage | No |
| Land Amenities | Playground, Public Transit, Schools, Shopping |
| Level | Type | Length | Width | Dimensions |
|---|---|---|---|---|
| Basement | Family Room | 5.6 m | 4.52 m | 5.6 m x 4.52 m |
| Main Level | Living Room | 3.34 m | 4.75 m | 3.34 m x 4.75 m |
| Main Level | Dining Room | 2.54 m | 1.93 m | 2.54 m x 1.93 m |
| Main Level | Kitchen | 2.54 m | 4.38 m | 2.54 m x 4.38 m |
| Upper Level | Primary Bedroom | 3.51 m | 4.7 m | 3.51 m x 4.7 m |
| Upper Level | Bedroom 2 | 2.9 m | 4.14 m | 2.9 m x 4.14 m |
| Upper Level | Bedroom 3 | 2.92 m | 3.51 m | 2.92 m x 3.51 m |
Contact us for more information

The trademarks REALTOR®, REALTORS®, and the REALTOR® logo are controlled by The Canadian Real Estate Association (CREA) and identify real estate professionals who are members of CREA. The trademarks MLS®, Multiple Listing Service® and the associated logos are owned by The Canadian Real Estate Association (CREA) and identify the quality of services provided by real estate professionals who are members of CREA. The trademark DDF® is owned by The Canadian Real Estate Association (CREA) and identifies CREA's Data Distribution Facility (DDF®)