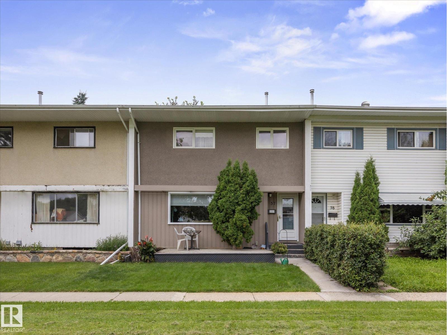
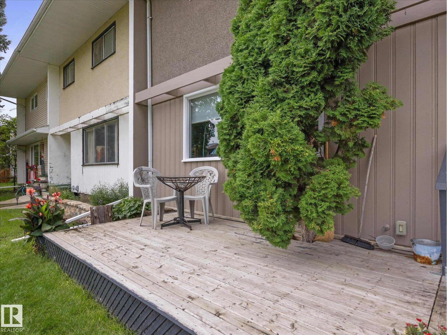
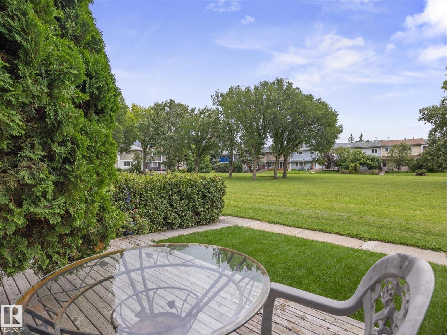
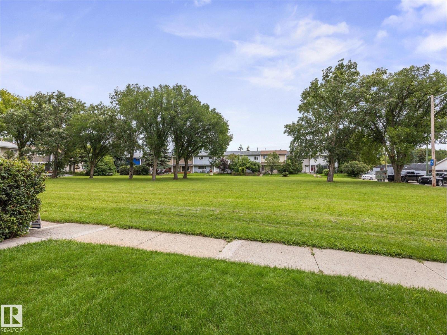
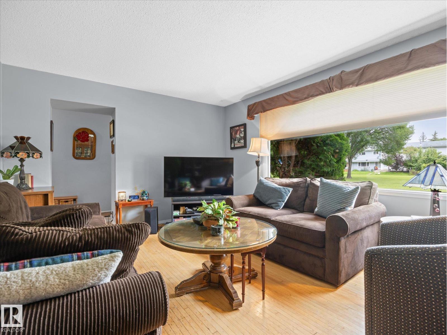
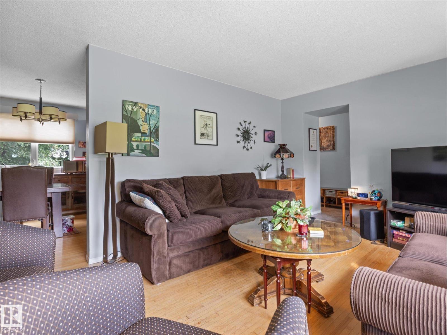
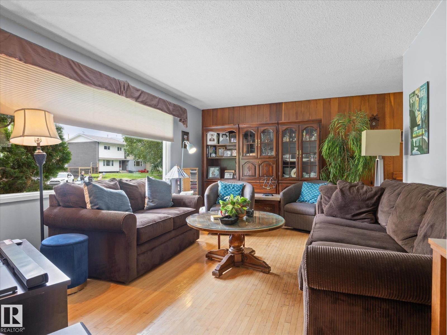
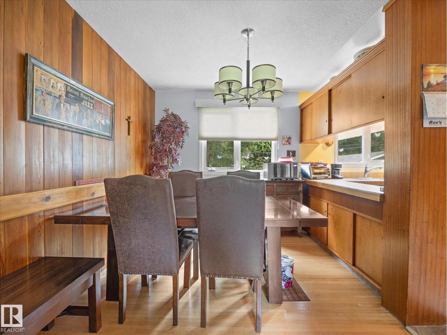
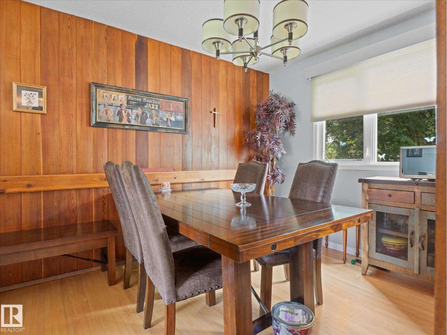
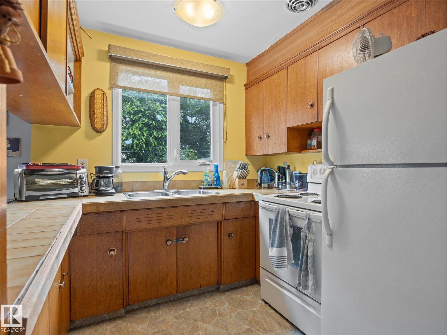
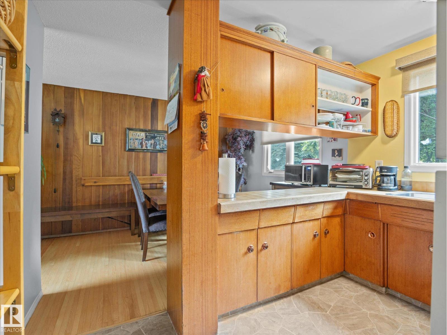
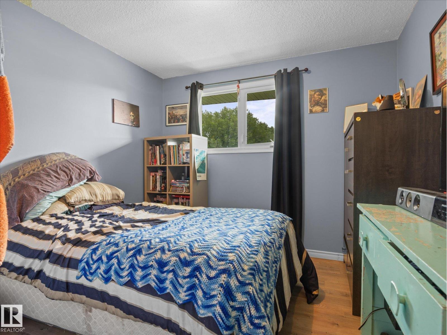
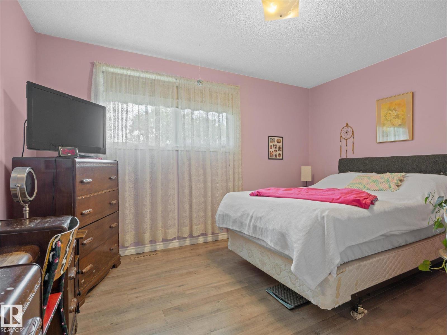
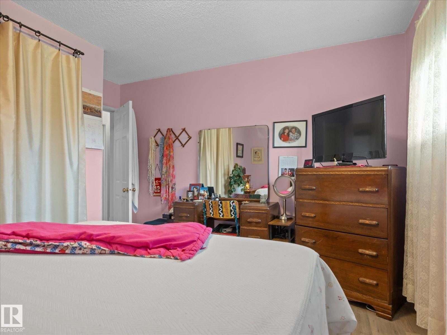
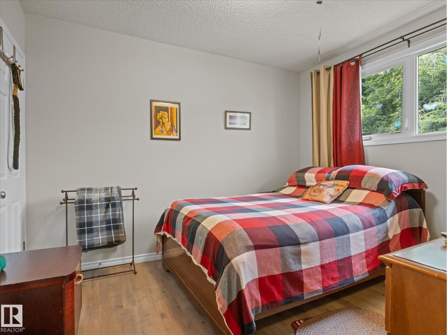
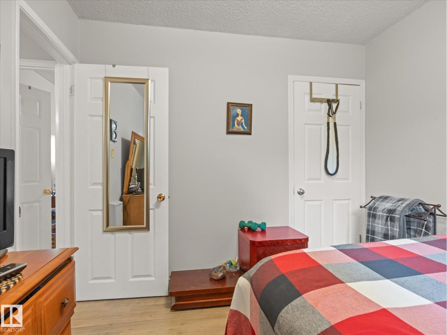
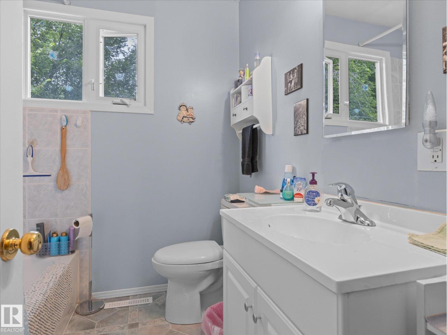
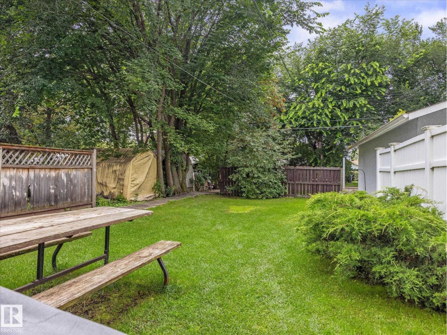
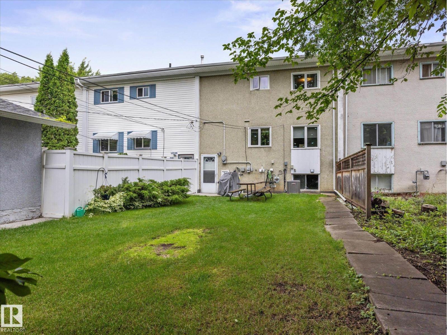
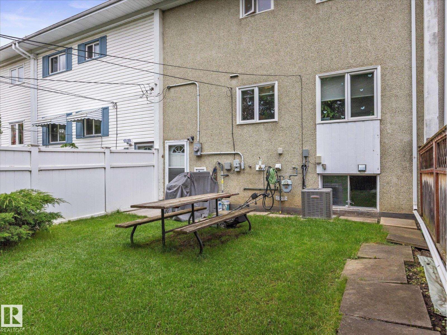
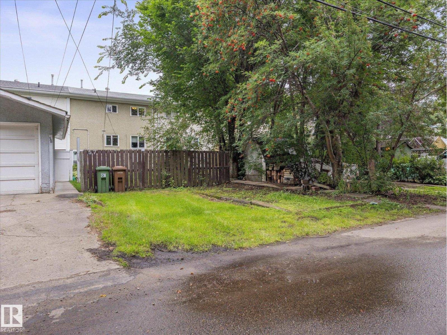
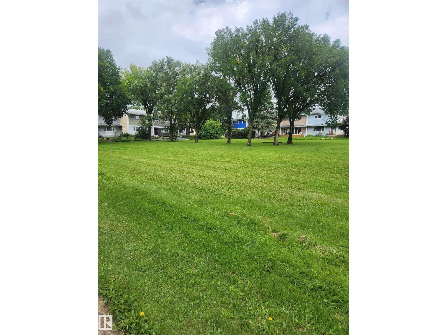
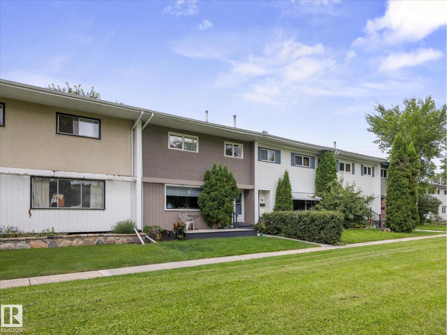
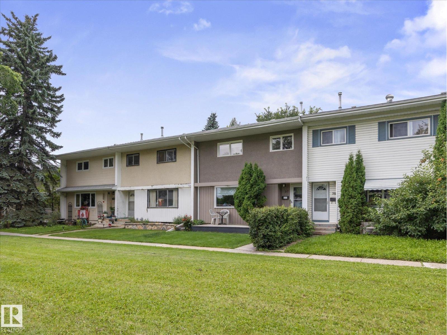
NO CONDO FEES! Welcome to 57 Garden Crescent! This well-maintained 3-bedroom townhome in St. Albert offers approximately 1,100 sq. ft. of comfortable living space and is an excellent opportunity for first-time buyers, families or investors. Enjoy the benefits of new windows, plus a newer furnace, hot water tank and air conditioning for year-round comfort. The home features a functional layout with three bedrooms and plenty of space to make your own. Outside, you'll appreciate the private fenced yard, perfect for children, pets or summer entertaining, along with a convenient parking pad at the rear. A great opportunity to own an affordable home in a well-established St. Albert neighbourhood! (id:63125)
1:00 pm
Ends at:3:00 pm
| MLS® Number | E4503826 |
| Property Type | Single Family |
| Neigbourhood | Grandin |
| Amenities Near By | Schools, Shopping |
| Features | Lane, No Smoking Home, Level |
| Bathroom Total | 1 |
| Bedrooms Total | 3 |
| Amenities | Vinyl Windows |
| Appliances | Dryer, Refrigerator, Stove, Washer, Window Coverings |
| Basement Development | Unfinished |
| Basement Type | Full (unfinished) |
| Constructed Date | 1960 |
| Construction Style Attachment | Attached |
| Heating Type | Forced Air |
| Stories Total | 2 |
| Size Interior | 1,055 Ft2 |
| Type | Row / Townhouse |
| Stall |
| Acreage | No |
| Land Amenities | Schools, Shopping |
| Level | Type | Length | Width | Dimensions |
|---|---|---|---|---|
| Main Level | Living Room | 5.41 m | 3.65 m | 5.41 m x 3.65 m |
| Main Level | Dining Room | 2.54 m | 3.44 m | 2.54 m x 3.44 m |
| Main Level | Kitchen | 2.5 m | 3.27 m | 2.5 m x 3.27 m |
| Upper Level | Primary Bedroom | 3.87 m | 3.5 m | 3.87 m x 3.5 m |
| Upper Level | Bedroom 2 | 3 m | 3.5 m | 3 m x 3.5 m |
| Upper Level | Bedroom 3 | 2.83 m | 3.3 m | 2.83 m x 3.3 m |
Contact us for more information

The trademarks REALTOR®, REALTORS®, and the REALTOR® logo are controlled by The Canadian Real Estate Association (CREA) and identify real estate professionals who are members of CREA. The trademarks MLS®, Multiple Listing Service® and the associated logos are owned by The Canadian Real Estate Association (CREA) and identify the quality of services provided by real estate professionals who are members of CREA. The trademark DDF® is owned by The Canadian Real Estate Association (CREA) and identifies CREA's Data Distribution Facility (DDF®)