Maintenance, Exterior Maintenance, Insurance, Property Management, Other, See Remarks
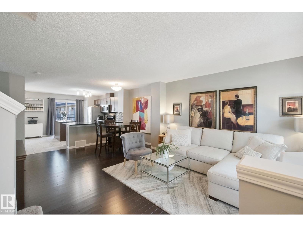
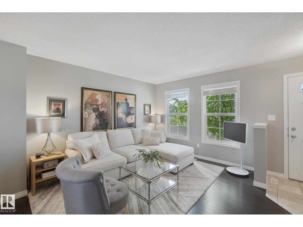
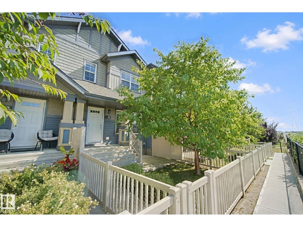
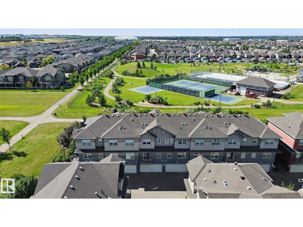
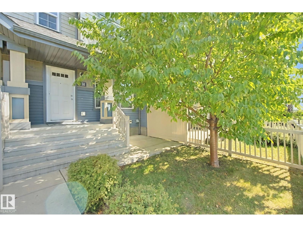
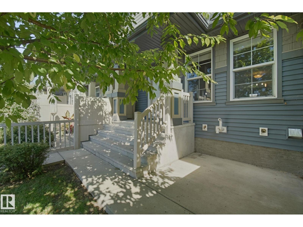
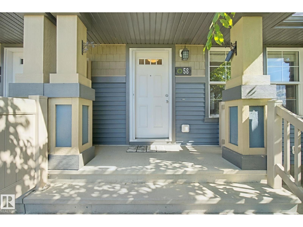
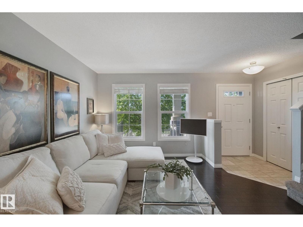
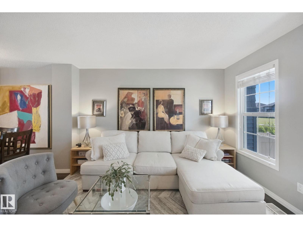
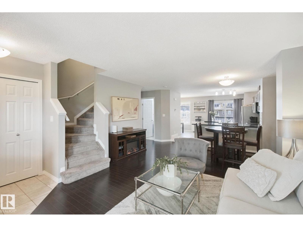
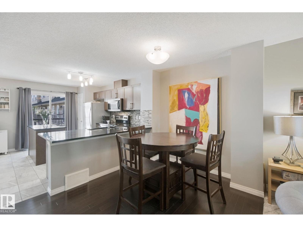
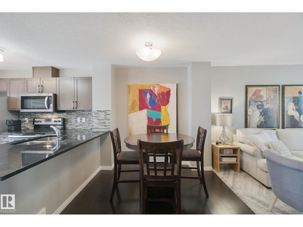
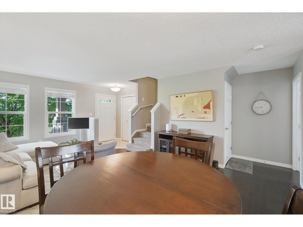
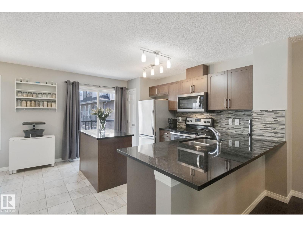
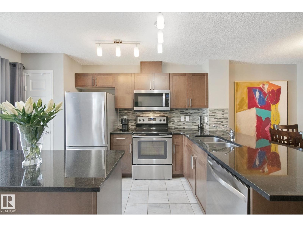
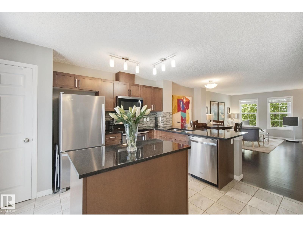
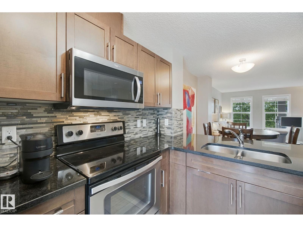
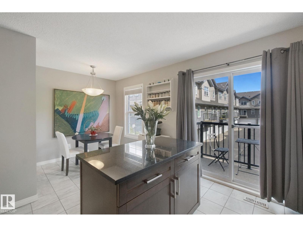
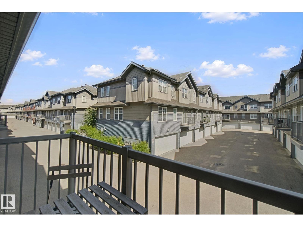
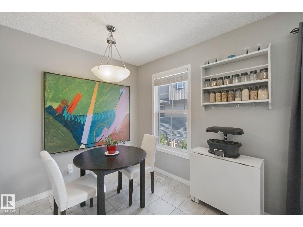
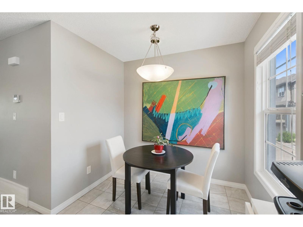
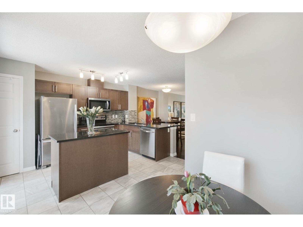
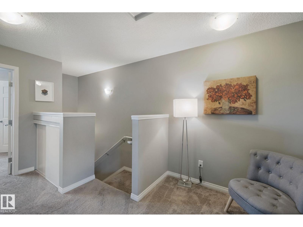
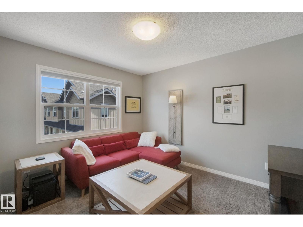
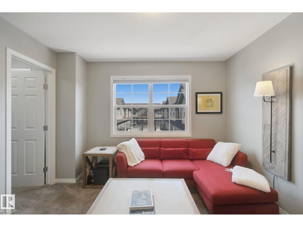
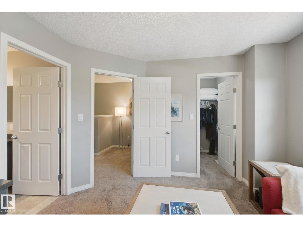
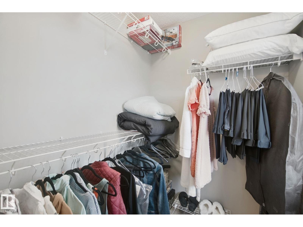
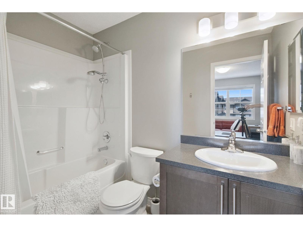
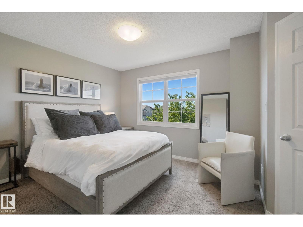
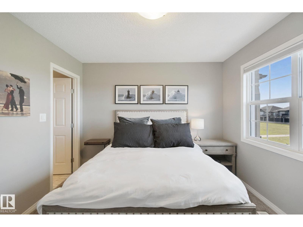
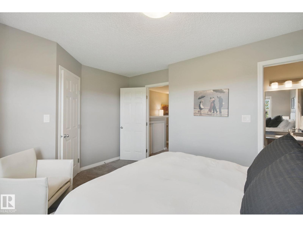
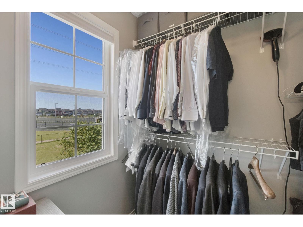
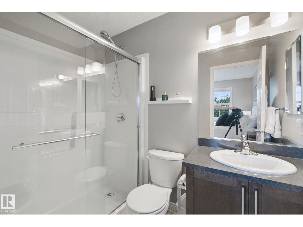
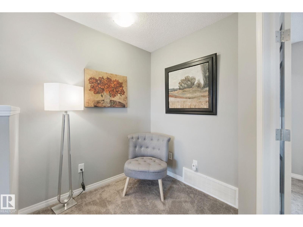
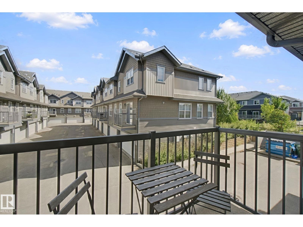
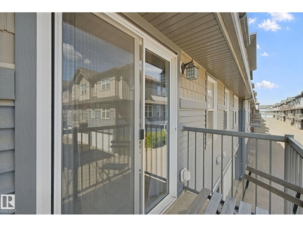
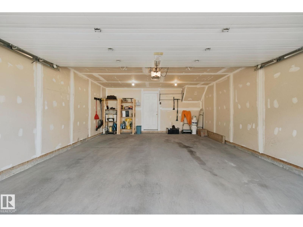
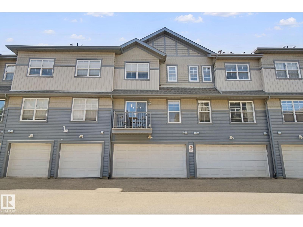
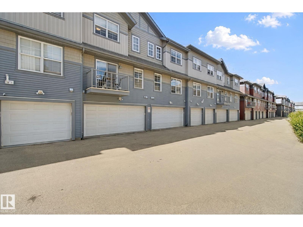
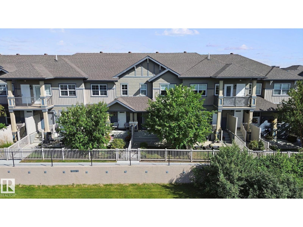
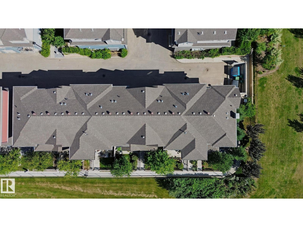
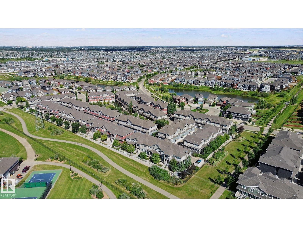
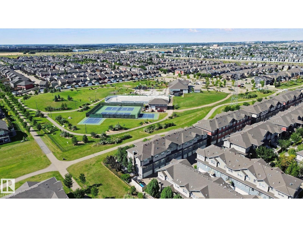
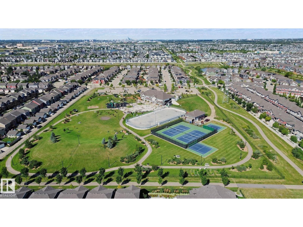
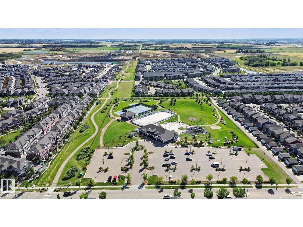
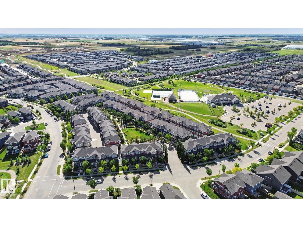
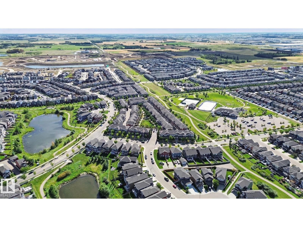
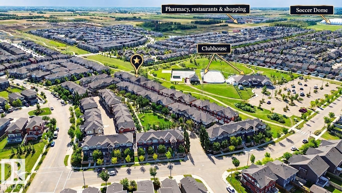
$266.62 MonthlyONE OF THE BEST VALUES FOR FAMILIES, PET OWNERS AND OUTDOOR ENTHUSIASTS! Right on the park with views of the tennis courts, toboggan hill, green space and walkways. Watch the kids play from your front porch in this pet friendly community. Grass cutting and snow removal are handled by the association, and Clubhouse membership is included. Easy access to the soccer dome, airport, South Edmonton Common and the Anthony Henday. Step inside to a bright open-concept living area with hardwood floors. The updated kitchen features granite counters, stainless steel appliances, ample cabinetry, a full pantry and ceramic tile. Enjoy morning coffee on the south facing balcony. Upstairs offers two spacious primary bedrooms, each with a walk-in closet and ensuite (4-pc and 3-pc), plus a flex space for an office, library or gym. Also includes an attached double garage, fenced low maintenance west facing front yard and visitor parking. Everything you need, right on your doorstep! (id:63125)
| MLS® Number | E4506830 |
| Property Type | Single Family |
| Neigbourhood | The Orchards At Ellerslie |
| Amenities Near By | Park, Playground, Public Transit, Schools, Shopping |
| Features | Park/reserve, Closet Organizers |
| Parking Space Total | 2 |
| Structure | Porch |
| Bathroom Total | 3 |
| Bedrooms Total | 2 |
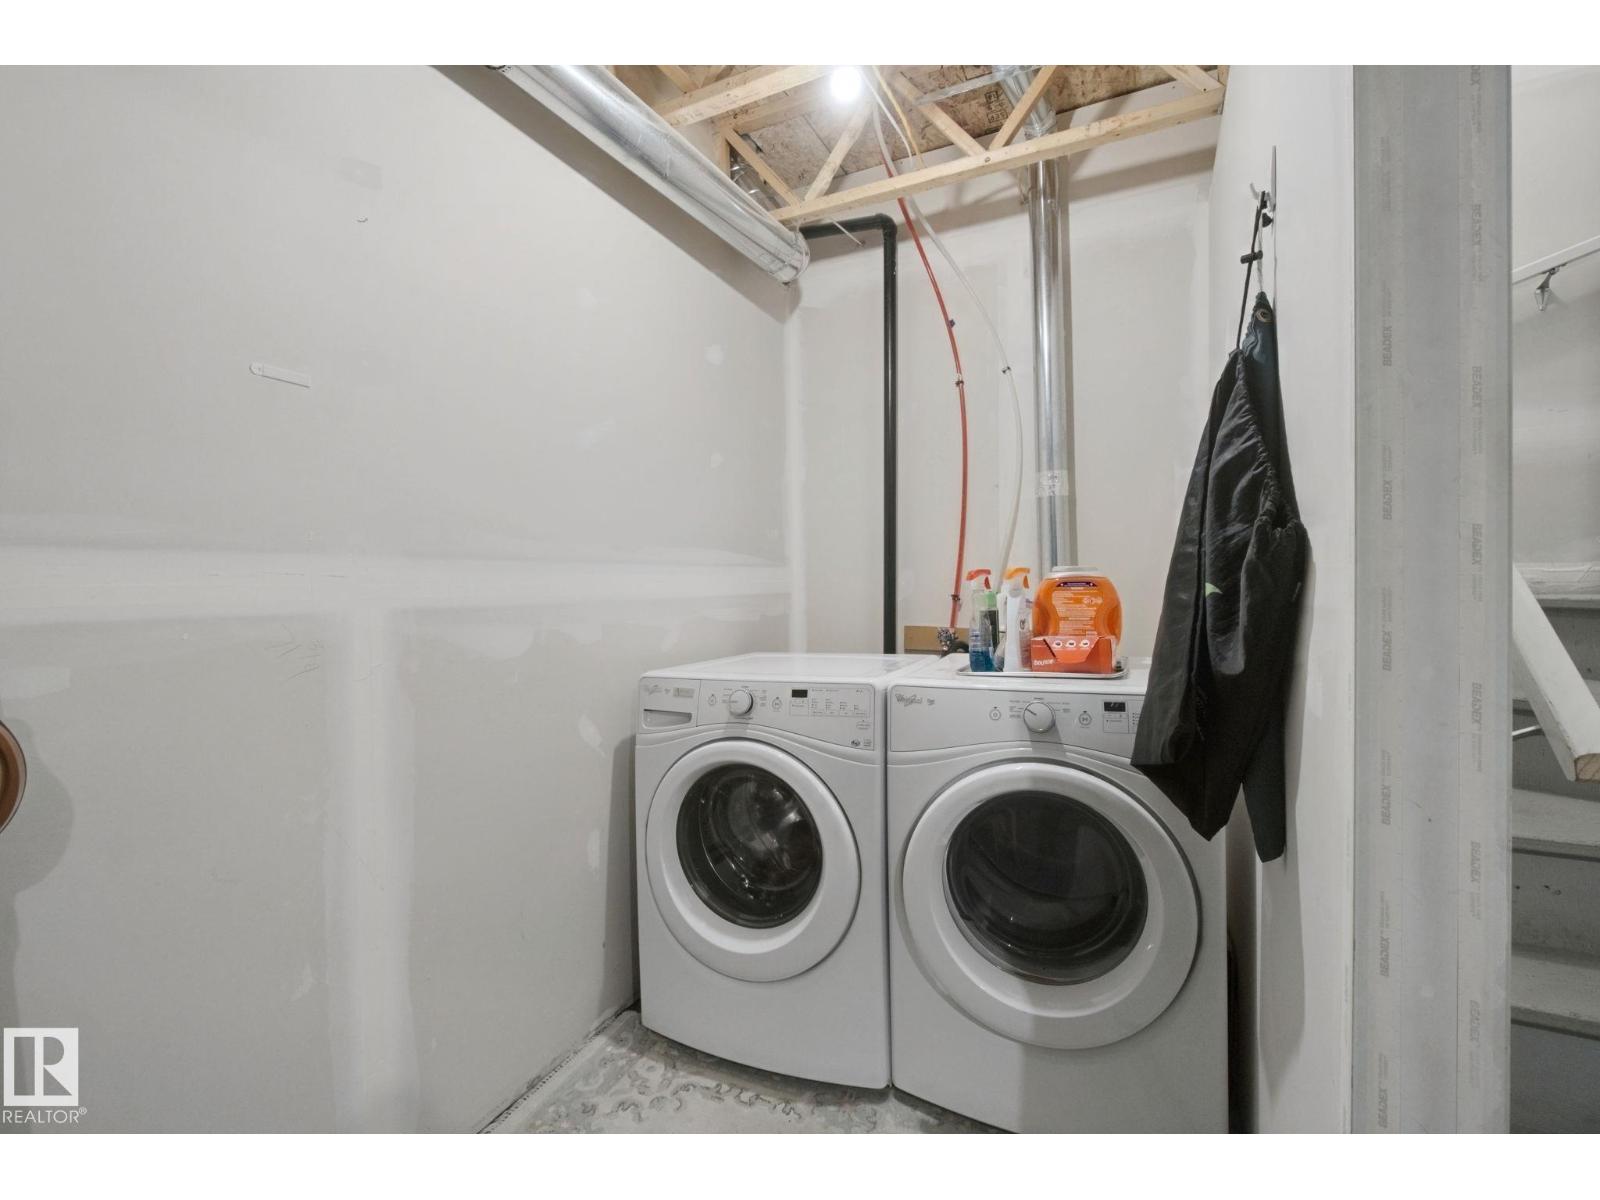
| Appliances | Dishwasher, Dryer, Garage Door Opener Remote(s), Garage Door Opener, Microwave Range Hood Combo, Refrigerator, Stove, Washer, Window Coverings |
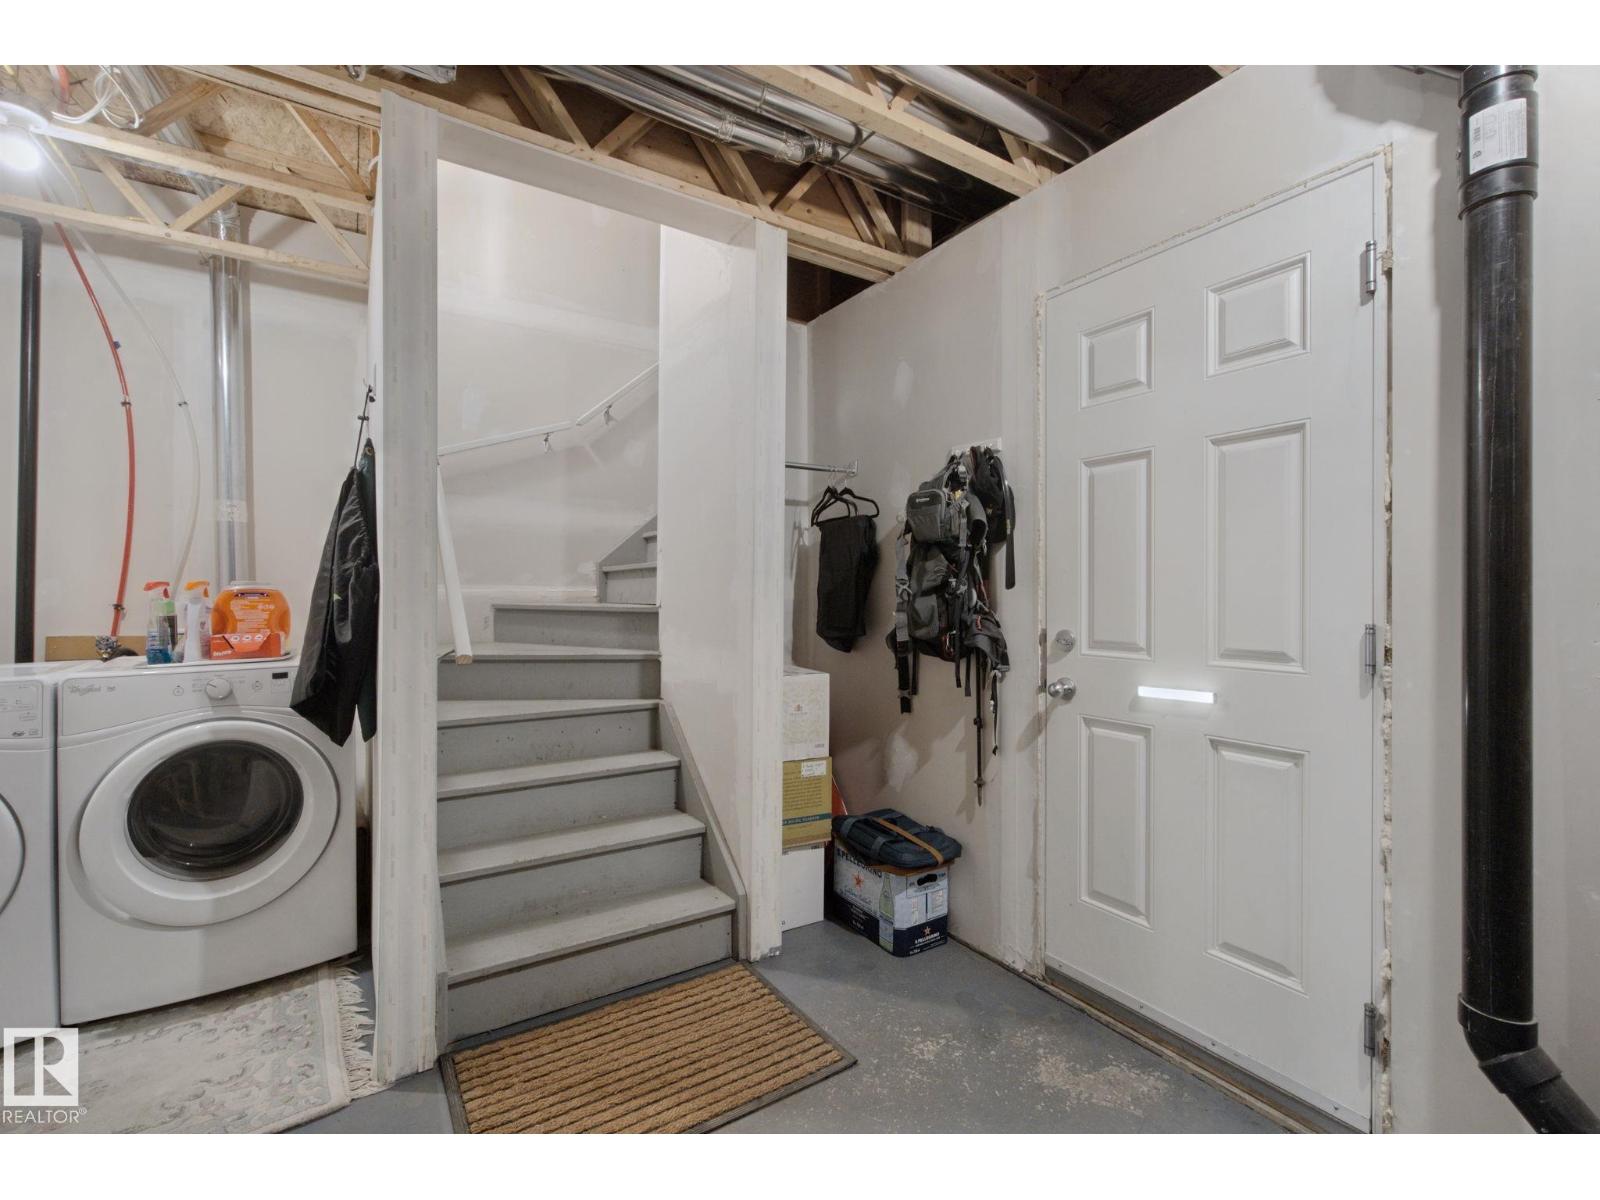
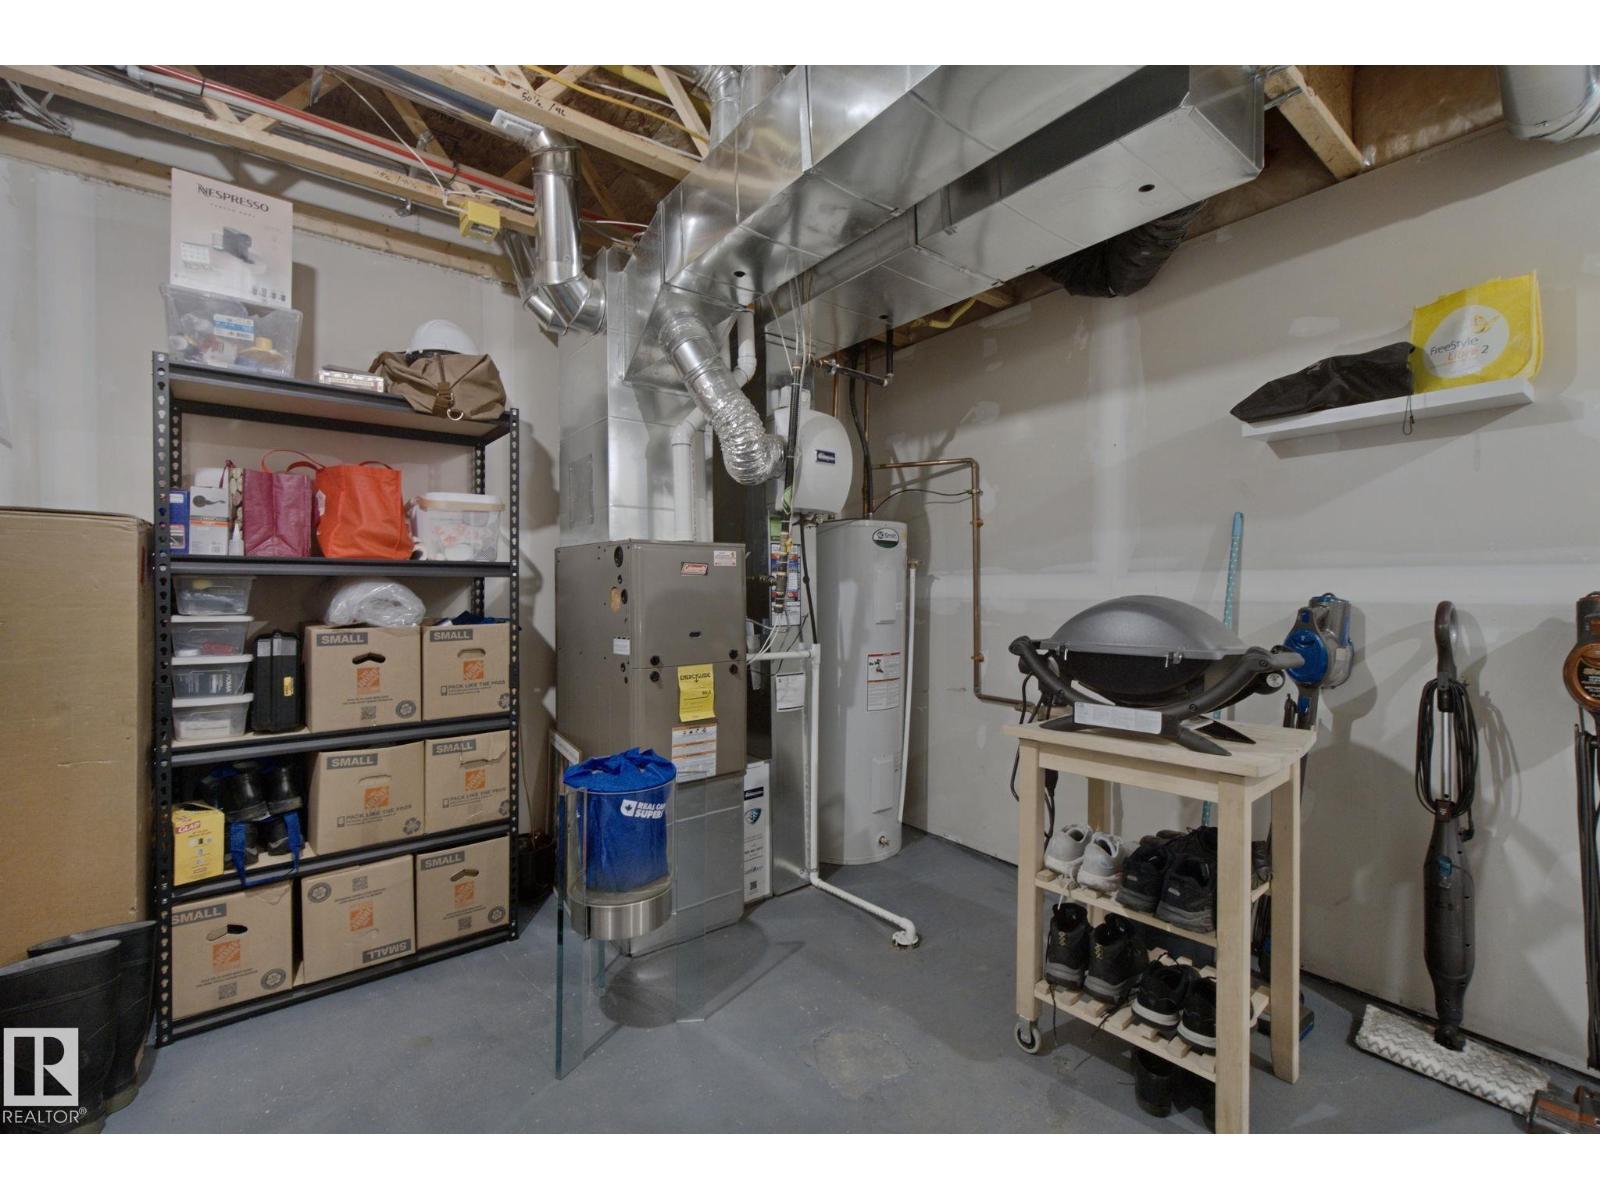
| Basement Development | Unfinished |
| Basement Type | Full (unfinished) |
| Constructed Date | 2014 |
| Construction Style Attachment | Attached |
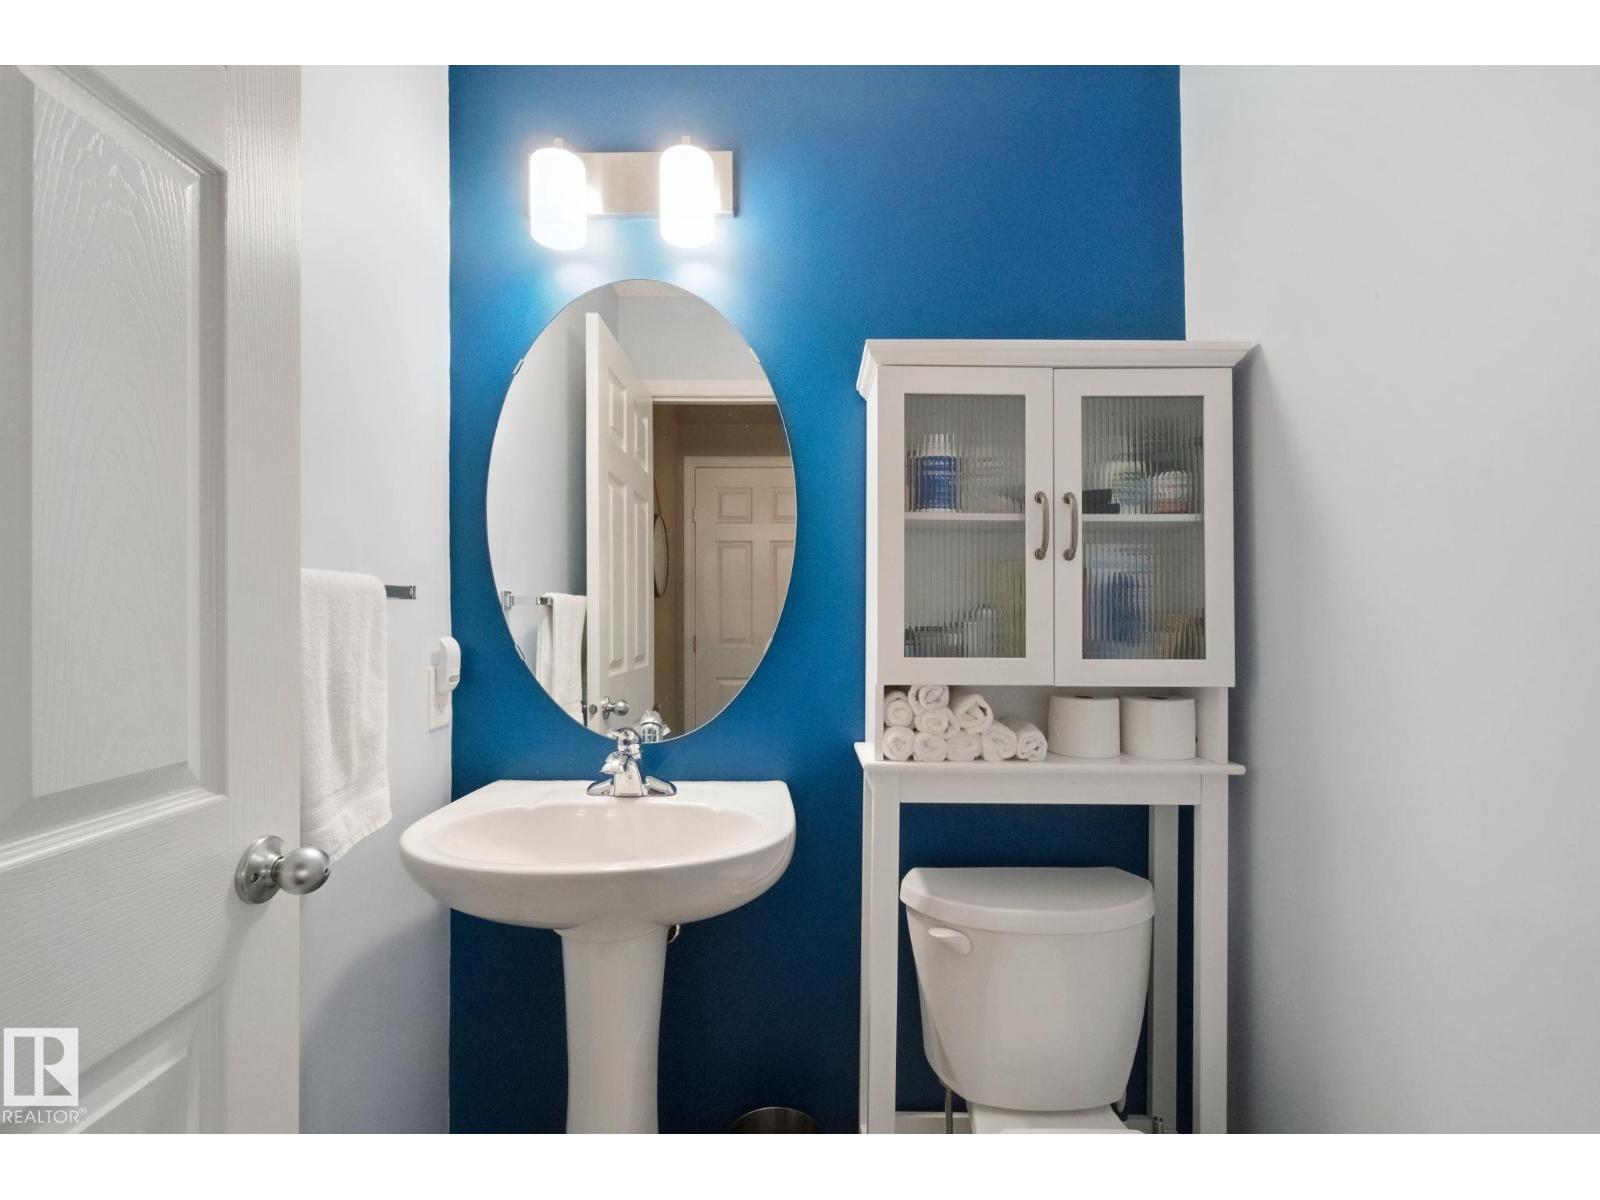
| Half Bath Total | 1 |
| Heating Type | Forced Air |
| Stories Total | 2 |
| Size Interior | 1,249 Ft2 |
| Type | Row / Townhouse |
| Attached Garage |
| Acreage | No |
| Fence Type | Fence |
| Land Amenities | Park, Playground, Public Transit, Schools, Shopping |
| Size Irregular | 151.59 |
| Size Total | 151.59 M2 |
| Size Total Text | 151.59 M2 |
| Level | Type | Length | Width | Dimensions |
|---|---|---|---|---|
| Main Level | Living Room | 4.26 m | 3.66 m | 4.26 m x 3.66 m |
| Main Level | Dining Room | 4.26 m | 2.33 m | 4.26 m x 2.33 m |
| Main Level | Kitchen | 3.69 m | 4.22 m | 3.69 m x 4.22 m |
| Main Level | Breakfast | 1.62 m | 2.39 m | 1.62 m x 2.39 m |
| Upper Level | Primary Bedroom | 4.23 m | 3.24 m | 4.23 m x 3.24 m |
| Upper Level | Bedroom 2 | 3.45 m | 3.47 m | 3.45 m x 3.47 m |
| Upper Level | Loft | 1.72 m | 1.72 m | 1.72 m x 1.72 m |
Contact us for more information

The trademarks REALTOR®, REALTORS®, and the REALTOR® logo are controlled by The Canadian Real Estate Association (CREA) and identify real estate professionals who are members of CREA. The trademarks MLS®, Multiple Listing Service® and the associated logos are owned by The Canadian Real Estate Association (CREA) and identify the quality of services provided by real estate professionals who are members of CREA. The trademark DDF® is owned by The Canadian Real Estate Association (CREA) and identifies CREA's Data Distribution Facility (DDF®)