4 Bedroom
4 Bathroom
2,299 ft2
Fireplace
Central Air Conditioning
Forced Air
$825,000
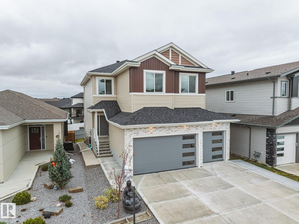
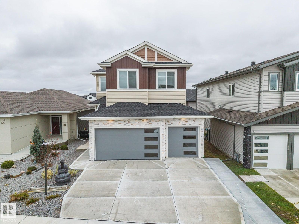
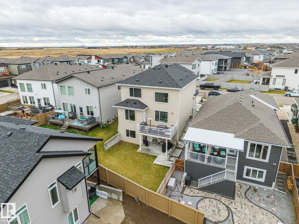
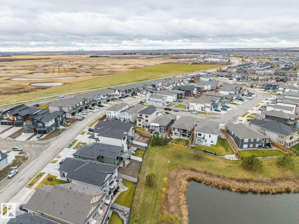
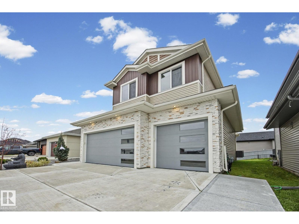
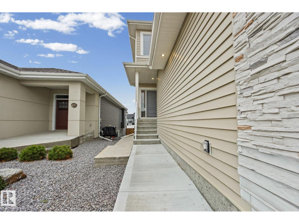
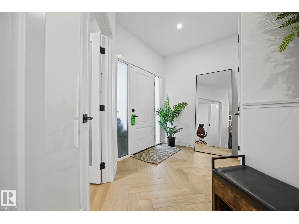
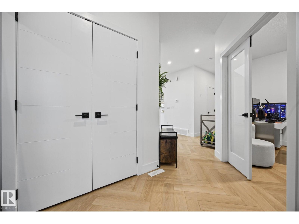
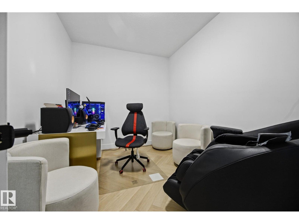
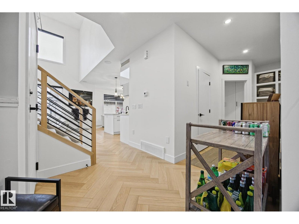
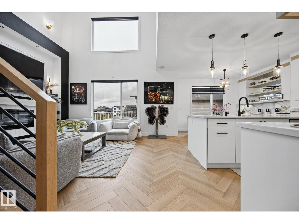
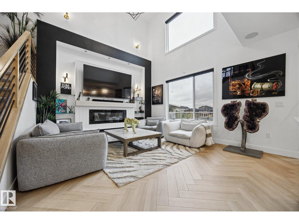
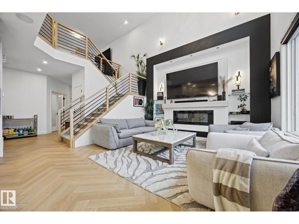
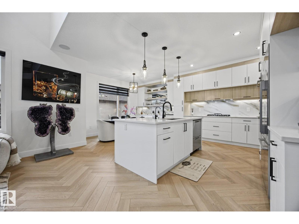
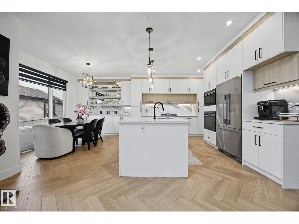
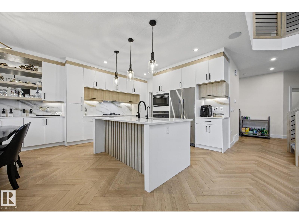
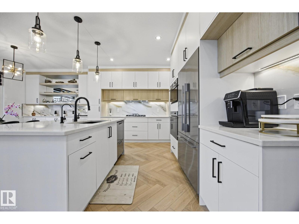
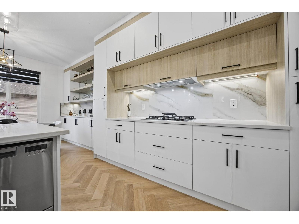
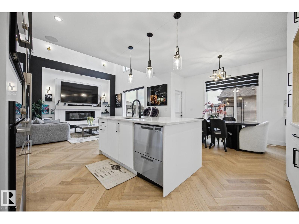
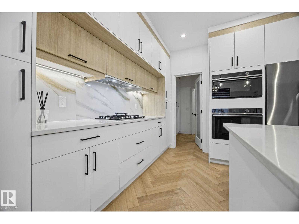
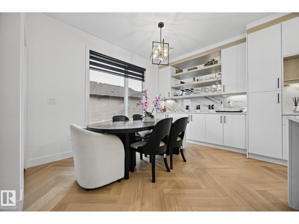
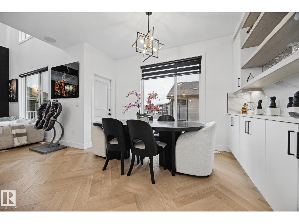
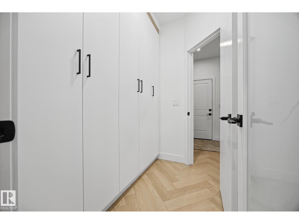
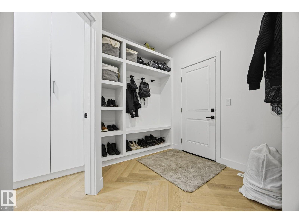
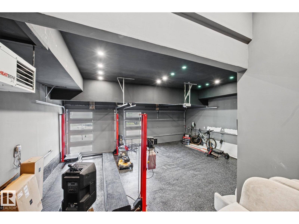
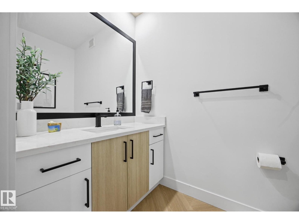
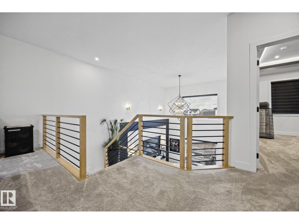
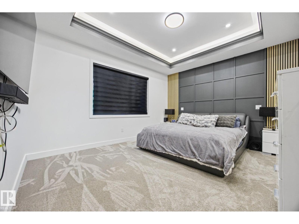
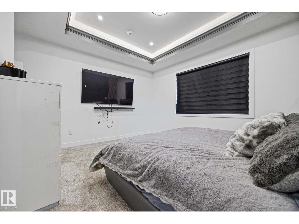
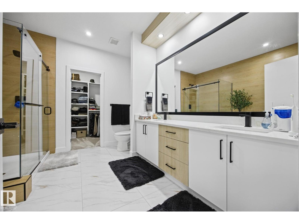
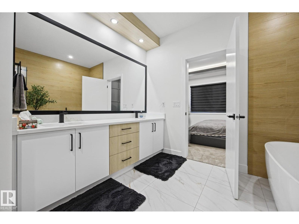
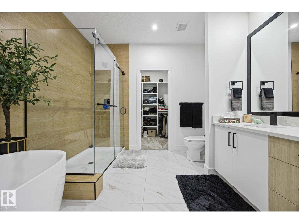
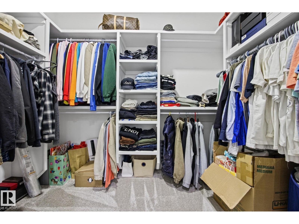
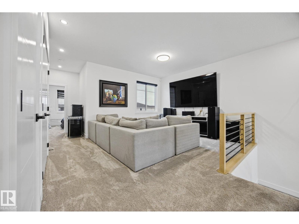
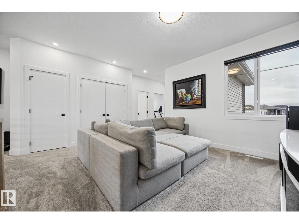
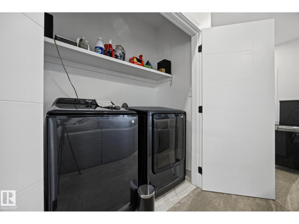
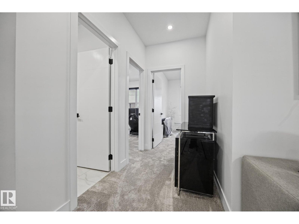
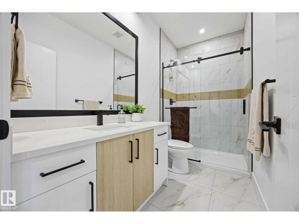
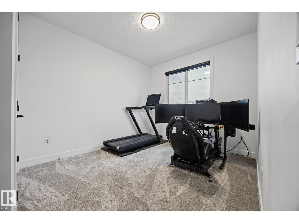
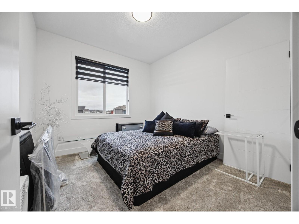
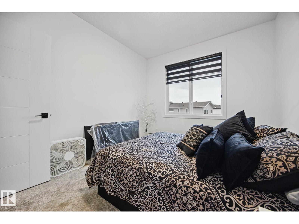
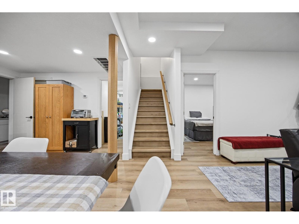
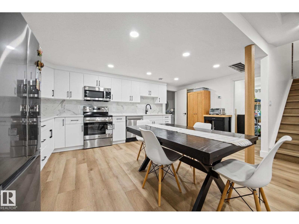
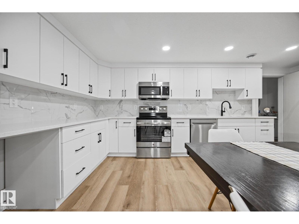
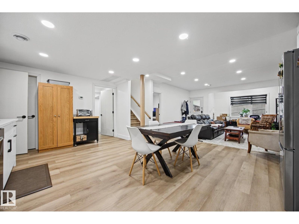
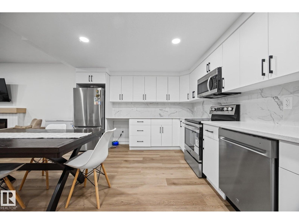
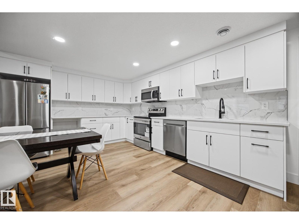
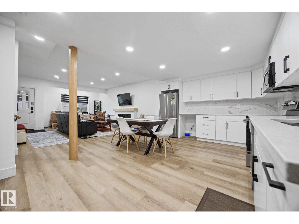
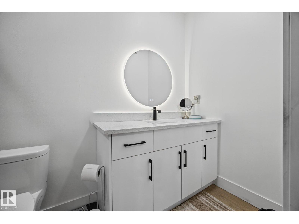
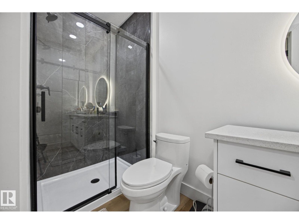
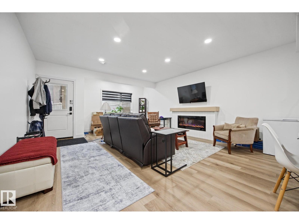
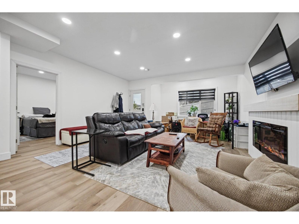
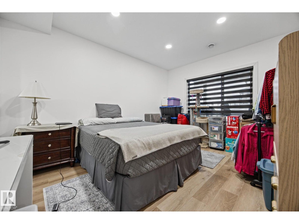
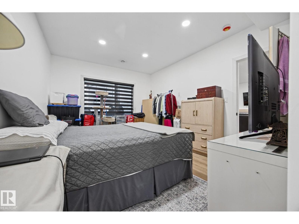
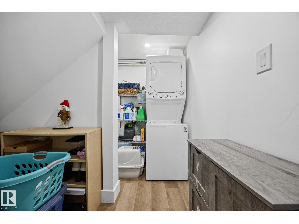
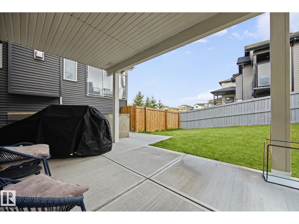
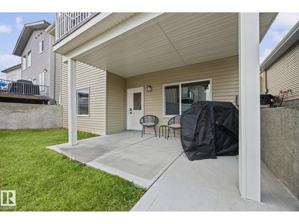
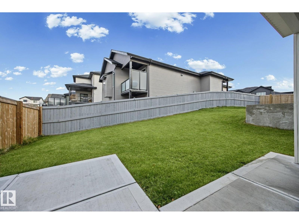
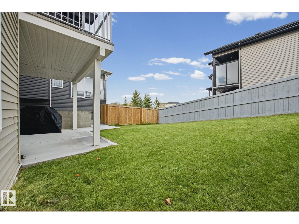
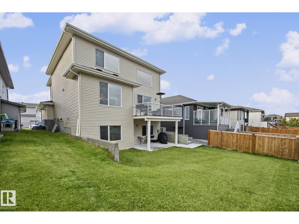
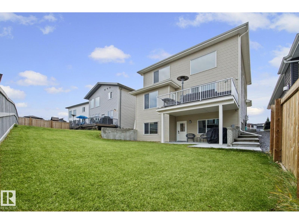
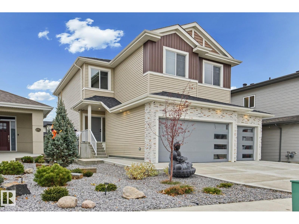
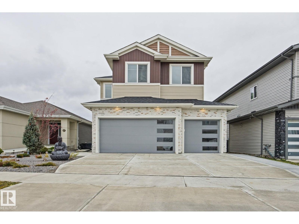
Immaculate 2-storey walkout in Southfort offering 2,300 sq. ft. of upscale living and $1,700/month in rental income! The open-concept main floor features stunning herringbone flooring, triple-pane windows, quartz countertops, pot lights, modern finishes, an impressive $40,000 in top-of-the-line Fisher & Paykel appliances, A/C, walk through pantry and office. Impressive upper level with 3 bedrooms, a den, 4-piece bath, with a spacious primary bedroom, walk-in closet and luxurious 5-piece ensuite. The fully finished walkout basement features a self-contained 1-bedroom suite with kitchen, living and dining areas, bathroom, and separate laundry, 200 amp service with wiring for hot tub outside. Enjoy the heated triple garage with epoxy flooring, perfect for a man cave, plus recent concrete work, a landscaped partially fenced yard and a raised deck overlooking greenspace. Huge windows fill the home with natural light throughout. Luxury, functionality, and income potential combine in this exceptional property! (id:63125)
Property Details
|
MLS® Number
|
E4514364 |
|
Property Type
|
Single Family |
|
Neigbourhood
|
South Fort |
|
Amenities Near By
|
Schools, Shopping |
|
Features
|
Flat Site, No Smoking Home |
|
Structure
|
Deck, Patio(s) |
Building
|
Bathroom Total
|
4 |
|
Bedrooms Total
|
4 |
|
Amenities
|
Vinyl Windows |
|
Appliances
|
Hood Fan, Oven - Built-in, Microwave, Stove, Dryer, Two Refrigerators, Two Washers |
|
Basement Development
|
Finished |
|
Basement Features
|
Walk Out, Suite |
|
Basement Type
|
Full (finished) |
|
Constructed Date
|
2025 |
|
Construction Style Attachment
|
Detached |
|
Cooling Type
|
Central Air Conditioning |
|
Fireplace Fuel
|
Electric |
|
Fireplace Present
|
Yes |
|
Fireplace Type
|
Unknown |
|
Half Bath Total
|
1 |
|
Heating Type
|
Forced Air |
|
Stories Total
|
2 |
|
Size Interior
|
2,299 Ft2 |
|
Type
|
House |
Parking
Land
|
Acreage
|
No |
|
Land Amenities
|
Schools, Shopping |
Rooms
| Level |
Type |
Length |
Width |
Dimensions |
|
Basement |
Bedroom 4 |
3.39 m |
4.28 m |
3.39 m x 4.28 m |
|
Basement |
Second Kitchen |
5.52 m |
3.52 m |
5.52 m x 3.52 m |
|
Basement |
Laundry Room |
2.79 m |
1.14 m |
2.79 m x 1.14 m |
|
Main Level |
Living Room |
4.67 m |
4.36 m |
4.67 m x 4.36 m |
|
Main Level |
Dining Room |
4.17 m |
1.95 m |
4.17 m x 1.95 m |
|
Main Level |
Kitchen |
4.17 m |
4.06 m |
4.17 m x 4.06 m |
|
Main Level |
Office |
3.67 m |
2.75 m |
3.67 m x 2.75 m |
|
Main Level |
Mud Room |
2.95 m |
2.71 m |
2.95 m x 2.71 m |
|
Upper Level |
Family Room |
4.68 m |
3.95 m |
4.68 m x 3.95 m |
|
Upper Level |
Primary Bedroom |
4.59 m |
4.79 m |
4.59 m x 4.79 m |
|
Upper Level |
Bedroom 2 |
3.14 m |
4.09 m |
3.14 m x 4.09 m |
|
Upper Level |
Bedroom 3 |
3.04 m |
3.36 m |
3.04 m x 3.36 m |