5 Bedroom
3 Bathroom
1,468 ft2
Bungalow
Central Air Conditioning
Forced Air
$588,880
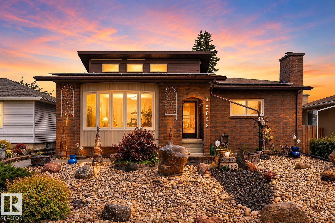
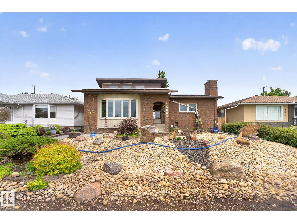
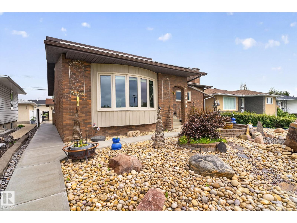
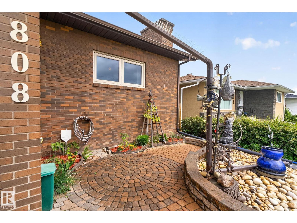
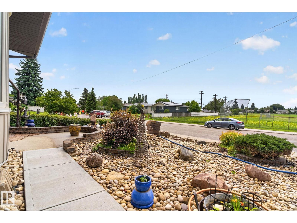
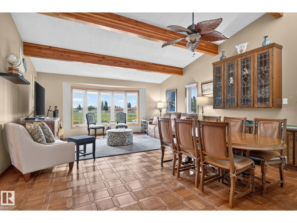
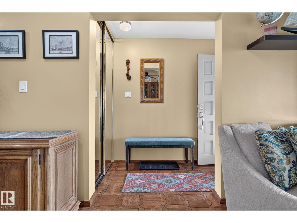
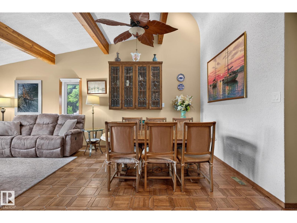
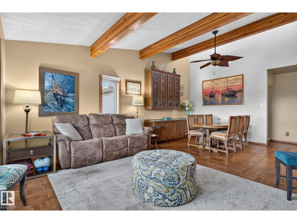
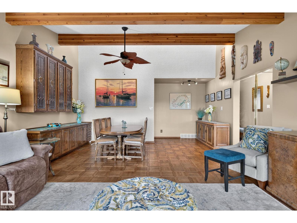
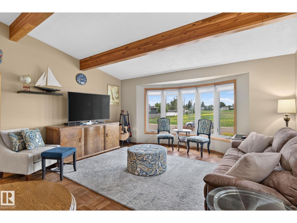
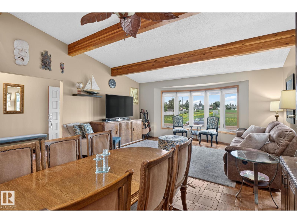
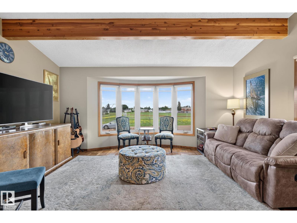
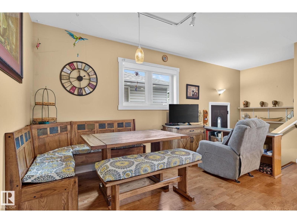
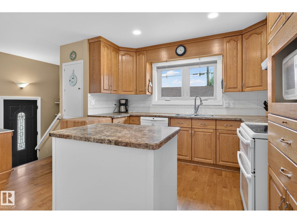
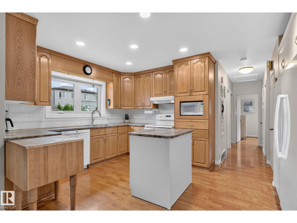
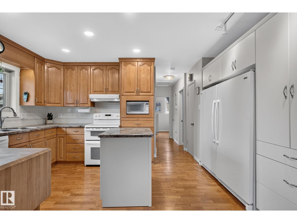
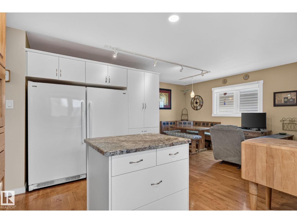
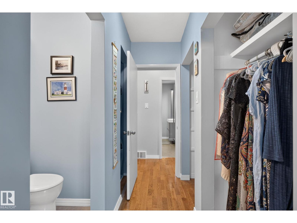
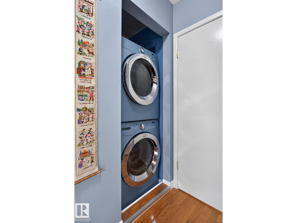
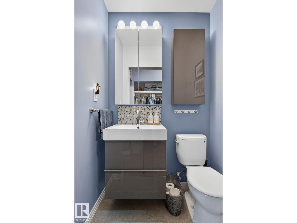
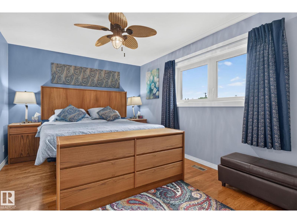
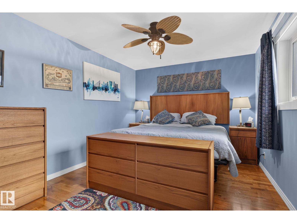
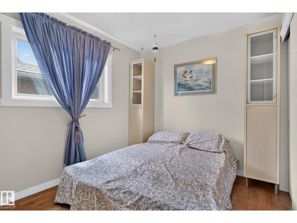
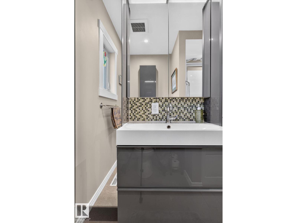
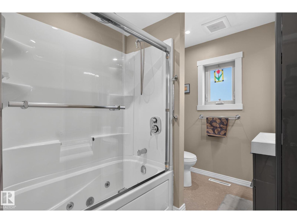
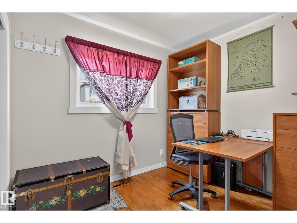
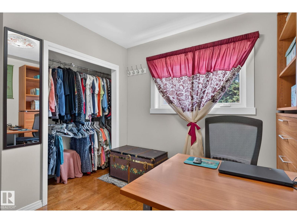
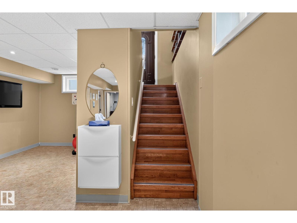
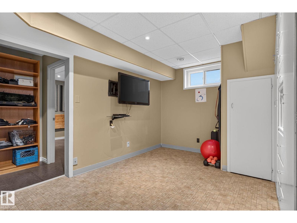
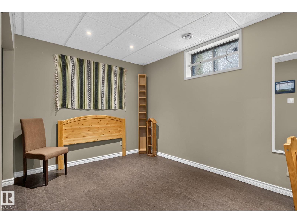
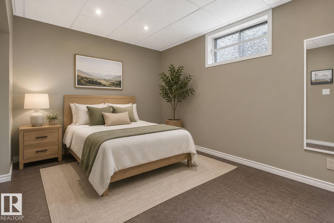
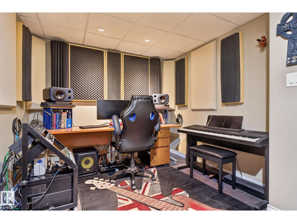
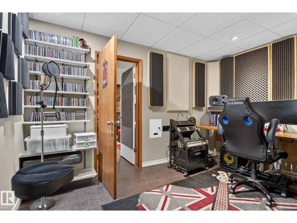
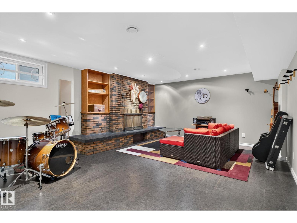
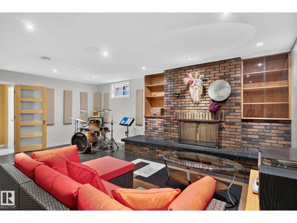
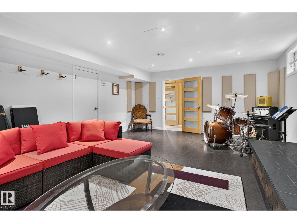
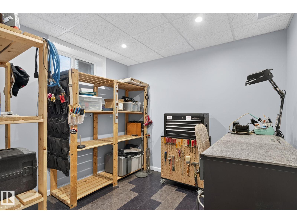
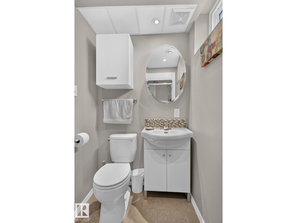
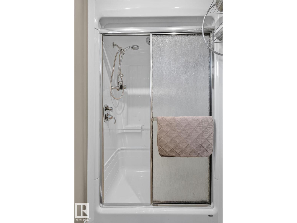
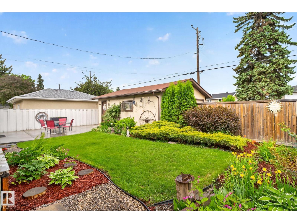
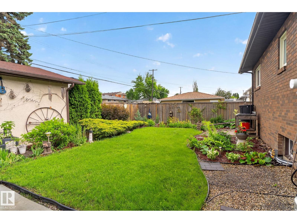
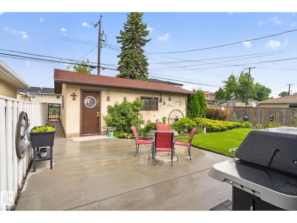
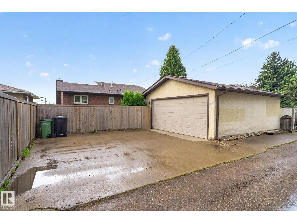
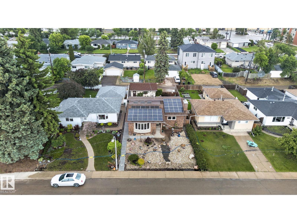
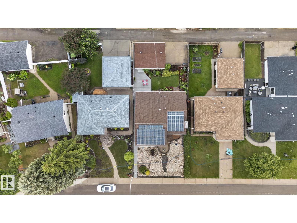
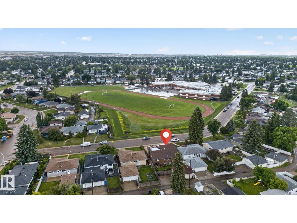
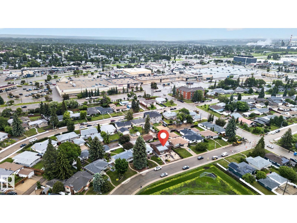
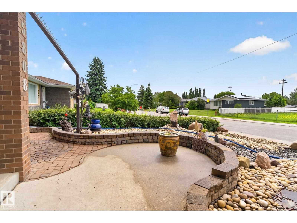
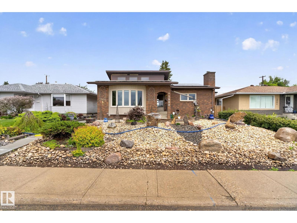
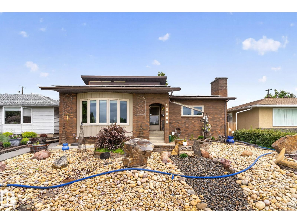
Exceptional value in the heart of Ottewell! 27 Solar Panels which cover all the Power and Gas costs + Extra. 5 beds, 2.5 bath bright 2500' of living space, and an impressive list of upgrades that combine comfort, efficiency, and versatility. The M/flr features Soaring Vaulted Ceilings in the Living and Dining rooms, highlighted by beautiful imported Italian parquet flooring and Lg windows that fill the home with natural light. The dining area showcases custom B/I cabinetry and a matching console, perfect for entertaining and storage. Solid Oak kitchen with a premium Sub-Zero freezer & ample cabinetry, The spacious primary bedroom has a 2pc ensuite and laundry area, 2 bedrooms and a 4pc bath with a relaxing Jacuzzi Tub complete the main level. The fully finished basement offers incredible flexibility with 2 additional bedrooms, a 3pc bathroom, a Lg recreation/family room wired for recording music, sound proof room ideal for gaming podcast, Central A/C, beautiful low maintenance yard and so much more! (id:63125)
Property Details
|
MLS® Number
|
E4494949 |
|
Property Type
|
Single Family |
|
Neigbourhood
|
Ottewell |
|
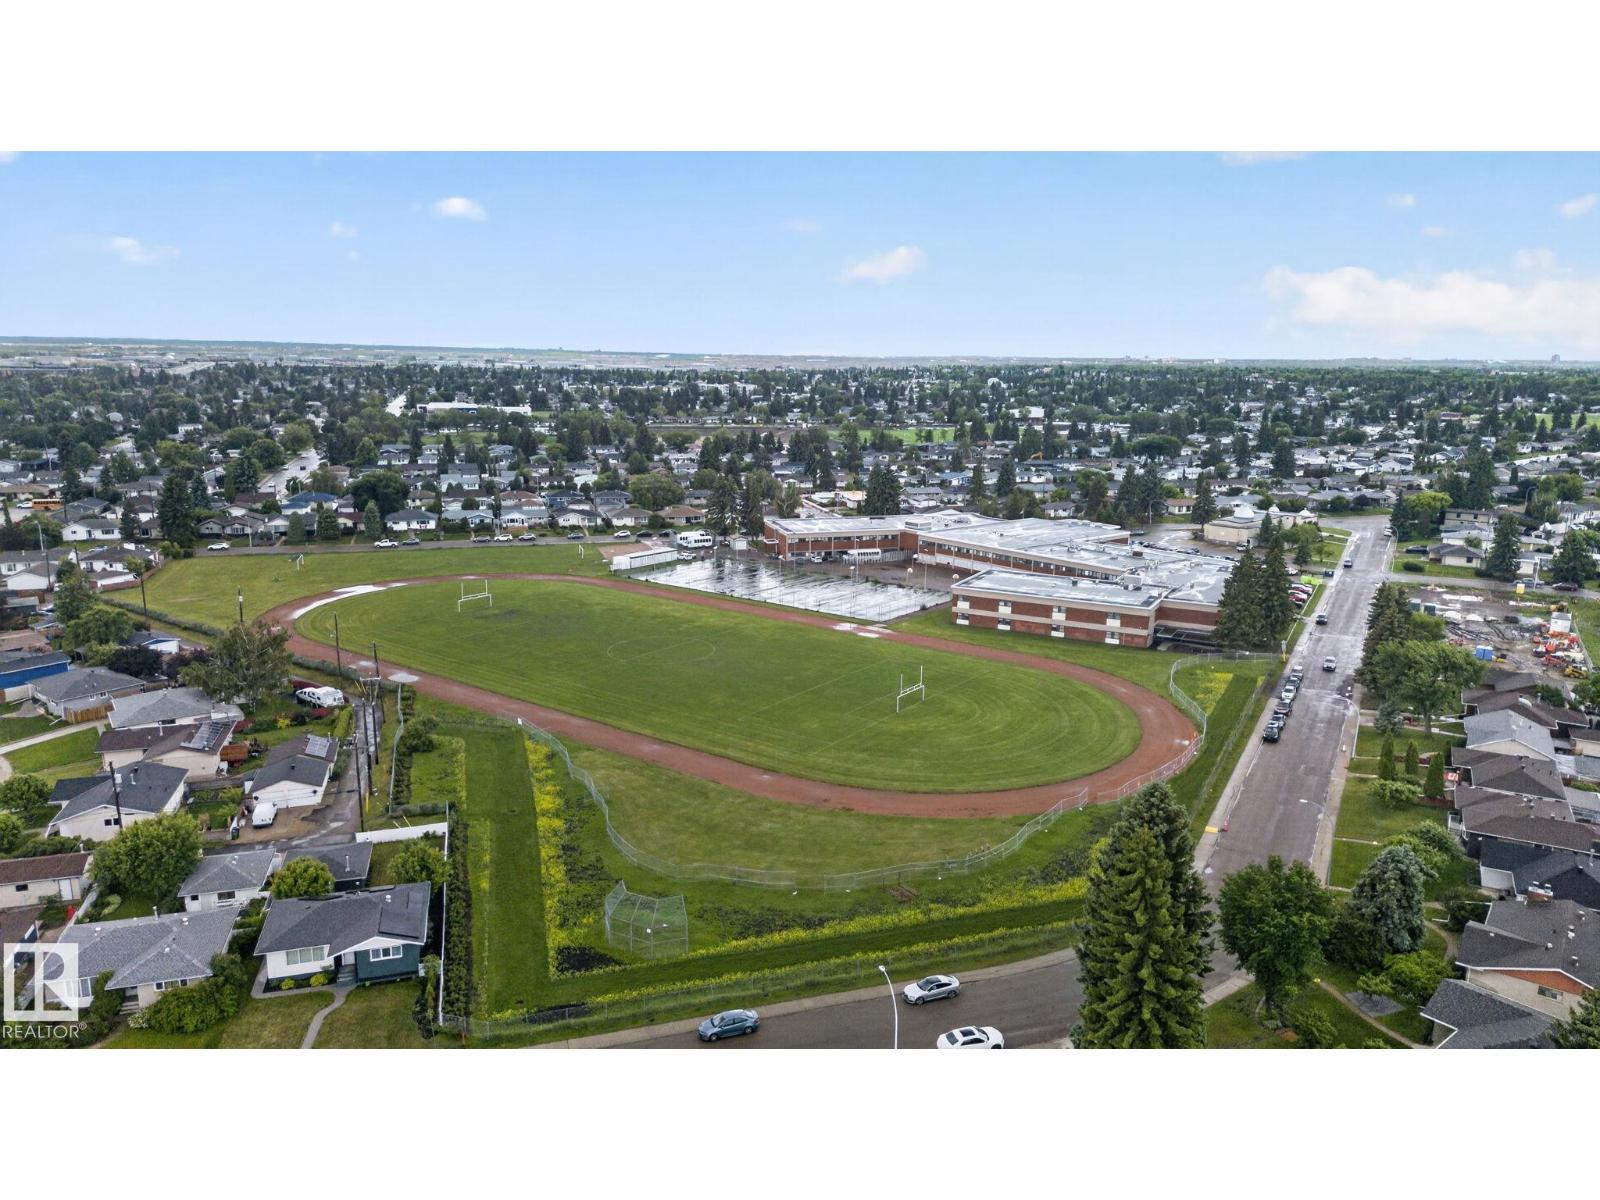
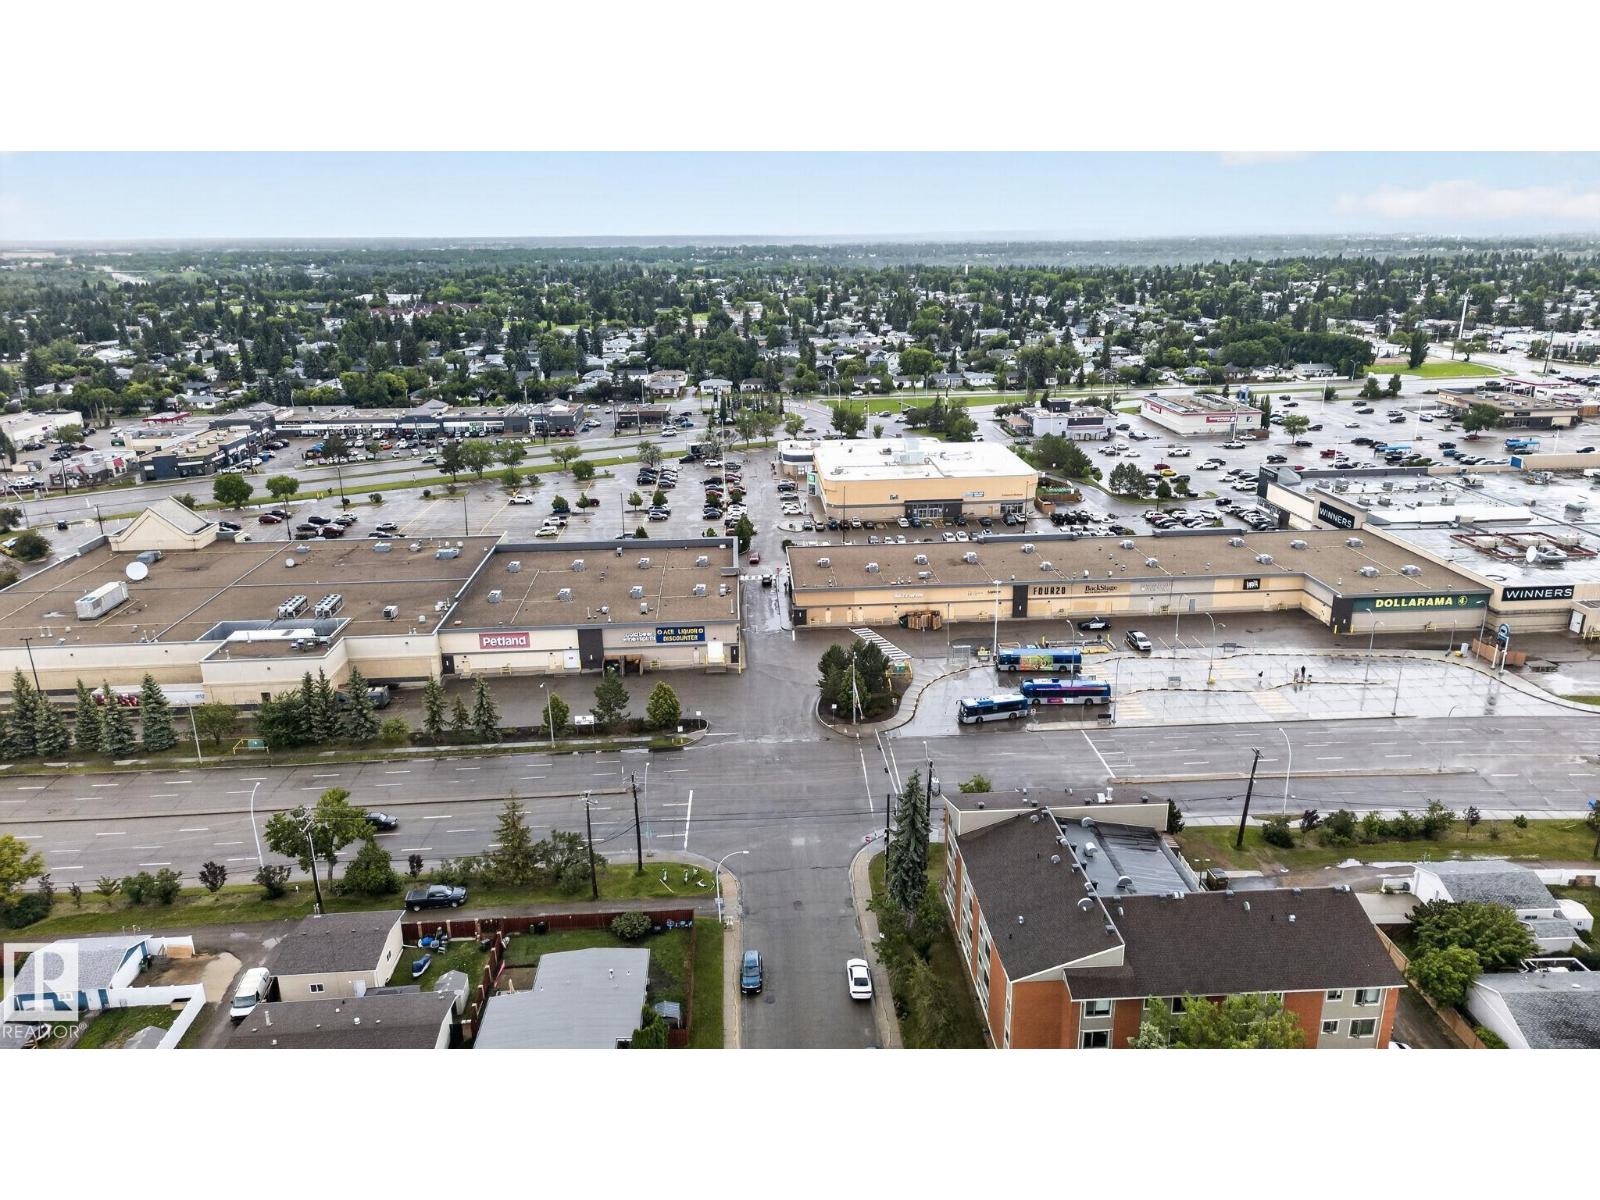
Amenities Near By
|
Playground, Schools, Shopping |
|
Features
|
Lane |
|
Parking Space Total
|
2 |
Building
|
Bathroom Total
|
3 |
|
Bedrooms Total
|
5 |
|
Appliances
|
Dishwasher, Dryer, Fan, Freezer, Garburator, Hood Fan, Refrigerator, Stove, Washer, Window Coverings |
|
Architectural Style
|
Bungalow |
|
Basement Development
|
Finished |
|
Basement Type
|
Full (finished) |
|
Ceiling Type
|
Open |
|
Constructed Date
|
1960 |
|
Construction Style Attachment
|
Detached |
|
Cooling Type
|
Central Air Conditioning |
|
Half Bath Total
|
1 |
|
Heating Type
|
Forced Air |
|
Stories Total
|
1 |
|
Size Interior
|
1,468 Ft2 |
|
Type
|
House |
Parking
Land
|
Acreage
|
No |
|
Fence Type
|
Fence |
|
Land Amenities
|
Playground, Schools, Shopping |
|
Size Irregular
|
505.42 |
|
Size Total
|
505.42 M2 |
|
Size Total Text
|
505.42 M2 |
Rooms
| Level |
Type |
Length |
Width |
Dimensions |
|
Basement |
Bedroom 4 |
3.72 m |
2.65 m |
3.72 m x 2.65 m |
|
Basement |
Bedroom 5 |
2.83 m |
2.62 m |
2.83 m x 2.62 m |
|
Basement |
Recreation Room |
6.23 m |
4.46 m |
6.23 m x 4.46 m |
|
Basement |
Other |
3.72 m |
2.96 m |
3.72 m x 2.96 m |
|
Main Level |
Living Room |
5.24 m |
4.06 m |
5.24 m x 4.06 m |
|
Main Level |
Dining Room |
2.97 m |
2.95 m |
2.97 m x 2.95 m |
|
Main Level |
Kitchen |
5.97 m |
4.67 m |
5.97 m x 4.67 m |
|
Main Level |
Primary Bedroom |
4.32 m |
3.23 m |
4.32 m x 3.23 m |
|
Main Level |
Bedroom 2 |
3.35 m |
2.58 m |
3.35 m x 2.58 m |
|
Main Level |
Bedroom 3 |
2.8 m |
2.76 m |
2.8 m x 2.76 m |