3 Bedroom
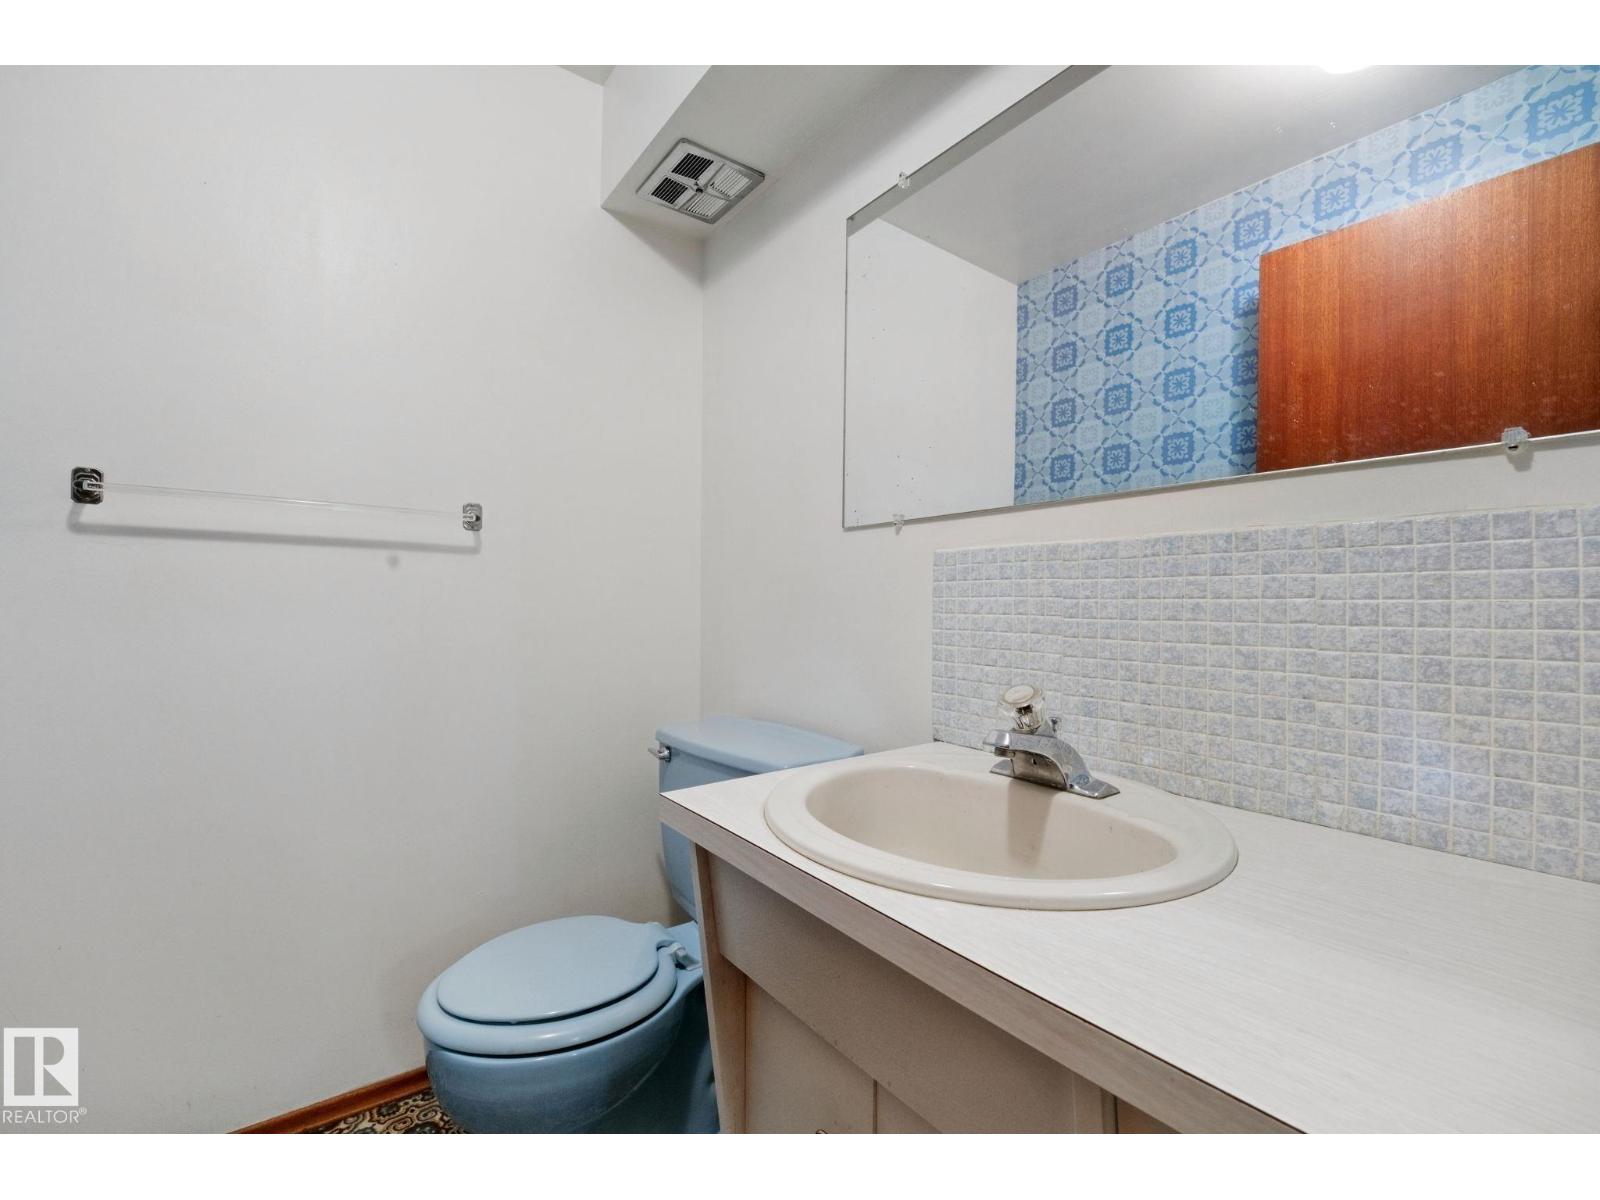
3 Bathroom
1,173 ft2
Bungalow
Fireplace
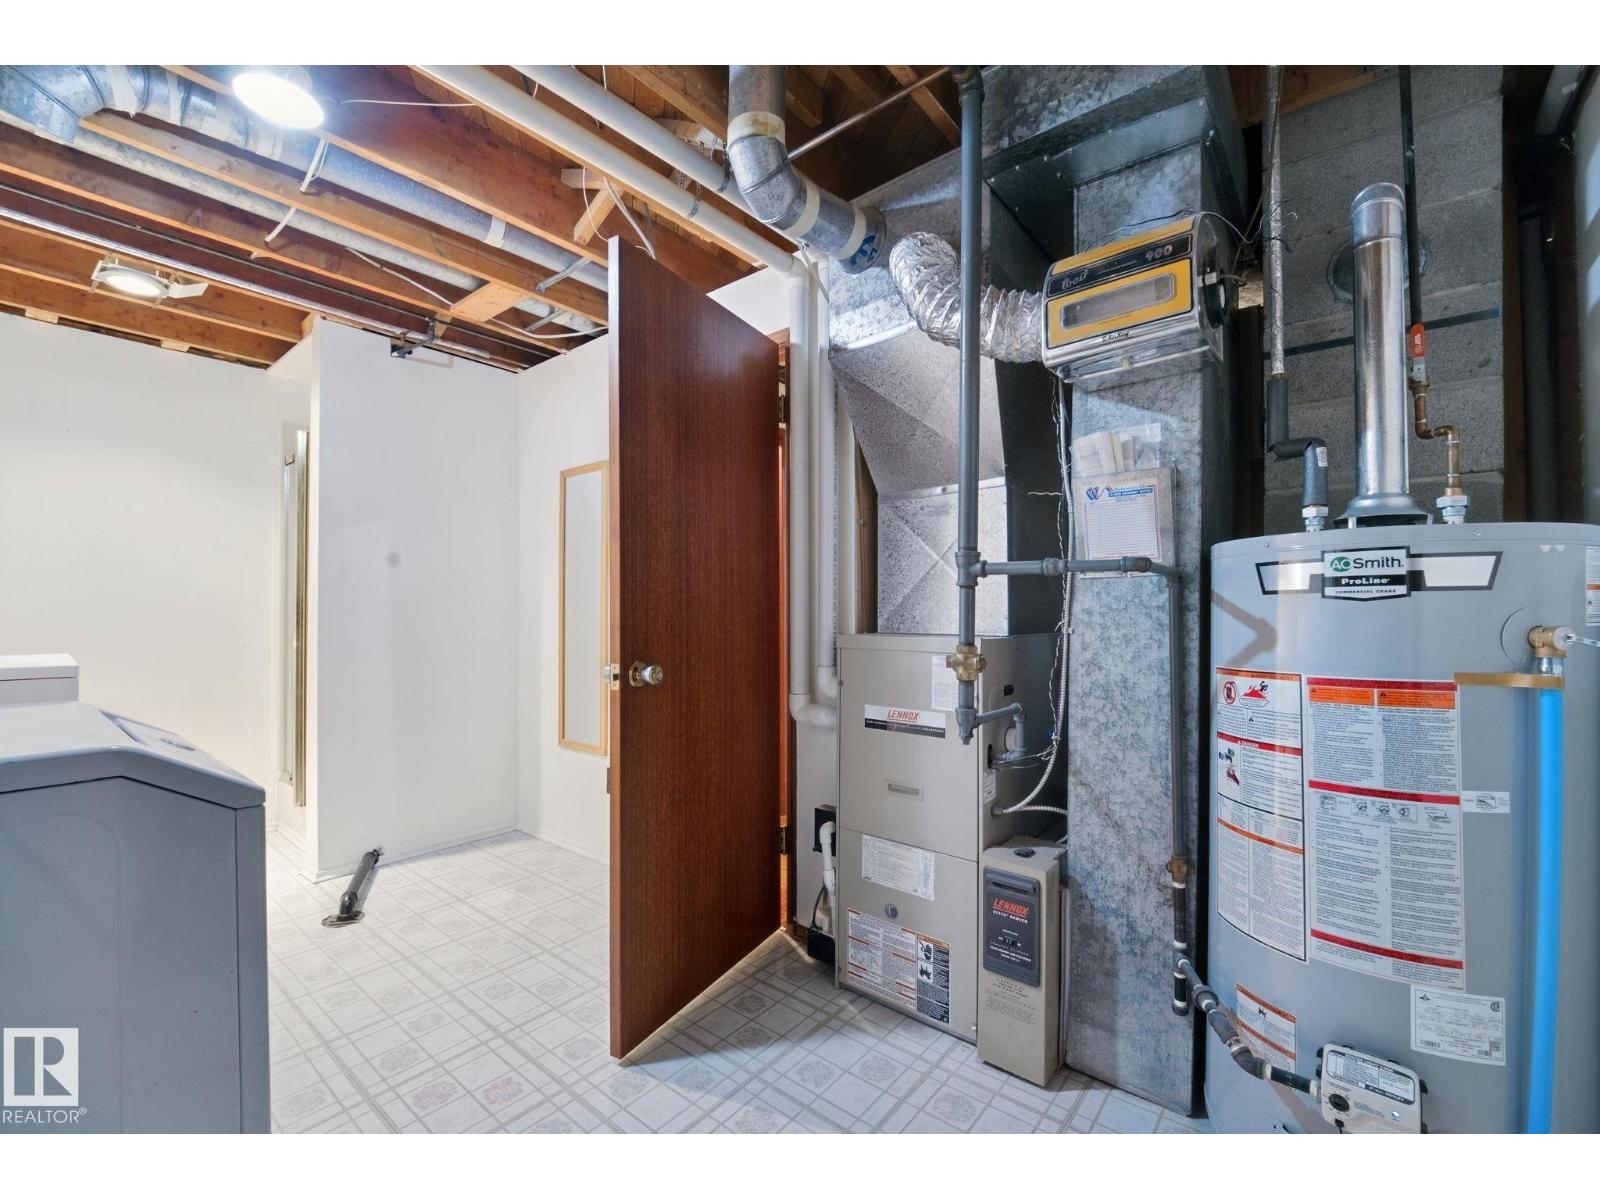
Forced Air
$540,000
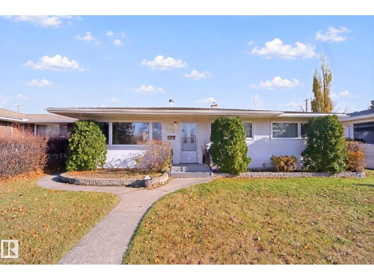
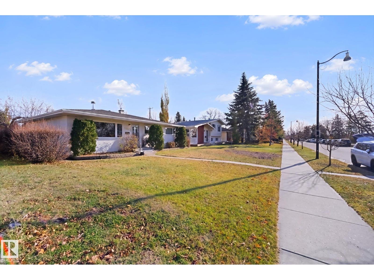
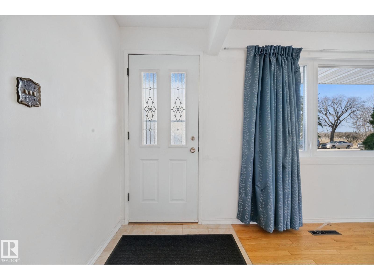
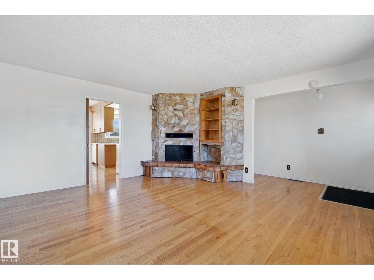
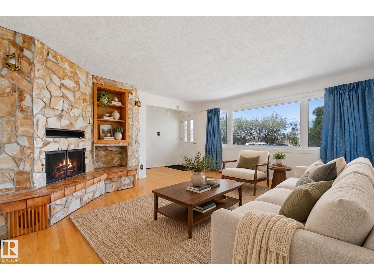
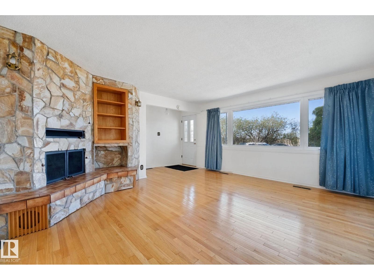
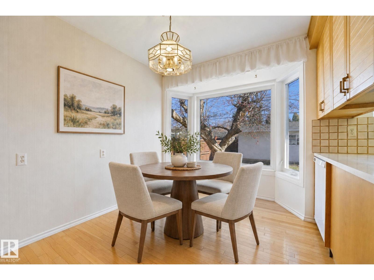
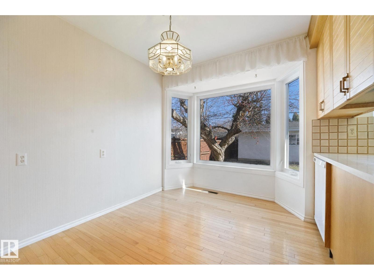
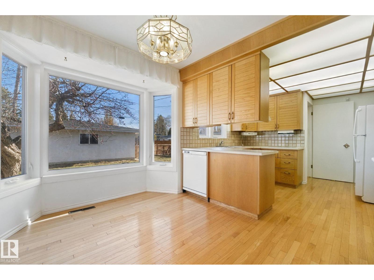
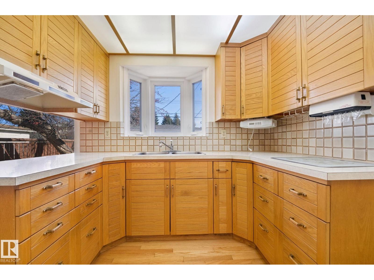
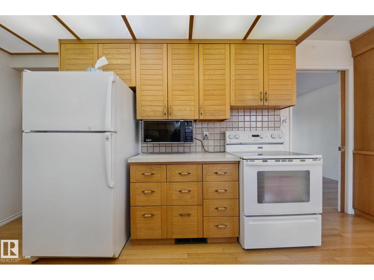
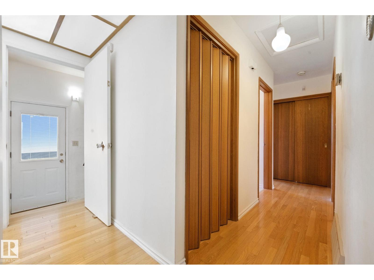
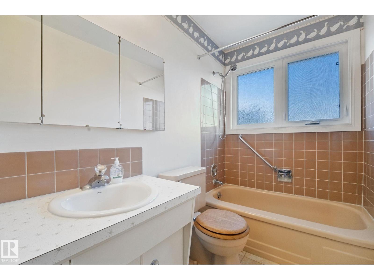
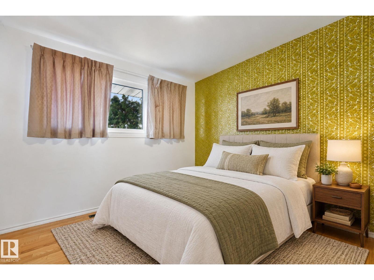
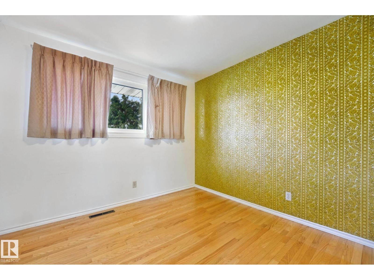
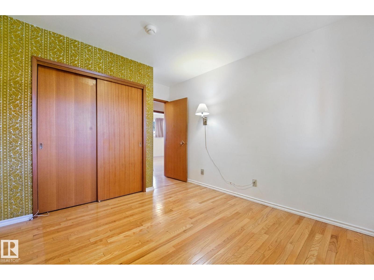
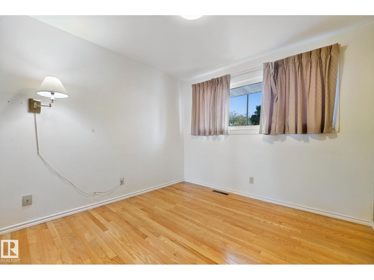
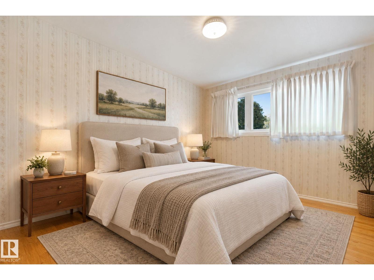
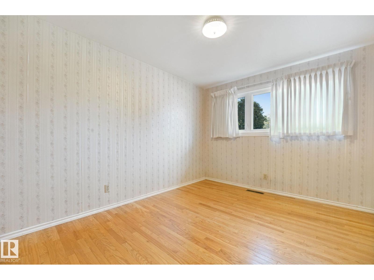
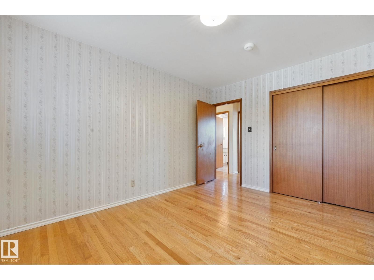
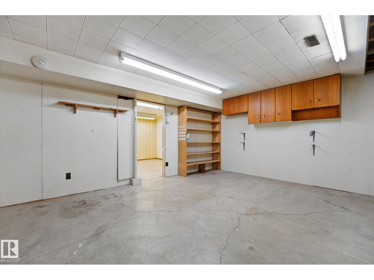
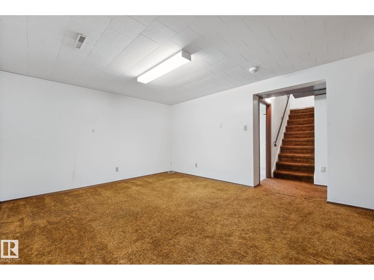
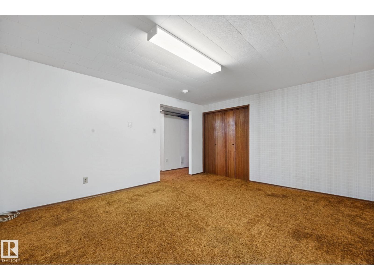
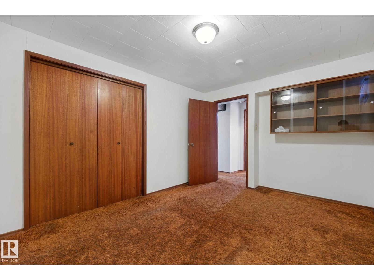
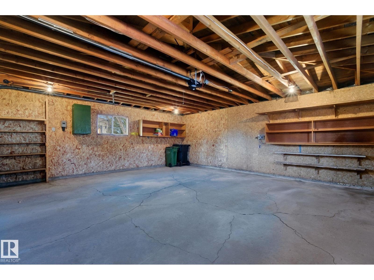
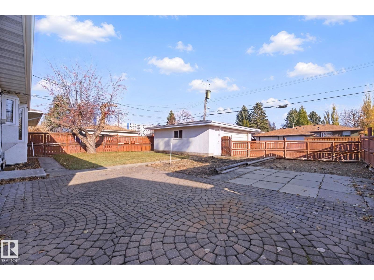
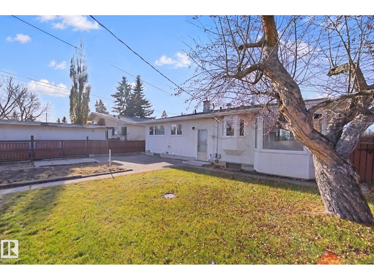
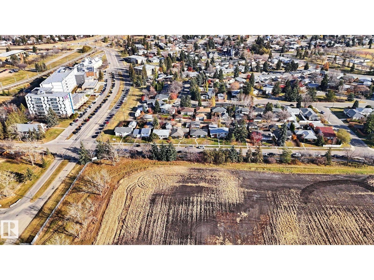
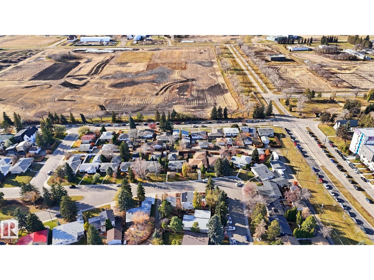
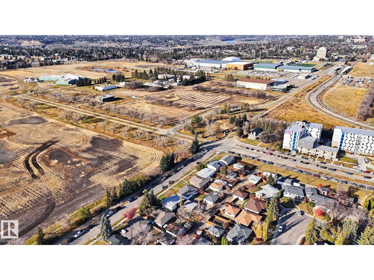
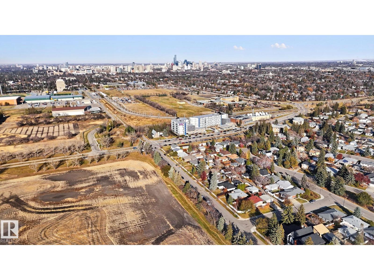
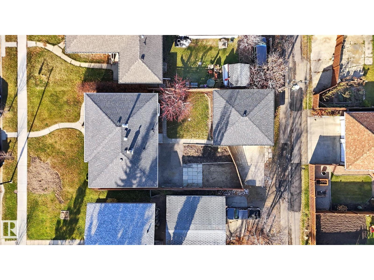
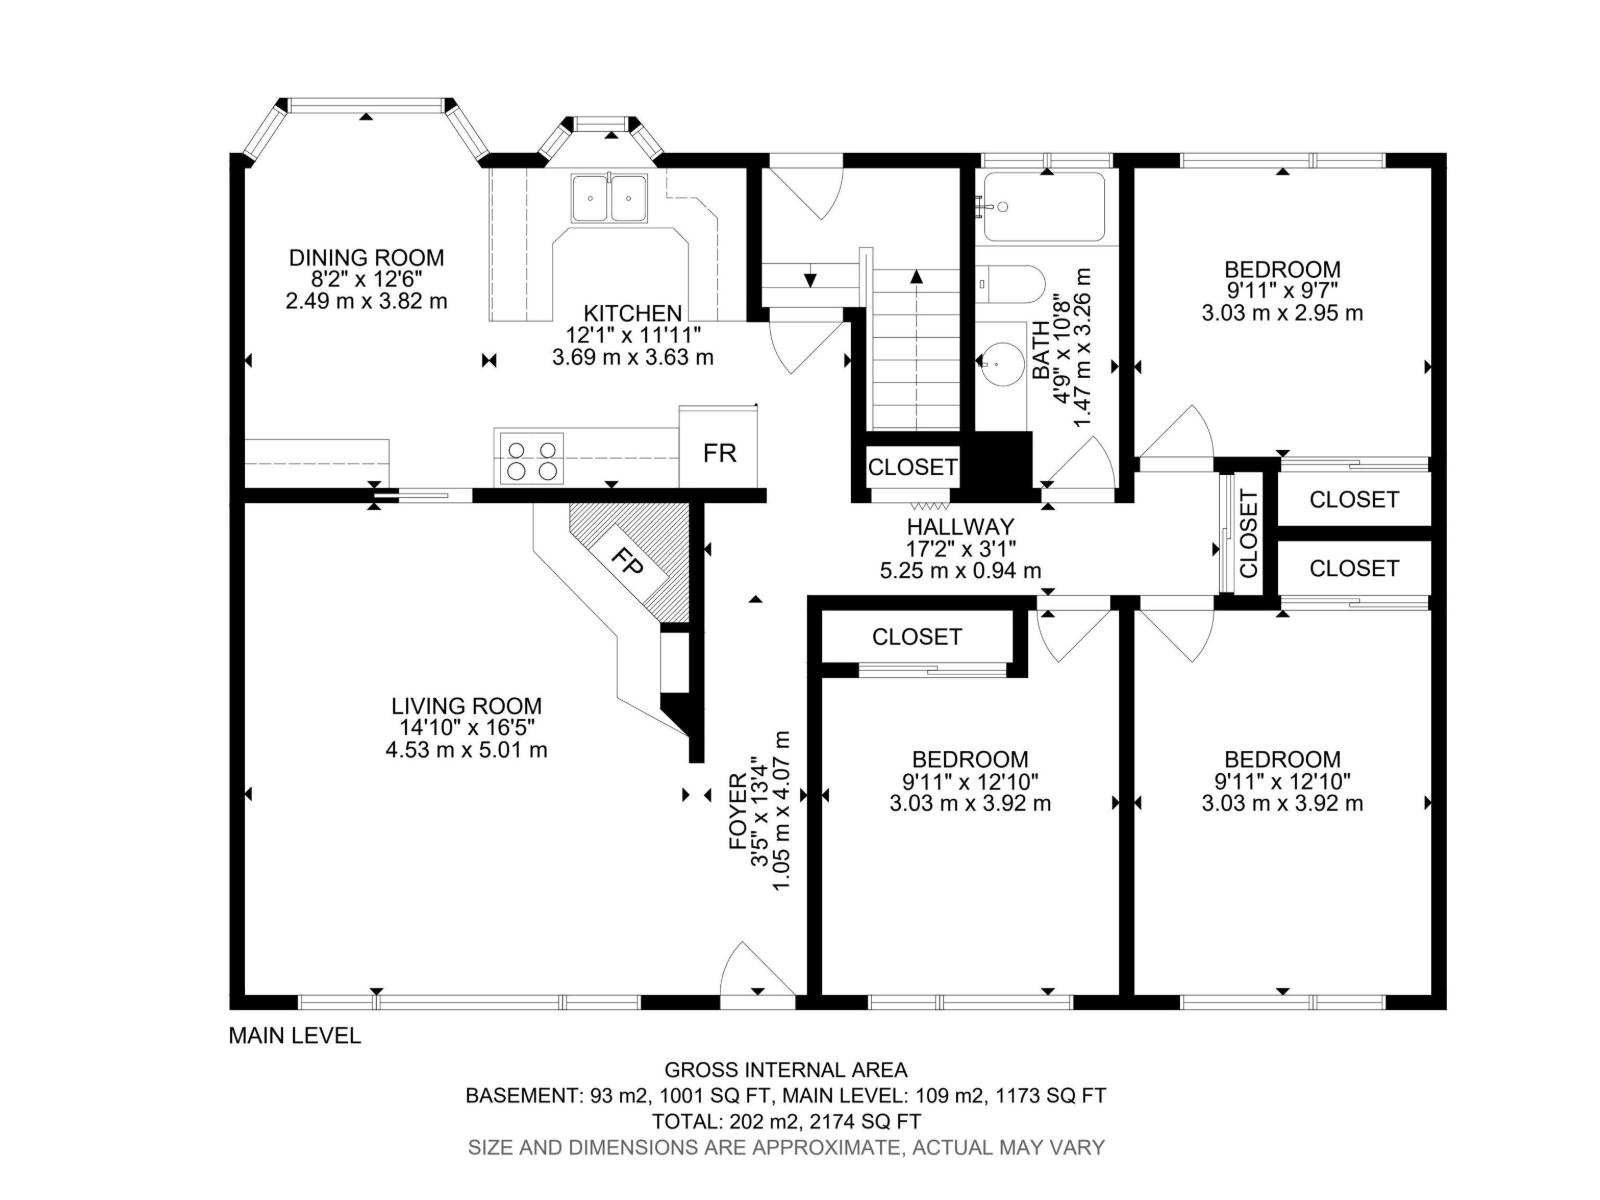
SOLID BONES, ORIGINAL CHARM & LOTS OF POTENTIAL! Cherished by its original owners since 1962, this classic 3-bedroom bungalow in desirable LENDRUM PLACE is ready for someone to make it their own. Features include beautiful original oak hardwood floors in great condition, a stone-faced fireplace, bay windows in the kitchen and plenty of natural light. The basement offers a dedicated hobby room & a family room. Outside, enjoy a large double detached garage, RV parking, brick patio and a beautiful crab apple tree that blossoms each spring. Situated on a lovely, tree-lined street directly across from the University of Alberta farms, you'll enjoy open views and beautiful evening sunsets. You'll also be close to excellent schools, shopping, the University of Alberta, South Campus transit, Whitemud Drive, walking paths and playgrounds. This is a solid, well-loved home with wonderful potential to update and personalize AND it's in a location that's hard to beat! (Some photos have been virtually staged.) (id:63125)
Property Details
|
MLS® Number
|
E4514616 |
|
Property Type
|
Single Family |
|
Neigbourhood
|
Lendrum Place |
|
Amenities Near By
|
Playground, Public Transit, Schools, Shopping, Ski Hill |
|
Features
|
Flat Site, Paved Lane, Lane, No Animal Home, No Smoking Home |
Building
|
Bathroom Total
|
3 |
|
Bedrooms Total
|
3 |
|
Amenities
|
Vinyl Windows |
|
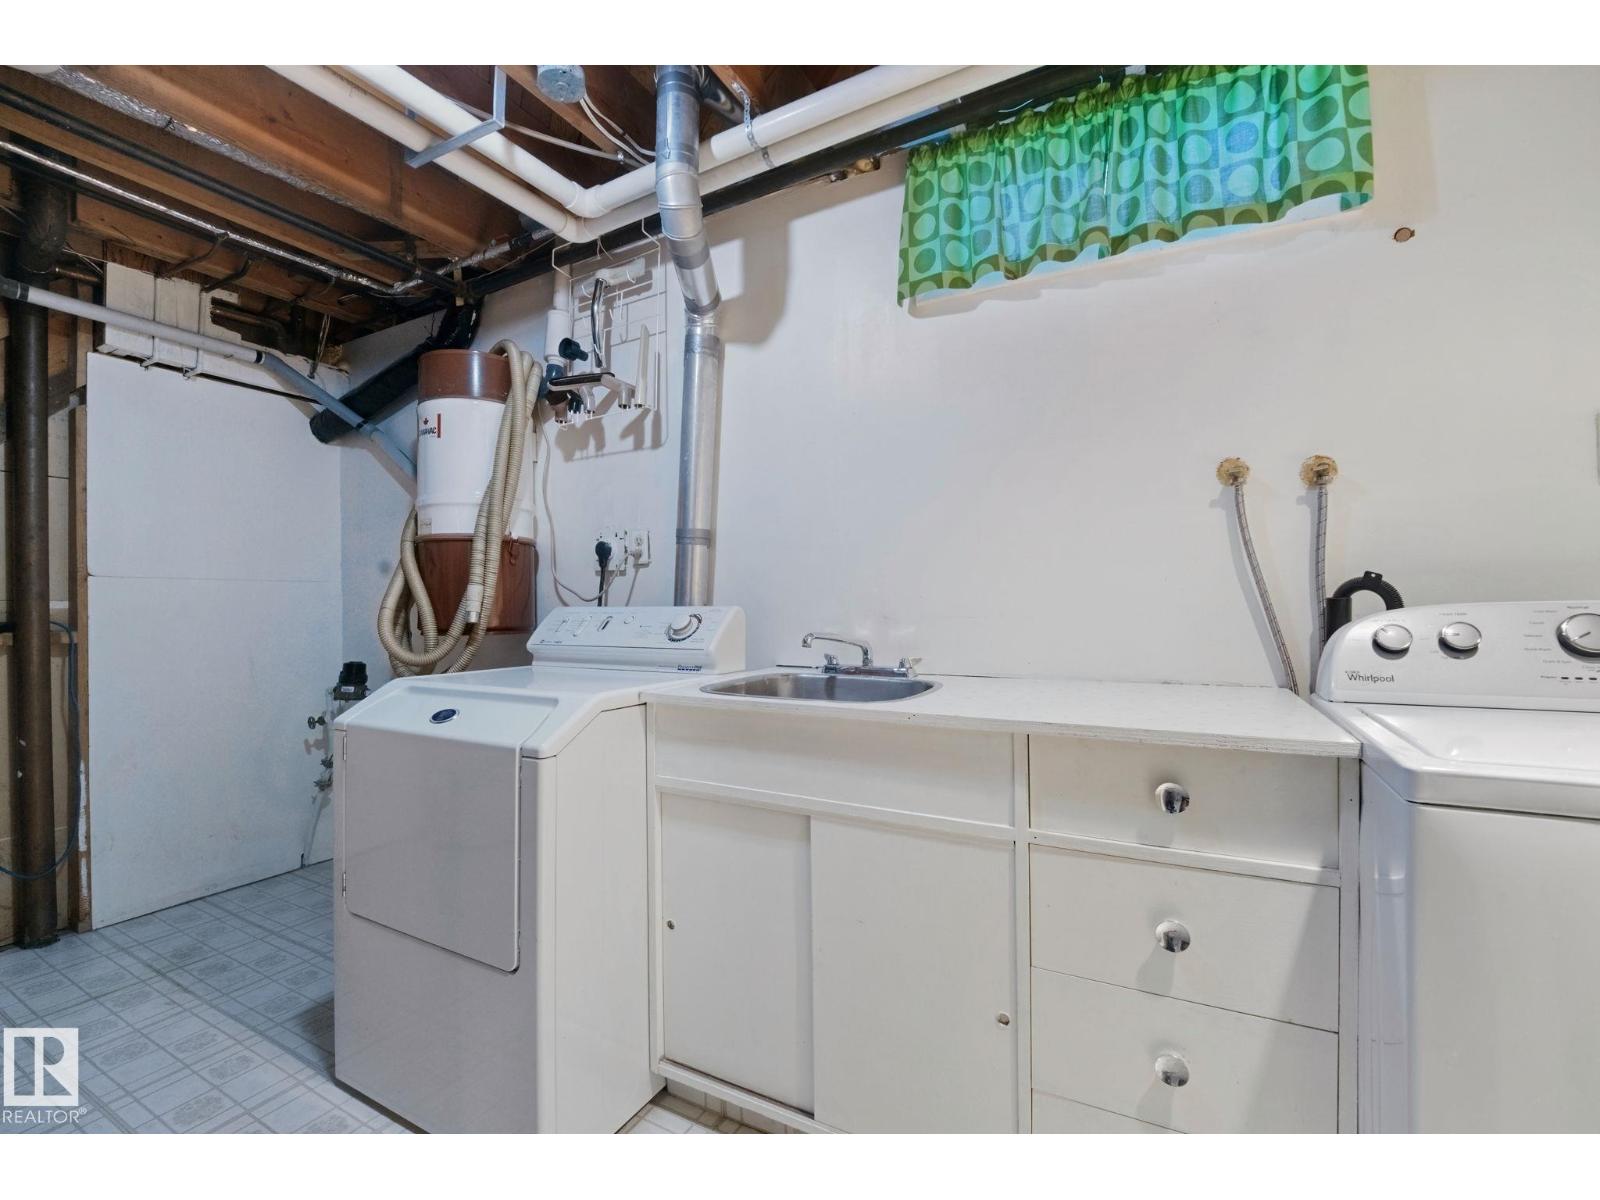
Appliances
|
Dishwasher, Dryer, Garage Door Opener Remote(s), Garage Door Opener, Refrigerator, Stove, Central Vacuum, Washer, Window Coverings |
|
Architectural Style
|
Bungalow |
|
Basement Development
|
Finished |
|
Basement Type
|
Full (finished) |
|
Constructed Date
|
1962 |
|
Construction Style Attachment
|
Detached |
|
Fireplace Fuel
|
Wood |
|
Fireplace Present
|
Yes |
|
Fireplace Type
|
Unknown |
|
Half Bath Total
|
2 |
|
Heating Type
|
Forced Air |
|
Stories Total
|
1 |
|
Size Interior
|
1,173 Ft2 |
|
Type
|
House |
Parking
|
Detached Garage
|
|
|
Oversize
|
|
|
Rear
|
|
|
R V
|
|
Land
|
Acreage
|
No |
|
Land Amenities
|
Playground, Public Transit, Schools, Shopping, Ski Hill |
|
Size Irregular
|
557.4 |
|
Size Total
|
557.4 M2 |
|
Size Total Text
|
557.4 M2 |
Rooms
| Level |
Type |
Length |
Width |
Dimensions |
|
Basement |
Family Room |
4.49 m |
3.79 m |
4.49 m x 3.79 m |
|
Basement |
Hobby Room |
5.93 m |
4.07 m |
5.93 m x 4.07 m |
|
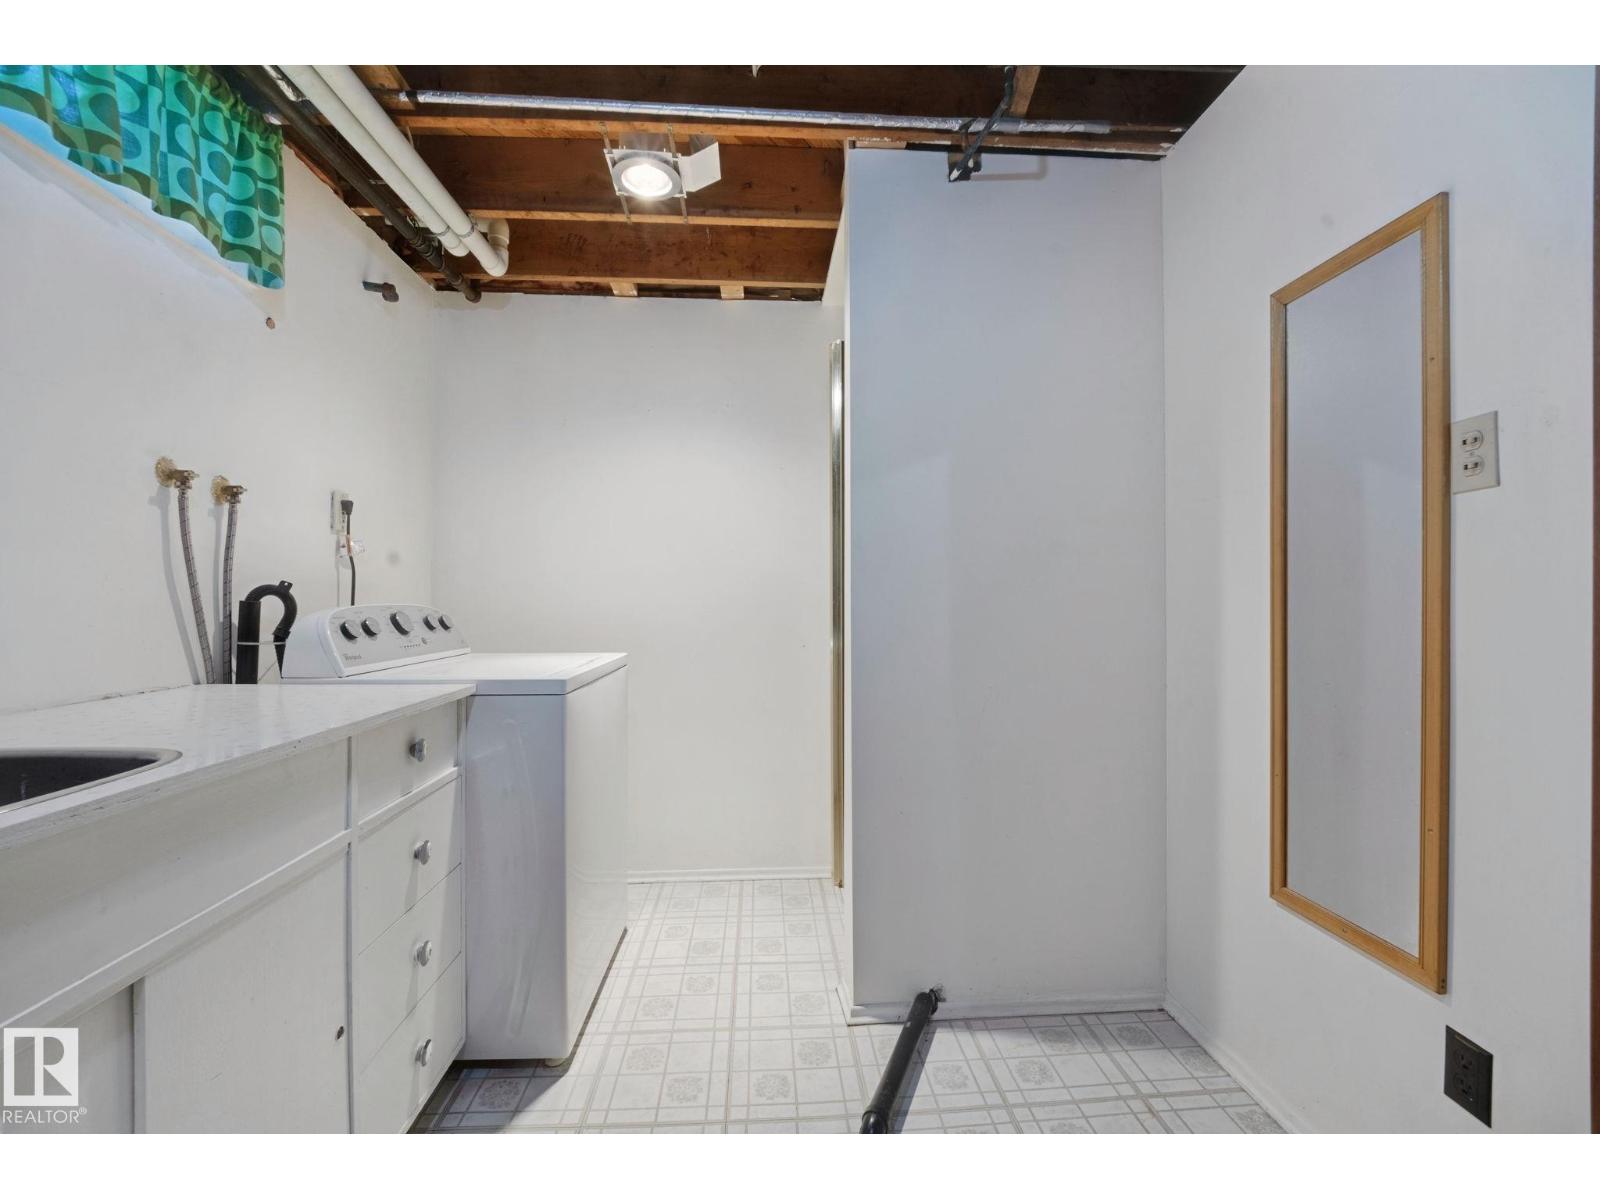
Basement |
Laundry Room |
4.53 m |
2.96 m |
4.53 m x 2.96 m |
|
Basement |
Other |
3.02 m |
4.04 m |
3.02 m x 4.04 m |
|
Basement |
Other |
3.17 m |
3.79 m |
3.17 m x 3.79 m |
|
Main Level |
Living Room |
4.53 m |
5.01 m |
4.53 m x 5.01 m |
|
Main Level |
Kitchen |
3.69 m |
3.63 m |
3.69 m x 3.63 m |
|
Main Level |
Primary Bedroom |
3.03 m |
3.92 m |
3.03 m x 3.92 m |
|
Main Level |
Bedroom 2 |
3.03 m |
3.92 m |
3.03 m x 3.92 m |
|
Main Level |
Bedroom 3 |
3.03 m |
2.95 m |
3.03 m x 2.95 m |