Maintenance, Exterior Maintenance, Insurance, Landscaping, Property Management, Other, See Remarks
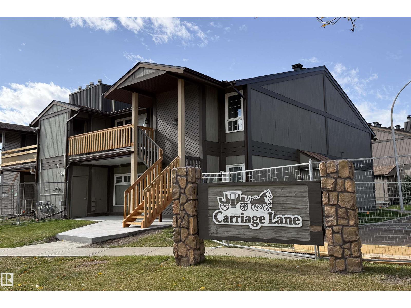
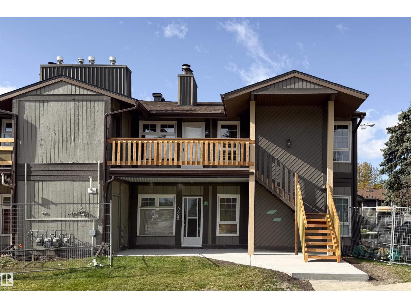
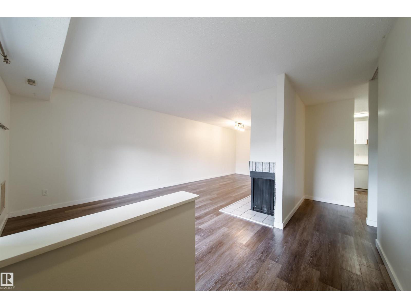
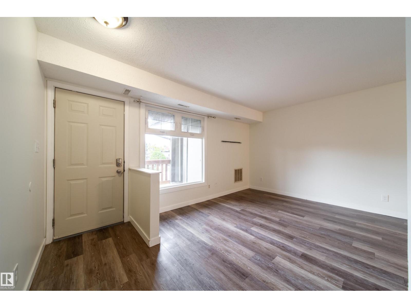
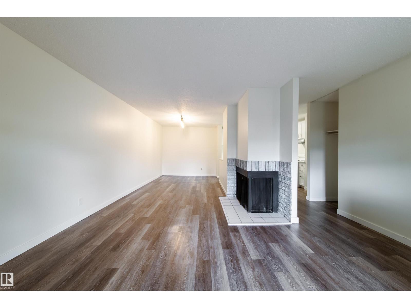
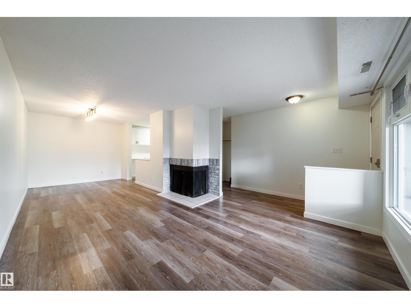
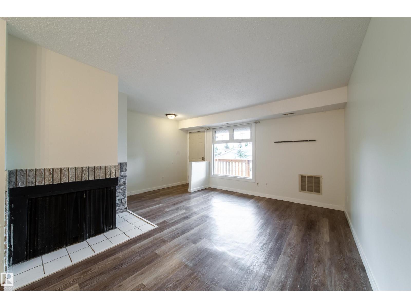
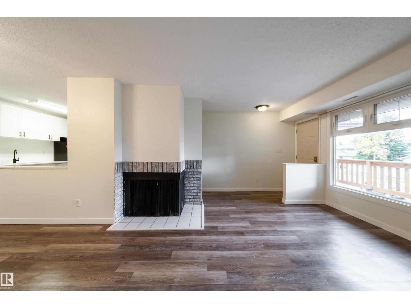
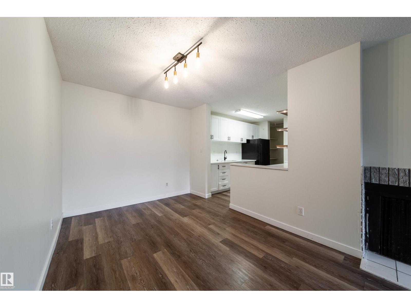
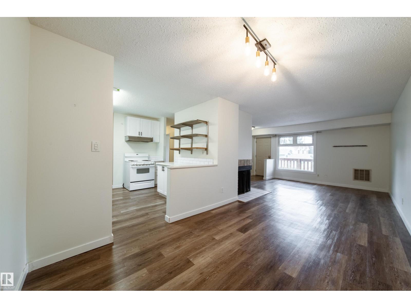
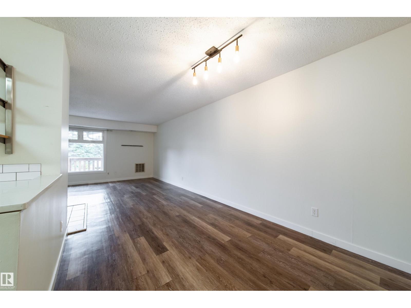
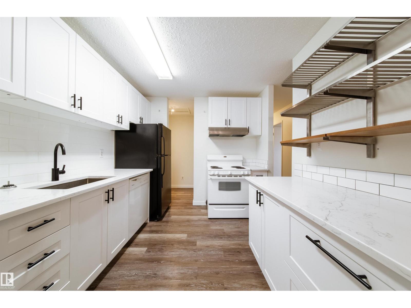
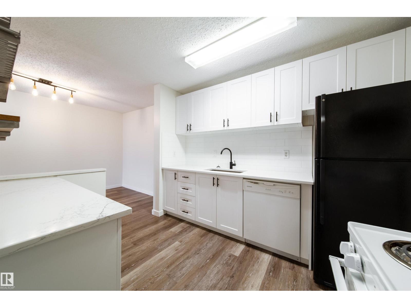
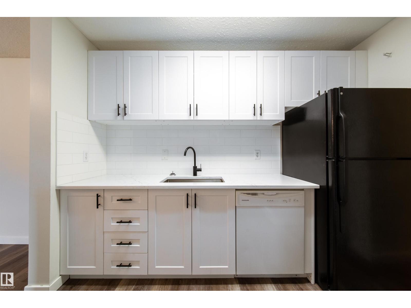
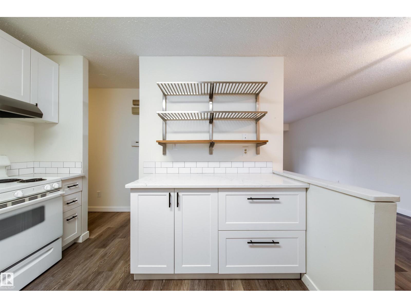
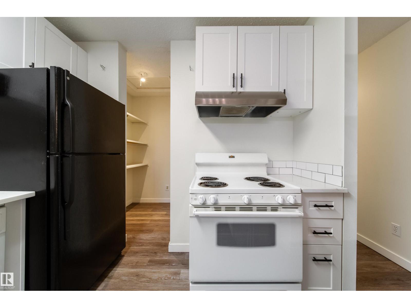
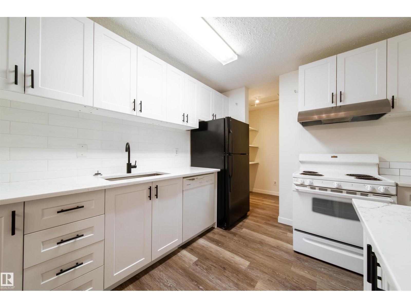
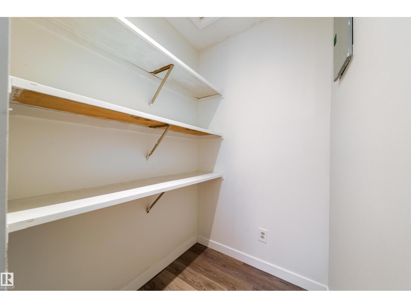
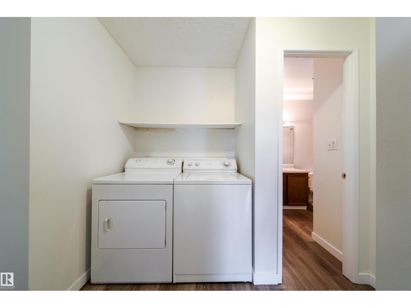
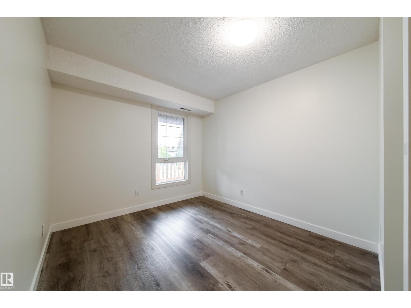
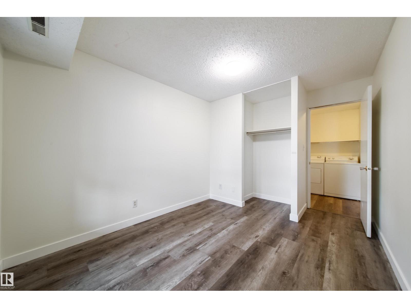
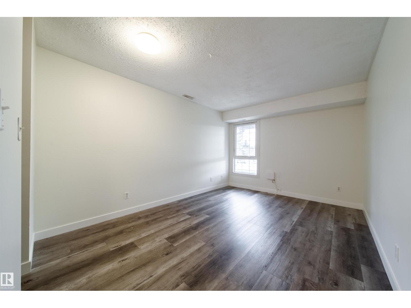
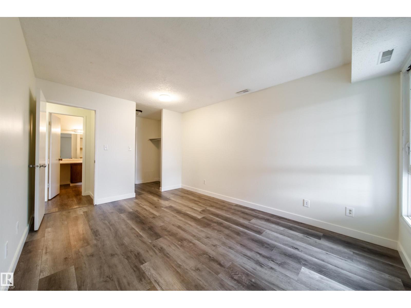
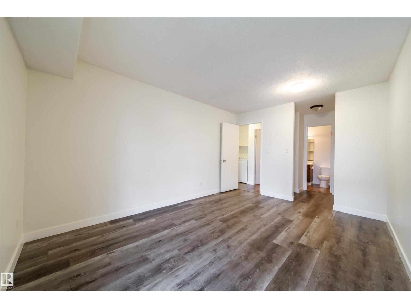
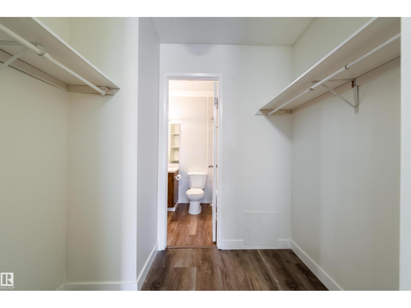
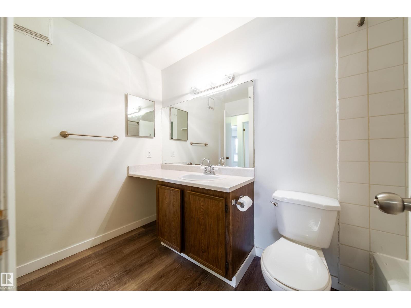
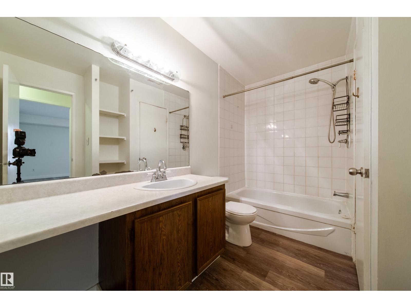
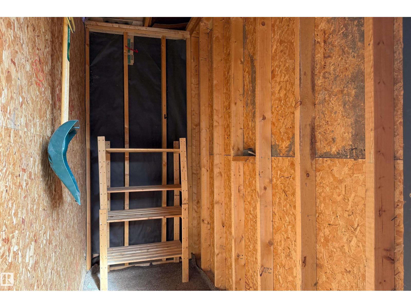
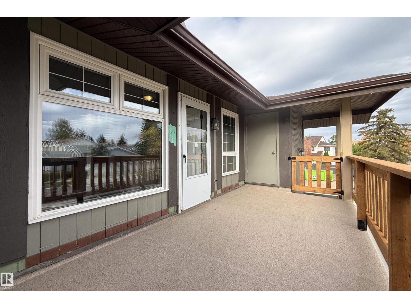
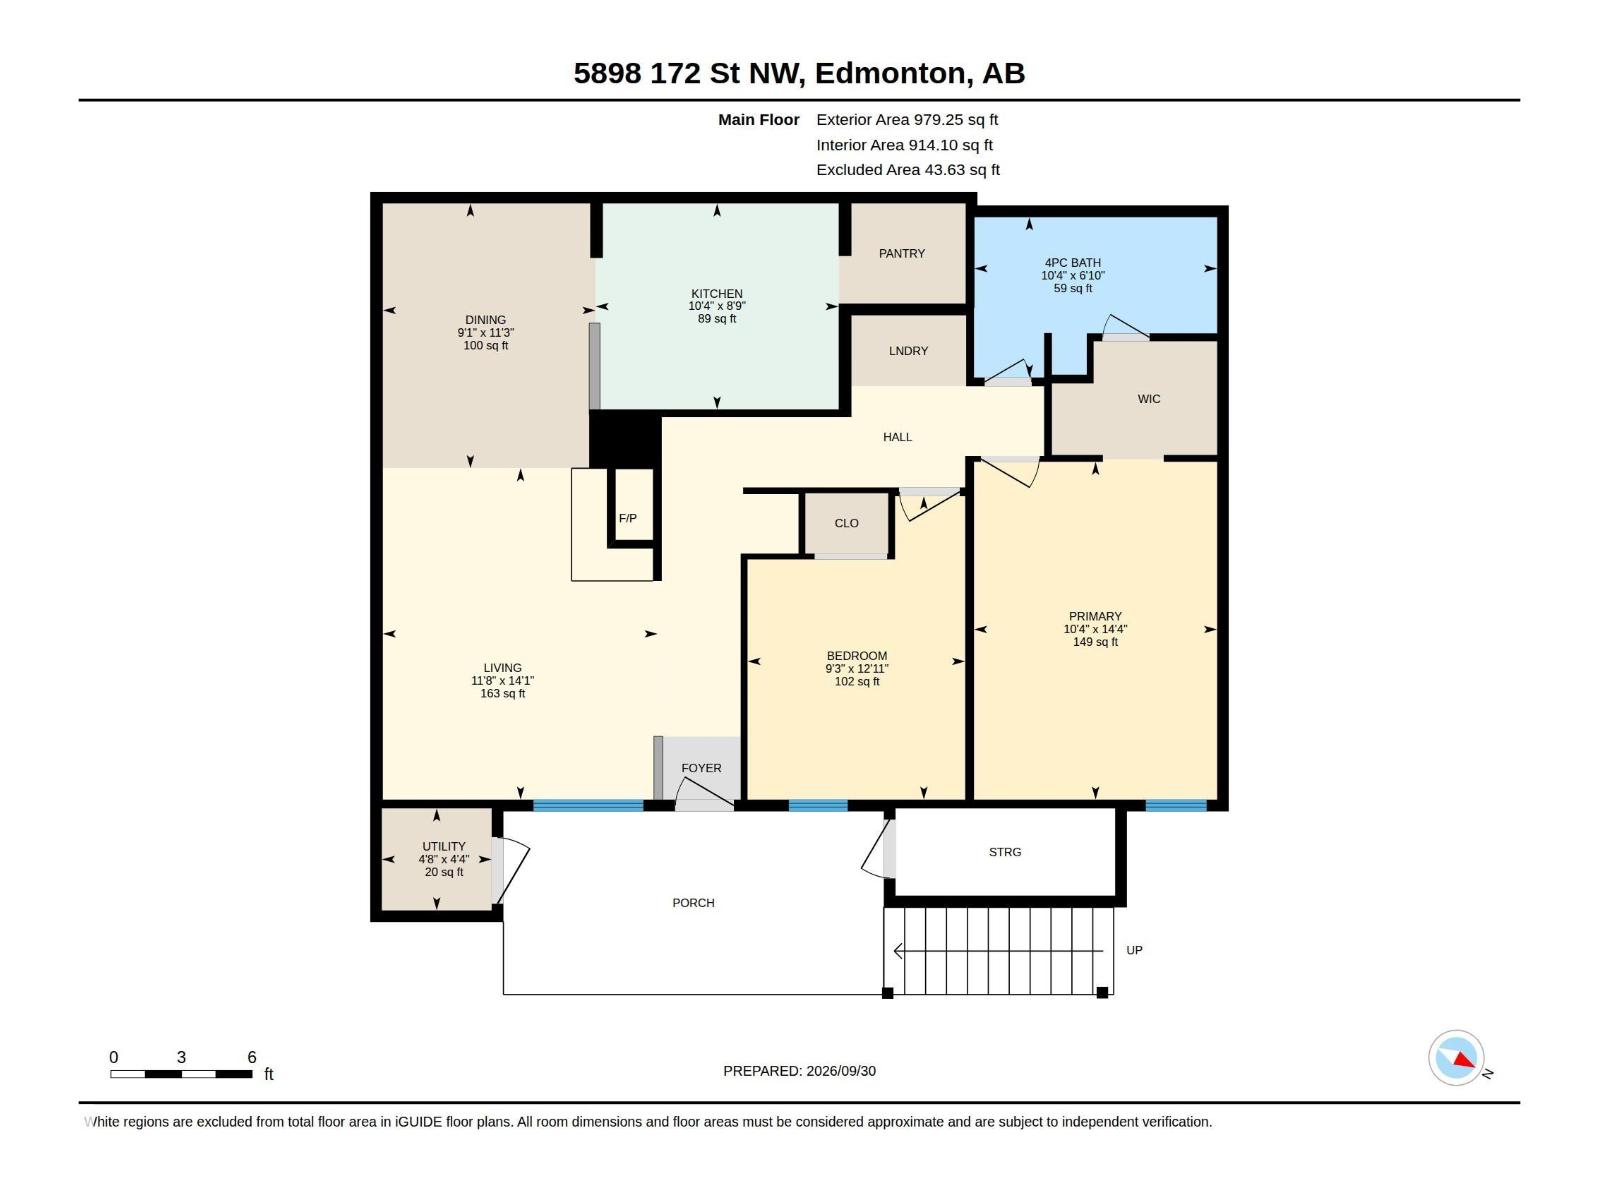
$383.94 MonthlyThis top-floor corner carriage home in Carriage Lane offers spacious living space, with no neighbours above and extra windows for natural light. The open living and dining areas have newer flooring throughout. The kitchen features white shaker cabinets, a subway tile backsplash, open shelving, and a walk-in pantry. The primary bedroom has a walk-through closet to the 4-piece bath, and the second bedroom works well for guests or a home office. In-suite laundry is included. Outside, a covered porch with private stair entry and a storage room round things out. Tucked just off the main roads in Callingwood, you get easy access to 172 St without the traffic noise. Shopping, groceries, and services at The Marketplace at Callingwood and Callingwood Square are close by, along with the Jamie Platz Family YMCA, community leagues, and river valley trails at Wolf Willow Ravine and Westridge Park. (id:63125)
| MLS® Number | E4511154 |
| Property Type | Single Family |
| Neigbourhood | Gariepy |
| Amenities Near By | Golf Course, Playground, Public Transit, Schools, Shopping |
| Features | Flat Site, Park/reserve, No Animal Home, No Smoking Home, Level |
| Bathroom Total | 1 |
| Bedrooms Total | 2 |
| Amenities | Vinyl Windows |
| Appliances | Dishwasher, Dryer, Hood Fan, Refrigerator, Stove, Washer |
| Architectural Style | Carriage, Bungalow |
| Basement Type | None |
| Constructed Date | 1978 |
| Fire Protection | Smoke Detectors |
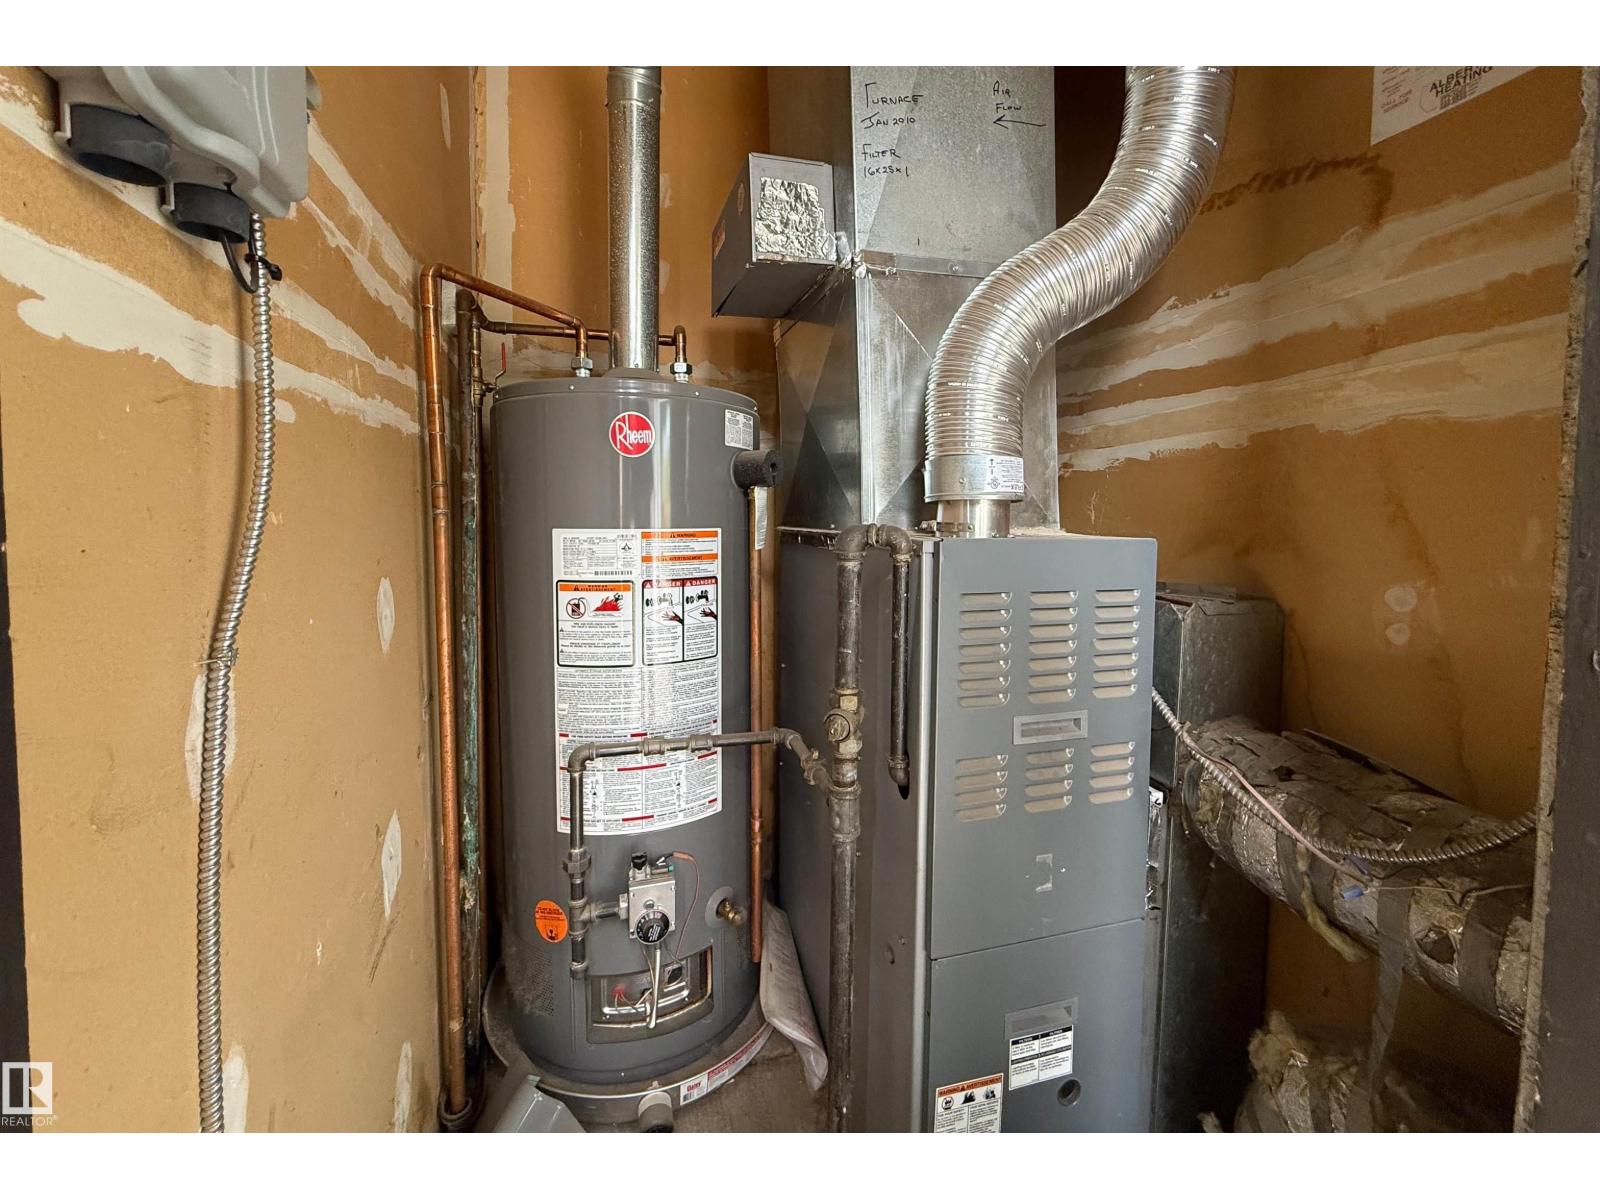
| Heating Type | Forced Air |
| Stories Total | 1 |
| Size Interior | 914 Ft2 |
| Type | Row / Townhouse |
| Stall |
| Acreage | No |
| Land Amenities | Golf Course, Playground, Public Transit, Schools, Shopping |
| Size Irregular | 186.23 |
| Size Total | 186.23 M2 |
| Size Total Text | 186.23 M2 |
| Level | Type | Length | Width | Dimensions |
|---|---|---|---|---|
| Main Level | Living Room | Measurements not available | ||
| Main Level | Dining Room | Measurements not available | ||
| Main Level | Kitchen | Measurements not available | ||
| Main Level | Primary Bedroom | Measurements not available | ||
| Main Level | Bedroom 2 | Measurements not available |
Contact us for more information

The trademarks REALTOR®, REALTORS®, and the REALTOR® logo are controlled by The Canadian Real Estate Association (CREA) and identify real estate professionals who are members of CREA. The trademarks MLS®, Multiple Listing Service® and the associated logos are owned by The Canadian Real Estate Association (CREA) and identify the quality of services provided by real estate professionals who are members of CREA. The trademark DDF® is owned by The Canadian Real Estate Association (CREA) and identifies CREA's Data Distribution Facility (DDF®)