4 Bedroom
6 Bathroom
5,137 ft2
Bungalow
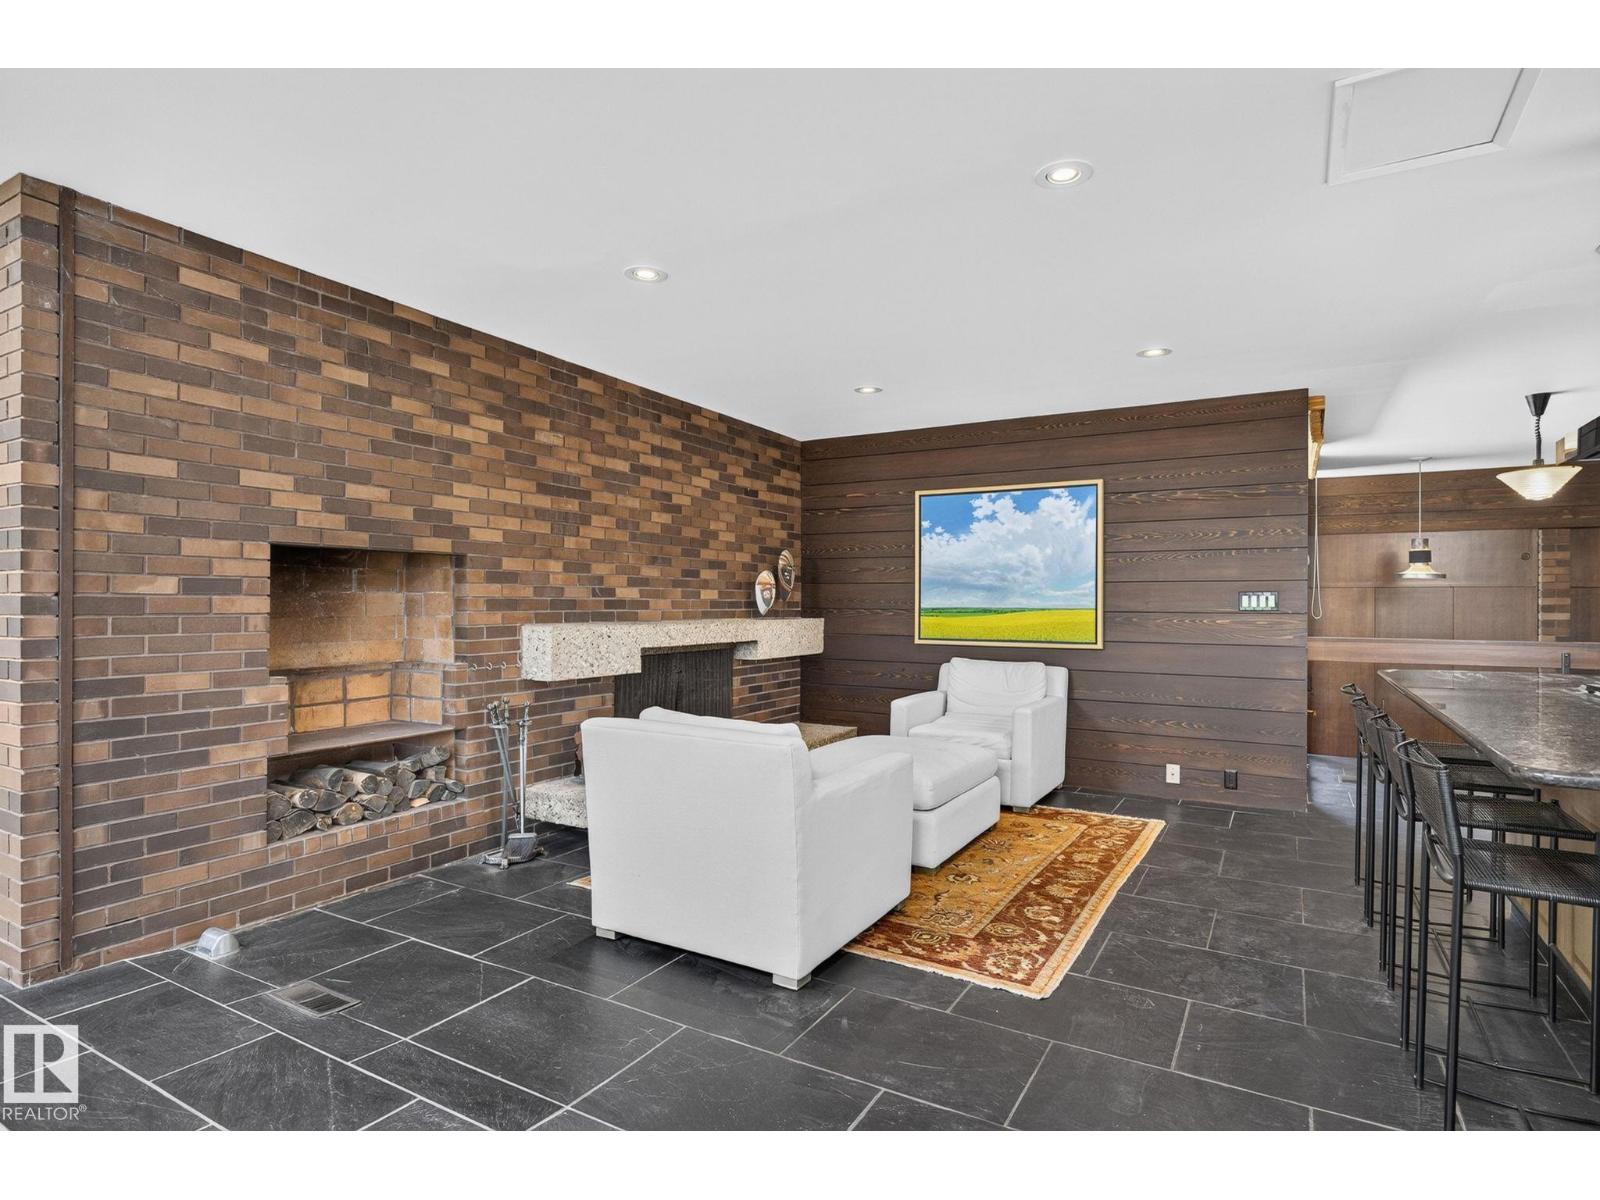
Fireplace
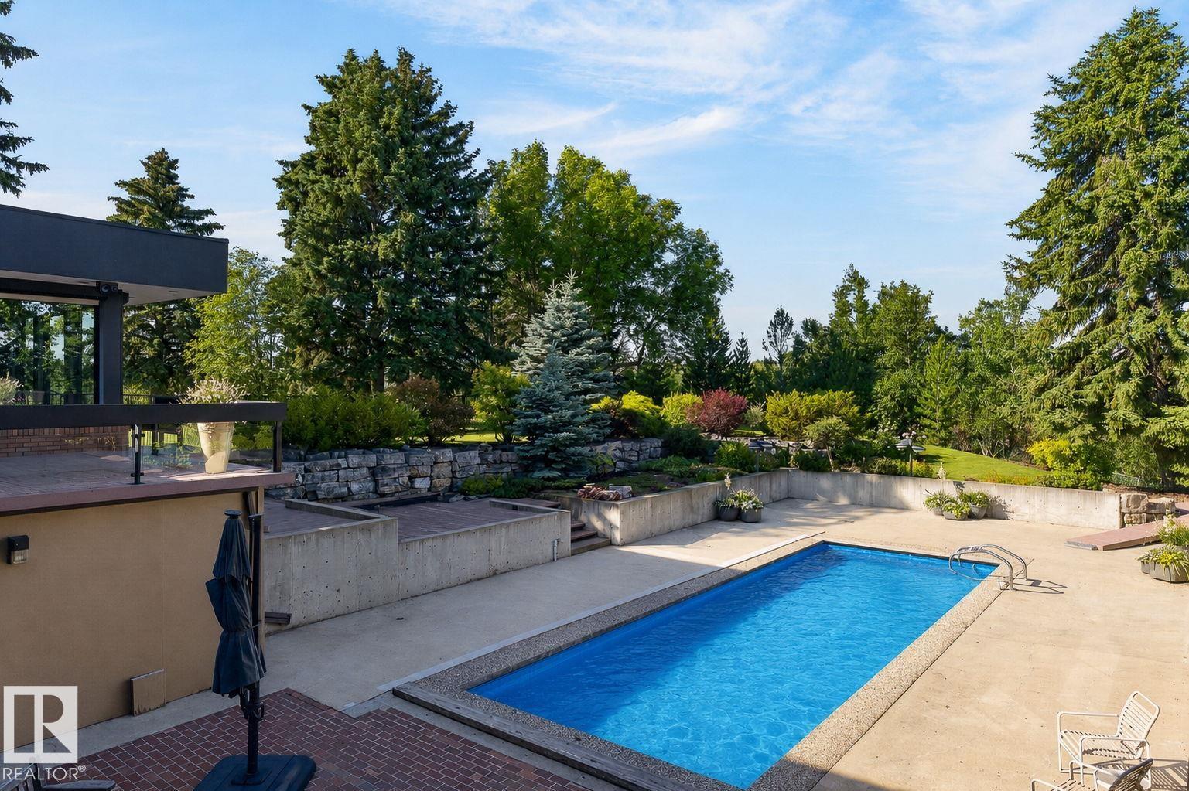
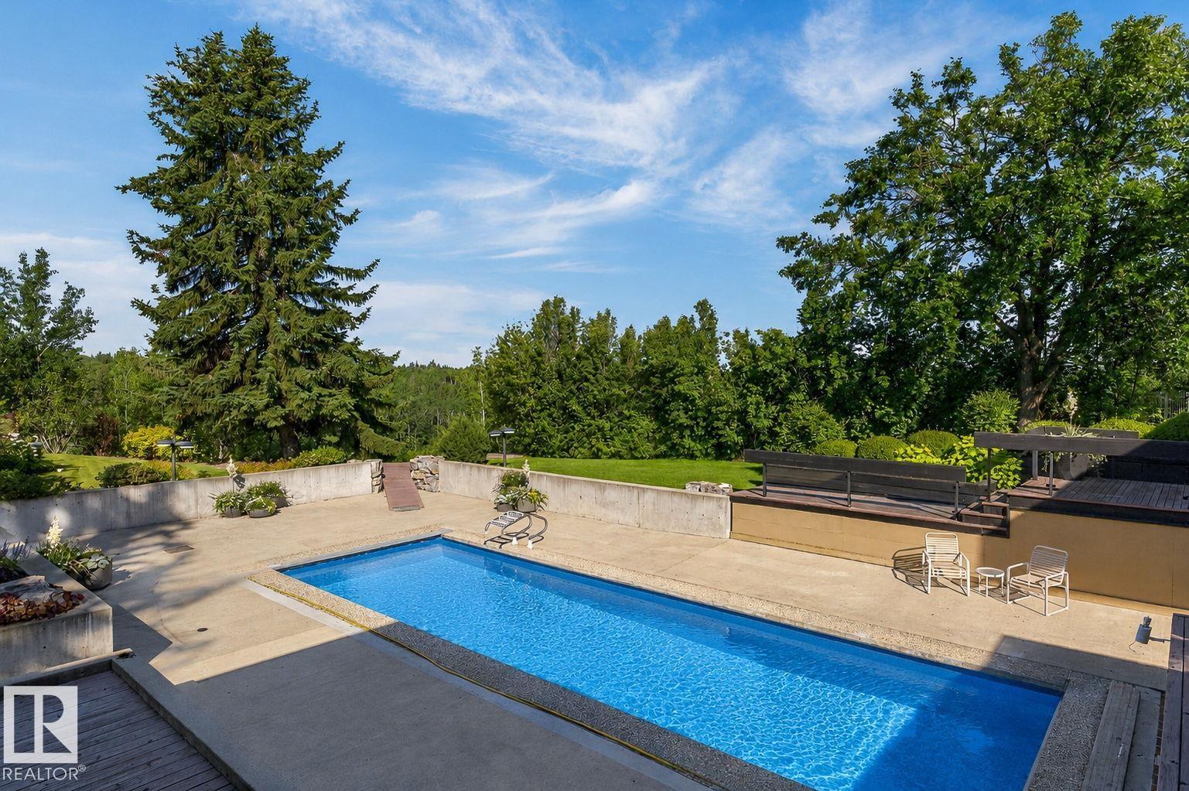
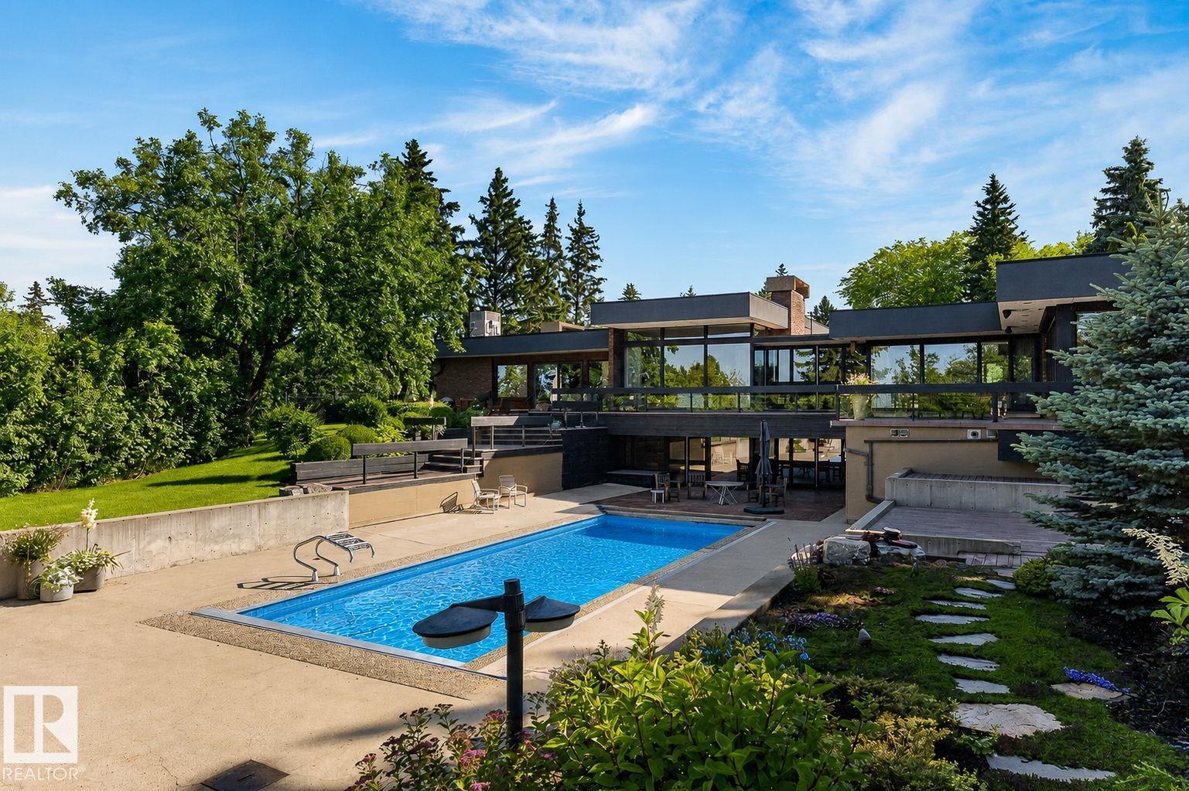
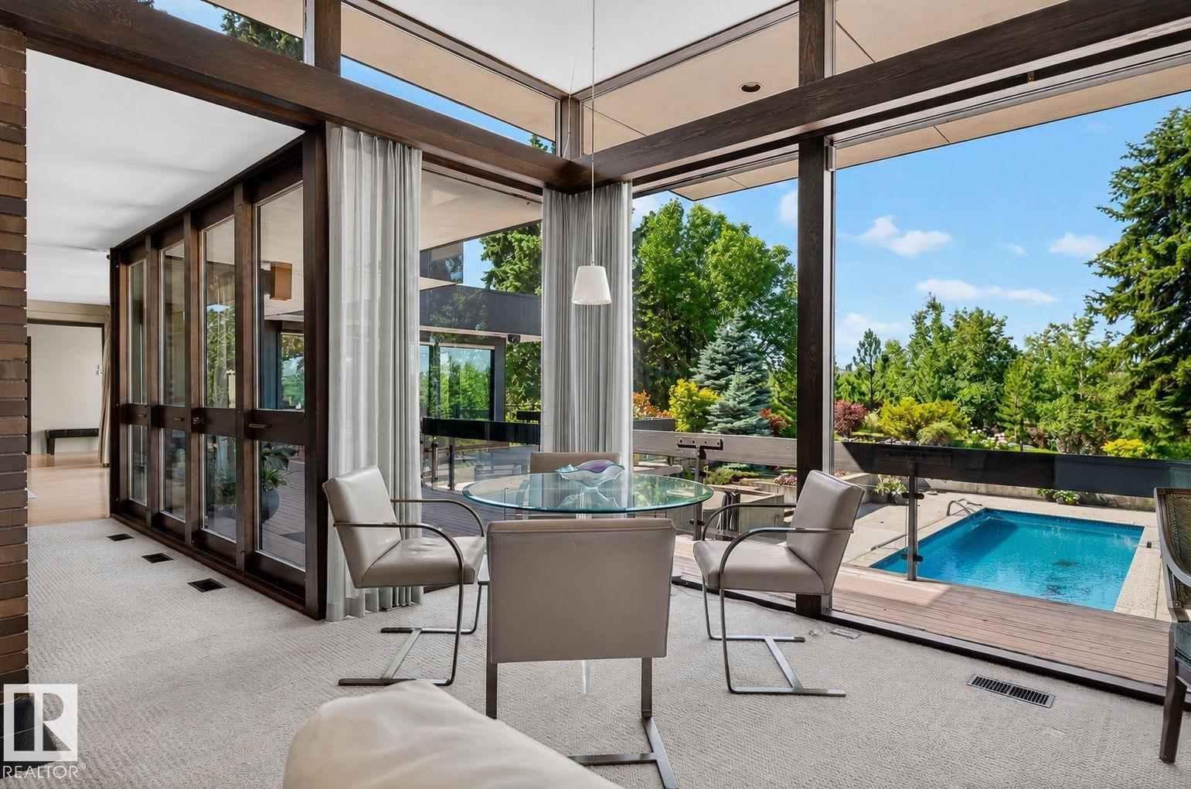
Outdoor Pool
Central Air Conditioning
Forced Air
$4,000,000
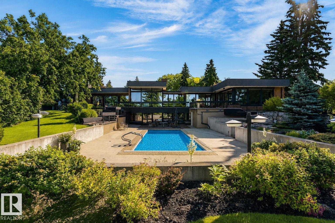
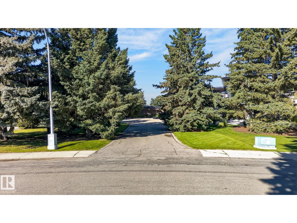
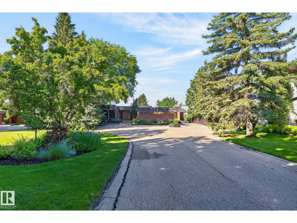
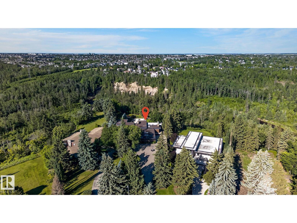
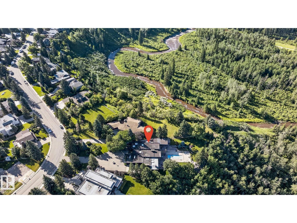
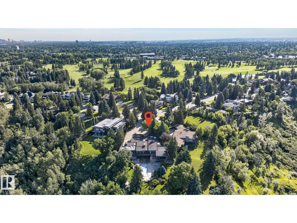
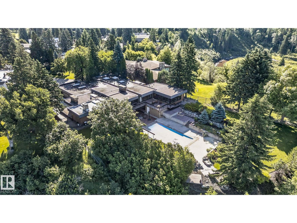
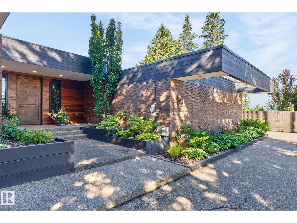
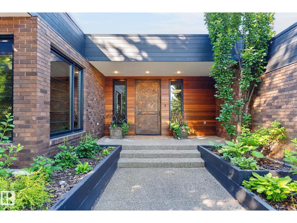
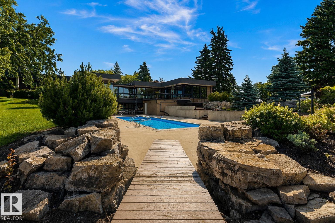
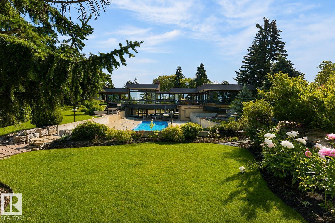
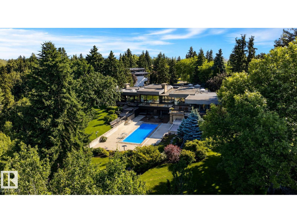
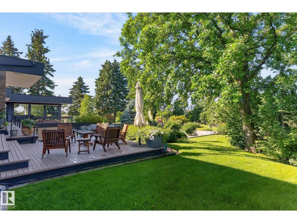
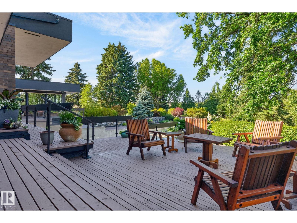
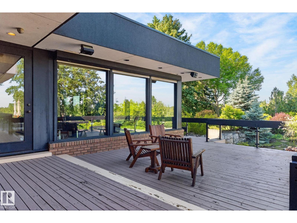
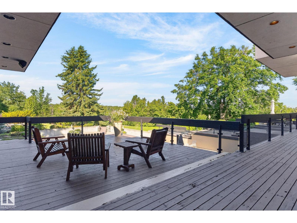
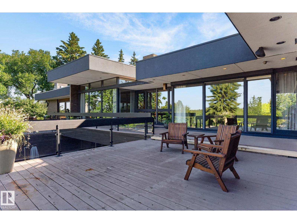
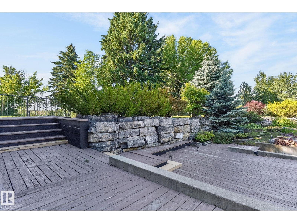
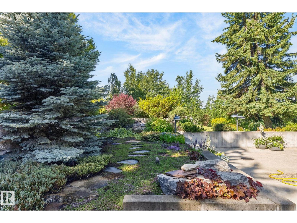
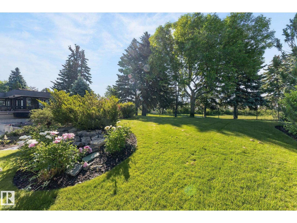
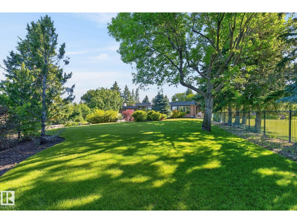
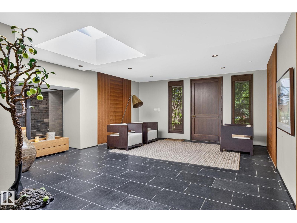
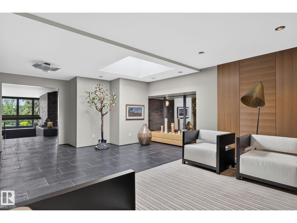
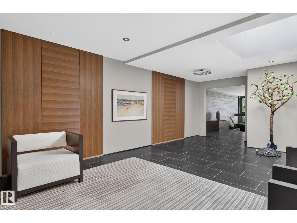
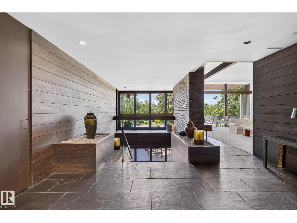
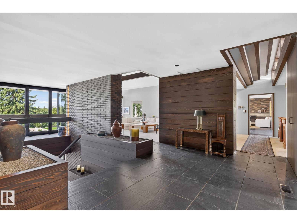
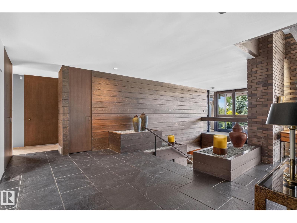
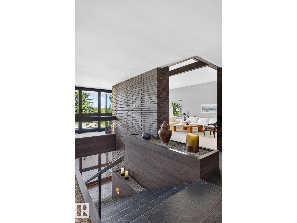
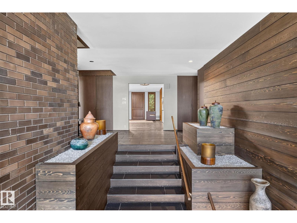
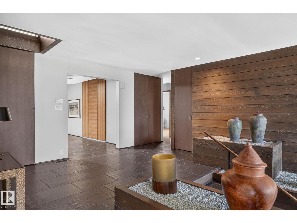
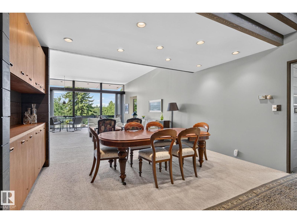
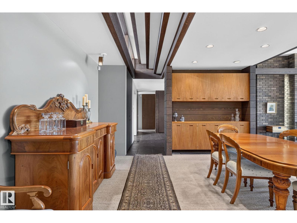
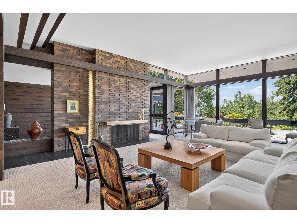
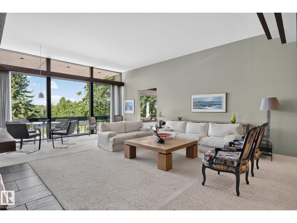
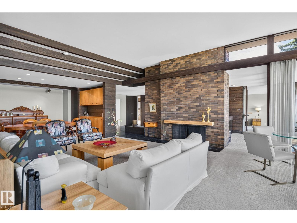
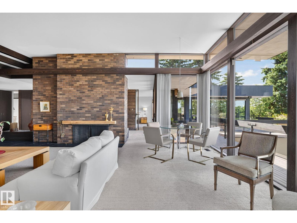
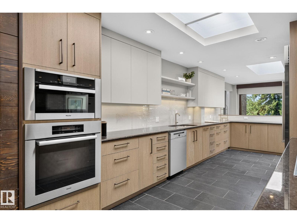
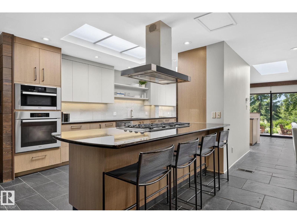
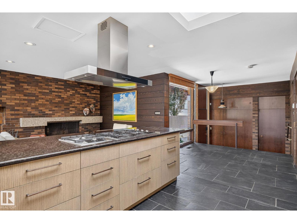
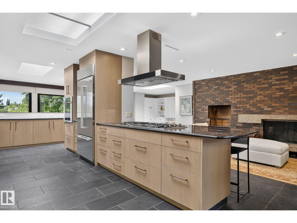
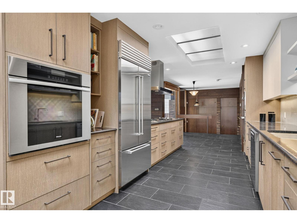
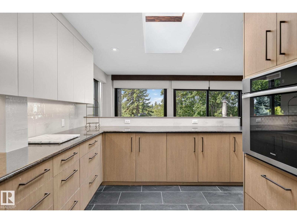
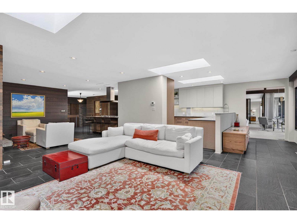
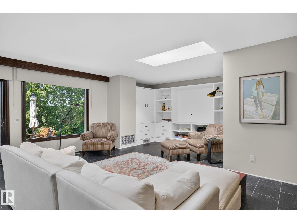
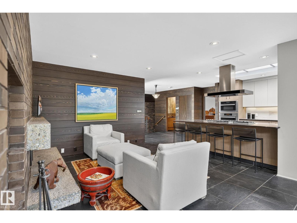
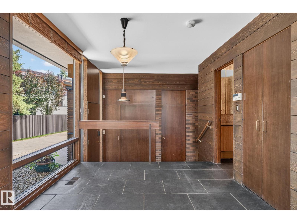
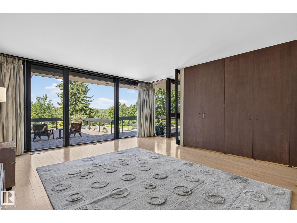
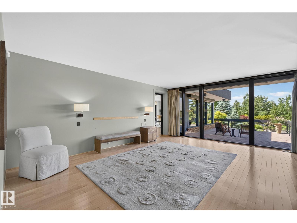
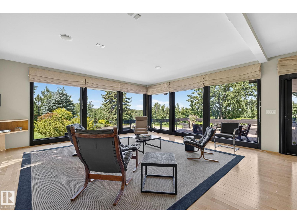
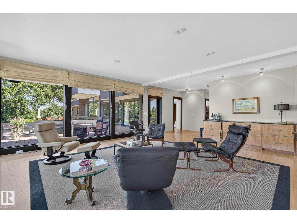
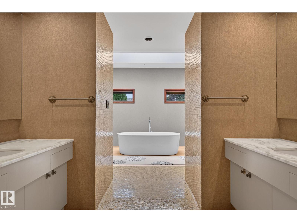
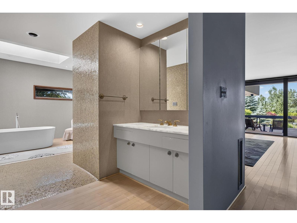
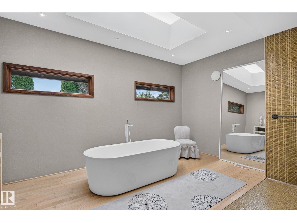
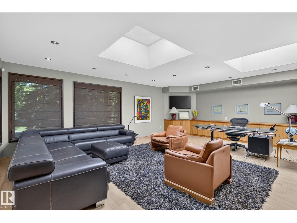
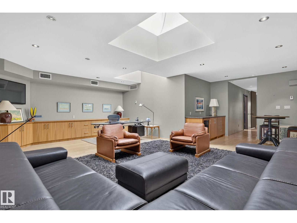
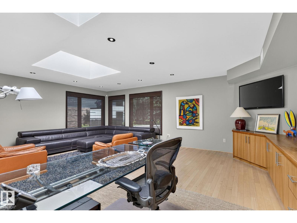
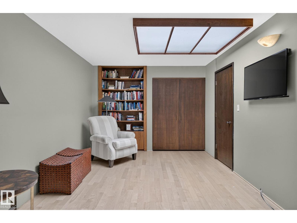
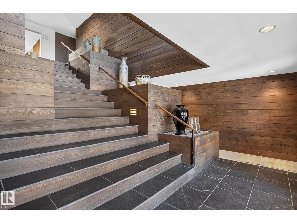
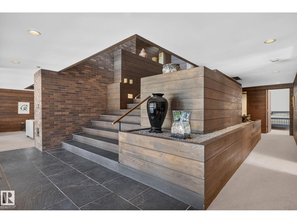
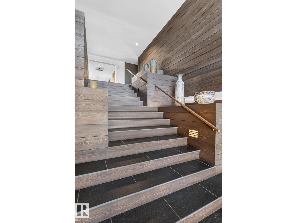
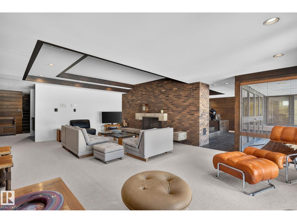
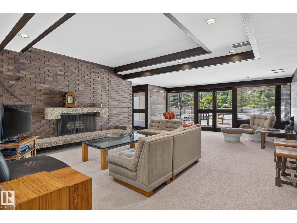
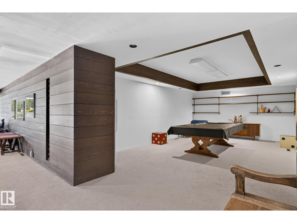
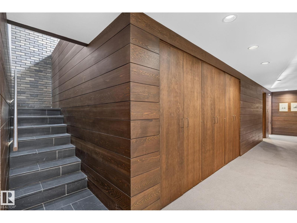
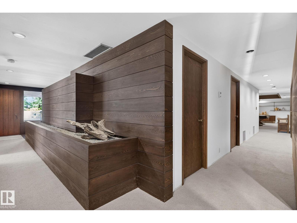
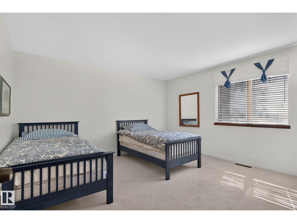
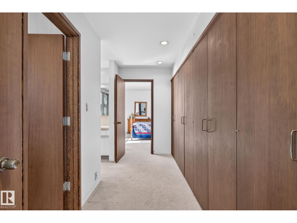
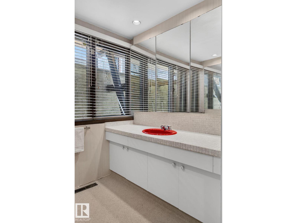
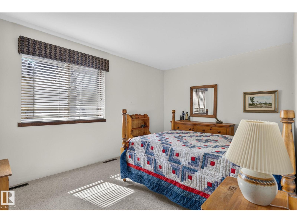
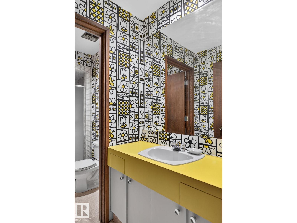
This 0.81-acre lot provides an ultra-private sanctuary on Westbrook Drive, regarded by many as the most coveted street in Edmonton. The sheer scale of the grounds allows for endless possibilities. This property is nothing short of spectacular and cannot be replicated. The sweeping footprint of this 5100 square foot, walkout bungalow offers an unparalleled canvas for luxurious living, grand entertaining and private relaxation. Expansive living spaces define the interior, capturing the true essence and architectural significance of mid-century design. This is a legacy property waiting for its next chapter. You are buying a generational estate that is available for the first time. (id:63125)
Property Details
|
MLS® Number
|
E4498711 |
|
Property Type
|
Single Family |
|
Neigbourhood
|
Westbrook Estate |
|
Amenities Near By
|
Park, Golf Course, Schools |
|
Features
|
Hillside, Private Setting, Ravine, No Back Lane, Park/reserve, Closet Organizers, No Animal Home, No Smoking Home |
|
Pool Type
|
Outdoor Pool |
|
Structure
|
Deck |
|
View Type
|
Ravine View |
Building
|
Bathroom Total
|
6 |
|
Bedrooms Total
|
4 |
|
Amenities
|
Ceiling - 10ft |
|
Appliances
|
Dishwasher, Dryer, Garage Door Opener Remote(s), Garage Door Opener, Garburator, Hood Fan, Oven - Built-in, Refrigerator, Stove, Washer, Wine Fridge |
|
Architectural Style
|
Bungalow |
|
Basement Development
|
Finished |
|
Basement Features
|
Walk Out |
|
Basement Type
|
Partial (finished) |
|
Constructed Date
|
1970 |
|
Construction Style Attachment
|
Detached |
|
Cooling Type
|
Central Air Conditioning |
|
Fireplace Fuel
|
Wood |
|
Fireplace Present
|
Yes |
|
Fireplace Type
|
Unknown |
|
Half Bath Total
|
2 |
|
Heating Type
|
Forced Air |
|
Stories Total
|
1 |
|
Size Interior
|
5,137 Ft2 |
|
Type
|
House |
Parking
Land
|
Acreage
|
No |
|
Fence Type
|
Fence |
|
Land Amenities
|
Park, Golf Course, Schools |
|
Size Irregular
|
3296.33 |
|
Size Total
|
3296.33 M2 |
|
Size Total Text
|
3296.33 M2 |
Rooms
| Level |
Type |
Length |
Width |
Dimensions |
|
Basement |
Bedroom 3 |
|
|
Measurements not available |
|
Basement |
Bedroom 4 |
|
|
Measurements not available |
|
Basement |
Recreation Room |
|
|
Measurements not available |
|
Basement |
Storage |
|
|
Measurements not available |
|
Main Level |
Living Room |
|
|
Measurements not available |
|
Main Level |
Dining Room |
|
|
Measurements not available |
|
Main Level |
Kitchen |
|
|
Measurements not available |
|
Main Level |
Family Room |
|
|
Measurements not available |
|
Main Level |
Den |
|
|
Measurements not available |
|
Main Level |
Primary Bedroom |
|
|
Measurements not available |
|
Main Level |
Bedroom 2 |
|
|
Measurements not available |
|
Main Level |
Bonus Room |
|
|
Measurements not available |