10 Bedroom
8 Bathroom
2,093 ft2
Forced Air
$949,900
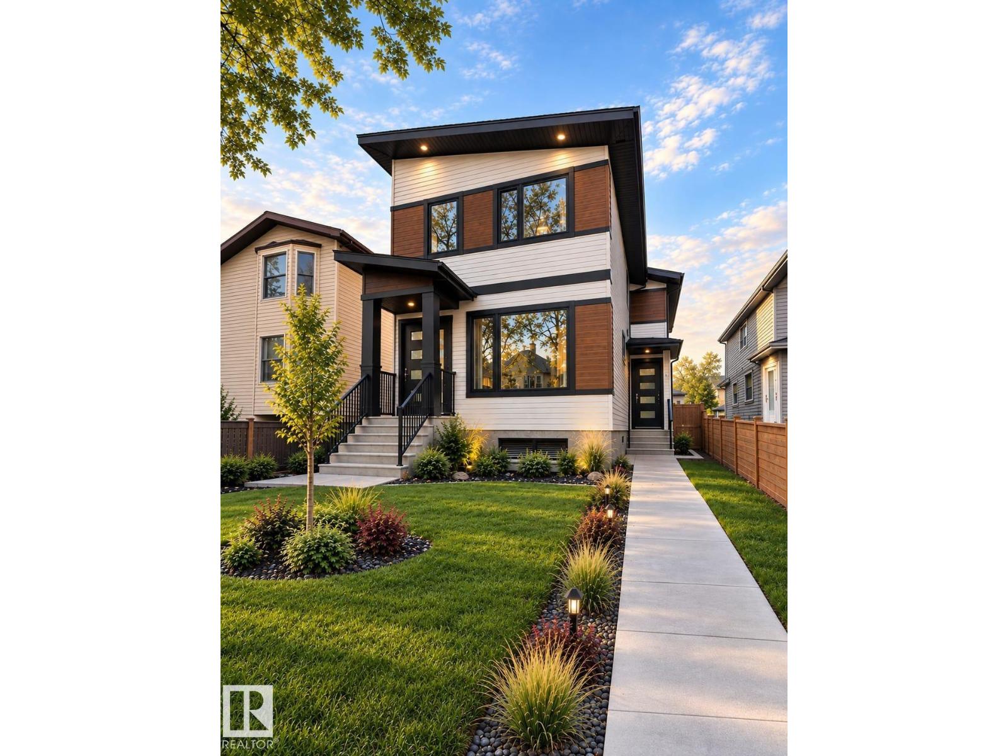
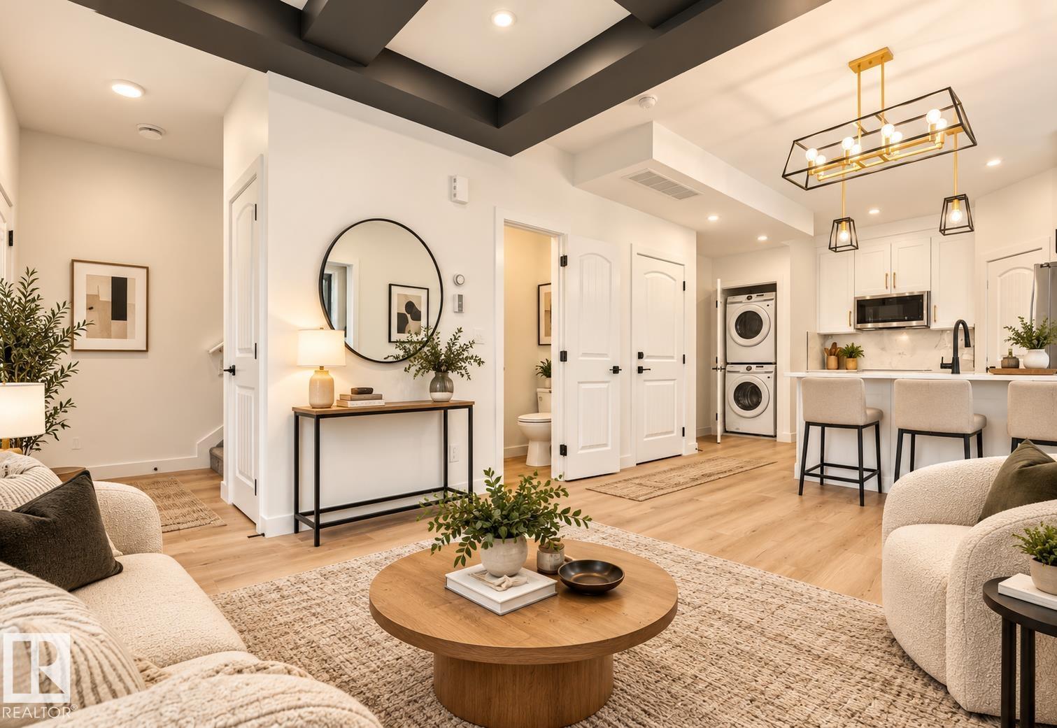
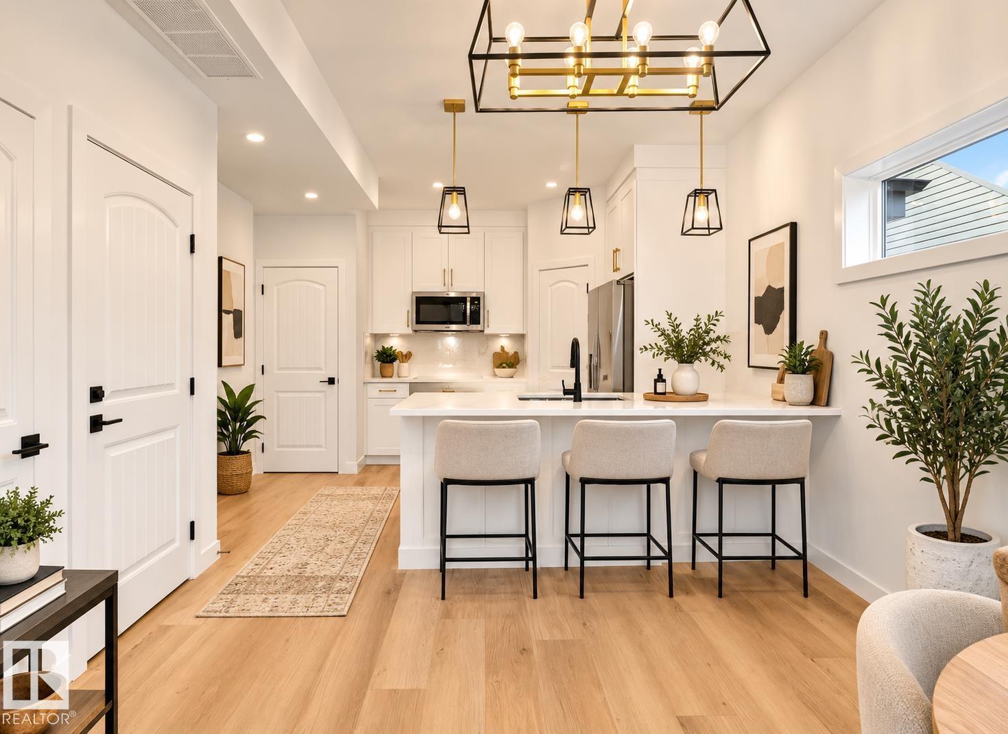
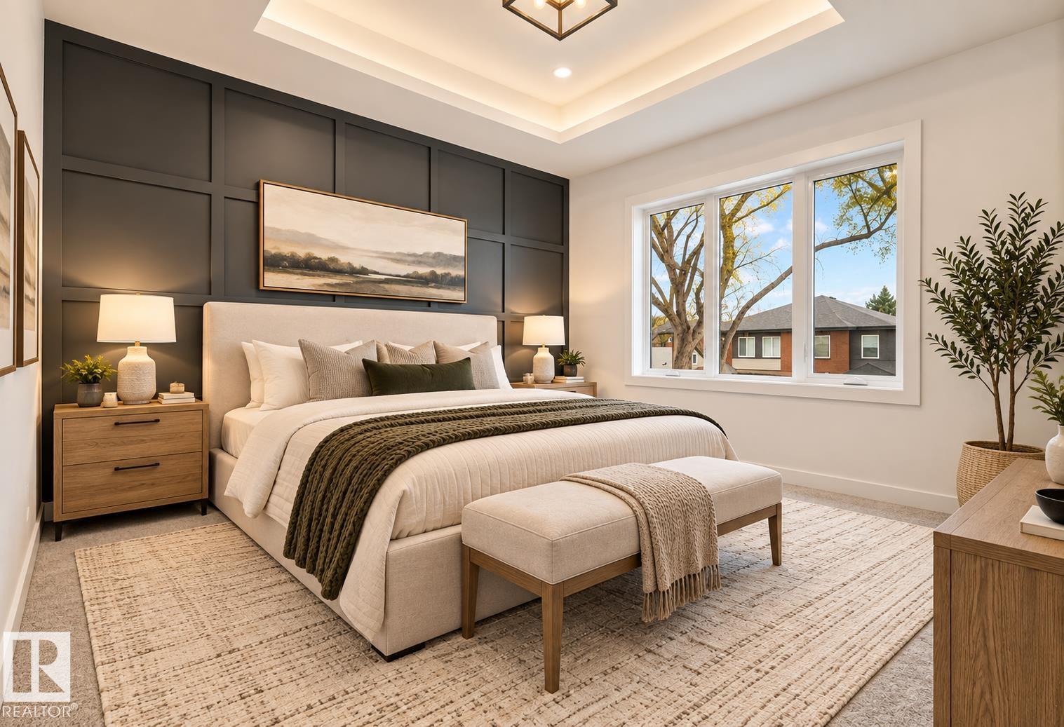
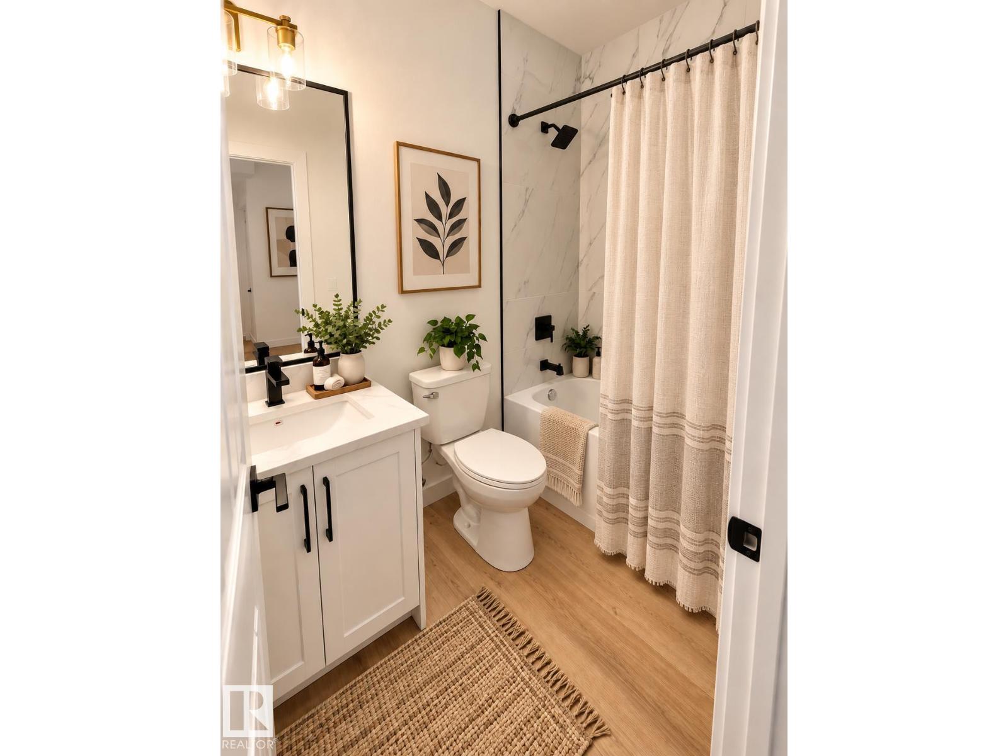
MULTIFAMILY INVESTMENT OPPORTUNITY IN MONTROSE! Brand-new, purpose-built 4-UNIT property featuring a front & back duplex with TWO LEGAL 2-BEDROOM BASEMENT SUITES, creating four self-contained residences and multiple income streams. PRIME LOCATION directly FACING A LARGE SCHOOL PARK & PLAYGROUND in the established community of Montrose, with convenient access to schools, transit, major roadways, shopping and amenities. Designed with investors in mind, this TURN-KEY property features modern layouts, HIGH-END FINISHES, appliances, landscaping, fencing, DOUBLE DETACHED GARAGE and back-alley access. Ideal for a rental portfolio or LIVE-IN INVESTMENT, occupy one unit and generate income from the other three. Built by an experienced builder with a proven track record of successfully delivering similar multifamily projects. A rare opportunity to own a NEW 4-UNIT asset in an established Edmonton neighbourhood! (id:63125)
Property Details
|
MLS® Number
|
E4508852 |
|
Property Type
|
Single Family |
|
Neigbourhood
|
Montrose (Edmonton) |
|
Amenities Near By
|
Playground, Public Transit, Shopping |
|
Features
|
See Remarks, Flat Site, Park/reserve, Lane |
|
Parking Space Total
|
2 |
Building
|
Bathroom Total
|
8 |
|
Bedrooms Total
|
10 |
|
Amenities
|
Ceiling - 9ft |
|
Appliances
|
See Remarks |
|
Basement Development
|
Finished |
|
Basement Features
|
Suite |
|
Basement Type
|
Full (finished) |
|
Constructed Date
|
2026 |
|
Fire Protection
|
Smoke Detectors |
|
Half Bath Total
|
2 |
|
Heating Type
|
Forced Air |
|
Stories Total
|
2 |
|
Size Interior
|
2,093 Ft2 |
|
Type
|
House |
Parking
Land
|
Acreage
|
No |
|
Fence Type
|
Fence |
|
Land Amenities
|
Playground, Public Transit, Shopping |
|
Size Irregular
|
494.61 |
|
Size Total
|
494.61 M2 |
|
Size Total Text
|
494.61 M2 |
Rooms
| Level |
Type |
Length |
Width |
Dimensions |
|
Lower Level |
Bedroom 4 |
|
|
Measurements not available |
|
Lower Level |
Bedroom 5 |
|
|
Measurements not available |
|
Main Level |
Living Room |
|
|
Measurements not available |
|
Main Level |
Dining Room |
|
|
Measurements not available |
|
Main Level |
Kitchen |
|
|
Measurements not available |
|
Upper Level |
Primary Bedroom |
|
|
Measurements not available |
|
Upper Level |
Bedroom 2 |
|
|
Measurements not available |
|
Upper Level |
Bedroom 3 |
|
|
Measurements not available |
|
Upper Level |
Bedroom 6 |
|
|
Measurements not available |
|
Upper Level |
Additional Bedroom |
|
|
Measurements not available |
|
Upper Level |
Bedroom |
|
|
Measurements not available |