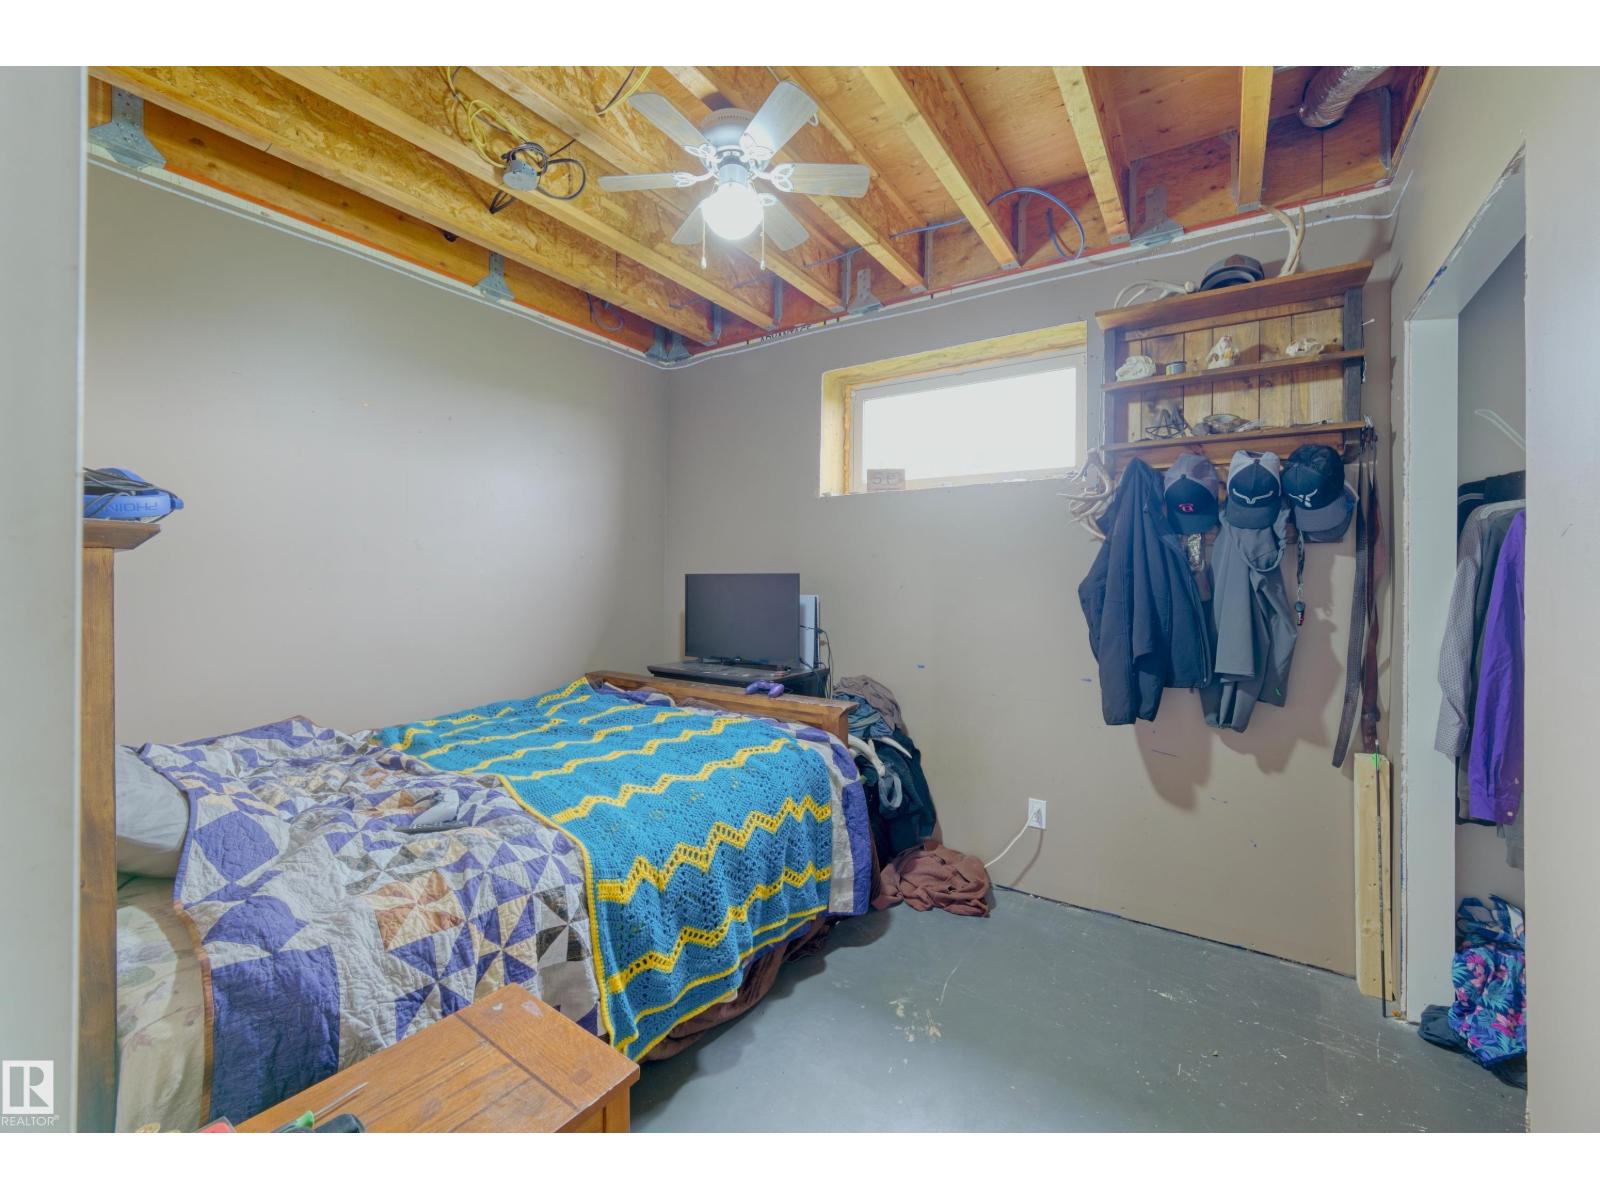
5 Bedroom
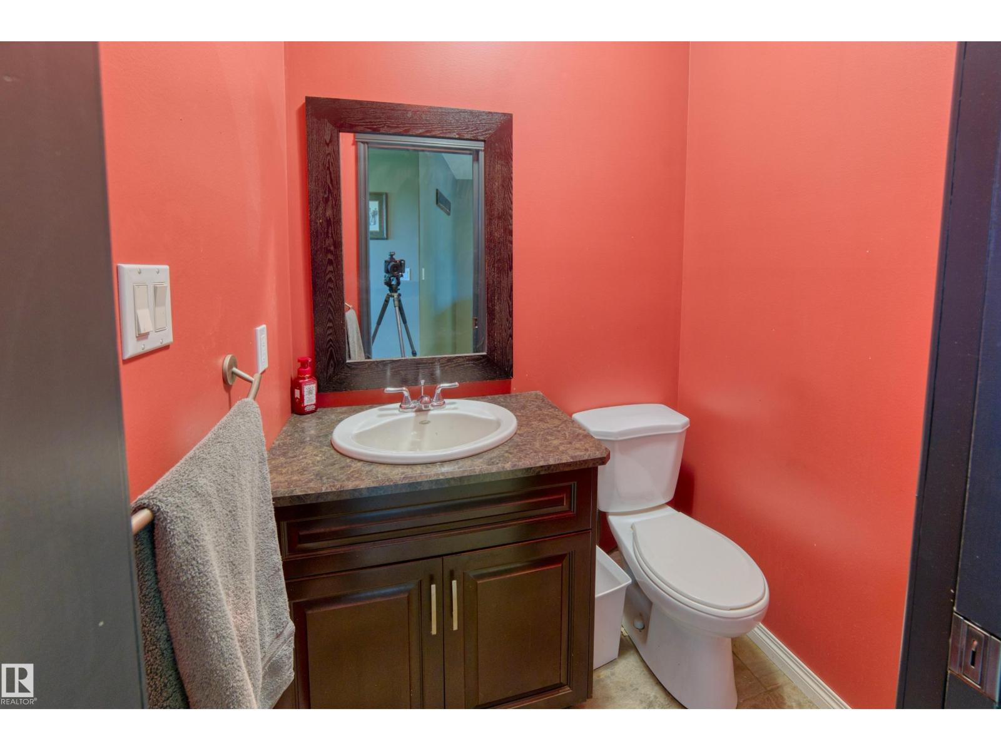
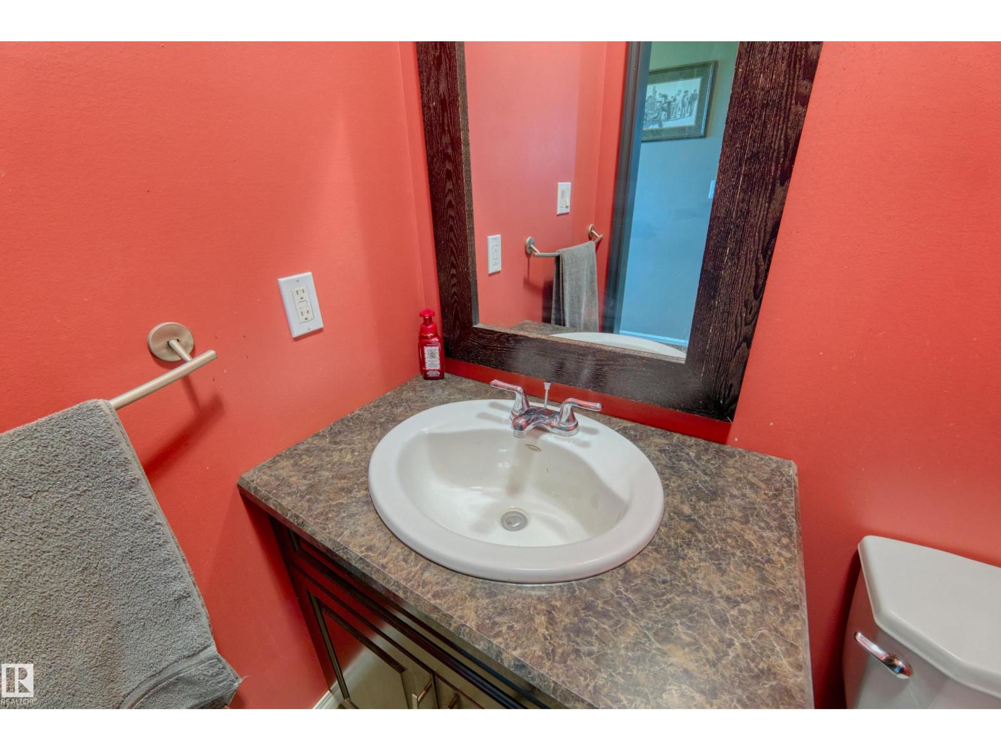
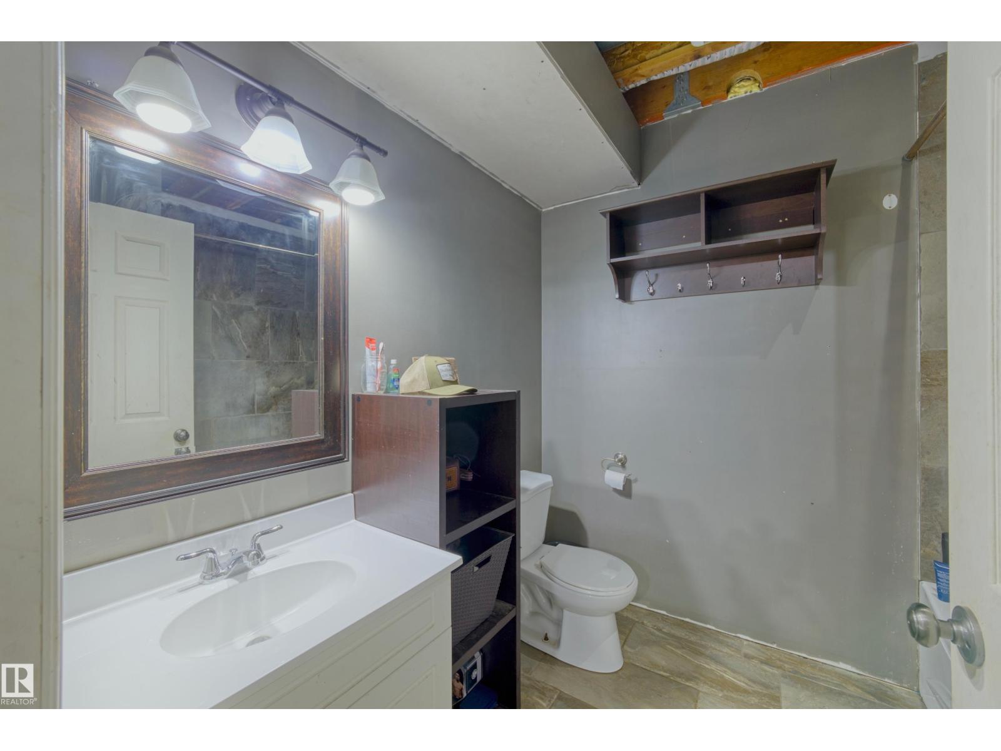
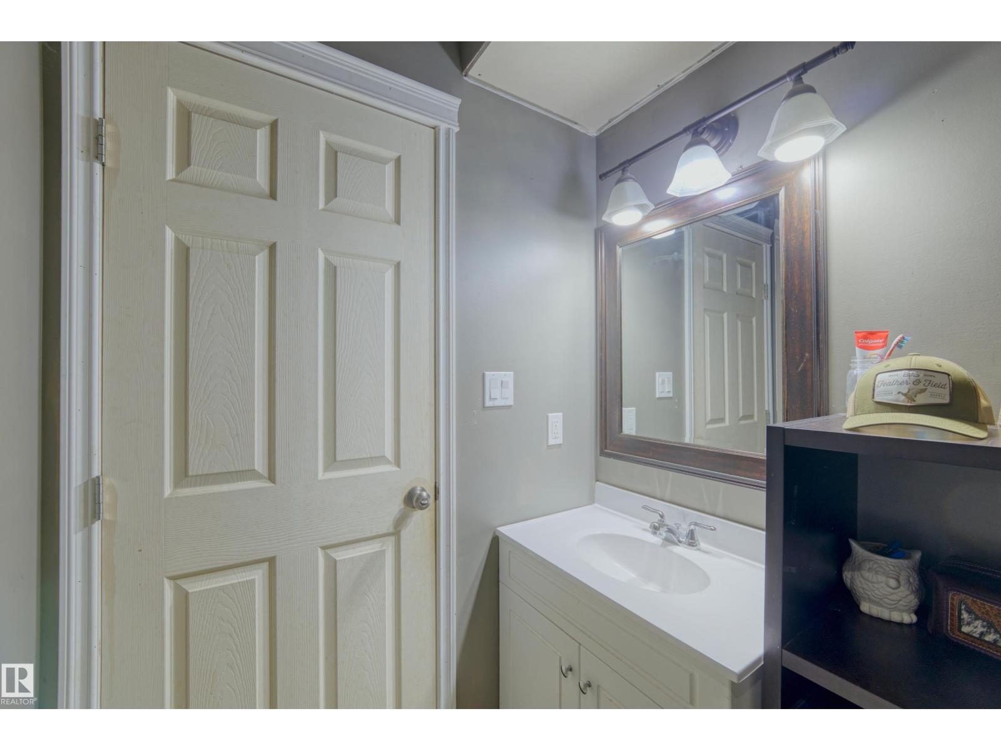
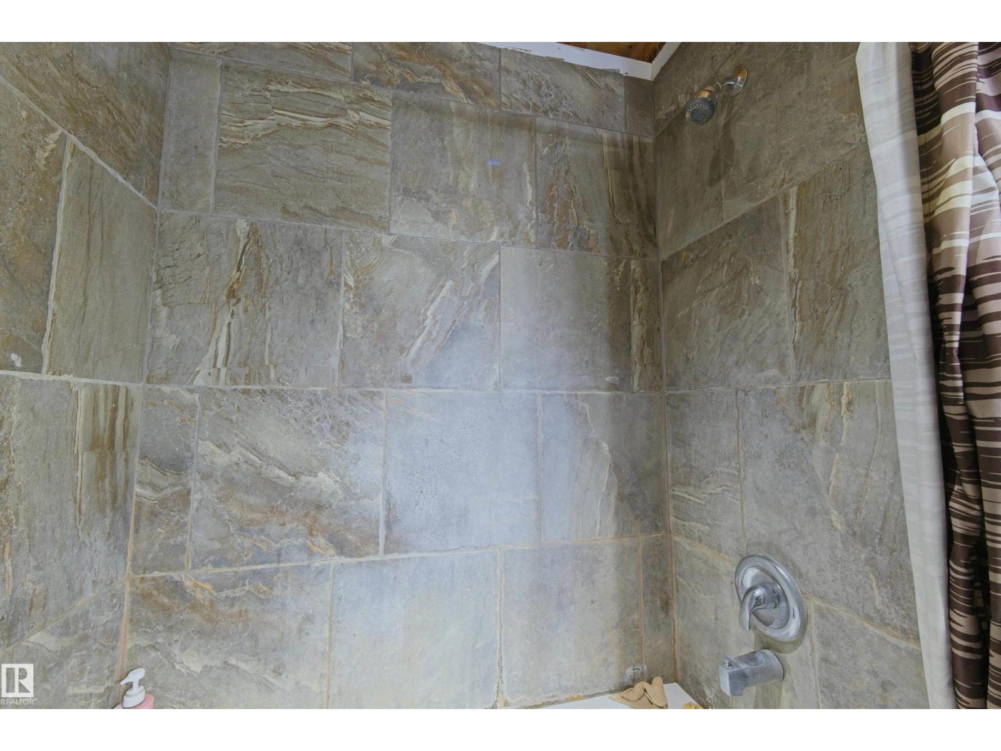
3 Bathroom
1,970 ft2
Bungalow
Forced Air, In Floor Heating
Acreage
$1,700,000
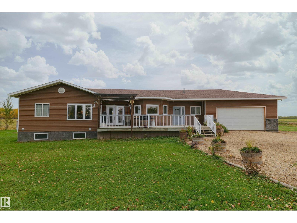
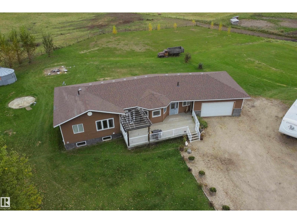
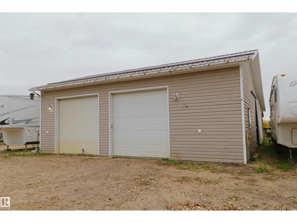
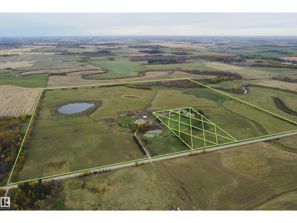
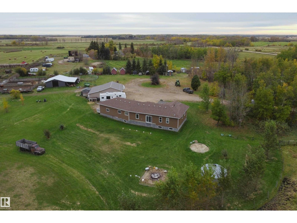
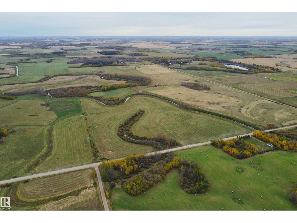
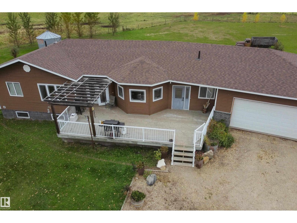
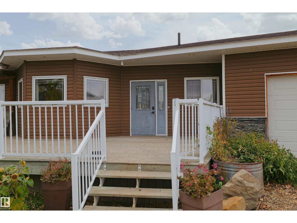
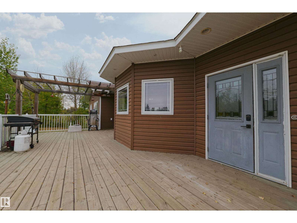
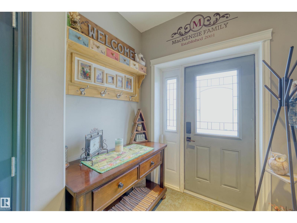
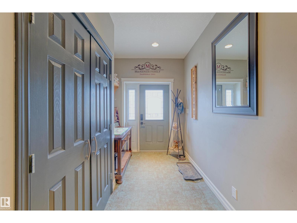
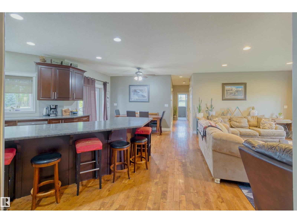
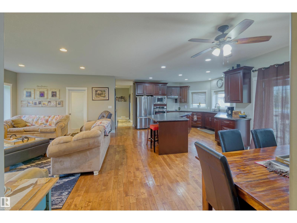
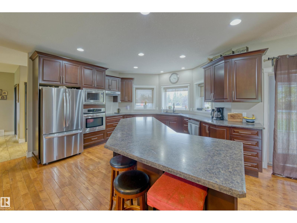
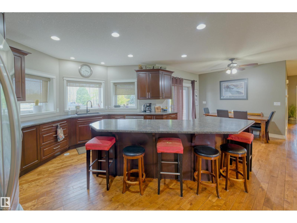
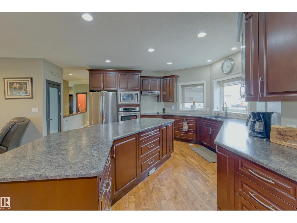
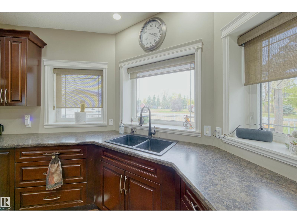
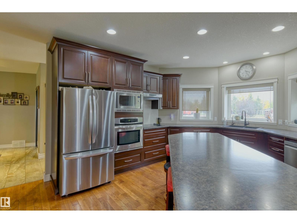
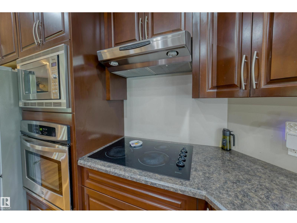
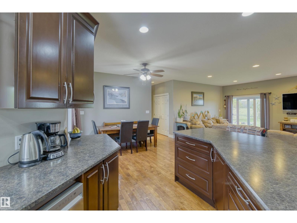
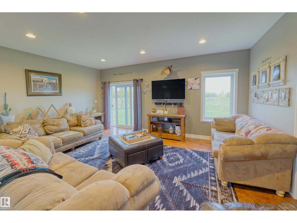
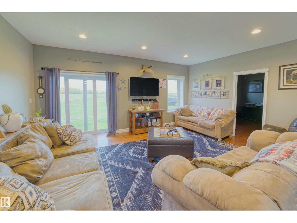
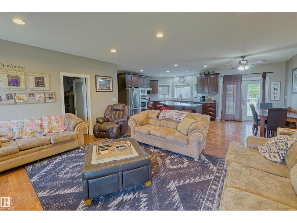
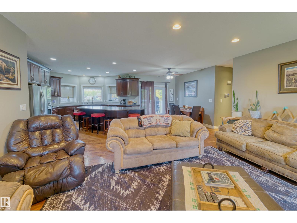
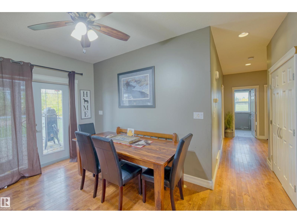
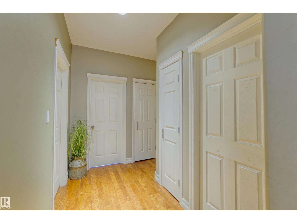
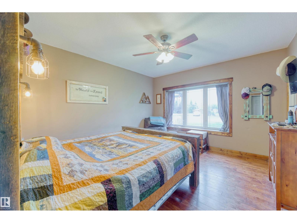
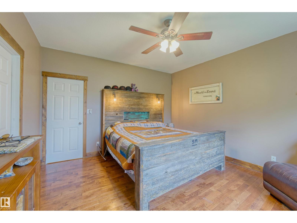
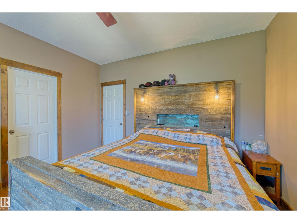
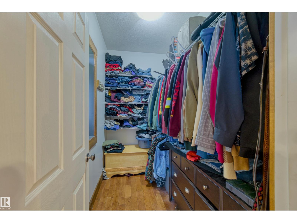
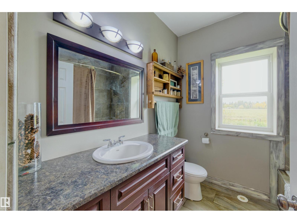
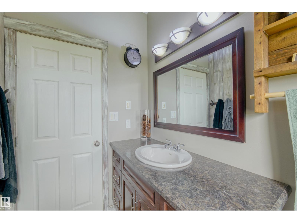
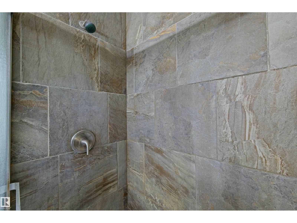
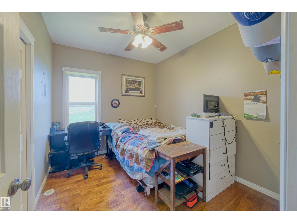
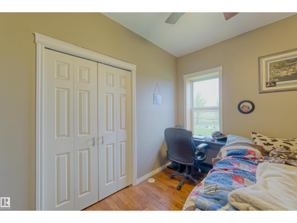
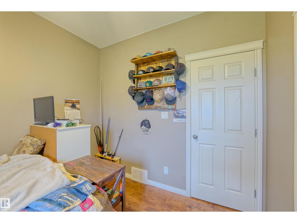
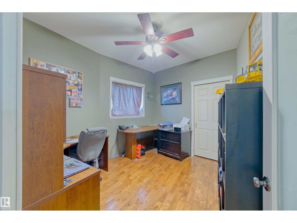
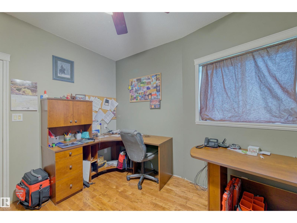
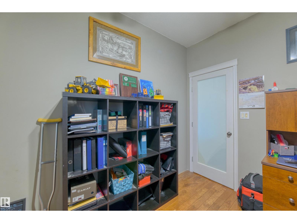
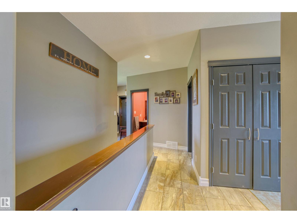
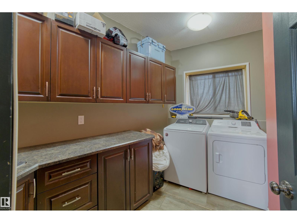
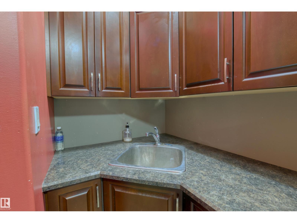
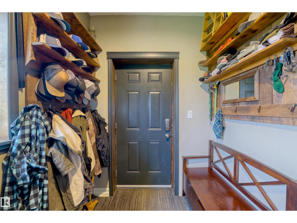
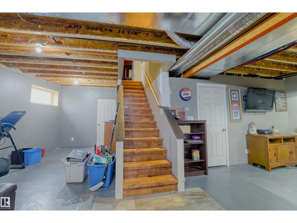
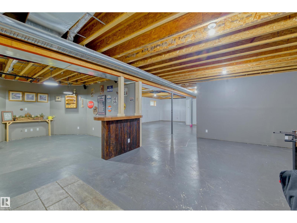
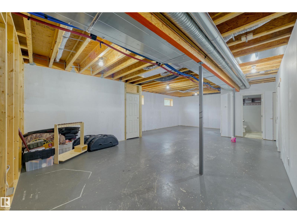
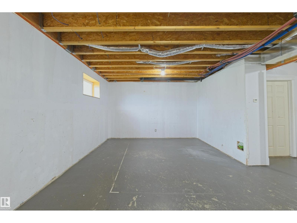
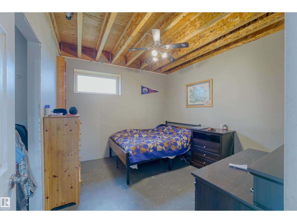
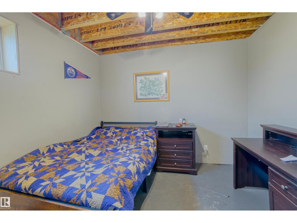
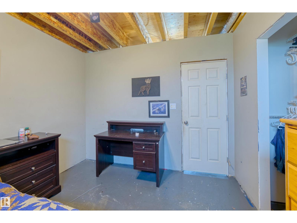
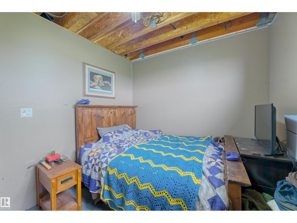
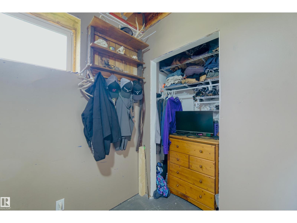
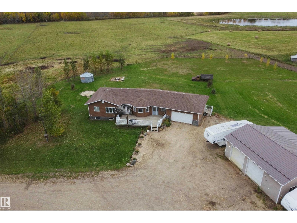
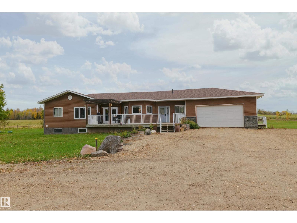
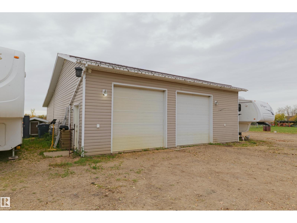
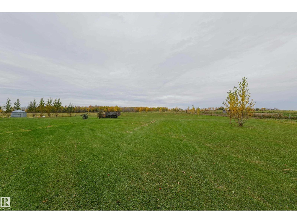
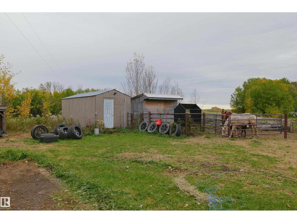
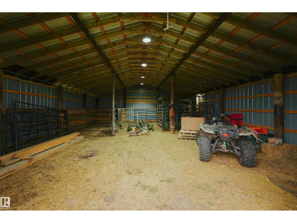
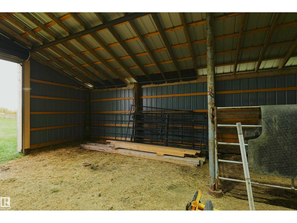
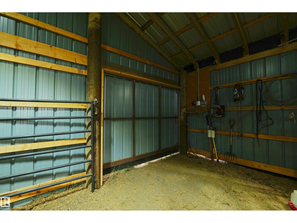
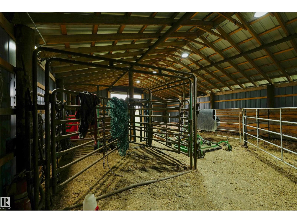
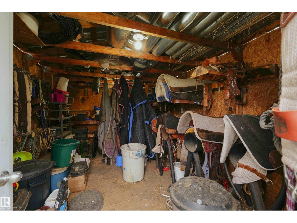
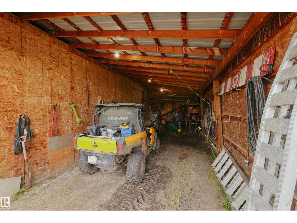
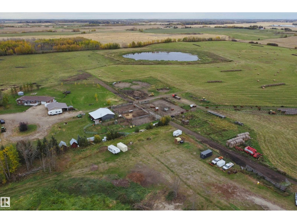
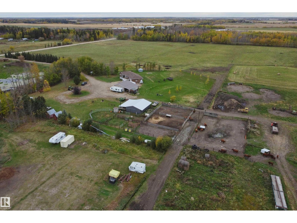
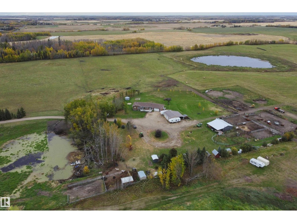
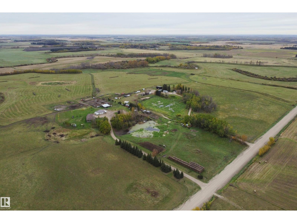
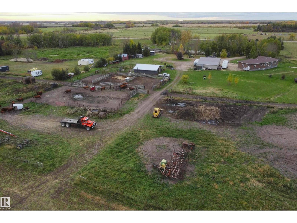
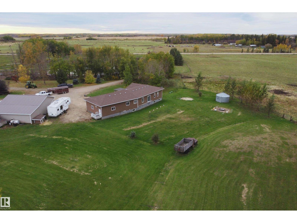
This property has it all featuring exceptional home, shop, quality land & Paddle River frontage. Nearly 2000 sq ft quality built & expensive to replace energy efficient insulated concrete construction from basement footings to the rafters. Home features spacious & flowing floor plan w/ nice sized rooms throughout, extensive custom kitchen cabinetry, open dining & family room design, convenient main floor laundry, excellent storage, hardwood & tile floors, the best in plumbing & heating, expandable & customizable bsmnt areas already featuring multiple bdrms & recreation areas as well as 9' ceilings on both levels. Large south facing sitting deck. Attached double car garage plus detached heated shop as well as livestock barn w/ lean too storages & multiple other yard site support buildings. Perimeter & cross fenced high producing hay & pastures. Heavily gravelled main yard & driveway for ease of access. Extensive value in all this property offers w/ care free modern space & land for all of your future. (id:63125)
Property Details
|
MLS® Number
|
E4512710 |
|
Property Type
|
Single Family |
|
Features
|
See Remarks, Agriculture |
Building
|
Bathroom Total
|
3 |
|
Bedrooms Total
|
5 |
|
Appliances
|
Dishwasher, Dryer, Refrigerator, Stove, Washer, Window Coverings, See Remarks |
|
Architectural Style
|
Bungalow |
|
Basement Development
|
Partially Finished |
|
Basement Type
|
Full (partially Finished) |
|
Constructed Date
|
2012 |
|
Construction Style Attachment
|
Detached |
|
Heating Type
|
Forced Air, In Floor Heating |
|
Stories Total
|
1 |
|
Size Interior
|
1,970 Ft2 |
|
Type
|
House |
Parking
|
Attached Garage
|
|
|
Heated Garage
|
|
|
See Remarks
|
|
Land
|
Acreage
|
Yes |
|
Fence Type
|
Fence |
|
Size Irregular
|
148.4 |
|
Size Total
|
148.4 Ac |
|
Size Total Text
|
148.4 Ac |
Rooms
| Level |
Type |
Length |
Width |
Dimensions |
|
Basement |
Family Room |
|
|
Measurements not available |
|
Basement |
Bedroom 4 |
|
|
Measurements not available |
|
Basement |
Bedroom 5 |
|
|
Measurements not available |
|
Basement |
Utility Room |
|
|
Measurements not available |
|
Main Level |
Living Room |
|
|
Measurements not available |
|
Main Level |
Dining Room |
|
|
Measurements not available |
|
Main Level |
Kitchen |
|
|
Measurements not available |
|
Main Level |
Primary Bedroom |
|
|
Measurements not available |
|
Main Level |
Bedroom 2 |
|
|
Measurements not available |
|
Main Level |
Bedroom 3 |
|
|
Measurements not available |
|
Main Level |
Office |
|
|
Measurements not available |
|
Main Level |
Laundry Room |
|
|
Measurements not available |