3 Bedroom
2 Bathroom
937 ft2
Central Air Conditioning
Forced Air
$375,000
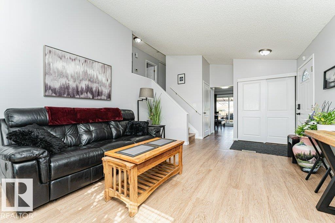
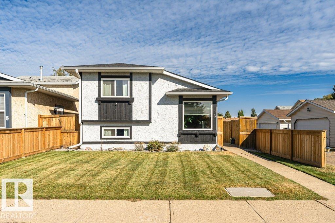
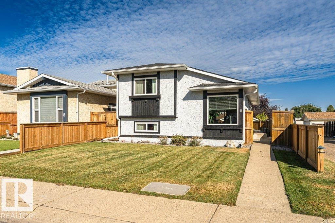
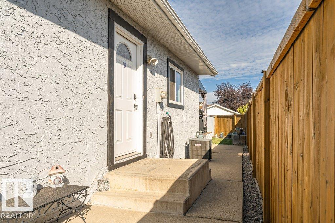
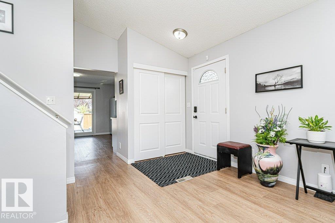
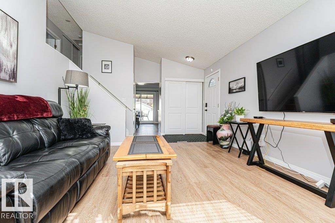
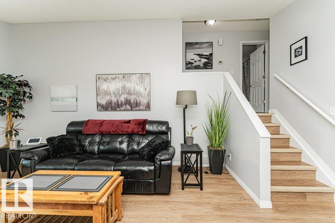
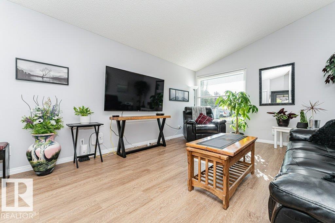
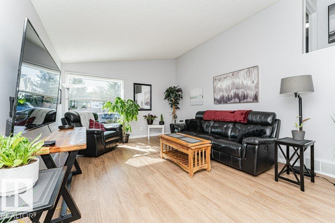
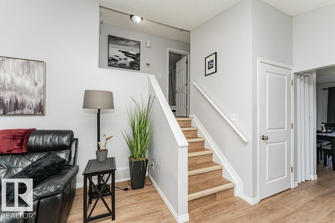
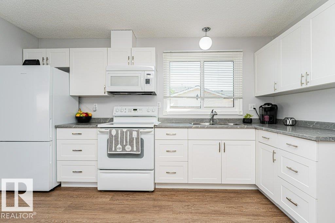
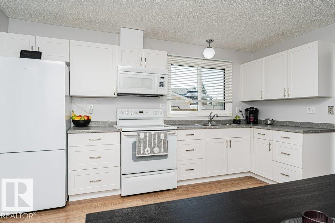
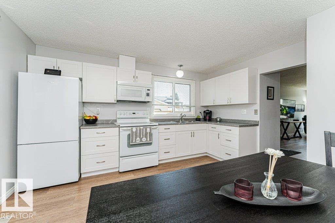
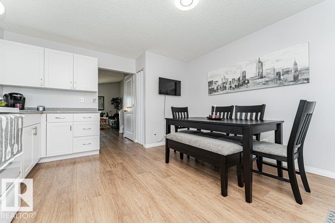
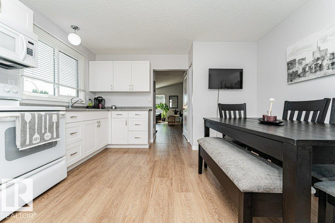
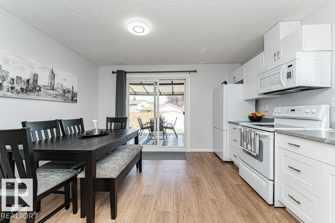
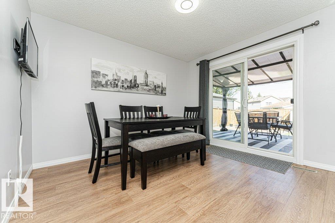
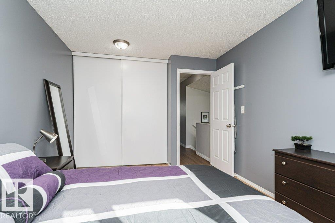
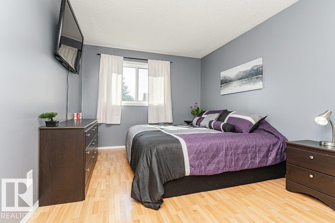
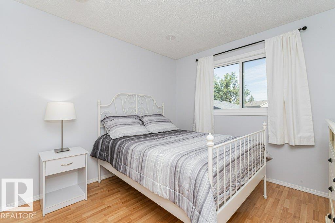
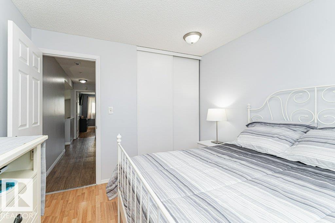
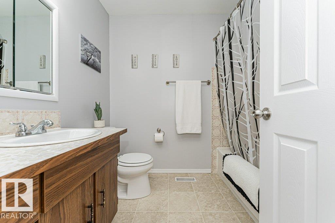
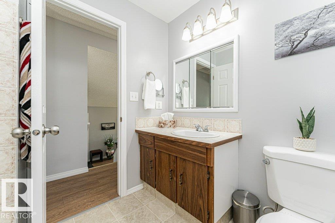
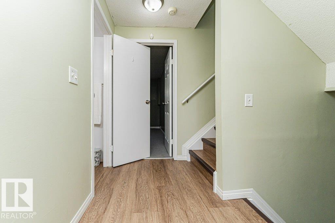
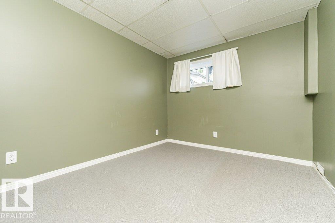
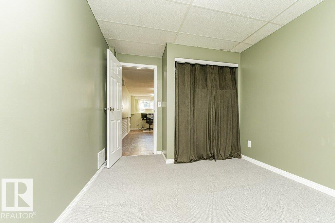
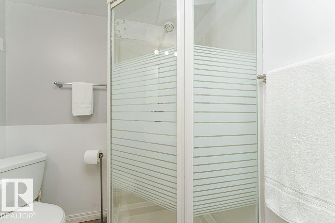
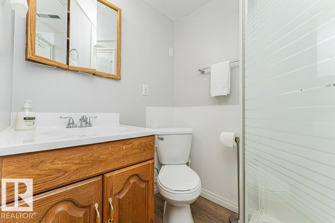
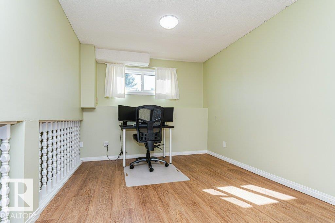
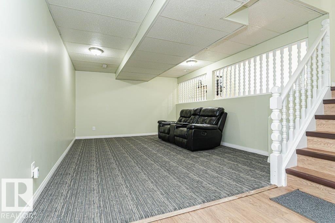
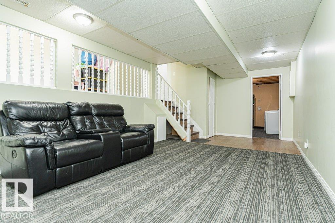
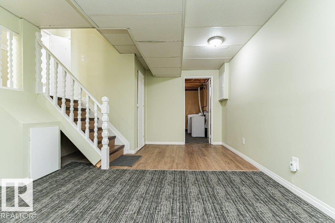
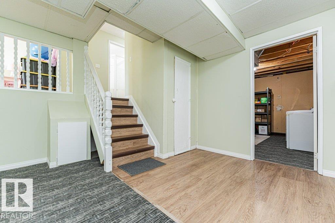
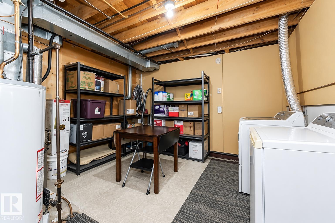
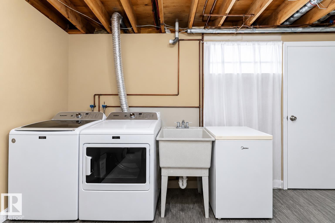
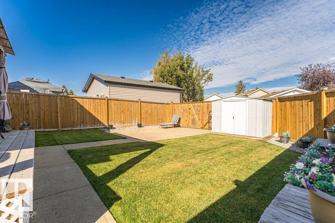
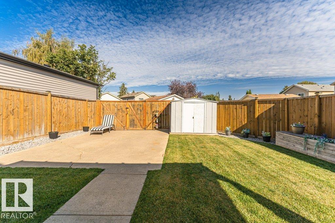
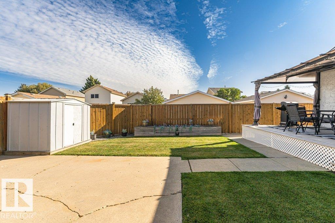
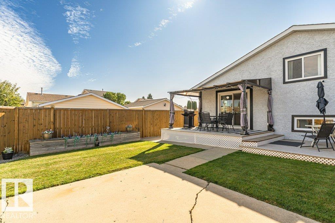
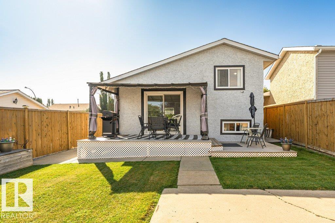
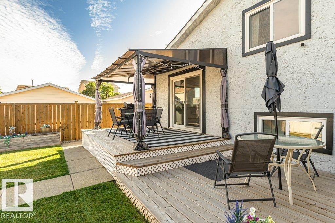
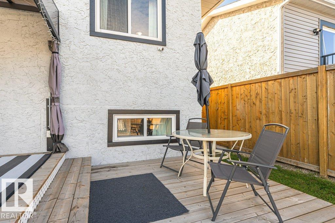
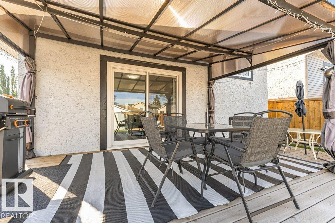
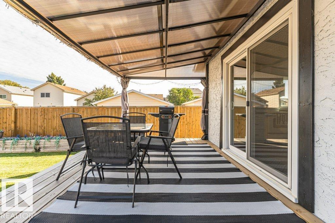
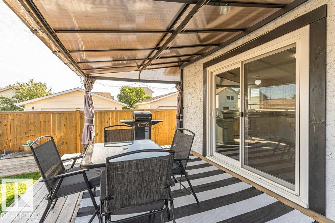
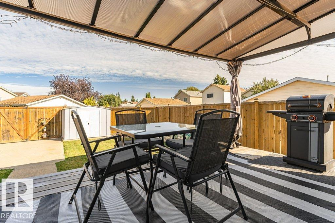
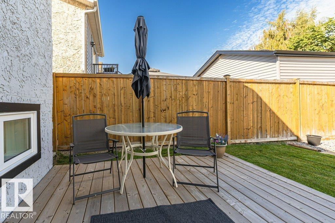
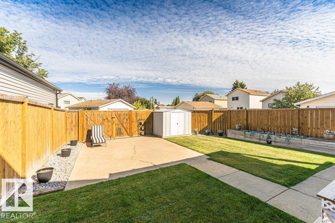
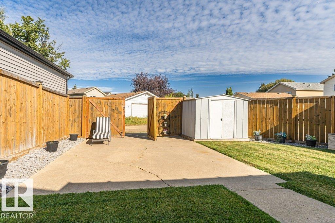
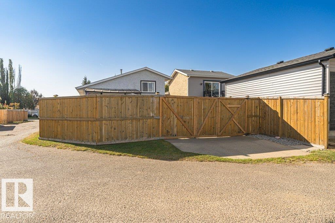
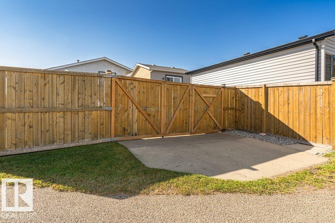
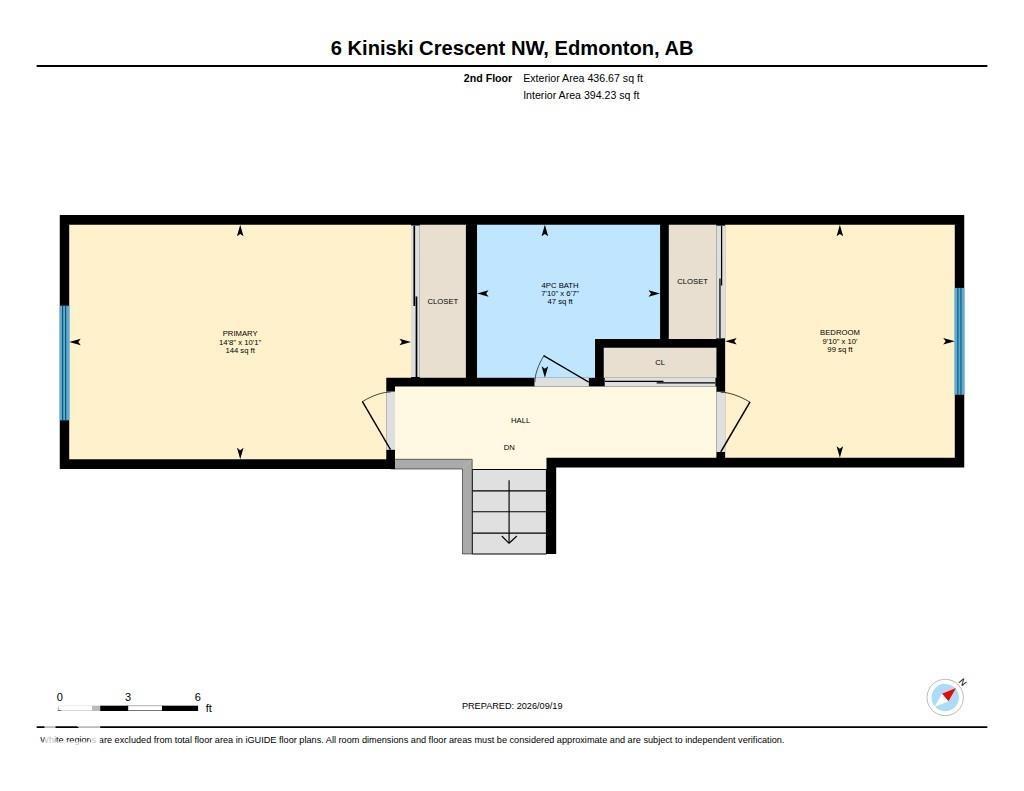
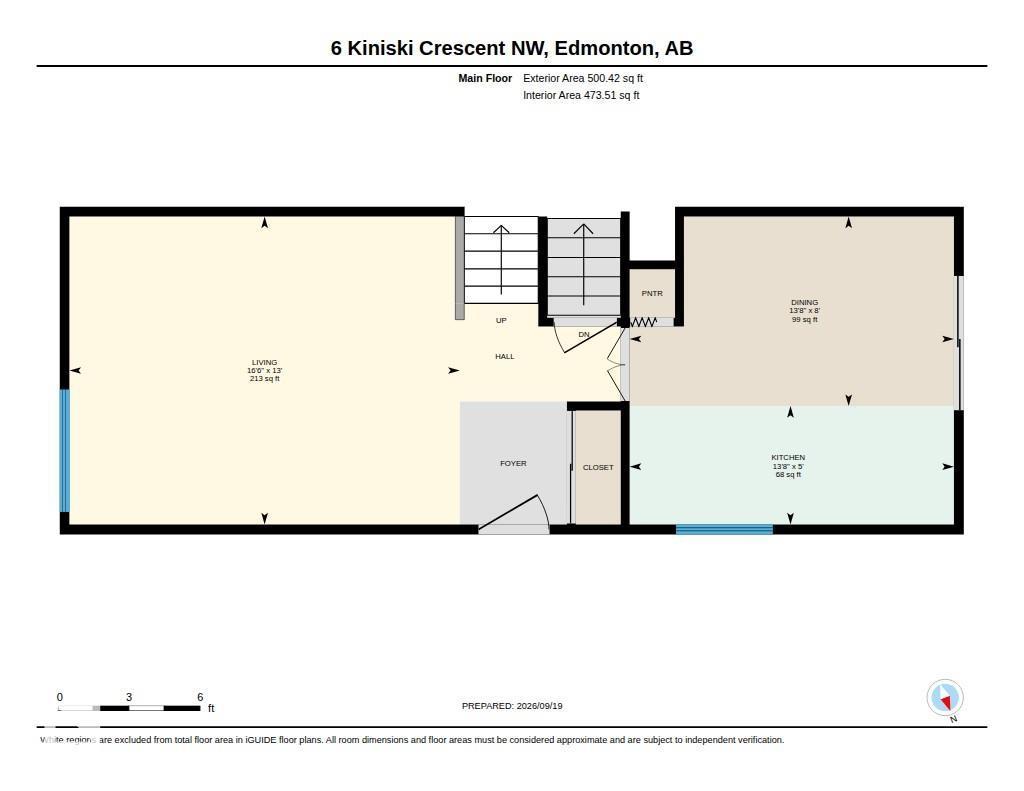
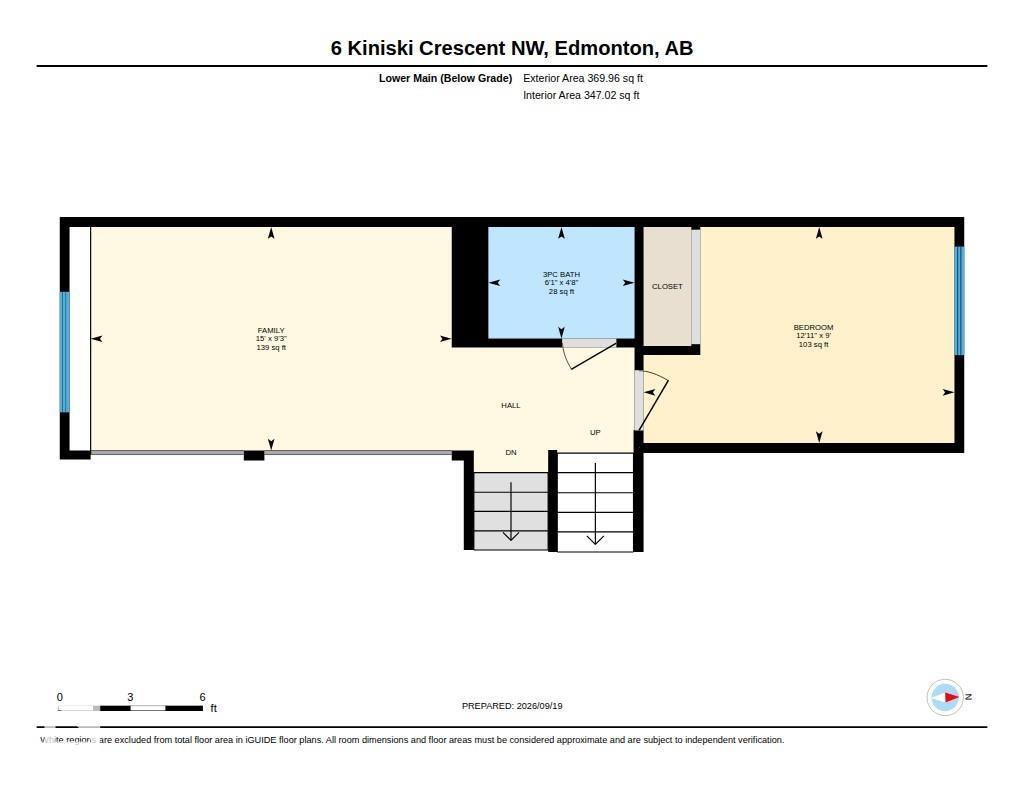
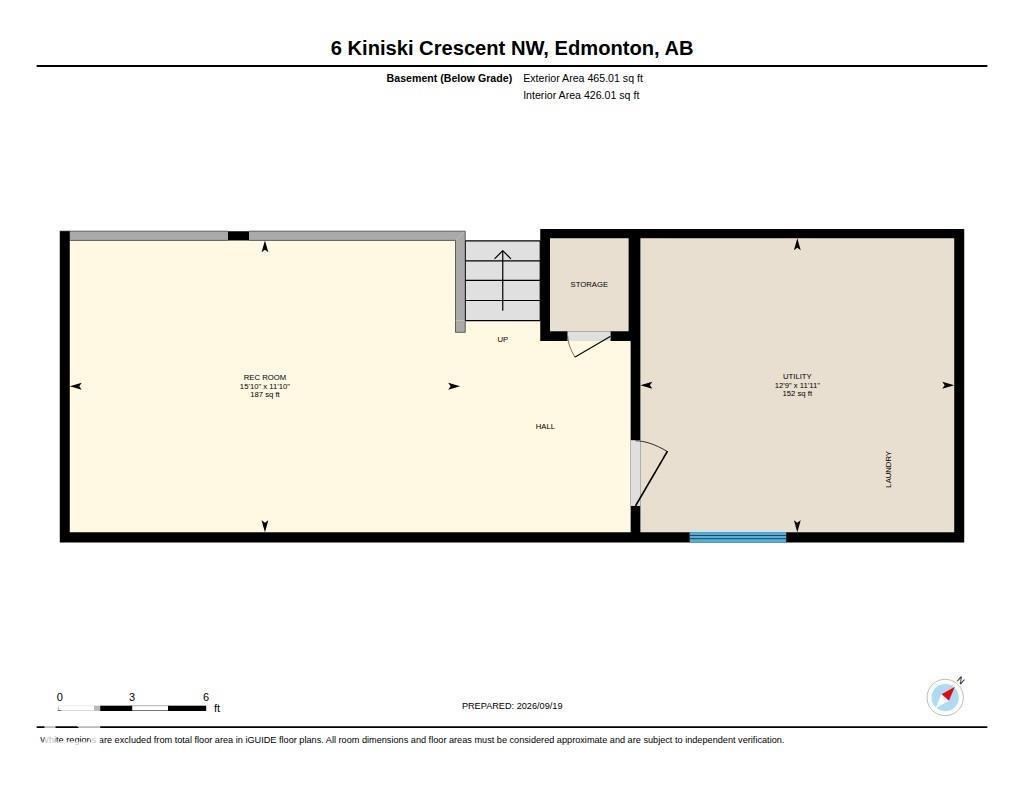
Beautifully updated 4-level split in Kiniski Gardens offering an impressive 1,772 sq ft of living space! From the moment you enter, soaring vaulted ceilings create a wonderful sense of openness. The main floor features gorgeous new luxury vinyl plank flooring & a spacious living room perfect for entertaining. The renovated kitchen (2022) showcases timeless white cabinetry, new laminate countertops, ample storage & plenty of room for your dining table. Patio doors lead to a large covered deck with pergola overlooking the beautifully manicured yard—your own private spot to relax & unwind, with plenty of room for a future garage. Upstairs offers a generous primary bedroom, spacious 2nd bedroom & 4pc bath. The lower level features another inviting family room, 3rd bedroom & additional bathroom, while the basement provides a 3rd living space—perfect for a games room, kids’ area or home gym. Major upgrades include windows (2021) & shingles (2025). Why rent when you can own a beautifully updated home. (id:63125)
Property Details
|
MLS® Number
|
E4509678 |
|
Property Type
|
Single Family |
|
Neigbourhood
|
Kiniski Gardens |
|
Amenities Near By
|
Playground, Public Transit, Schools, Shopping |
|
Features
|
Treed, Lane |
|
Structure
|
Deck |
Building
|
Bathroom Total
|
2 |
|
Bedrooms Total
|
3 |
|
Appliances
|
Alarm System, Dryer, Microwave Range Hood Combo, Refrigerator, Storage Shed, Stove, Washer, Window Coverings, See Remarks |
|
Basement Development
|
Finished |
|
Basement Type
|
Full (finished) |
|
Constructed Date
|
1981 |
|
Construction Style Attachment
|
Detached |
|
Cooling Type
|
Central Air Conditioning |
|
Heating Type
|
Forced Air |
|
Size Interior
|
937 Ft2 |
|
Type
|
House |
Parking
Land
|
Acreage
|
No |
|
Fence Type
|
Fence |
|
Land Amenities
|
Playground, Public Transit, Schools, Shopping |
|
Size Irregular
|
328.65 |
|
Size Total
|
328.65 M2 |
|
Size Total Text
|
328.65 M2 |
Rooms
| Level |
Type |
Length |
Width |
Dimensions |
|
Lower Level |
Family Room |
|
|
Measurements not available |
|
Lower Level |
Den |
|
|
Measurements not available |
|
Lower Level |
Bedroom 3 |
|
|
Measurements not available |
|
Main Level |
Living Room |
|
|
Measurements not available |
|
Main Level |
Dining Room |
|
|
Measurements not available |
|
Main Level |
Kitchen |
|
|
Measurements not available |
|
Upper Level |
Primary Bedroom |
|
|
Measurements not available |
|
Upper Level |
Bedroom 2 |
|
|
Measurements not available |