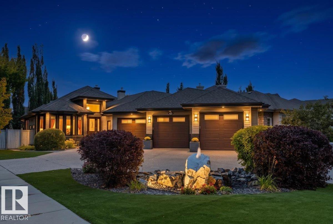
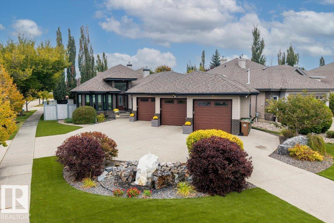
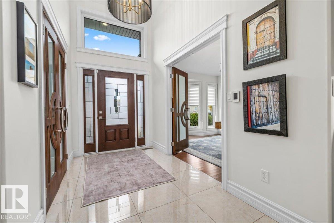
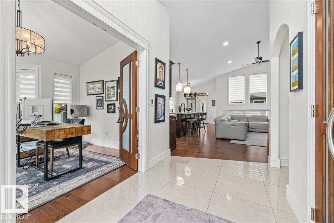
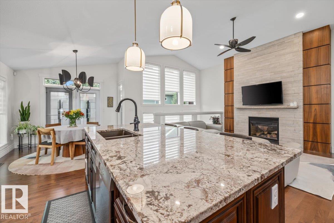
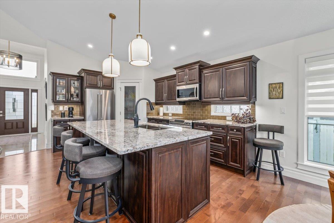
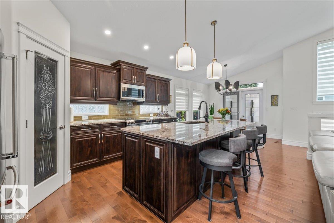
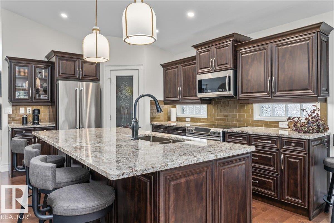
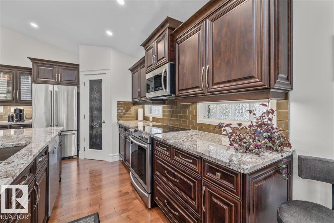
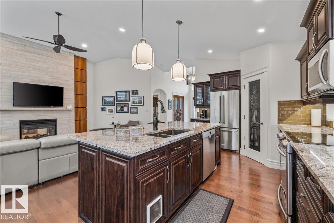
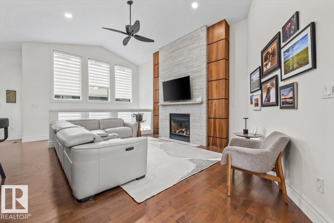
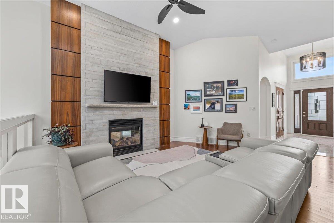
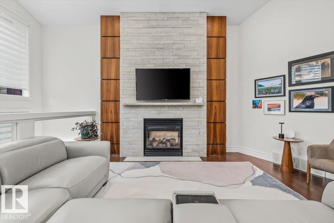
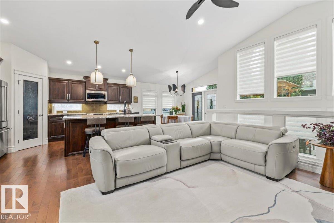
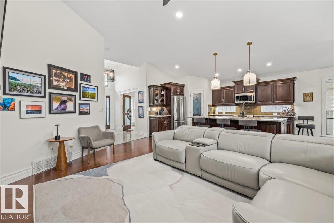
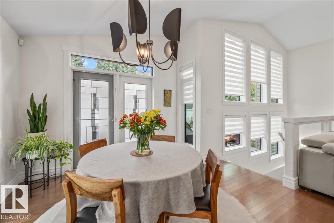
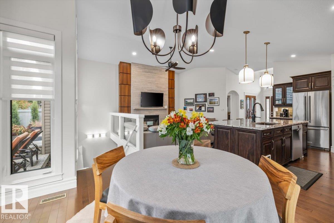
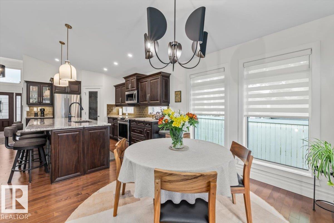
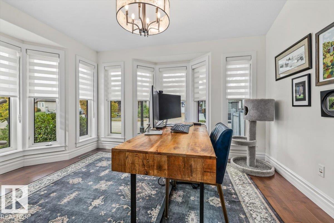
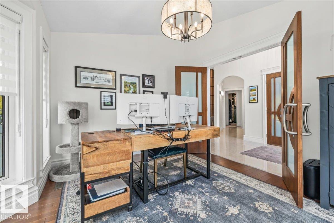
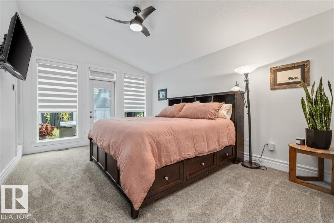
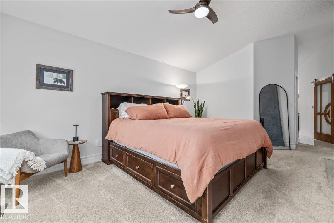
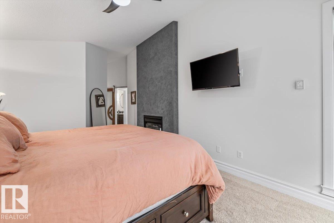
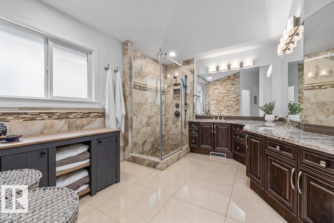
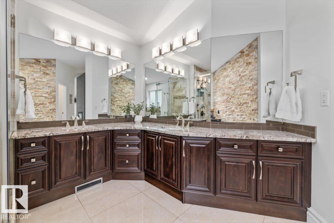
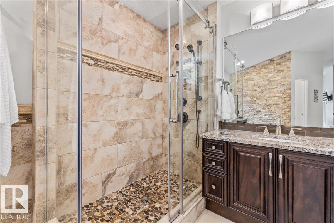
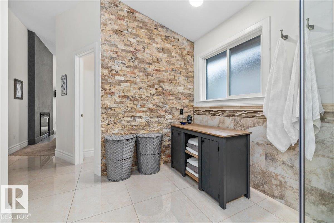
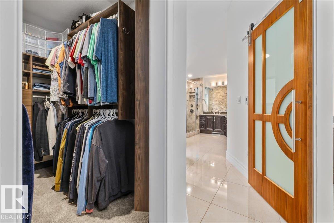
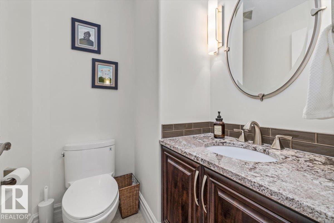
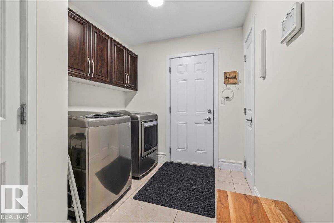
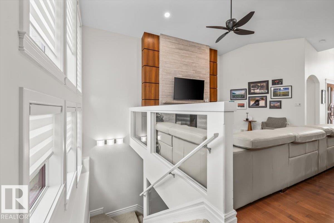
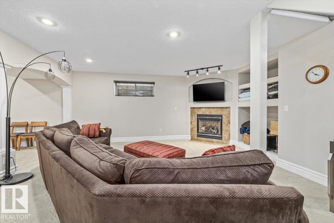
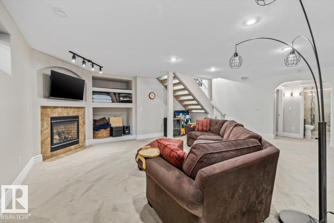
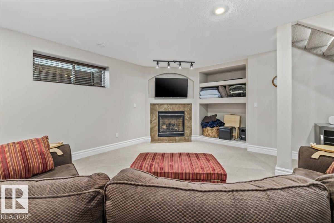
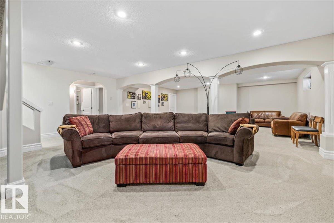
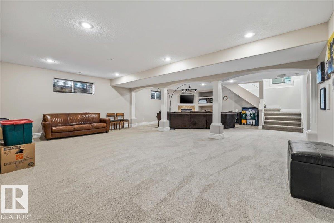
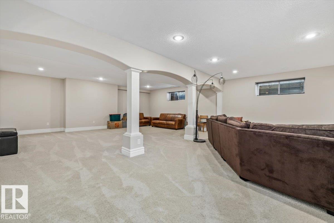
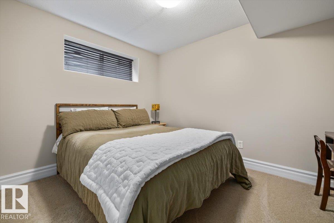
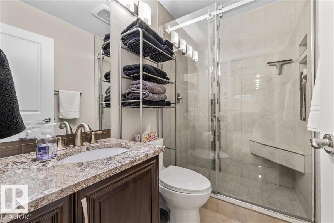
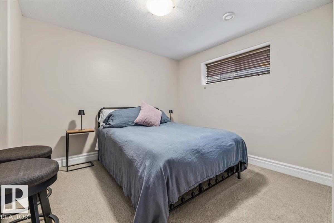
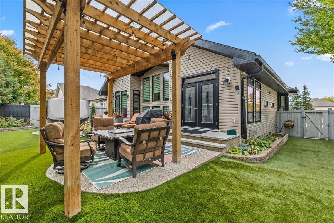
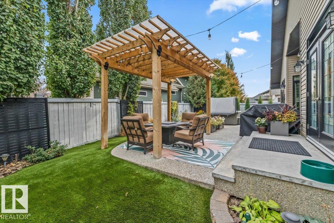
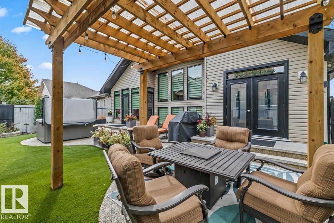
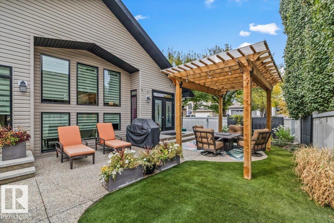
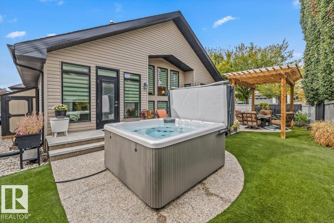
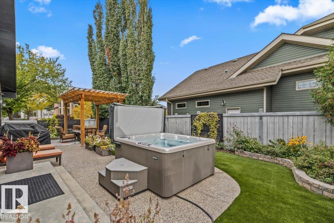
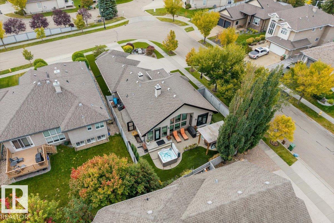
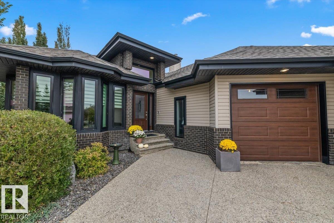
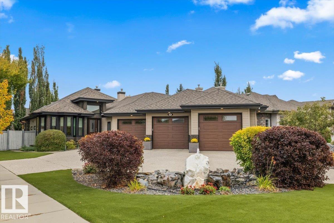
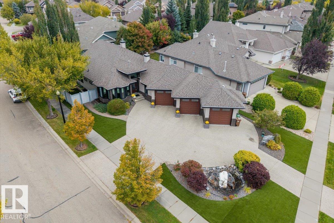
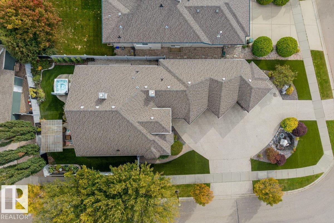
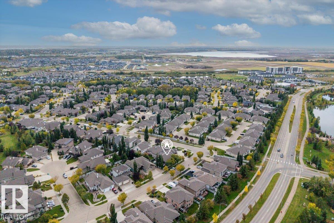
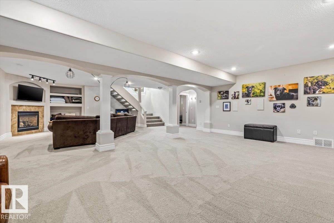
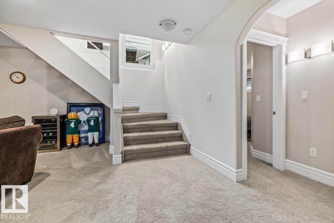
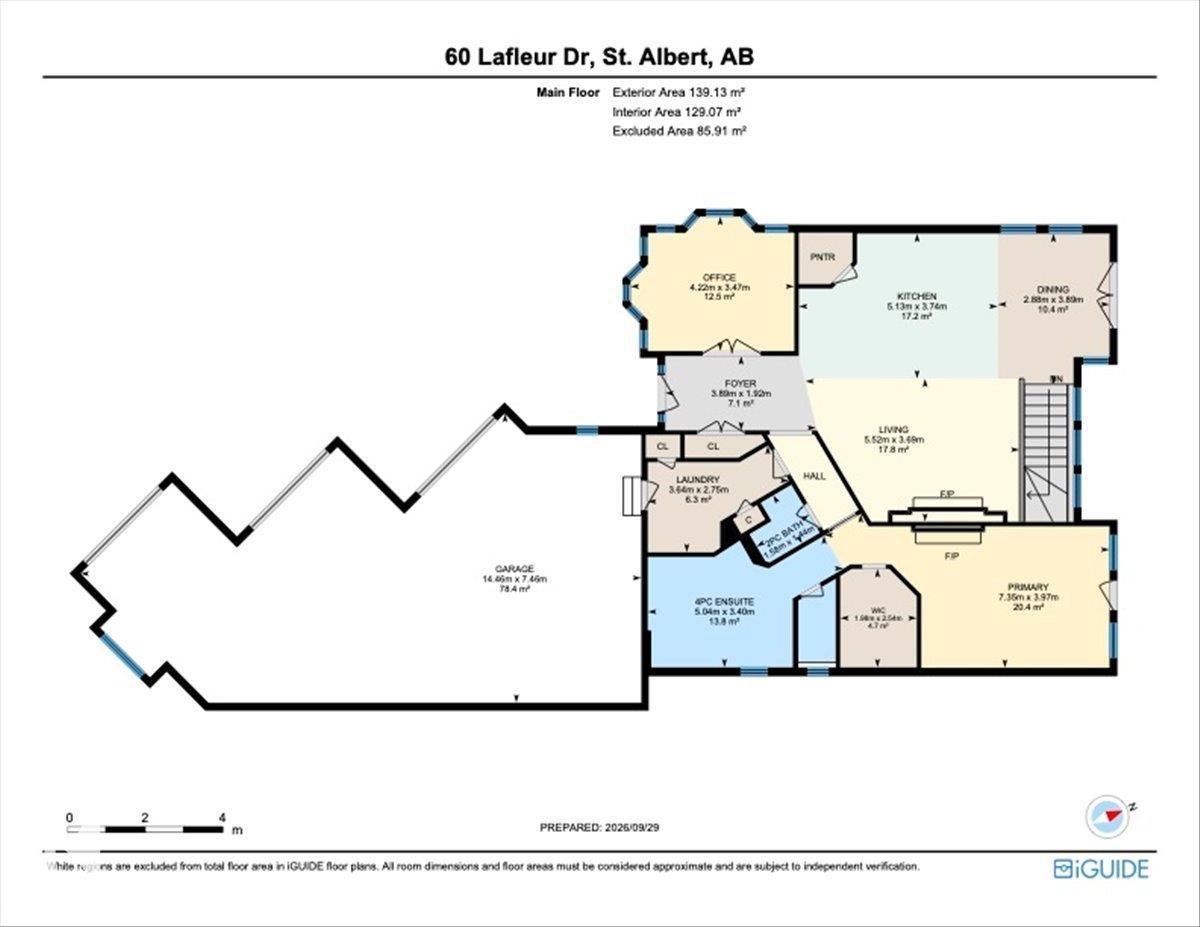
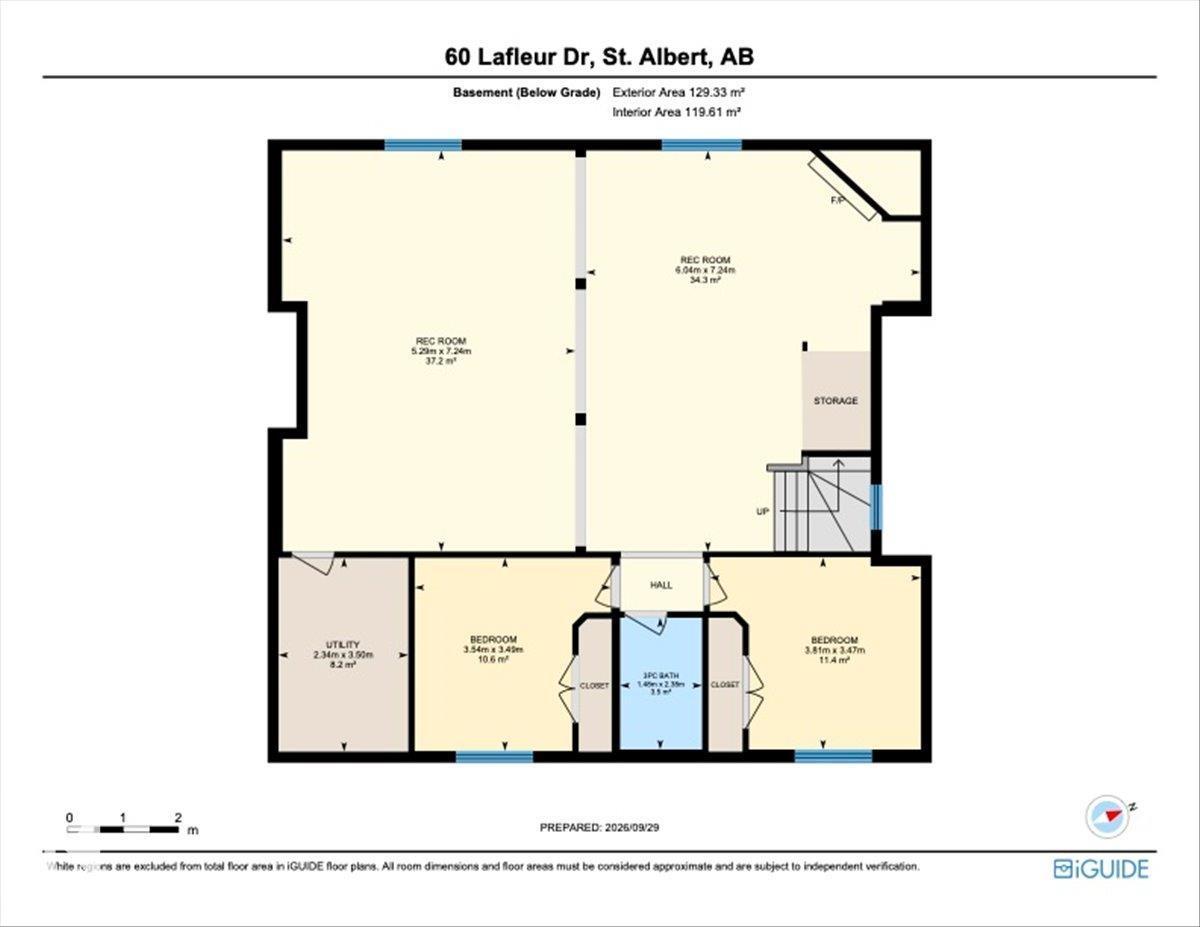
CUSTOM BUILT EXECUTIVE BUNGALOW ON A CORNER LOT IN LACOMBE PARK. Designed to impress yet effortless to live in, this home delivers TRUE MAIN FLOOR LIVING. Expansive windows flood the vaulted entry and main living spaces with light over hardwood and heated tile floors. Open riser stairs with glass railing add architectural detail at the rear. The kitchen centres around a LARGE STONE ISLAND, premium appliances and WALK IN PANTRY, flowing into the great room with a DUAL SIDED GAS FIREPLACE shared with the primary retreat. The primary adds patio access, CALIFORNIA CLOSETS and an UPDATED 4 PIECE ENSUITE with MARBLE FINISHES. An office, laundry and powder room complete the main level. Downstairs offers a family room with the 2ND GAS FIREPLACE, 2 bedrooms, full bath and storage. Add A/C and an OVERSIZED HEATED TRIPLE GARAGE with a gym. Outside, enjoy a PROFESSIONALLY LANDSCAPED, LOW MAINTENANCE YARD with TURF FRONT and BACK, aggregate patios, pergola, fountain and hot tub near Lacombe Lake Park and trails. (id:63125)
12:00 pm
Ends at:2:00 pm
| MLS® Number | E4511113 |
| Property Type | Single Family |
| Neigbourhood | Lacombe Park |
| Amenities Near By | Golf Course, Playground, Public Transit, Schools, Shopping |
| Features | Corner Site, Flat Site, Closet Organizers |
| Structure | Patio(s) |
| Bathroom Total | 3 |
| Bedrooms Total | 3 |
| Amenities | Vinyl Windows |
| Appliances | Dishwasher, Dryer, Garage Door Opener Remote(s), Garage Door Opener, Microwave Range Hood Combo, Refrigerator, Storage Shed, Stove, Central Vacuum, Washer, Window Coverings |
| Architectural Style | Bungalow |
| Basement Development | Finished |
| Basement Type | Full (finished) |
| Ceiling Type | Vaulted |
| Constructed Date | 2005 |
| Construction Style Attachment | Detached |
| Cooling Type | Central Air Conditioning |
| Fire Protection | Smoke Detectors |
| Fireplace Fuel | Gas |
| Fireplace Present | Yes |
| Fireplace Type | Unknown |
| Half Bath Total | 1 |
| Heating Type | Forced Air, In Floor Heating |
| Stories Total | 1 |
| Size Interior | 1,498 Ft2 |
| Type | House |
| Heated Garage | |
| Oversize | |
| Attached Garage |
| Acreage | No |
| Fence Type | Fence |
| Land Amenities | Golf Course, Playground, Public Transit, Schools, Shopping |
| Level | Type | Length | Width | Dimensions |
|---|---|---|---|---|
| Basement | Bedroom 2 | 3.49 m | 3.54 m | 3.49 m x 3.54 m |
| Basement | Bedroom 3 | 3.47 m | 3.81 m | 3.47 m x 3.81 m |
| Basement | Recreation Room | 7.24 m | 5.29 m | 7.24 m x 5.29 m |
| Basement | Utility Room | 3.5 m | 2.34 m | 3.5 m x 2.34 m |
| Main Level | Living Room | 3.69 m | 5.52 m | 3.69 m x 5.52 m |
| Main Level | Dining Room | 3.89 m | 2.88 m | 3.89 m x 2.88 m |
| Main Level | Kitchen | 3.74 m | 5.13 m | 3.74 m x 5.13 m |
| Main Level | Den | 3.47 m | 4.22 m | 3.47 m x 4.22 m |
| Main Level | Primary Bedroom | 3.97 m | 7.35 m | 3.97 m x 7.35 m |
| Main Level | Laundry Room | 2.75 m | 3.64 m | 2.75 m x 3.64 m |
Contact us for more information

The trademarks REALTOR®, REALTORS®, and the REALTOR® logo are controlled by The Canadian Real Estate Association (CREA) and identify real estate professionals who are members of CREA. The trademarks MLS®, Multiple Listing Service® and the associated logos are owned by The Canadian Real Estate Association (CREA) and identify the quality of services provided by real estate professionals who are members of CREA. The trademark DDF® is owned by The Canadian Real Estate Association (CREA) and identifies CREA's Data Distribution Facility (DDF®)