3 Bedroom
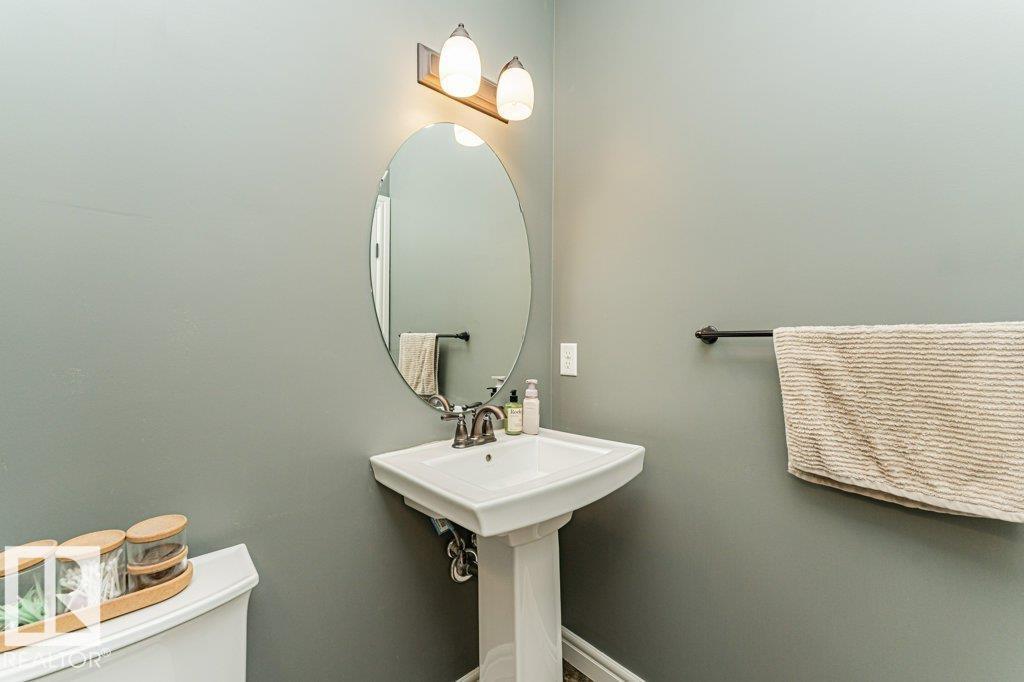
3 Bathroom
1,476 ft2
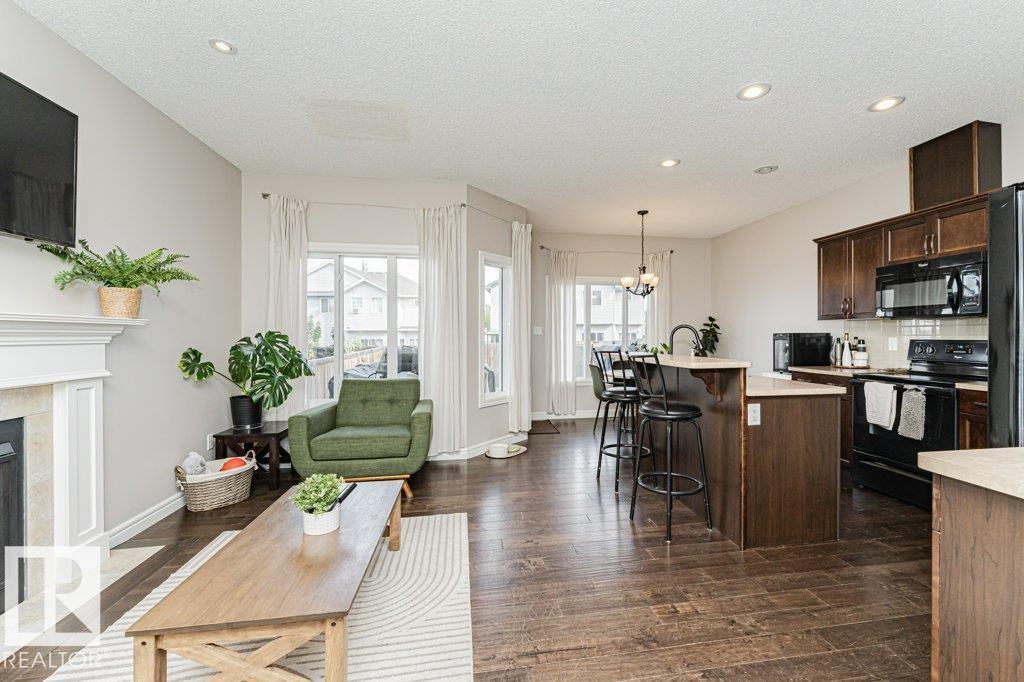
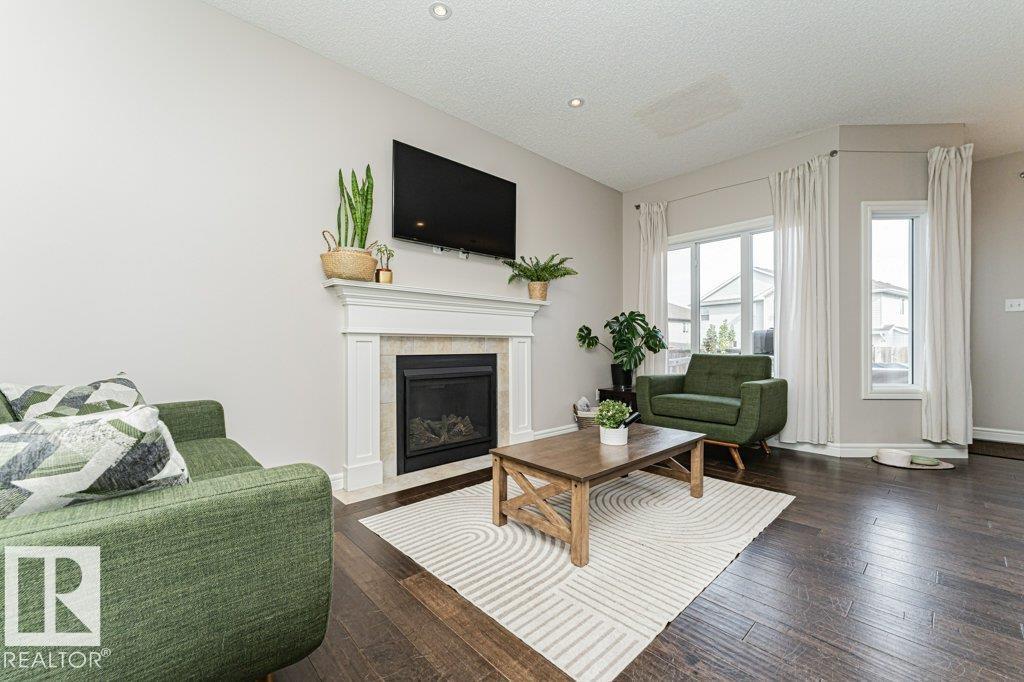
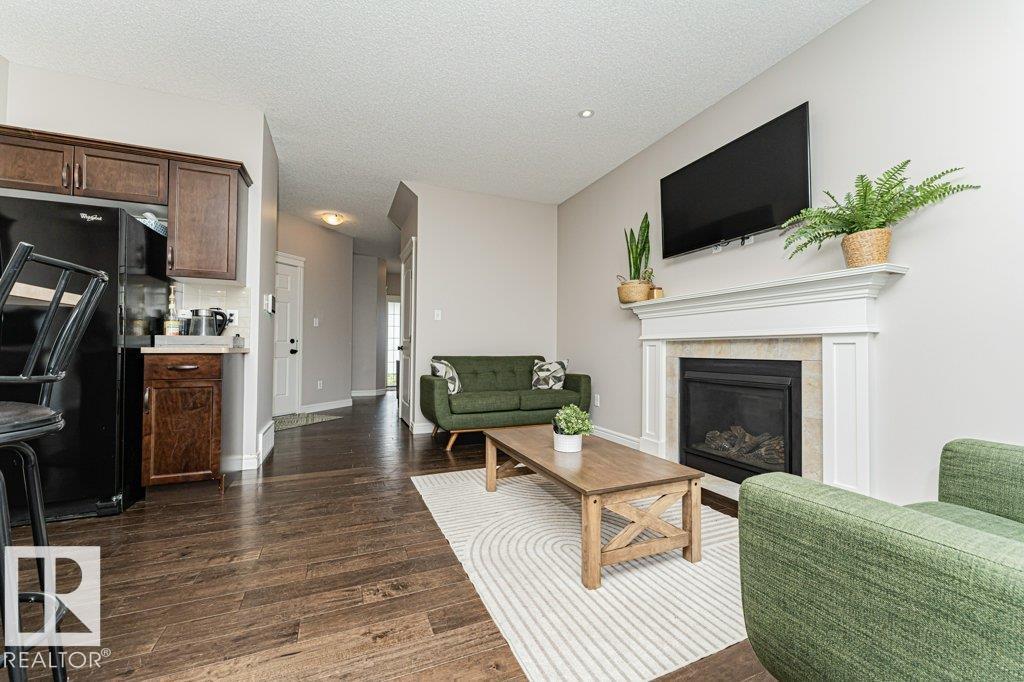
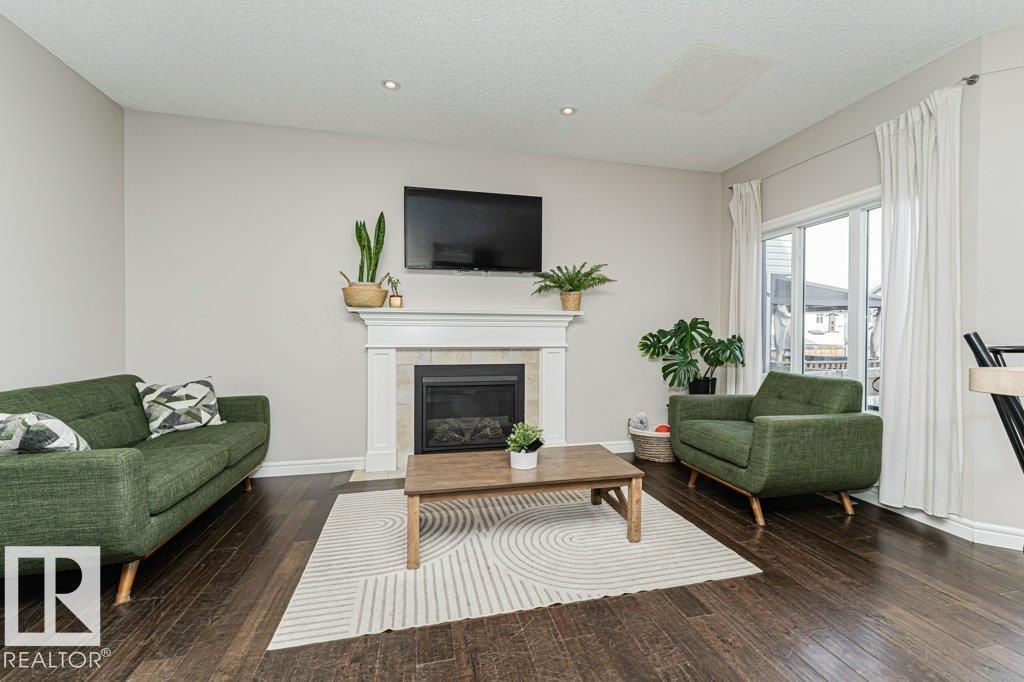
Fireplace
Forced Air
$379,000
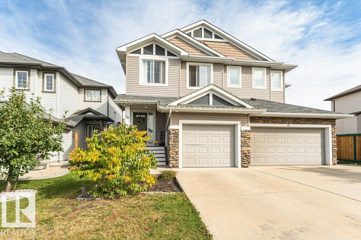
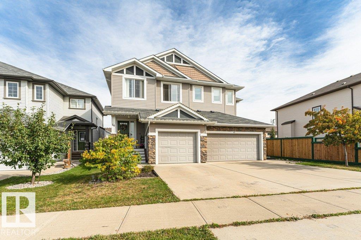
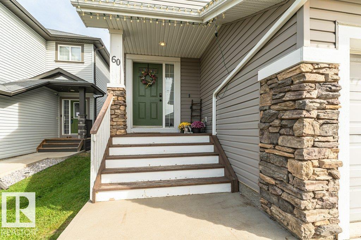
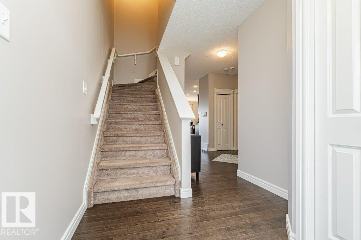
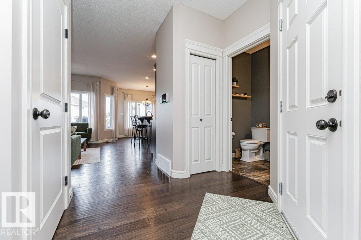
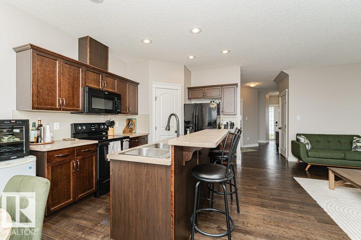
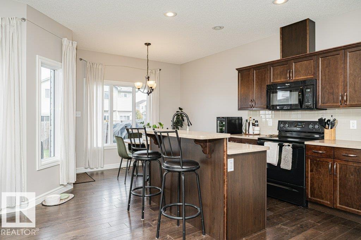
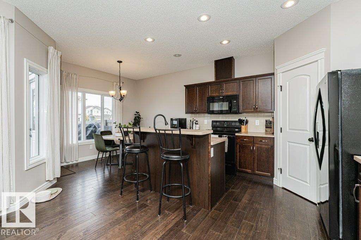
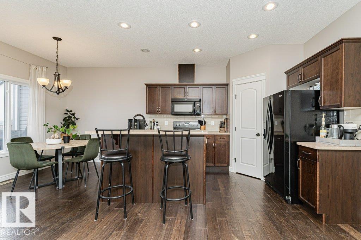
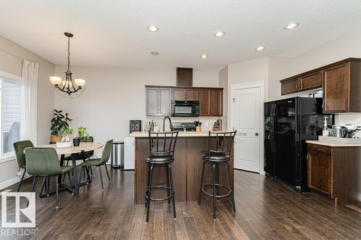
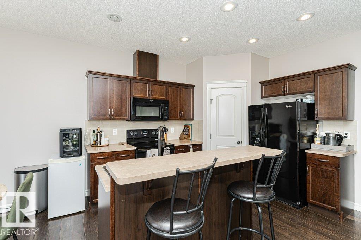
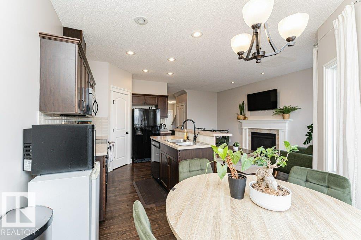
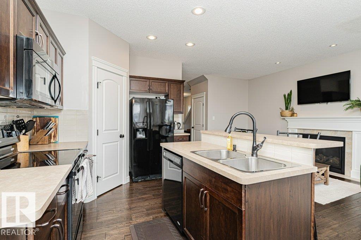
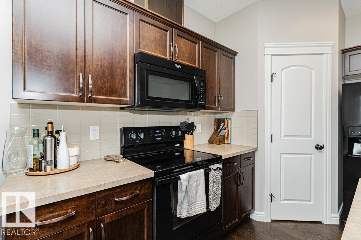
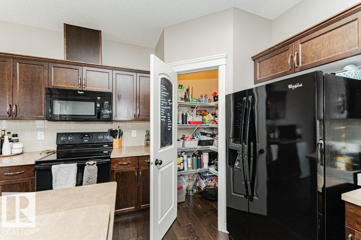
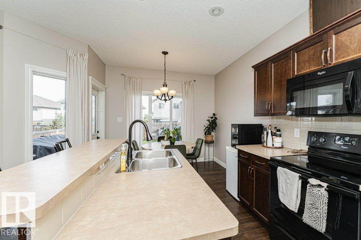
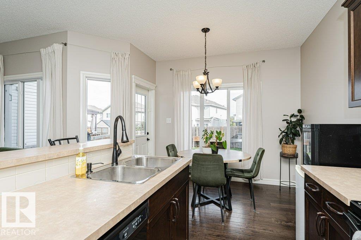
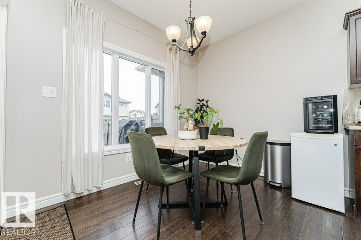
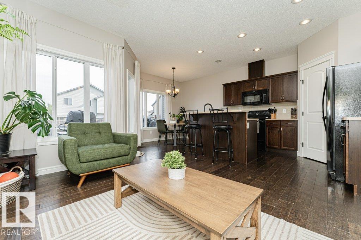
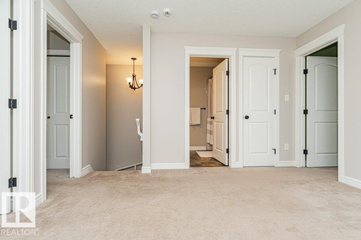
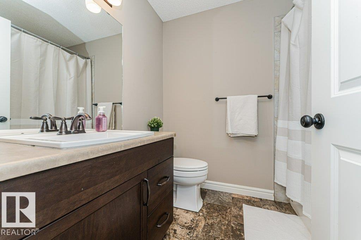
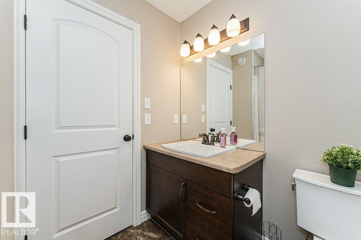
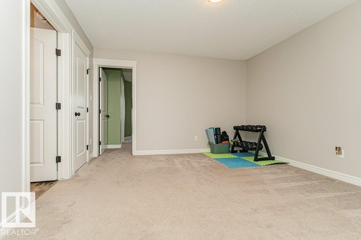
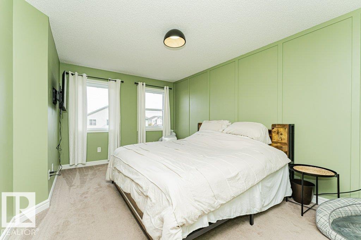
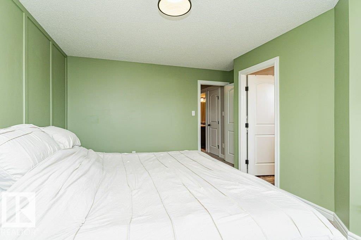
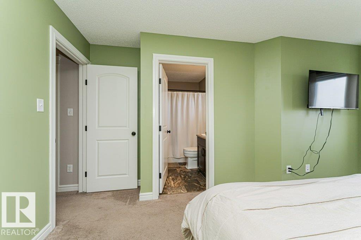
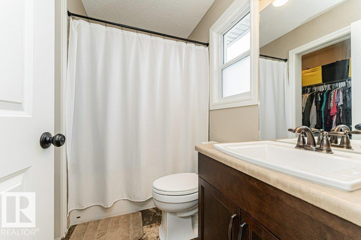
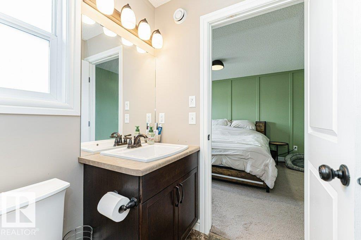
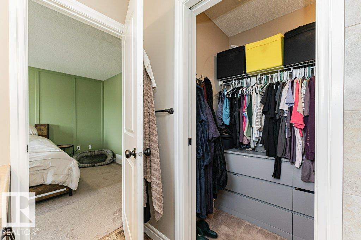
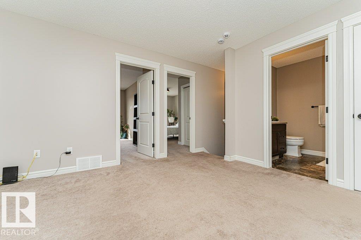
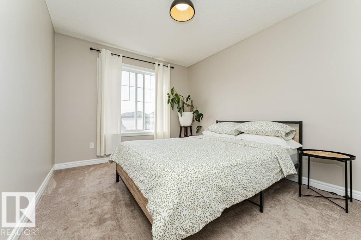
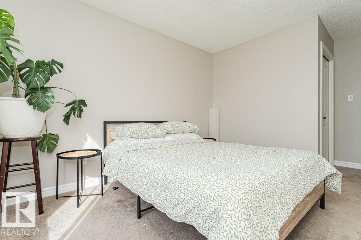
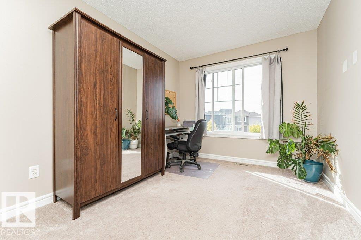
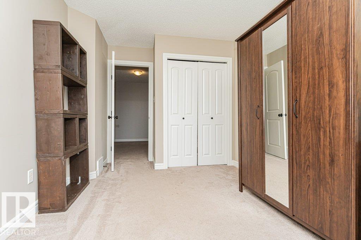
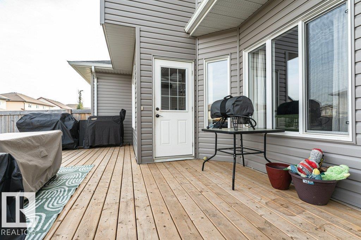
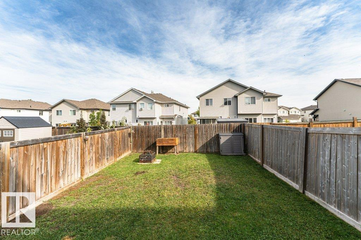
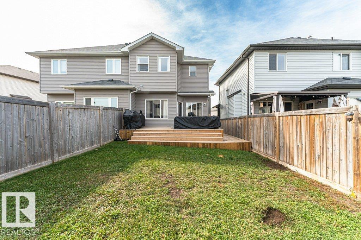
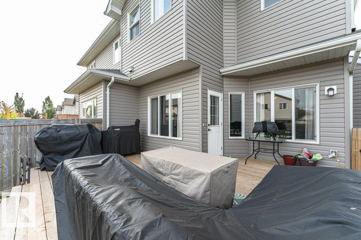
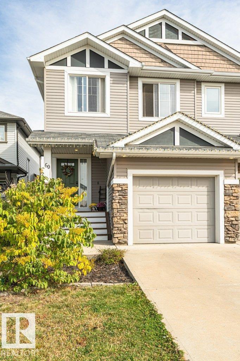
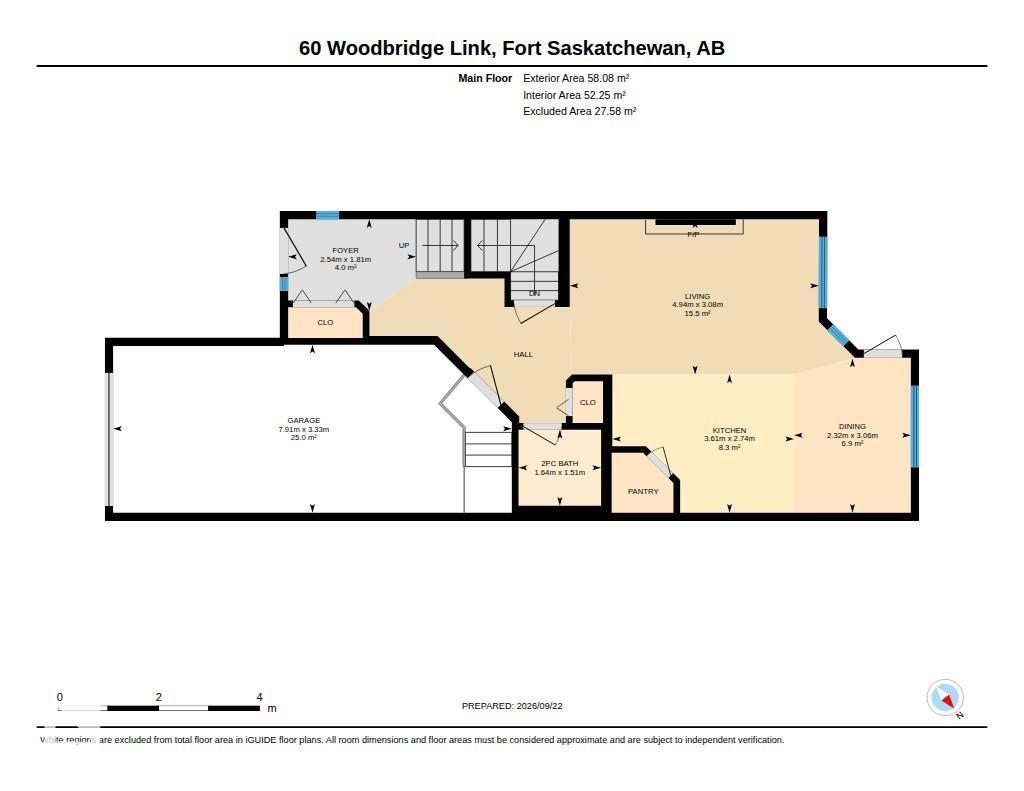
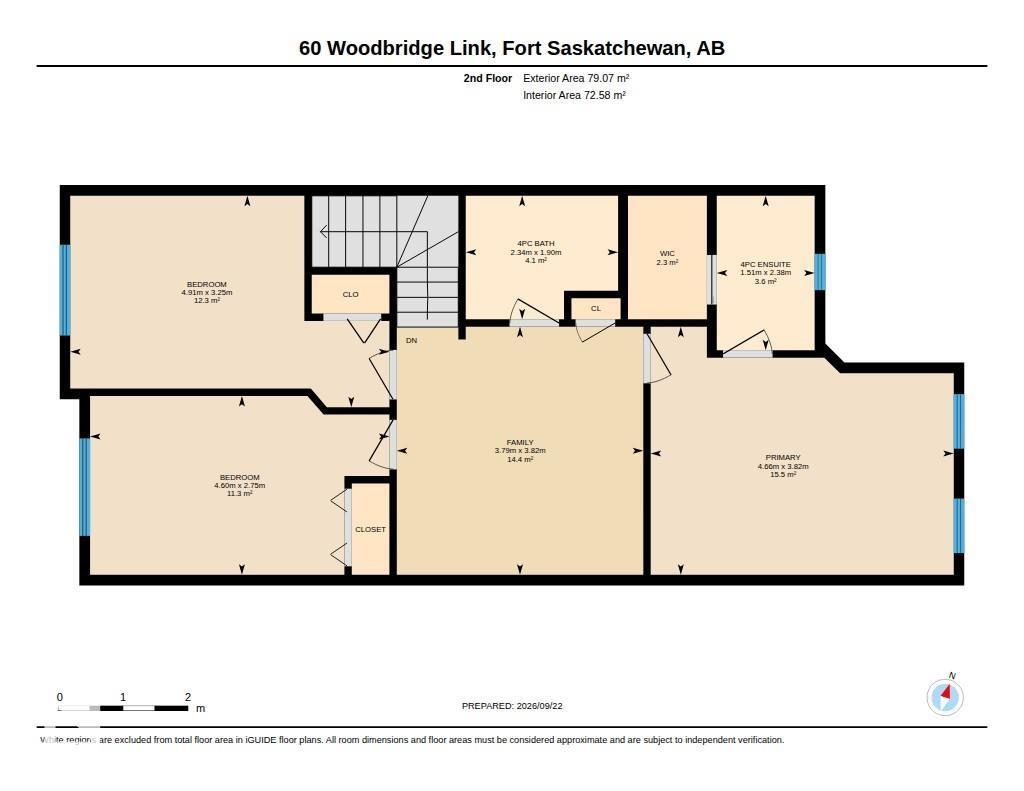
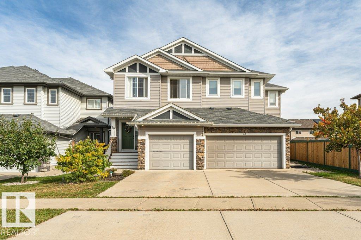
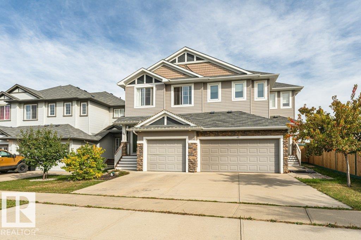
Fabulous location and fantastic family living! This well-kept 2-storey duplex offers a functional layout, plenty of space, and an unbeatable setting just steps from a park and playground, with the River Valley close by. The bright, open-concept main floor creates an inviting space for everyday living and entertaining, with a seamless flow between the living, dining and kitchen areas. Upstairs features THREE BIG BEDROOMS plus a BONUS ROOM, a highly desirable space perfect for a home office, playroom, media area or quiet retreat. The spacious primary bedroom offers a full 4-piece ensuite for added comfort. Outside, enjoy a beautifully landscaped and fully fenced yard, ideal for kids, pets and summer gatherings. A single attached garage provides convenience, while ample additional parking is available directly across the street. With parks, trails and nature right at your doorstep, this is a wonderful place to call home! (id:63125)
Property Details
|
MLS® Number
|
E4509815 |
|
Property Type
|
Single Family |
|
Neigbourhood
|
Westpark_FSAS |
|
Features
|
Park/reserve |
|
Structure
|
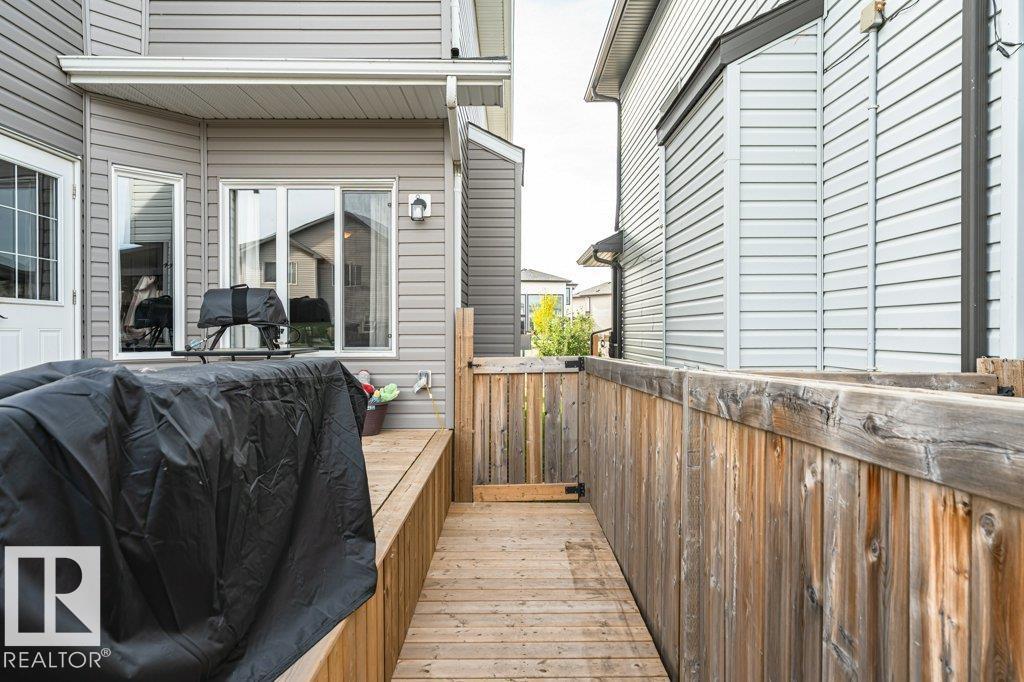
Deck |
Building
|
Bathroom Total
|
3 |
|
Bedrooms Total
|
3 |
|
Appliances
|
Dryer, Garage Door Opener, Oven - Built-in, Refrigerator, Stove, Washer, Window Coverings |
|
Basement Development
|
Unfinished |
|
Basement Type
|
Full (unfinished) |
|
Constructed Date
|
2015 |
|
Construction Style Attachment
|
Semi-detached |
|
Fireplace Fuel
|
Gas |
|
Fireplace Present
|
Yes |
|
Fireplace Type
|
Unknown |
|
Half Bath Total
|
1 |
|
Heating Type
|
Forced Air |
|
Stories Total
|
2 |
|
Size Interior
|
1,476 Ft2 |
|
Type
|
Duplex |
Parking
Land
|
Acreage
|
No |
|
Size Irregular
|
262.36 |
|
Size Total
|
262.36 M2 |
|
Size Total Text
|
262.36 M2 |
Rooms
| Level |
Type |
Length |
Width |
Dimensions |
|
Main Level |
Living Room |
3.08 m |
4.94 m |
3.08 m x 4.94 m |
|
Main Level |
Dining Room |
3.06 m |
2.32 m |
3.06 m x 2.32 m |
|
Main Level |
Kitchen |
2.74 m |
3.61 m |
2.74 m x 3.61 m |
|
Upper Level |
Primary Bedroom |
3.82 m |
4.66 m |
3.82 m x 4.66 m |
|
Upper Level |
Bedroom 2 |
2.75 m |
4.6 m |
2.75 m x 4.6 m |
|
Upper Level |
Bedroom 3 |
3.25 m |
4.91 m |
3.25 m x 4.91 m |
|
Upper Level |
Bonus Room |
3.82 m |
3.79 m |
3.82 m x 3.79 m |