6 Bedroom
3 Bathroom
1,689 ft2
Bungalow
Fireplace
Forced Air
$575,000
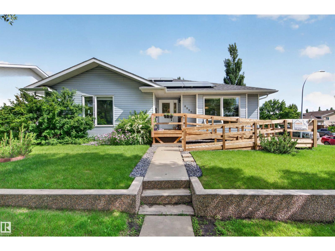
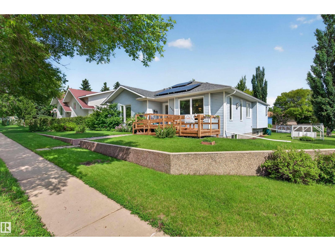
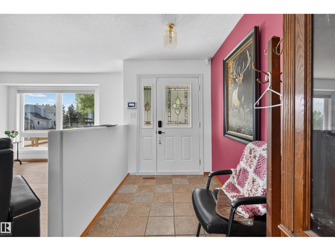
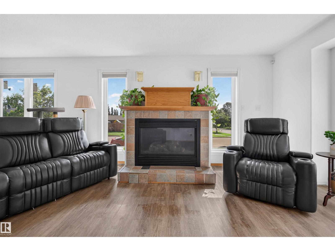
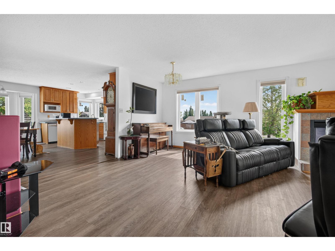
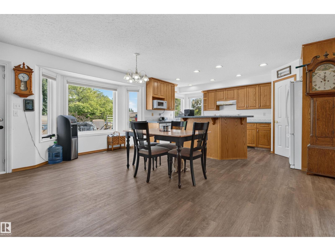
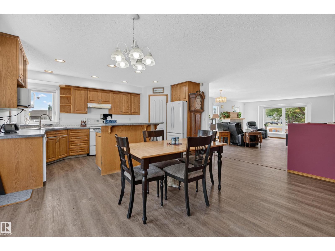
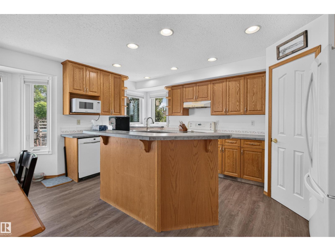
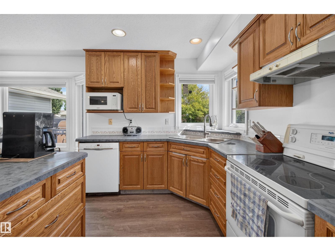
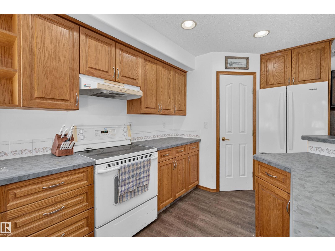
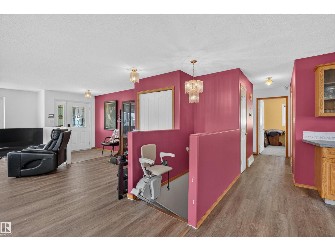
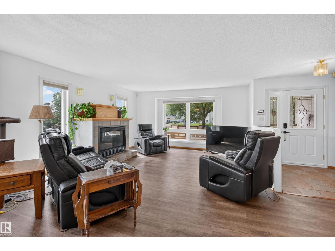
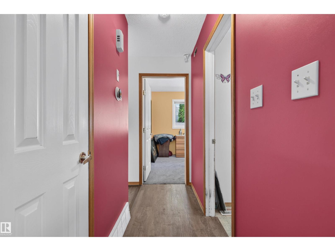
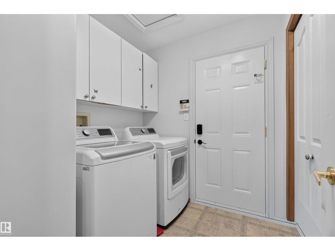
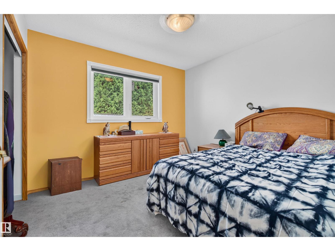
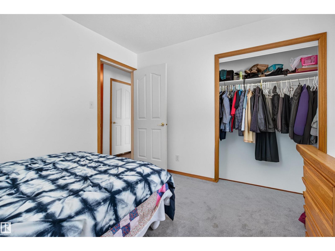
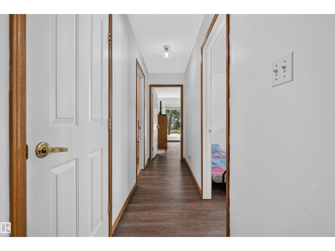
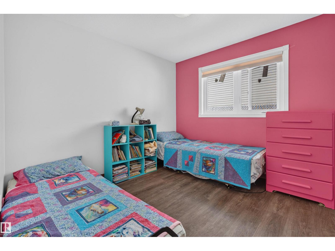
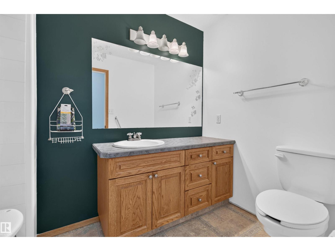
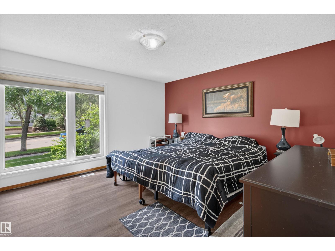
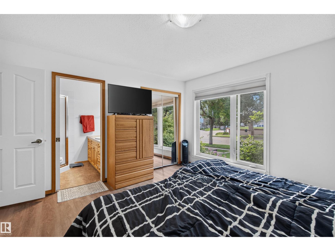
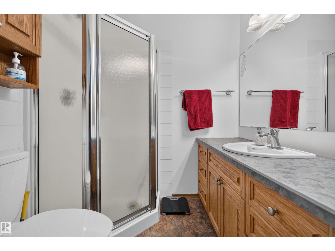
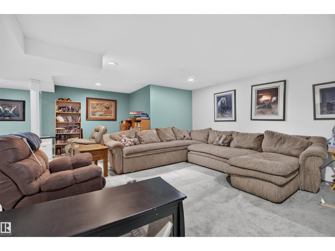
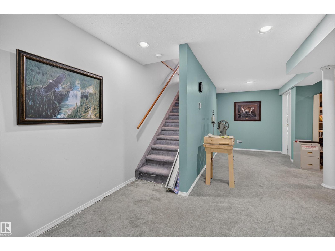
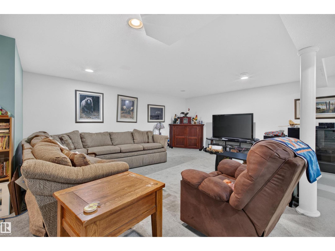
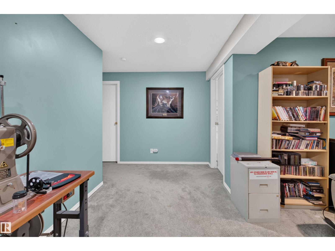
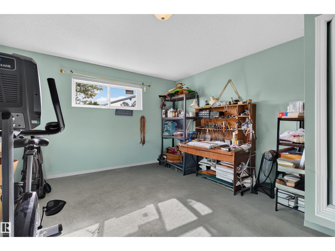
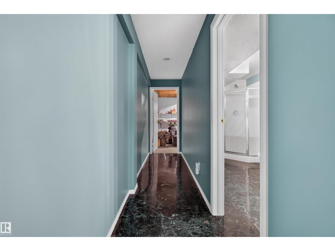
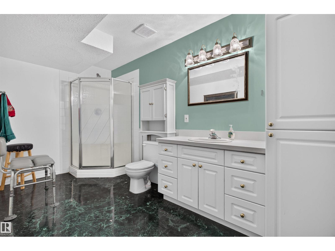
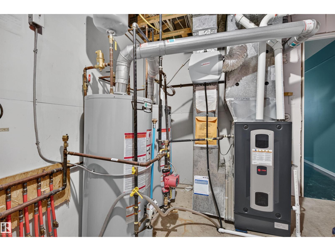
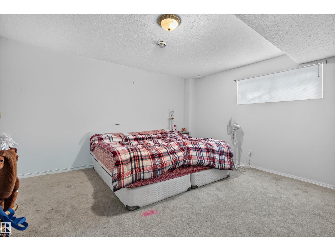
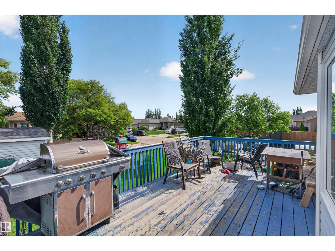
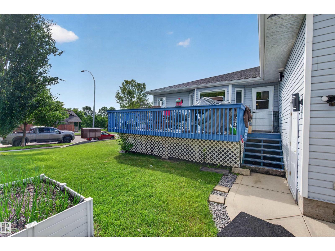
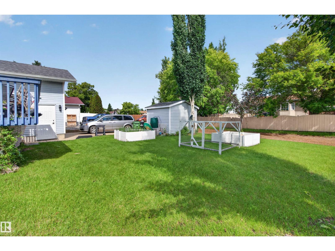
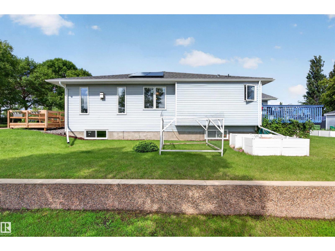
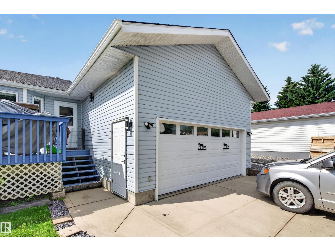
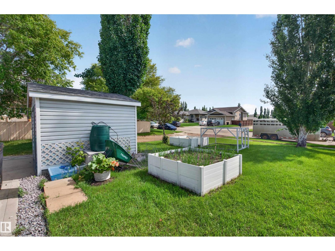
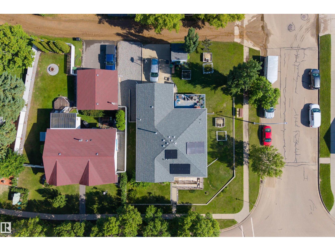
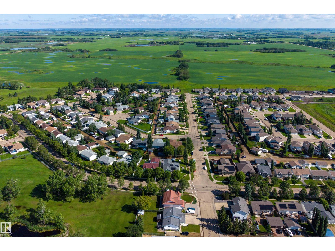
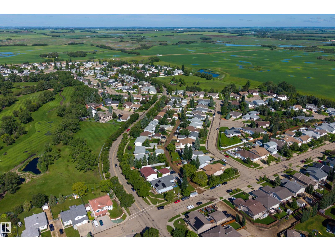
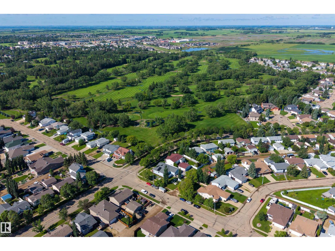
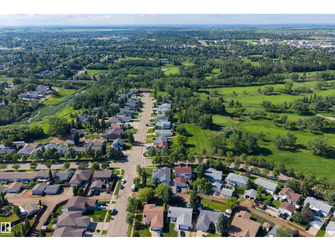
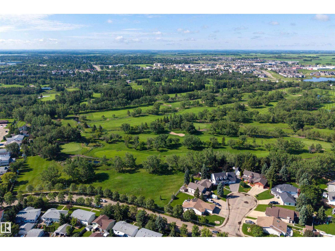
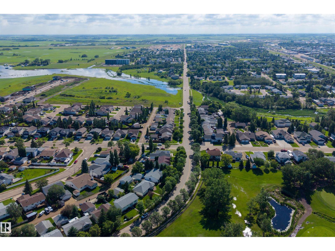
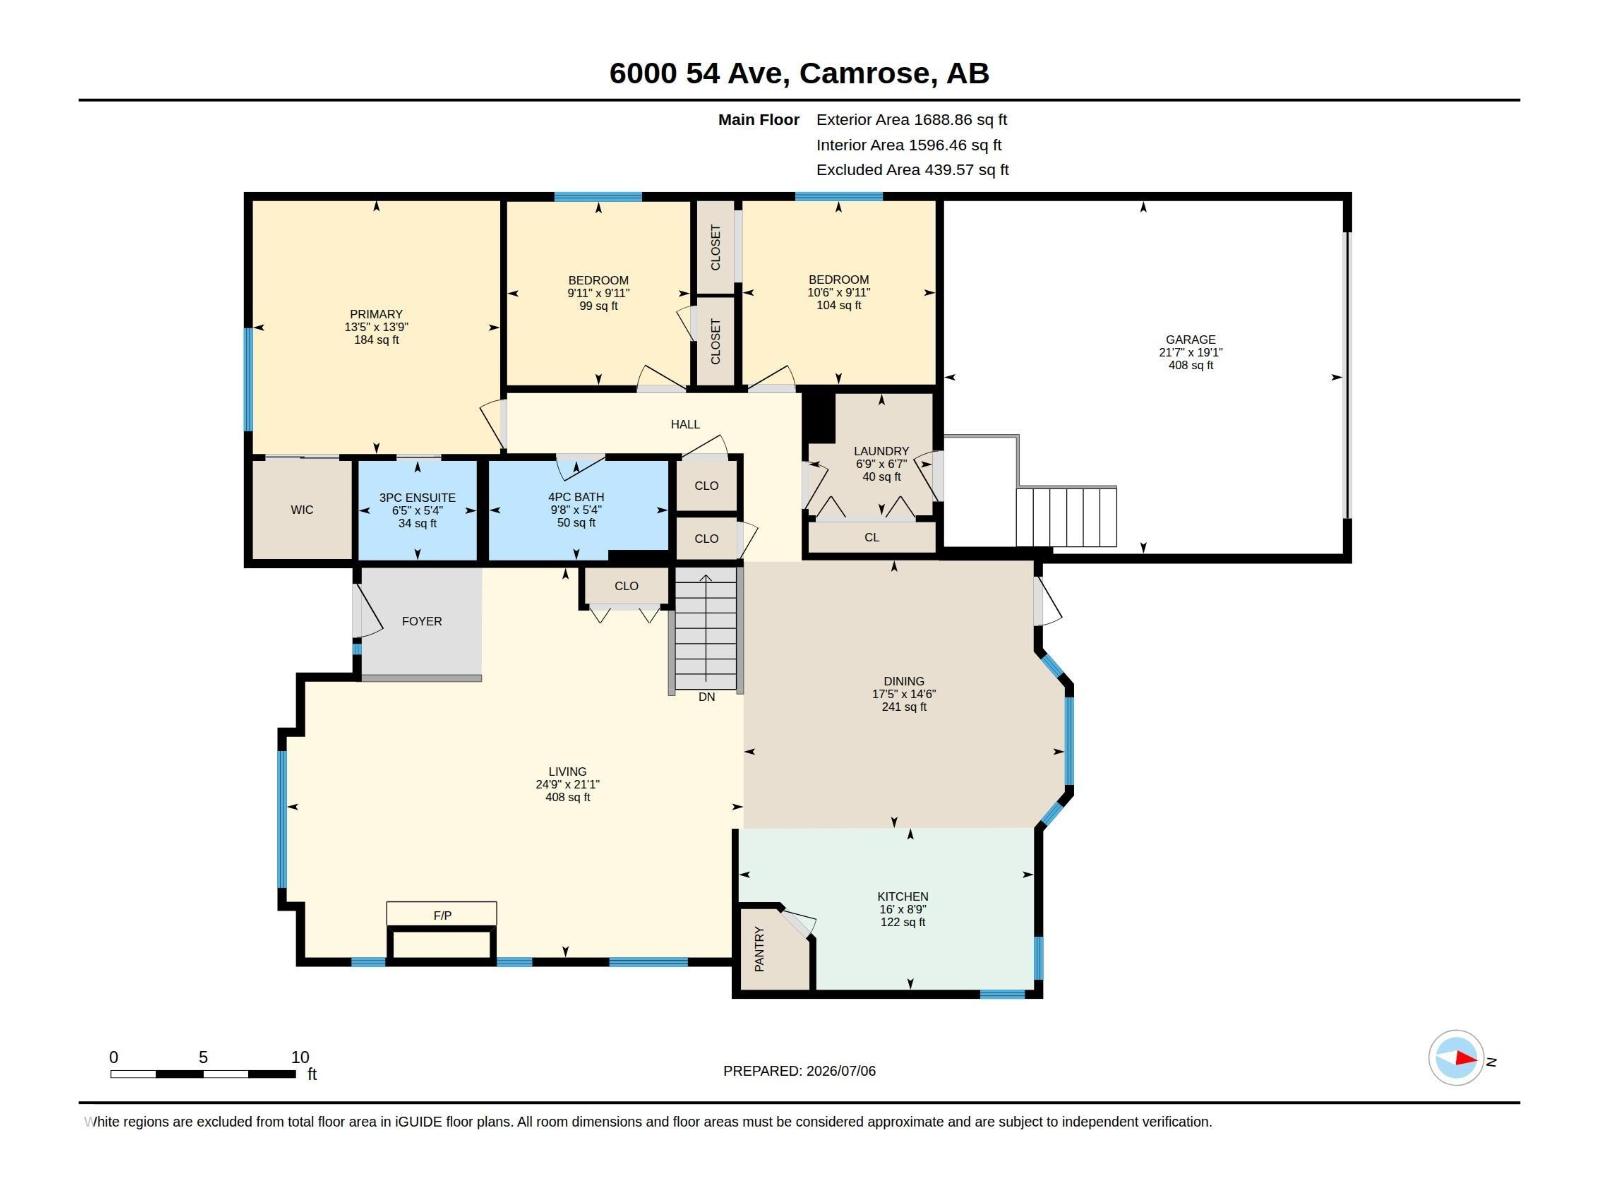
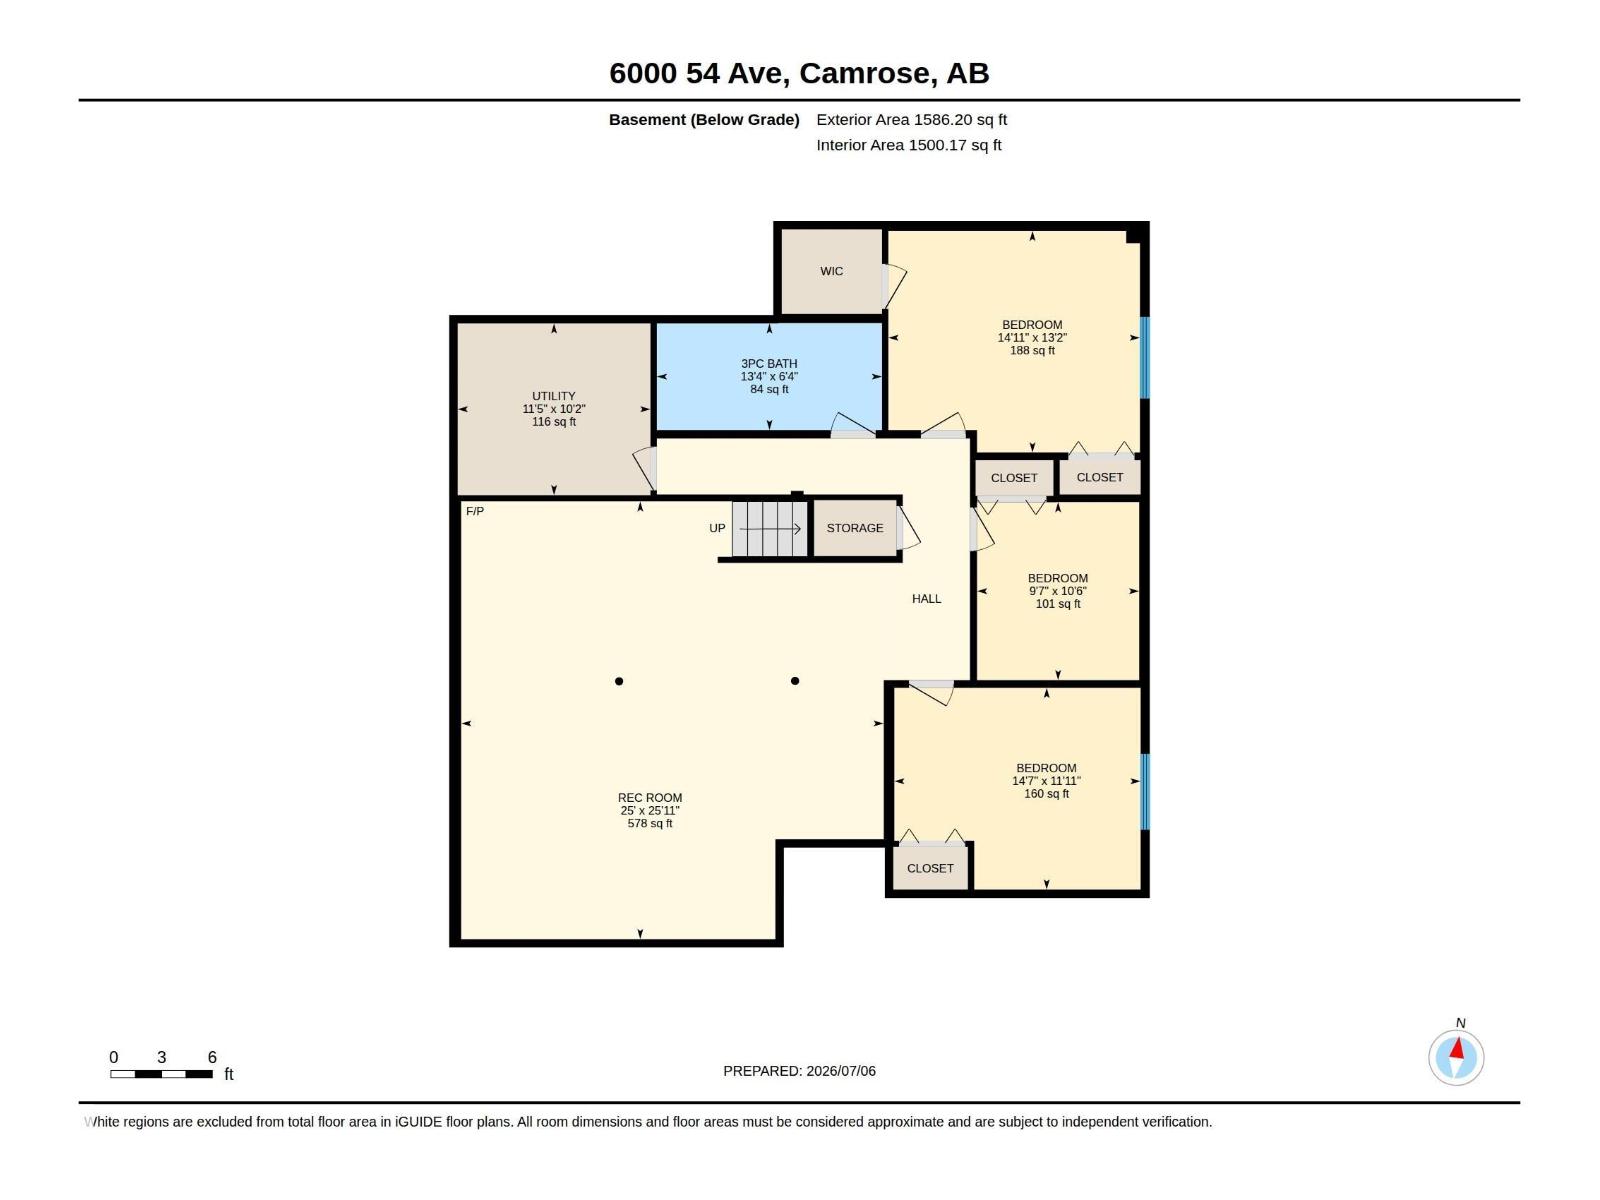
INCREDIBLE SPACE in a PRIME LOCATION! This bungalow offers over 3,200 sq. ft. of developed living space with 6 bedrooms and 3 bathrooms, making it ideal for large or multi-generational families. Located directly across from the Camrose Golf Course, you'll enjoy beautiful views while being close to schools, parks, shopping, and amenities. The bright main floor features a spacious living room, dining area, functional kitchen, main floor laundry, and 3 bedrooms. The fully finished basement includes a large recreation room, 3 additional bedrooms, a full bath, and ample storage. Accessibility features include a front ramp, chair lift to the basement, and negotiable wheelchair lift in the garage. Updates include a new furnace (2024), doors and windows (2025), shingles (2016), in-floor heating, and brand-new solar panels that generate credits back to the grid. Gas BBQ hookup and mature yard complete this exceptional property. (id:63125)
Property Details
|
MLS® Number
|
E4497378 |
|
Property Type
|
Single Family |
|
Neigbourhood
|
Victoria Park (Camrose) |
|
Amenities Near By
|
Golf Course, Playground, Schools, Shopping |
|
Features
|
Corner Site, Park/reserve |
|
Structure
|
Deck |
Building
|
Bathroom Total
|
3 |
|
Bedrooms Total
|
6 |
|
Appliances
|
Dishwasher, Dryer, Refrigerator, Stove, Washer, Window Coverings |
|
Architectural Style
|
Bungalow |
|
Basement Development
|
Finished |
|
Basement Type
|
Full (finished) |
|
Constructed Date
|
2000 |
|
Construction Style Attachment
|
Detached |
|
Fire Protection
|
Smoke Detectors |
|
Fireplace Fuel
|
Gas |
|
Fireplace Present
|
Yes |
|
Fireplace Type
|
Unknown |
|
Heating Type
|
Forced Air |
|
Stories Total
|
1 |
|
Size Interior
|
1,689 Ft2 |
|
Type
|
House |
Parking
Land
|
Acreage
|
No |
|
Land Amenities
|
Golf Course, Playground, Schools, Shopping |
Rooms
| Level |
Type |
Length |
Width |
Dimensions |
|
Basement |
Bedroom 4 |
4.54 m |
4 m |
4.54 m x 4 m |
|
Basement |
Bedroom 5 |
2.93 m |
3.21 m |
2.93 m x 3.21 m |
|
Basement |
Bedroom 6 |
4.45 m |
3.64 m |
4.45 m x 3.64 m |
|
Basement |
Recreation Room |
7.63 m |
7.9 m |
7.63 m x 7.9 m |
|
Basement |
Utility Room |
3.48 m |
3.1 m |
3.48 m x 3.1 m |
|
Main Level |
Living Room |
7.54 m |
6.43 m |
7.54 m x 6.43 m |
|
Main Level |
Dining Room |
5.3 m |
4.43 m |
5.3 m x 4.43 m |
|
Main Level |
Kitchen |
4.88 m |
2.67 m |
4.88 m x 2.67 m |
|
Main Level |
Primary Bedroom |
4.08 m |
4.2 m |
4.08 m x 4.2 m |
|
Main Level |
Bedroom 2 |
3.02 m |
3.03 m |
3.02 m x 3.03 m |
|
Main Level |
Bedroom 3 |
3.19 m |
3.03 m |
3.19 m x 3.03 m |
|
Main Level |
Laundry Room |
2.05 m |
2.01 m |
2.05 m x 2.01 m |