3 Bedroom
4 Bathroom
2,139 ft2
Fireplace
Central Air Conditioning
Forced Air
$619,000
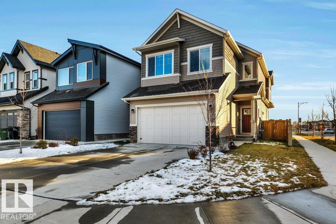
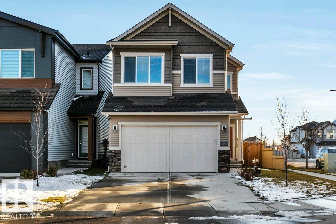
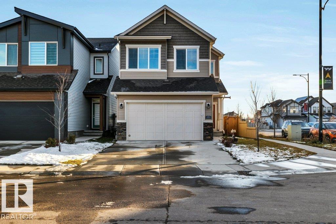
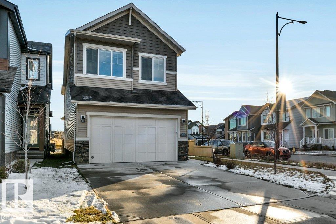
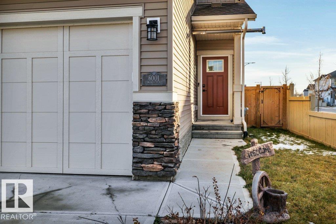
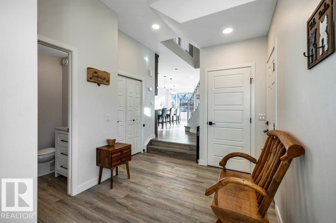
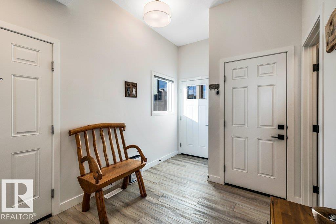
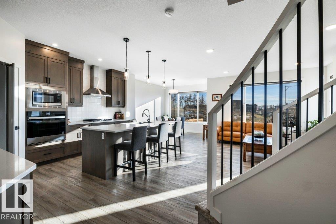
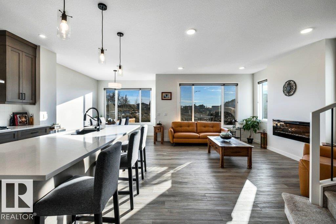
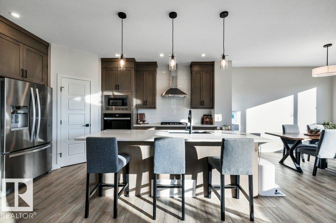
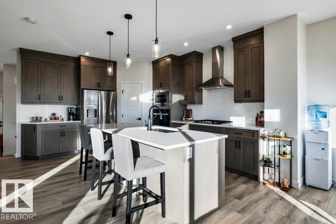
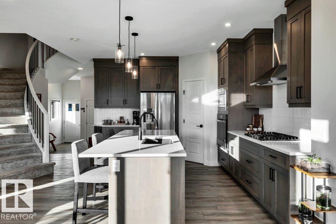
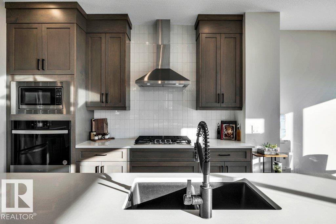
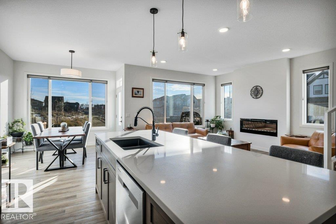
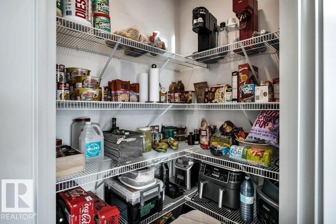
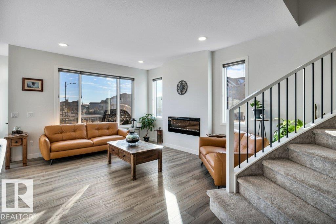
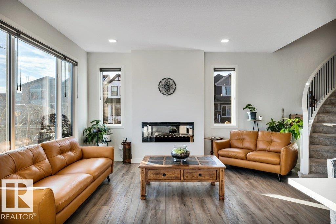
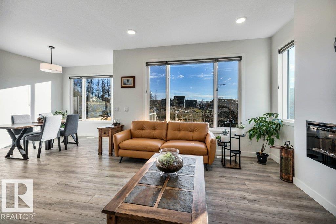
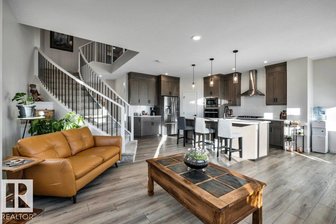
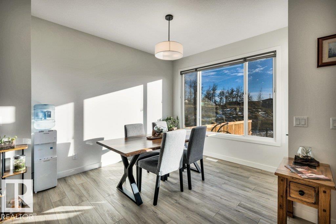
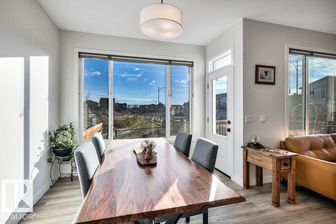
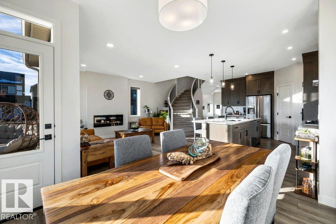
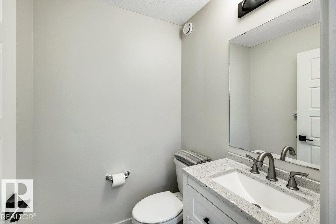
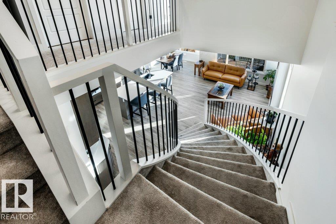
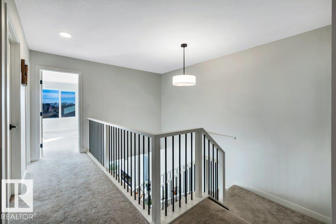
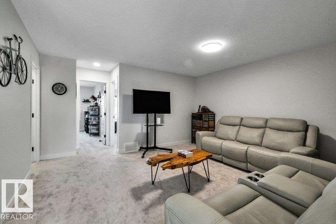
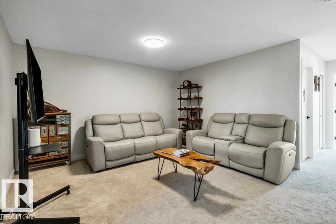
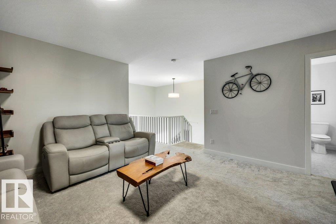
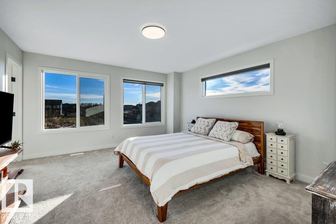
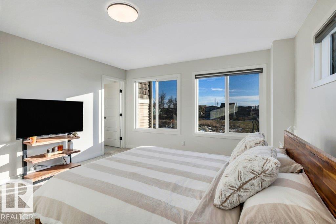
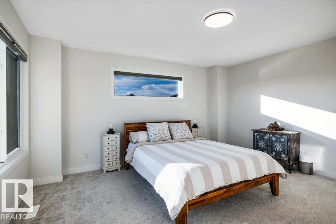
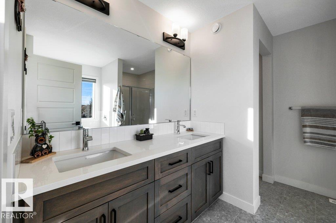
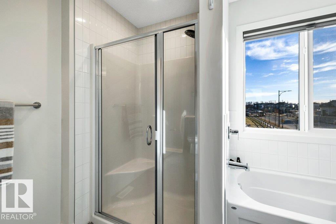
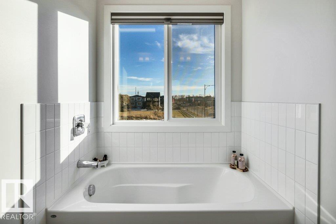
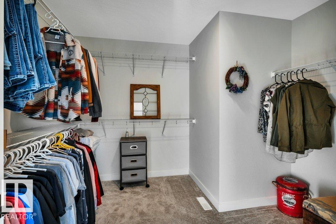
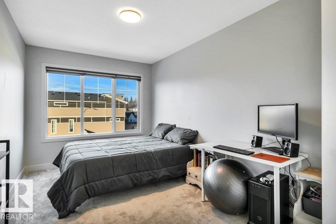
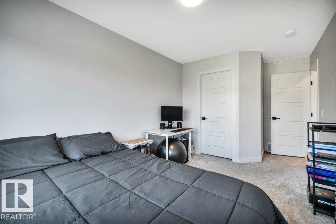
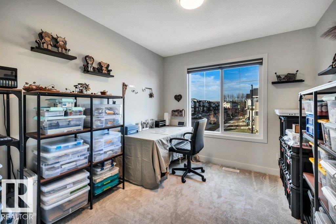
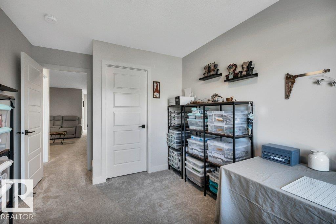
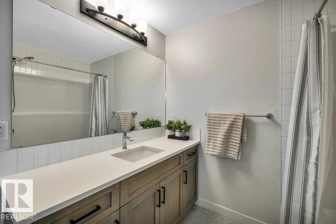
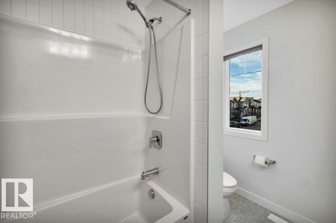
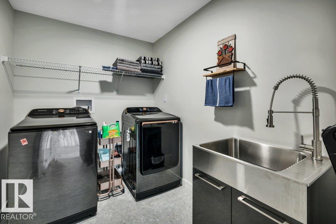
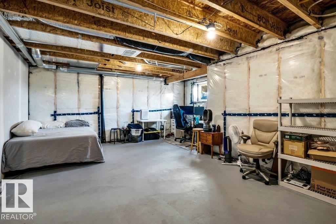
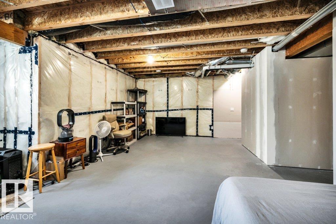
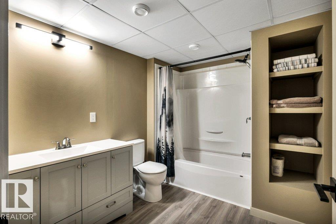
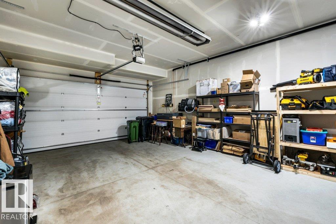
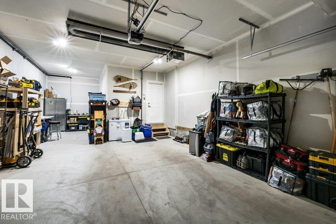
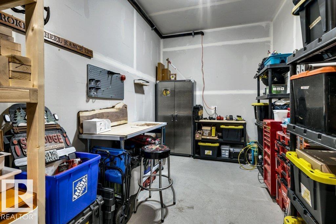
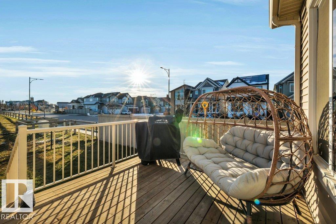
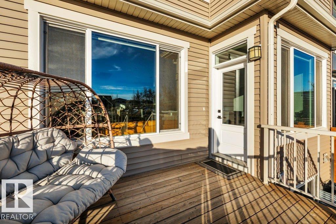
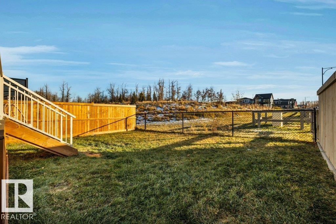
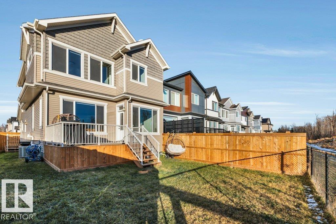
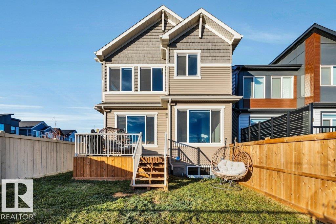
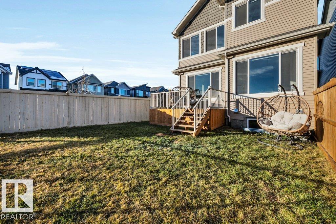
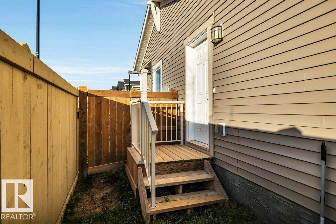
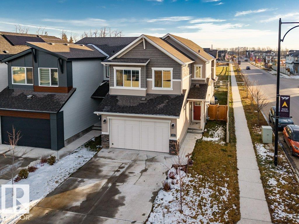
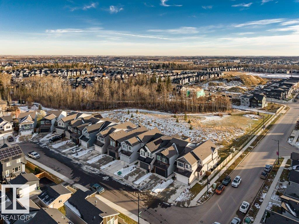
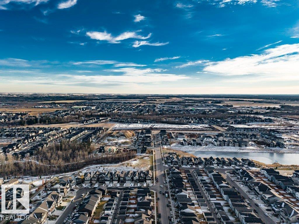
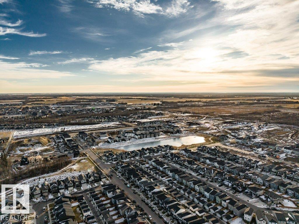
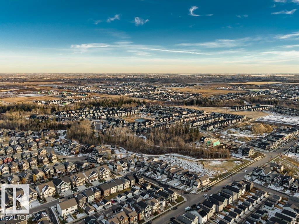
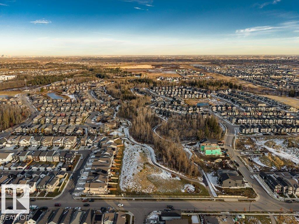
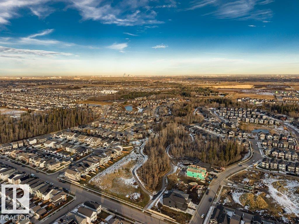
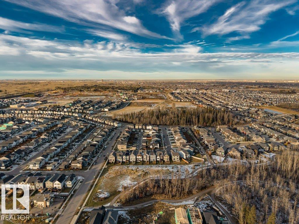
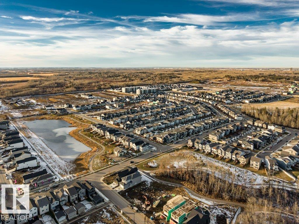
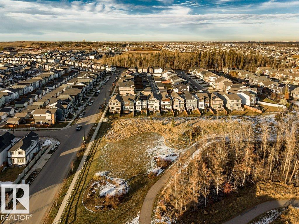
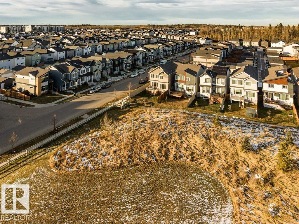
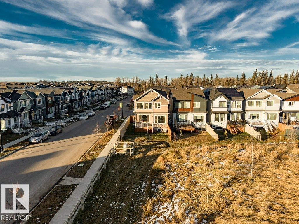
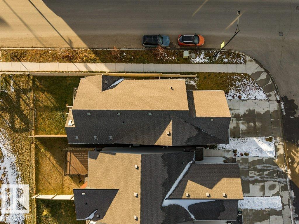
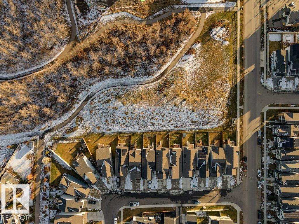
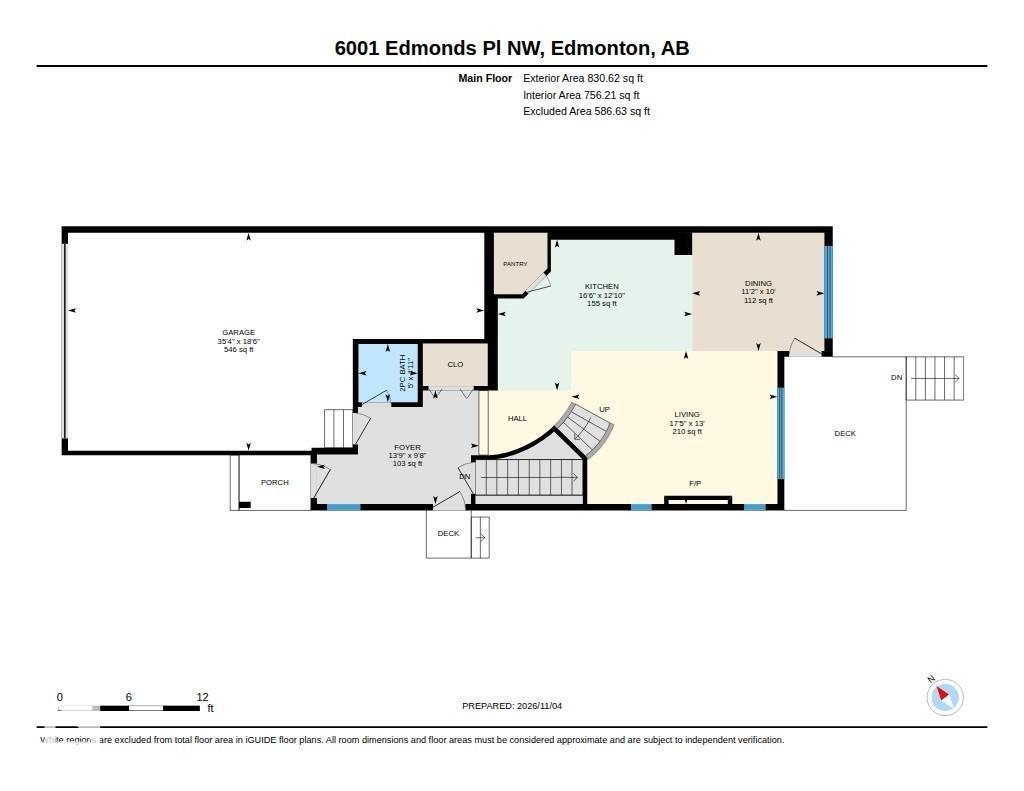
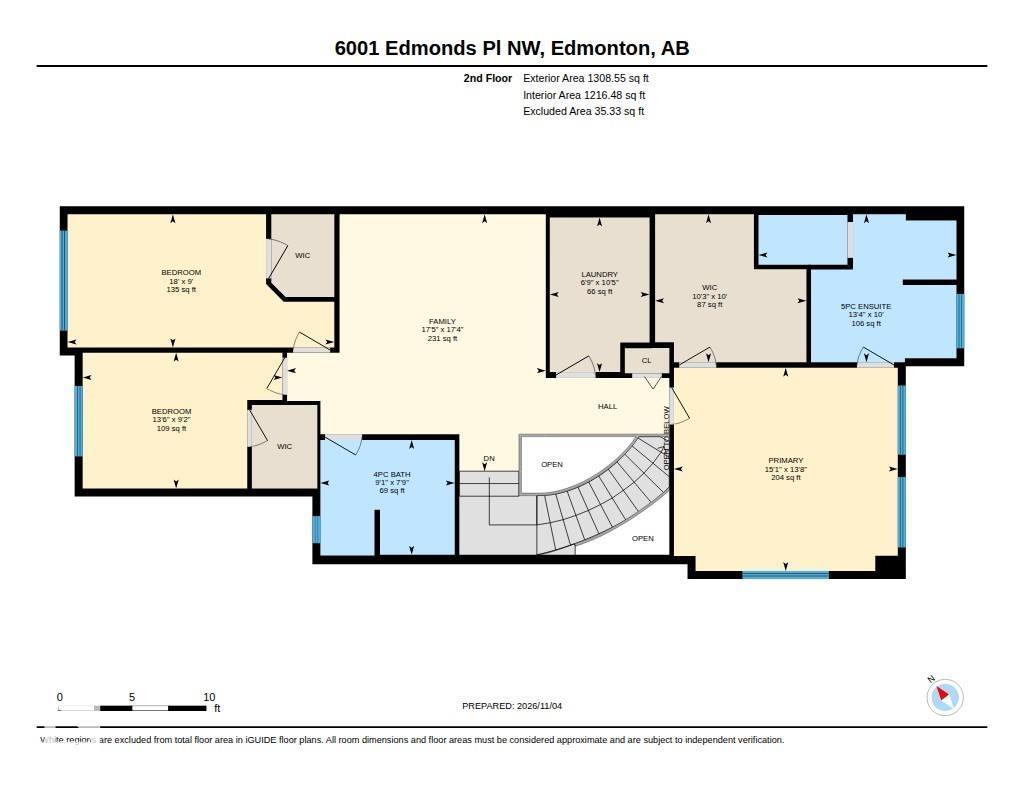
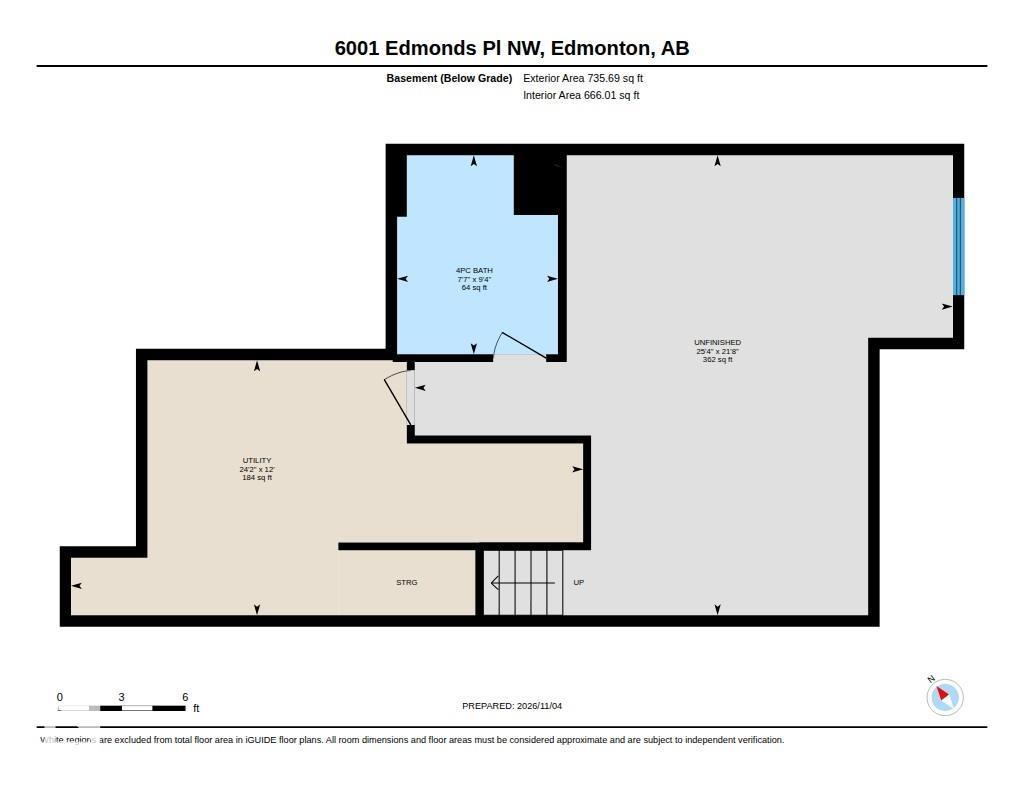
Welcome to this beautifully maintained 2-storey home in Edgemont, purchased brand new in 2023 w/ over 2100 sq ft! On a desirable corner lot backing onto green space, enjoy extra elbow room, lots of sunshine & a bright, inviting interior featuring neutral tones, oversized windows & modern lighting. The open living, dining & kitchen areas create a welcoming space for everyday family life as well as entertaining, complemented by a 2-pc bath. Step onto the rear deck directly from the dining/living area for outdoor meals & morning coffee. A gracefully curving staircase leads upstairs to a large bonus room, 4-pc bath, 3 bedrooms, all with walk-in closets & a dedicated laundry room with sink. Primary suite includes a large walk-in & 5-pc ensuite. The partially finished basement offers framing, some drywall, a completed 4-pc bath & plenty of storage, w/ endless possibilities for an additional bedroom, recreation space, or your dream retreat. Enjoy quick access to the Henday, nearby country walks, Costco & golf! (id:63125)
Property Details
|
MLS® Number
|
E4515453 |
|
Property Type
|
Single Family |
|
Neigbourhood
|
Edgemont (Edmonton) |
|
Amenities Near By
|
Park, Golf Course, Schools, Shopping |
|
Features
|
Corner Site, Closet Organizers, No Smoking Home |
|
Structure
|
Deck |
Building
|
Bathroom Total
|
4 |
|
Bedrooms Total
|
3 |
|
Appliances
|
Dishwasher, Dryer, Hood Fan, Refrigerator, Gas Stove(s), Washer, Window Coverings |
|
Basement Development
|
Partially Finished |
|
Basement Type
|
Full (partially Finished) |
|
Constructed Date
|
2023 |
|
Construction Style Attachment
|
Detached |
|
Cooling Type
|
Central Air Conditioning |
|
Fireplace Fuel
|
Electric |
|
Fireplace Present
|
Yes |
|
Fireplace Type
|
Unknown |
|
Half Bath Total
|
1 |
|
Heating Type
|
Forced Air |
|
Stories Total
|
2 |
|
Size Interior
|
2,139 Ft2 |
|
Type
|
House |
Parking
|
Attached Garage
|
|
|
Heated Garage
|
|
|
Oversize
|
|
Land
|
Acreage
|
No |
|
Fence Type
|
Fence |
|
Land Amenities
|
Park, Golf Course, Schools, Shopping |
Rooms
| Level |
Type |
Length |
Width |
Dimensions |
|
Lower Level |
Utility Room |
7.36 m |
3.66 m |
7.36 m x 3.66 m |
|
Lower Level |
Recreation Room |
7.73 m |
6.61 m |
7.73 m x 6.61 m |
|
Main Level |
Living Room |
5.32 m |
3.96 m |
5.32 m x 3.96 m |
|
Main Level |
Dining Room |
3.42 m |
3.05 m |
3.42 m x 3.05 m |
|
Main Level |
Kitchen |
5.02 m |
3.9 m |
5.02 m x 3.9 m |
|
Upper Level |
Primary Bedroom |
4.6 m |
4.18 m |
4.6 m x 4.18 m |
|
Upper Level |
Bedroom 2 |
5.49 m |
2.74 m |
5.49 m x 2.74 m |
|
Upper Level |
Bedroom 3 |
4.11 m |
2.79 m |
4.11 m x 2.79 m |
|
Upper Level |
Bonus Room |
5.32 m |
5.28 m |
5.32 m x 5.28 m |