4 Bedroom
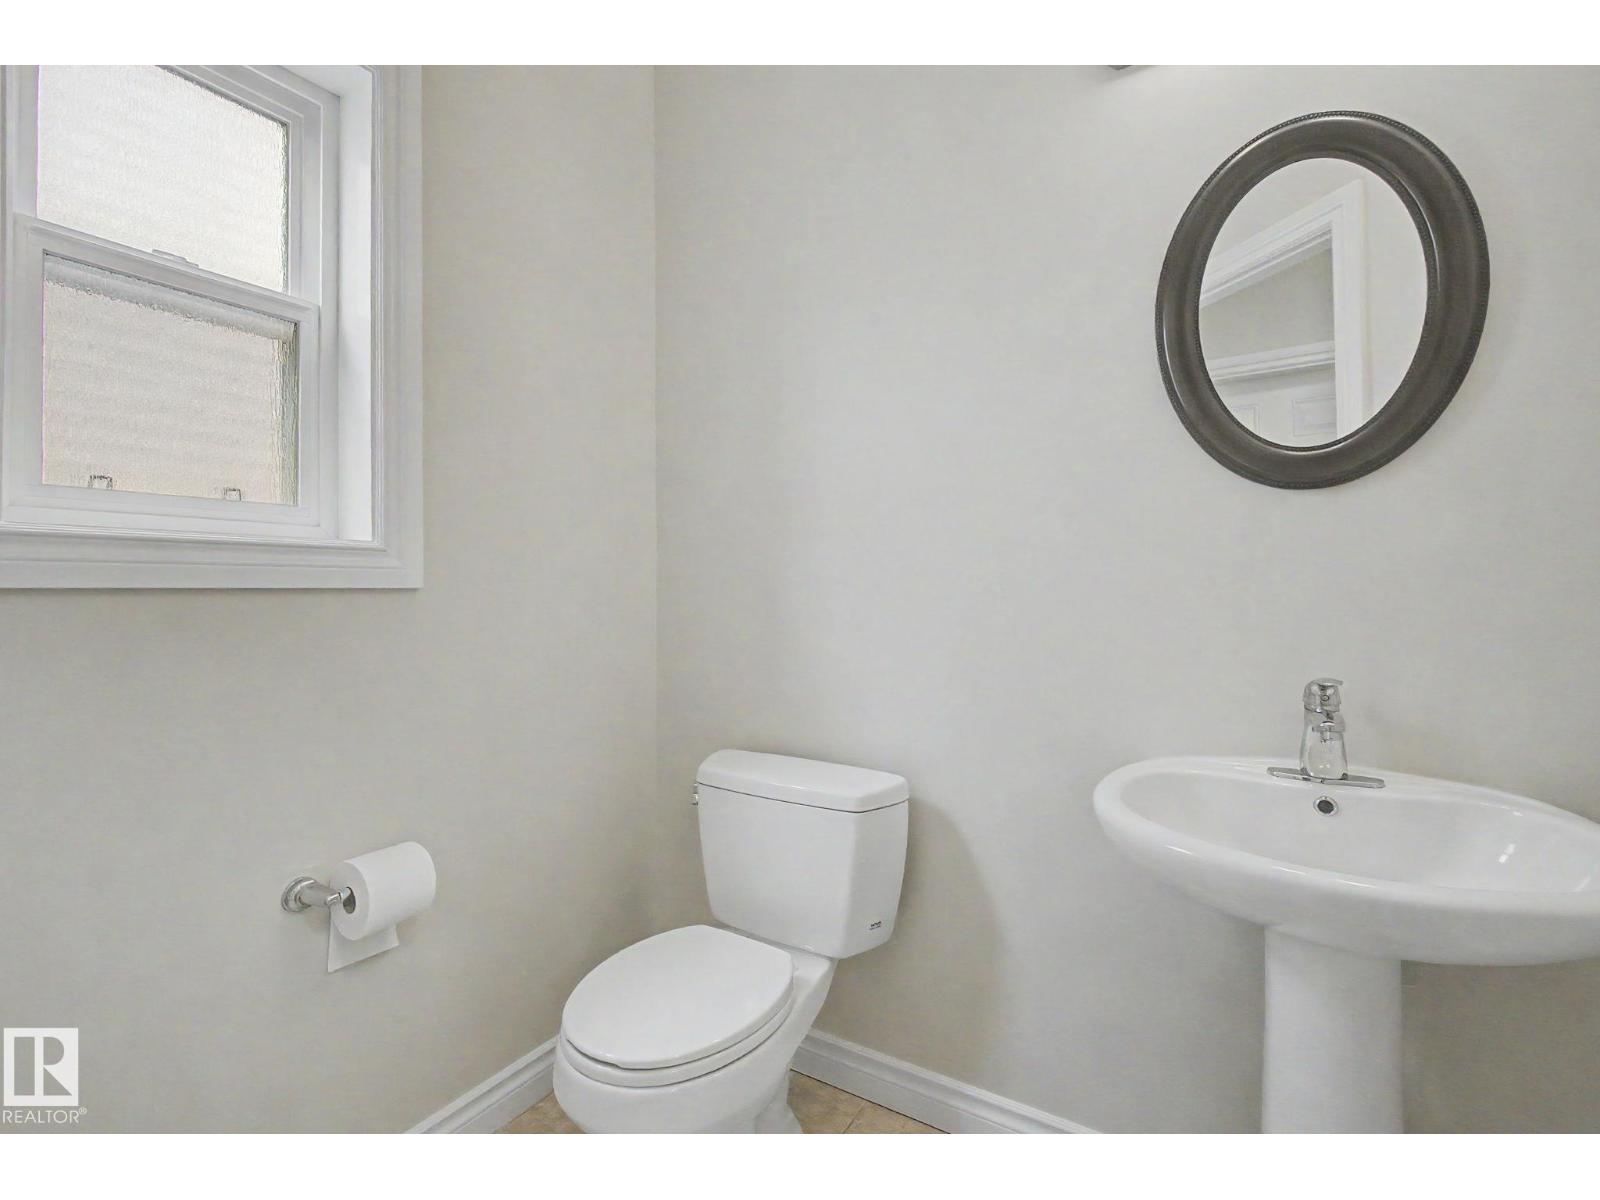
3 Bathroom
2,347 ft2
Fireplace
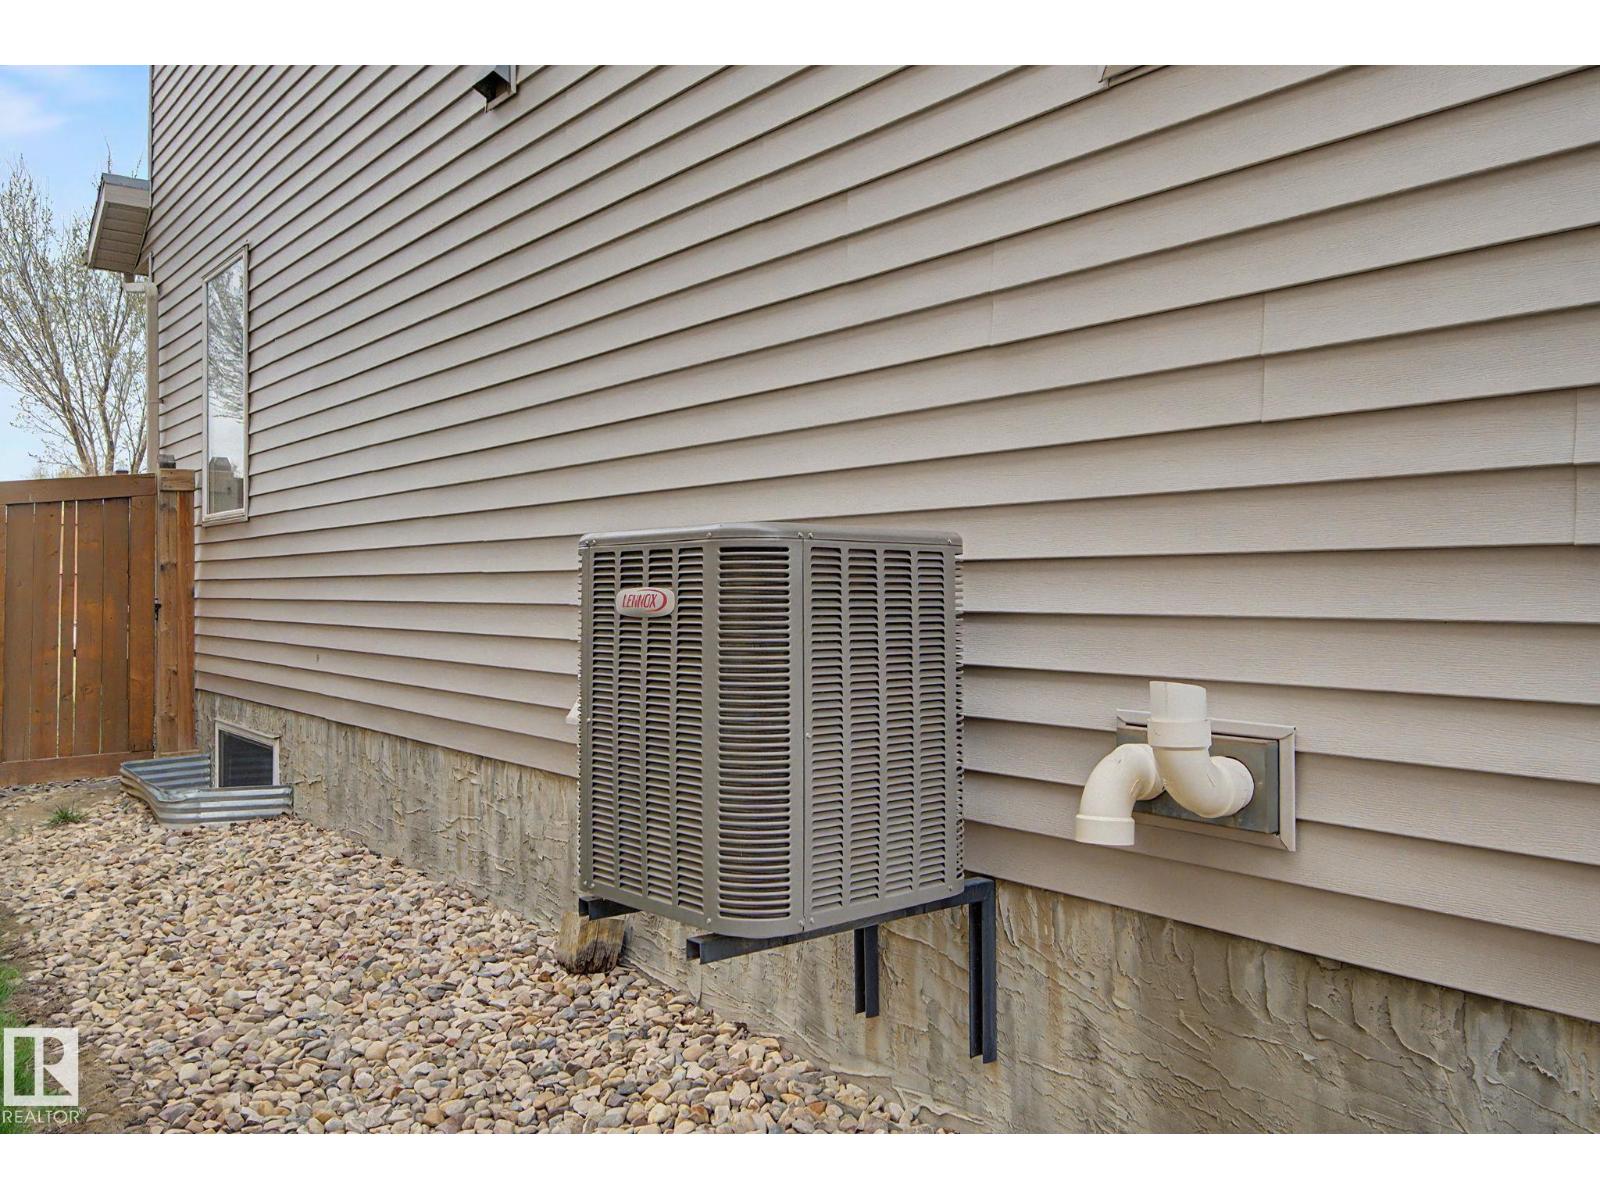
Central Air Conditioning
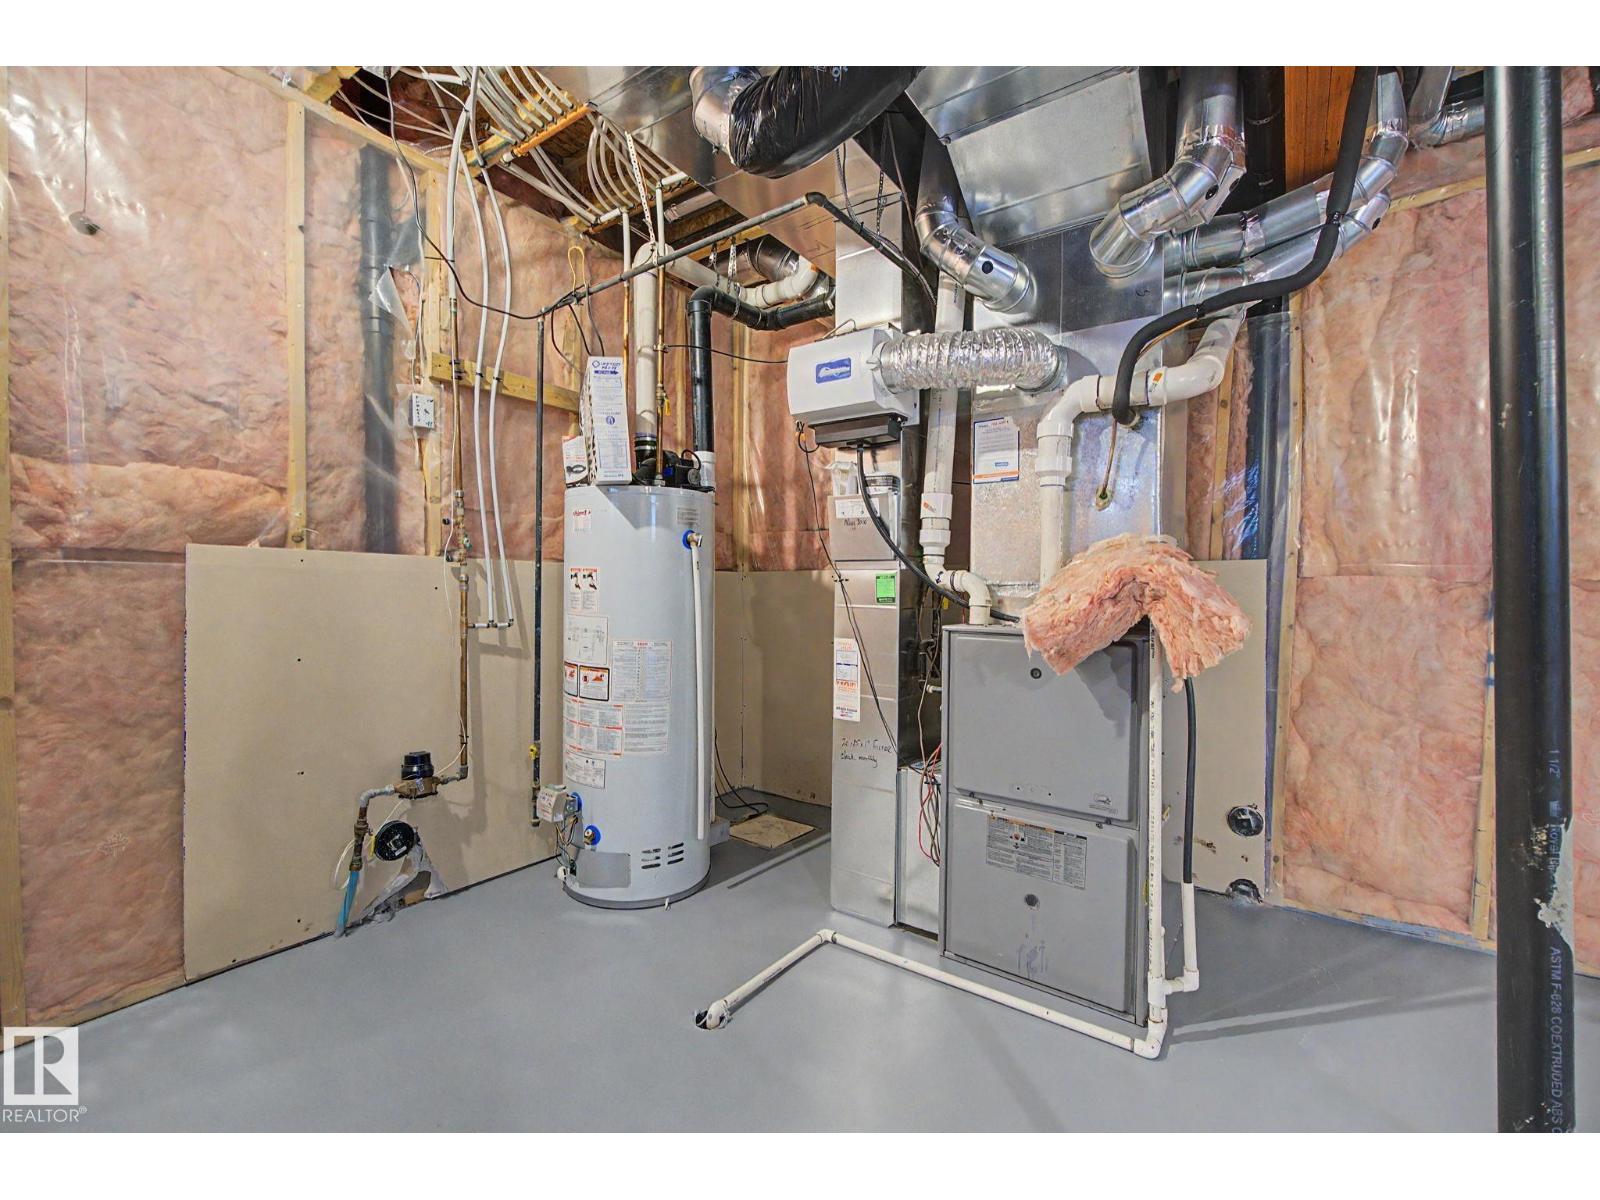
Forced Air
$629,000
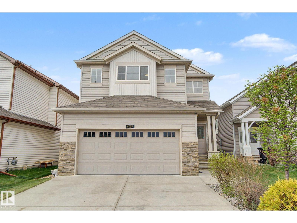
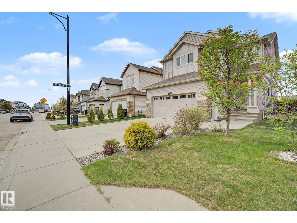
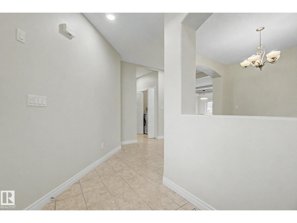
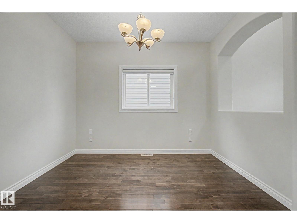
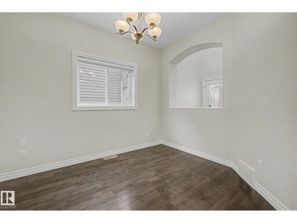
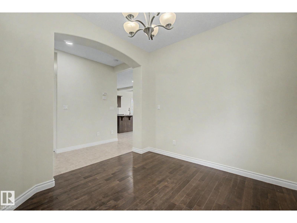
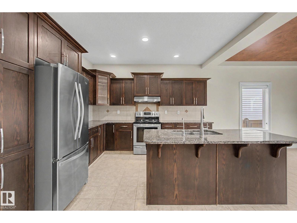
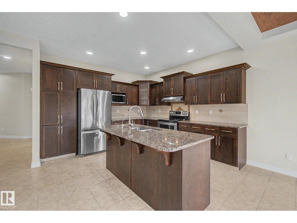
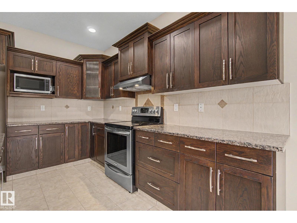
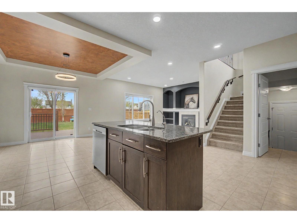
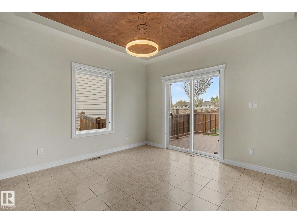
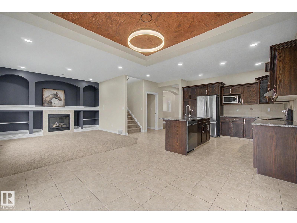
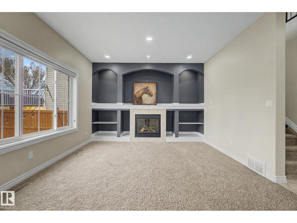
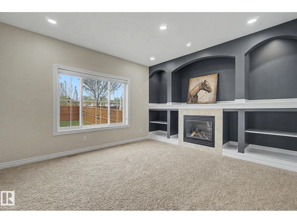
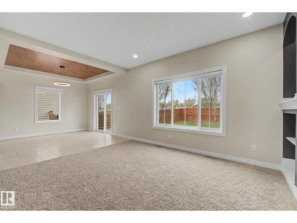
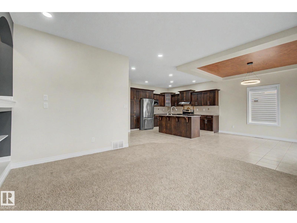
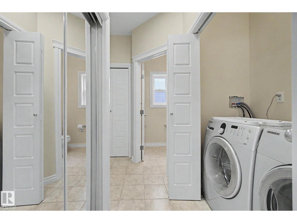
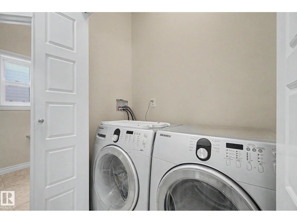
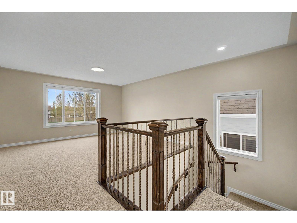
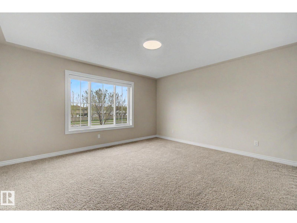
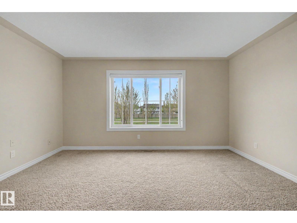
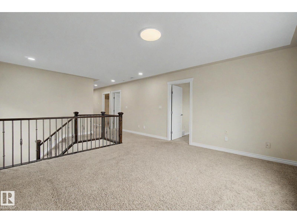
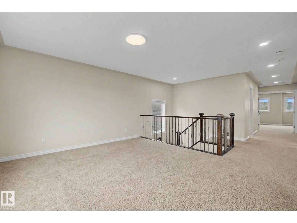
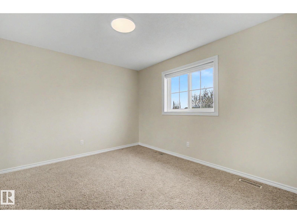
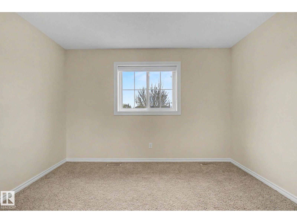
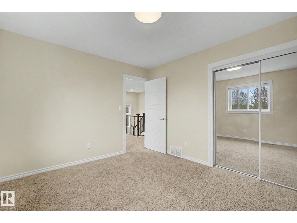
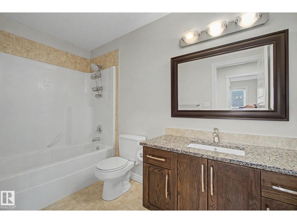
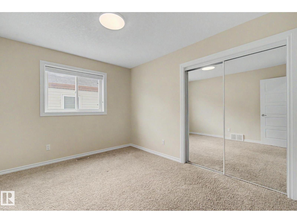
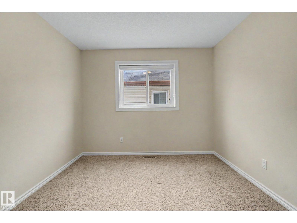
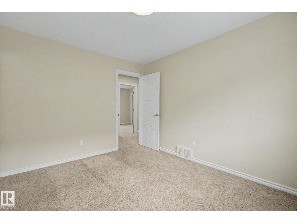
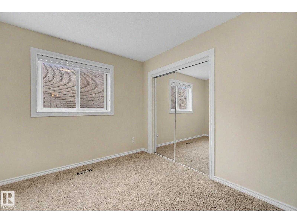
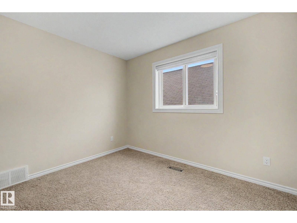
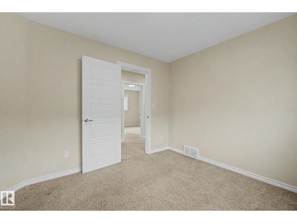
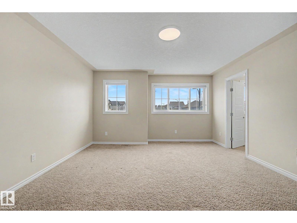
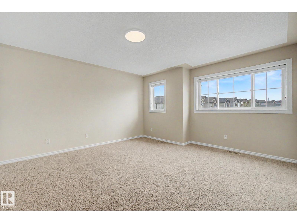
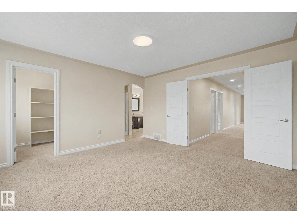
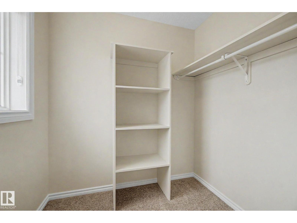
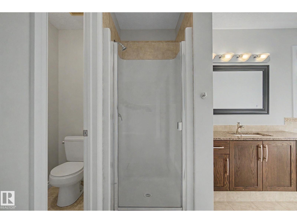
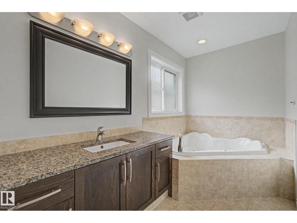
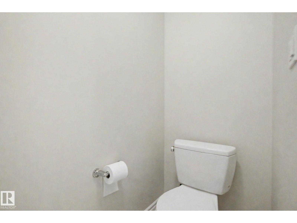
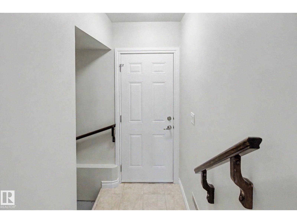
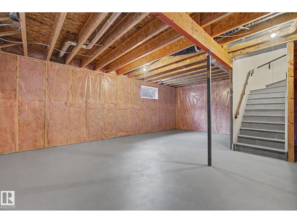
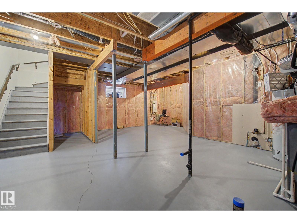
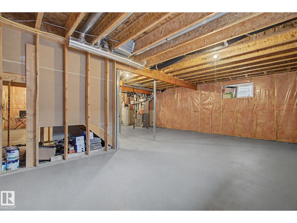
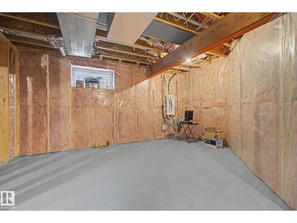
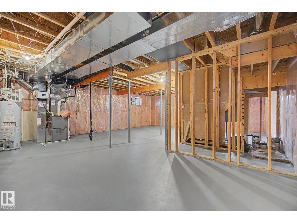
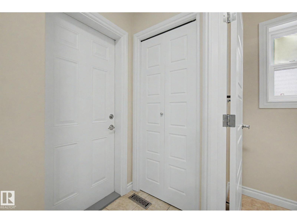
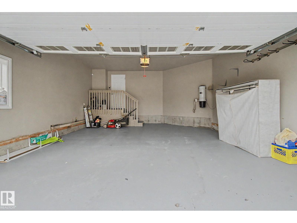
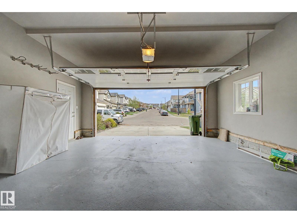
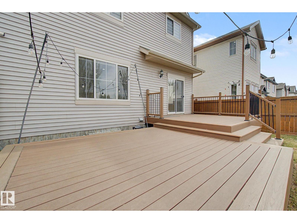
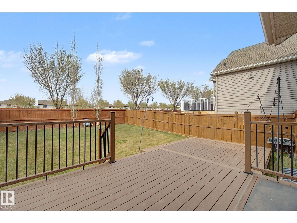
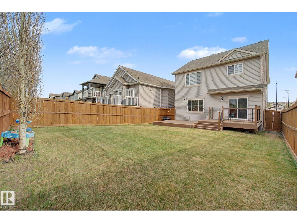
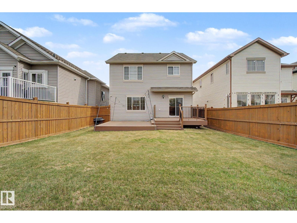
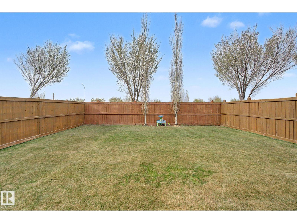
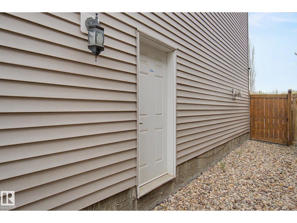
Well-maintained single-family home with an attached double car garage, offering 4 bedrooms upstairs, a main floor den, and 2.5 bathrooms. Freshly painted throughout with new blinds and updated light fixtures, this move-in-ready home also features air conditioning and a large double-tier deck. The main floor offers a spacious living room, a kitchen with a large island, plenty of cabinet space, a versatile den that can be used as a home office, guest room, or playroom, and main floor laundry. Upstairs features a bonus room, four generously sized bedrooms, and a spacious primary bedroom with a walk-in closet and an ensuite with a jacuzzi tub. Both the main floor and basement have 9-foot ceilings. The basement includes a separate side entrance for future development. Enjoy the large backyard, perfect for relaxing, entertaining, or spending time with family and friends. Located in a family-friendly neighbourhood close to schools, parks, shopping, and everyday amenities. (id:63125)
Property Details
|
MLS® Number
|
E4502231 |
|
Property Type
|
Single Family |
|
Neigbourhood
|
Walker |
|
Amenities Near By
|
Airport, Shopping |
|
Features
|
Exterior Walls- 2x6", No Animal Home, No Smoking Home |
|
Structure
|
Deck |
Building
|
Bathroom Total
|
3 |
|
Bedrooms Total
|
4 |
|
Amenities
|
Ceiling - 9ft |
|
Appliances
|
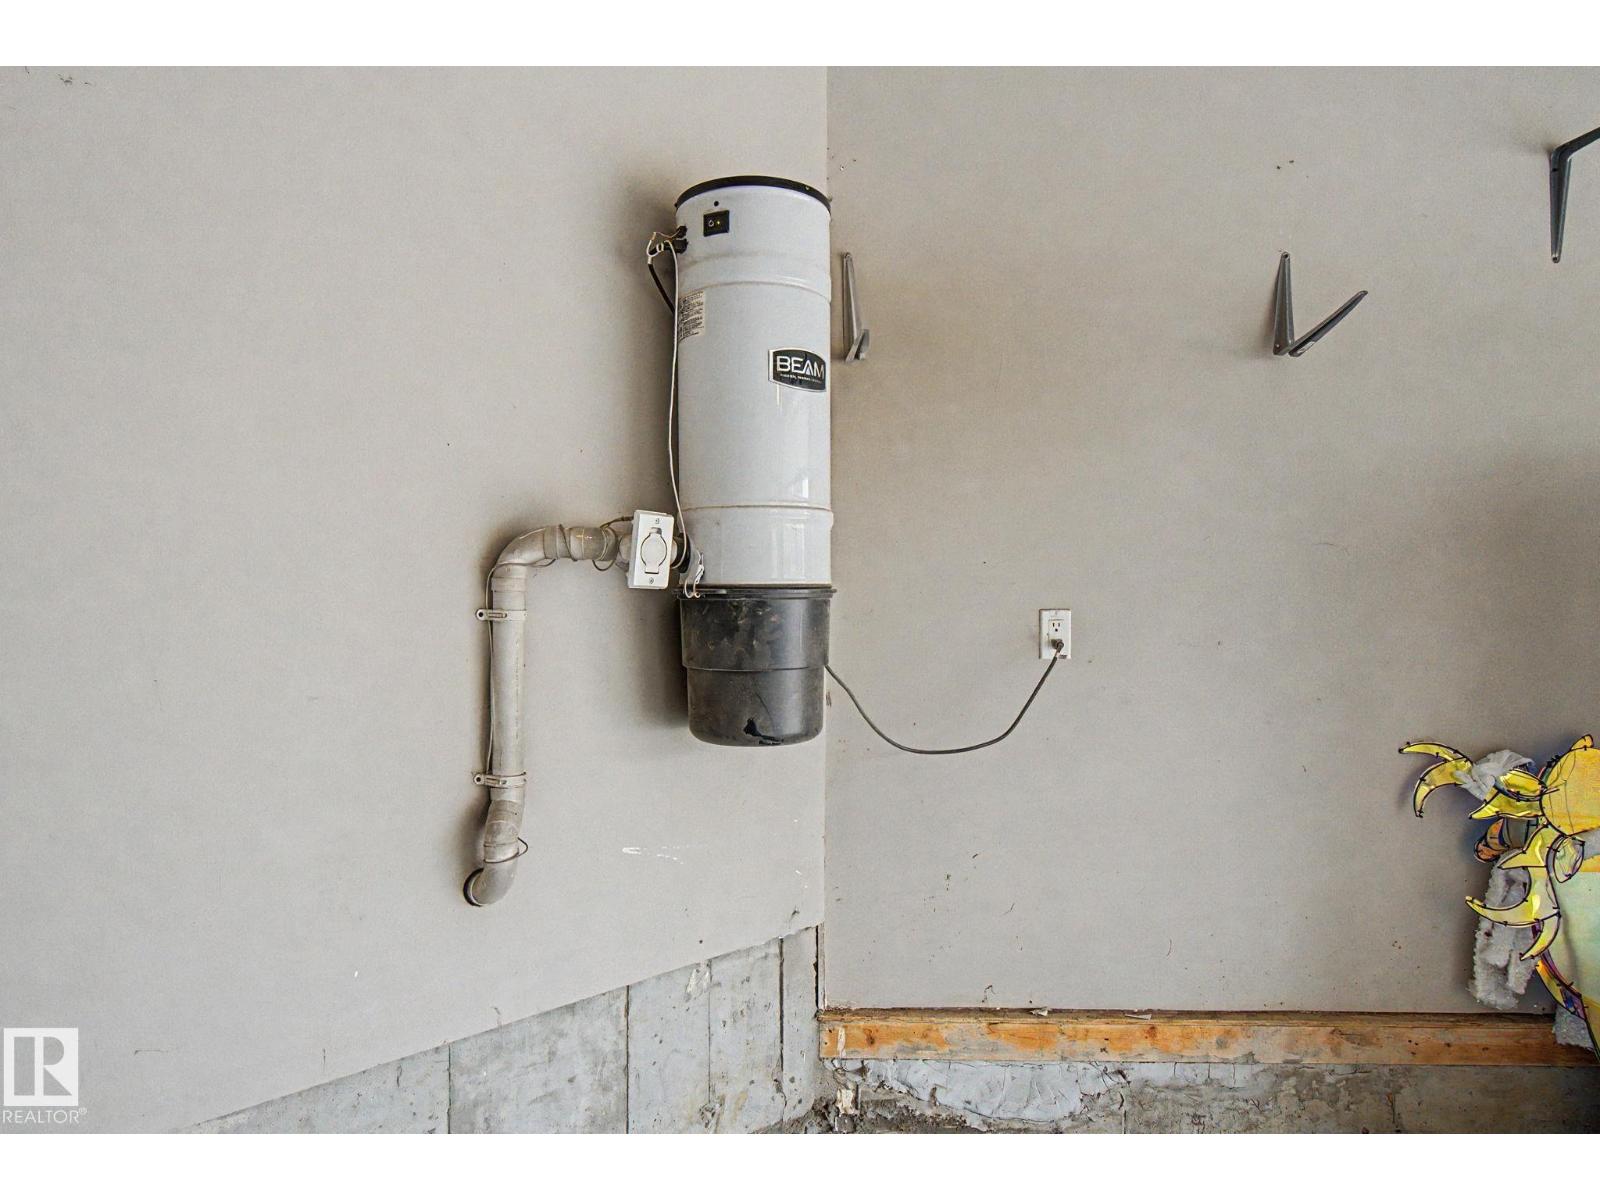
Dishwasher, Dryer, Garage Door Opener Remote(s), Garage Door Opener, Hood Fan, Refrigerator, Stove, Central Vacuum, Washer, Window Coverings |
|
Basement Development
|
Unfinished |
|
Basement Type
|
Full (unfinished) |
|
Constructed Date
|
2009 |
|
Construction Style Attachment
|
Detached |
|
Cooling Type
|
Central Air Conditioning |
|
Fire Protection
|
Smoke Detectors |
|
Fireplace Fuel
|
Gas |
|
Fireplace Present
|
Yes |
|
Fireplace Type
|
Unknown |
|
Half Bath Total
|
1 |
|
Heating Type
|
Forced Air |
|
Stories Total
|
2 |
|
Size Interior
|
2,347 Ft2 |
|
Type
|
House |
Parking
Land
|
Acreage
|
No |
|
Fence Type
|
Fence |
|
Land Amenities
|
Airport, Shopping |
|
Size Irregular
|
426.24 |
|
Size Total
|
426.24 M2 |
|
Size Total Text
|
426.24 M2 |
Rooms
| Level |
Type |
Length |
Width |
Dimensions |
|
Main Level |
Living Room |
4.67 m |
3.92 m |
4.67 m x 3.92 m |
|
Main Level |
Dining Room |
3.69 m |
3.44 m |
3.69 m x 3.44 m |
|
Main Level |
Kitchen |
3.69 m |
3.44 m |
3.69 m x 3.44 m |
|
Main Level |
Den |
2.82 m |
3.37 m |
2.82 m x 3.37 m |
|
Upper Level |
Primary Bedroom |
4.27 m |
4.7 m |
4.27 m x 4.7 m |
|
Upper Level |
Bedroom 2 |
3.65 m |
3.25 m |
3.65 m x 3.25 m |
|
Upper Level |
Bedroom 3 |
3.65 m |
3.05 m |
3.65 m x 3.05 m |
|
Upper Level |
Bedroom 4 |
3.04 m |
3.23 m |
3.04 m x 3.23 m |
|
Upper Level |
Bonus Room |
4.57 m |
3.99 m |
4.57 m x 3.99 m |