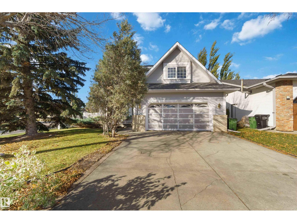
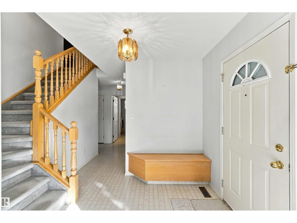
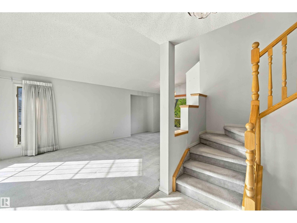
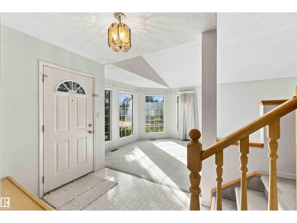
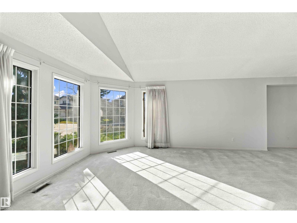
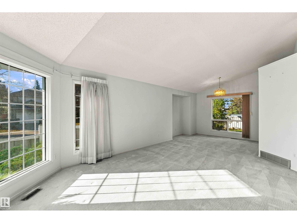
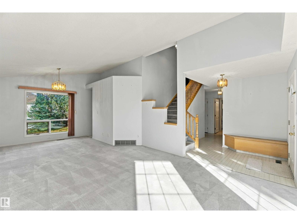
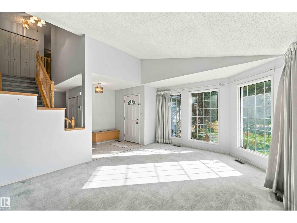
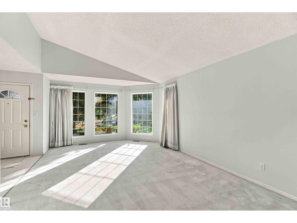
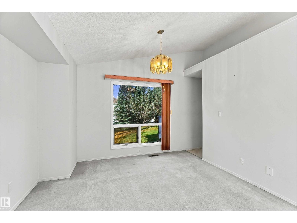
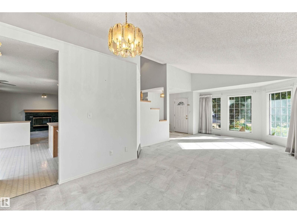
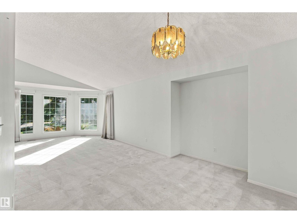
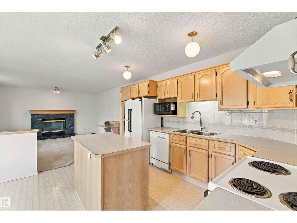
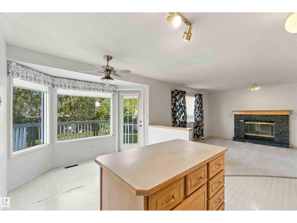
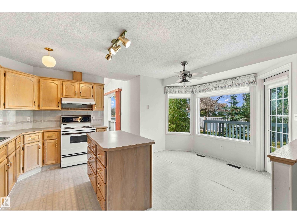
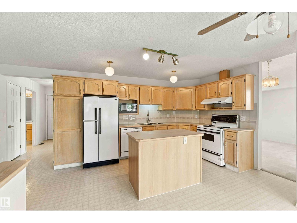
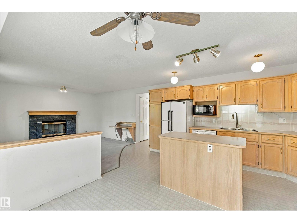
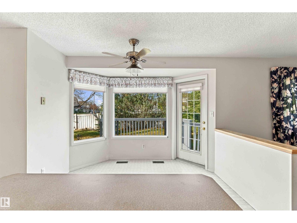
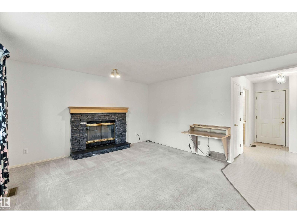
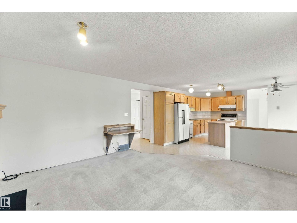
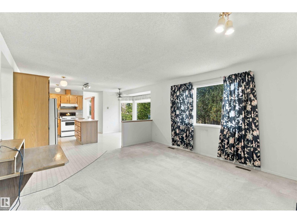
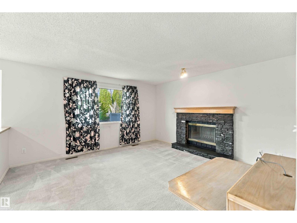
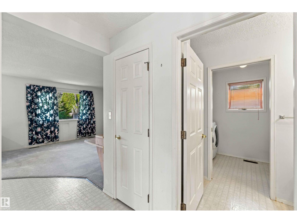
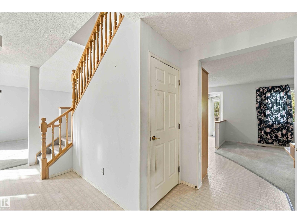
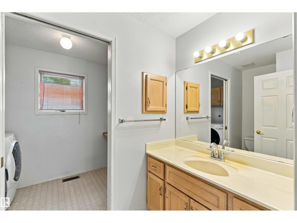
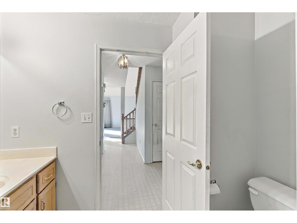
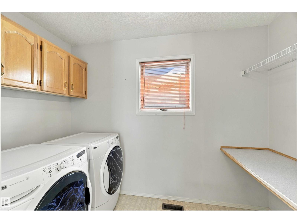
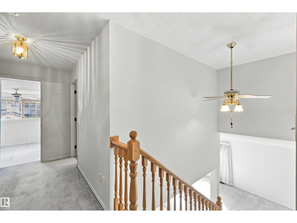
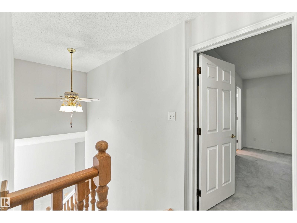
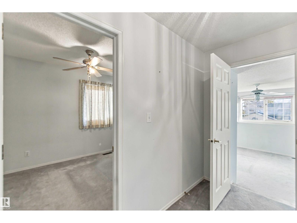
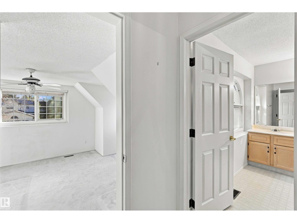
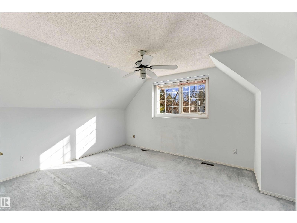
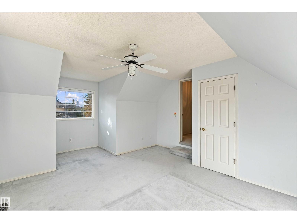
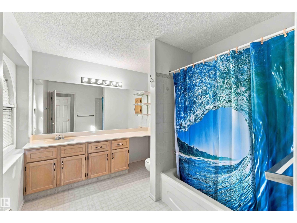
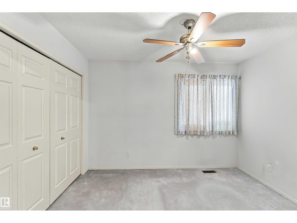
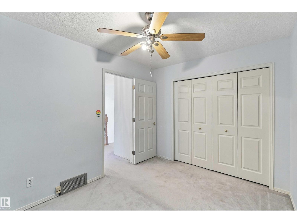
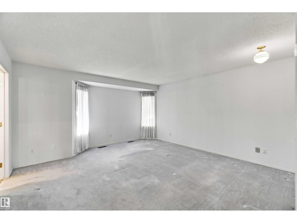
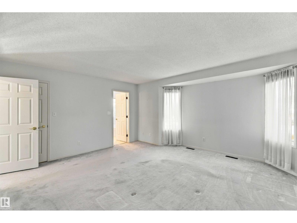
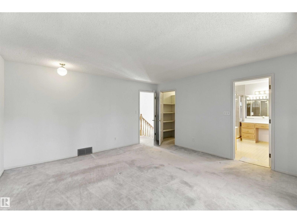
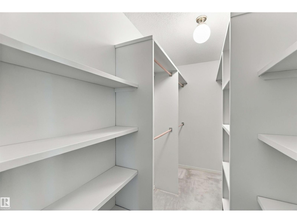
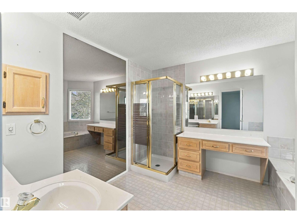
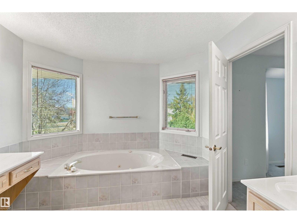
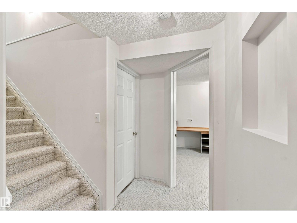
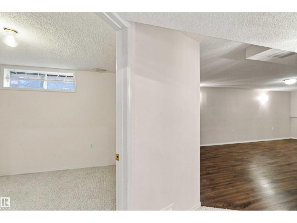
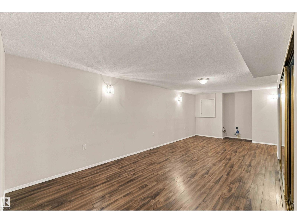
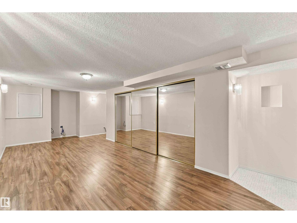
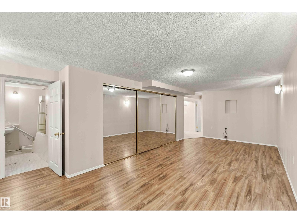
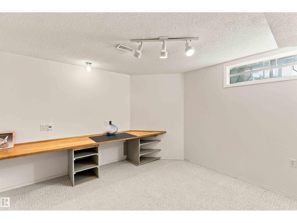
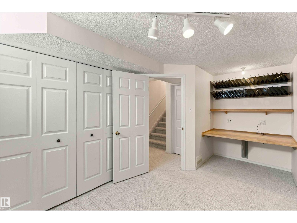
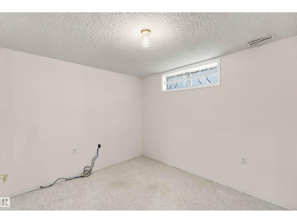
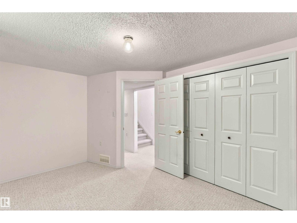
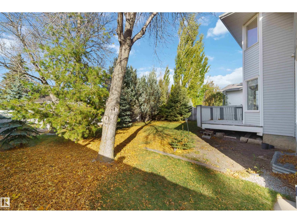
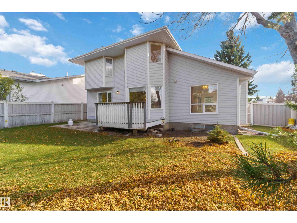
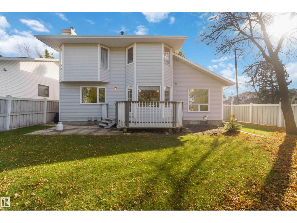
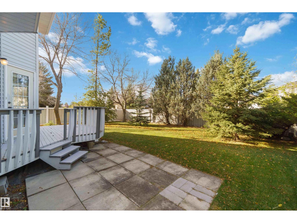
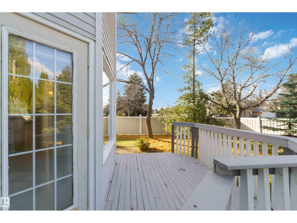
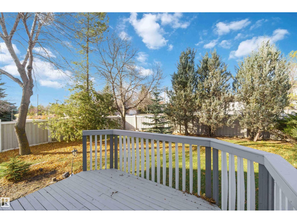
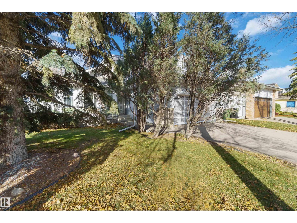
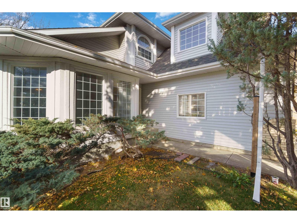
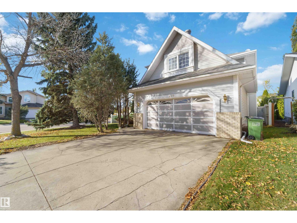
Picture your backyard opening onto A GREEN SPACE! This CORNER LOT home in Falconer Heights backs the green and offers a very large yard with deck and patio-ready for summer evenings. This well maintained 1.5 storey offers 2098 SqFt, 3+2 bedrooms and 2.5 baths, with room for everyone to spread out. Vaulted ceilings make the living room bright and open, while the kitchen with eat-in nook, dining room & family room are made for gathering. Upstairs, the huge primary is your private retreat, with a very large walk-in closet and an ensuite featuring a stand-up shower, jacuzzi tub and a built-in vanity with a make up table & sink. Two more bedrooms complete the upper level. Downstairs, the finished basement adds two large bedrooms, a family room, and a bathroom. The basement also features insets throughout for your decorating ideas. The attached double garage has built-in shelving. Amenities & Schools are close by. All this home needs is YOU! (id:63125)
2:00 pm
Ends at:4:00 pm
2:00 pm
Ends at:4:00 pm
| MLS® Number | E4513123 |
| Property Type | Single Family |
| Neigbourhood | Falconer Heights |
| Amenities Near By | Playground, Public Transit, Schools, Shopping |
| Features | Corner Site |
| Structure | Deck |
| Bathroom Total | 3 |
| Bedrooms Total | 5 |
| Appliances | Dishwasher, Dryer, Garage Door Opener Remote(s), Garage Door Opener, Microwave Range Hood Combo, Refrigerator, Stove, Washer |
| Basement Development | Finished |
| Basement Type | Full (finished) |
| Constructed Date | 1990 |
| Construction Style Attachment | Detached |
| Fire Protection | Smoke Detectors |
| Half Bath Total | 1 |
| Heating Type | Forced Air |
| Stories Total | 2 |
| Size Interior | 2,099 Ft2 |
| Type | House |
| Attached Garage |
| Acreage | No |
| Land Amenities | Playground, Public Transit, Schools, Shopping |
| Level | Type | Length | Width | Dimensions |
|---|---|---|---|---|
| Lower Level | Bedroom 4 | 3 m | 3 m x Measurements not available | |
| Lower Level | Bedroom 5 | 3.54 m | 3.54 m x Measurements not available | |
| Lower Level | Recreation Room | 3.28 m | 3.28 m x Measurements not available | |
| Main Level | Living Room | 5.41 m | 5.41 m x Measurements not available | |
| Main Level | Dining Room | 2.69 m | 2.69 m x Measurements not available | |
| Main Level | Kitchen | 2.27 m | 2.27 m x Measurements not available | |
| Main Level | Family Room | 4.22 m | 4.22 m x Measurements not available | |
| Main Level | Breakfast | 2.57 m | 2.57 m x Measurements not available | |
| Upper Level | Primary Bedroom | 4.81 m | 4.81 m x Measurements not available | |
| Upper Level | Bedroom 2 | 3.56 m | 3.56 m x Measurements not available | |
| Upper Level | Bedroom 3 | 3.51 m | 3.51 m x Measurements not available |
Contact us for more information

The trademarks REALTOR®, REALTORS®, and the REALTOR® logo are controlled by The Canadian Real Estate Association (CREA) and identify real estate professionals who are members of CREA. The trademarks MLS®, Multiple Listing Service® and the associated logos are owned by The Canadian Real Estate Association (CREA) and identify the quality of services provided by real estate professionals who are members of CREA. The trademark DDF® is owned by The Canadian Real Estate Association (CREA) and identifies CREA's Data Distribution Facility (DDF®)