4 Bedroom
4 Bathroom
1,727 ft2
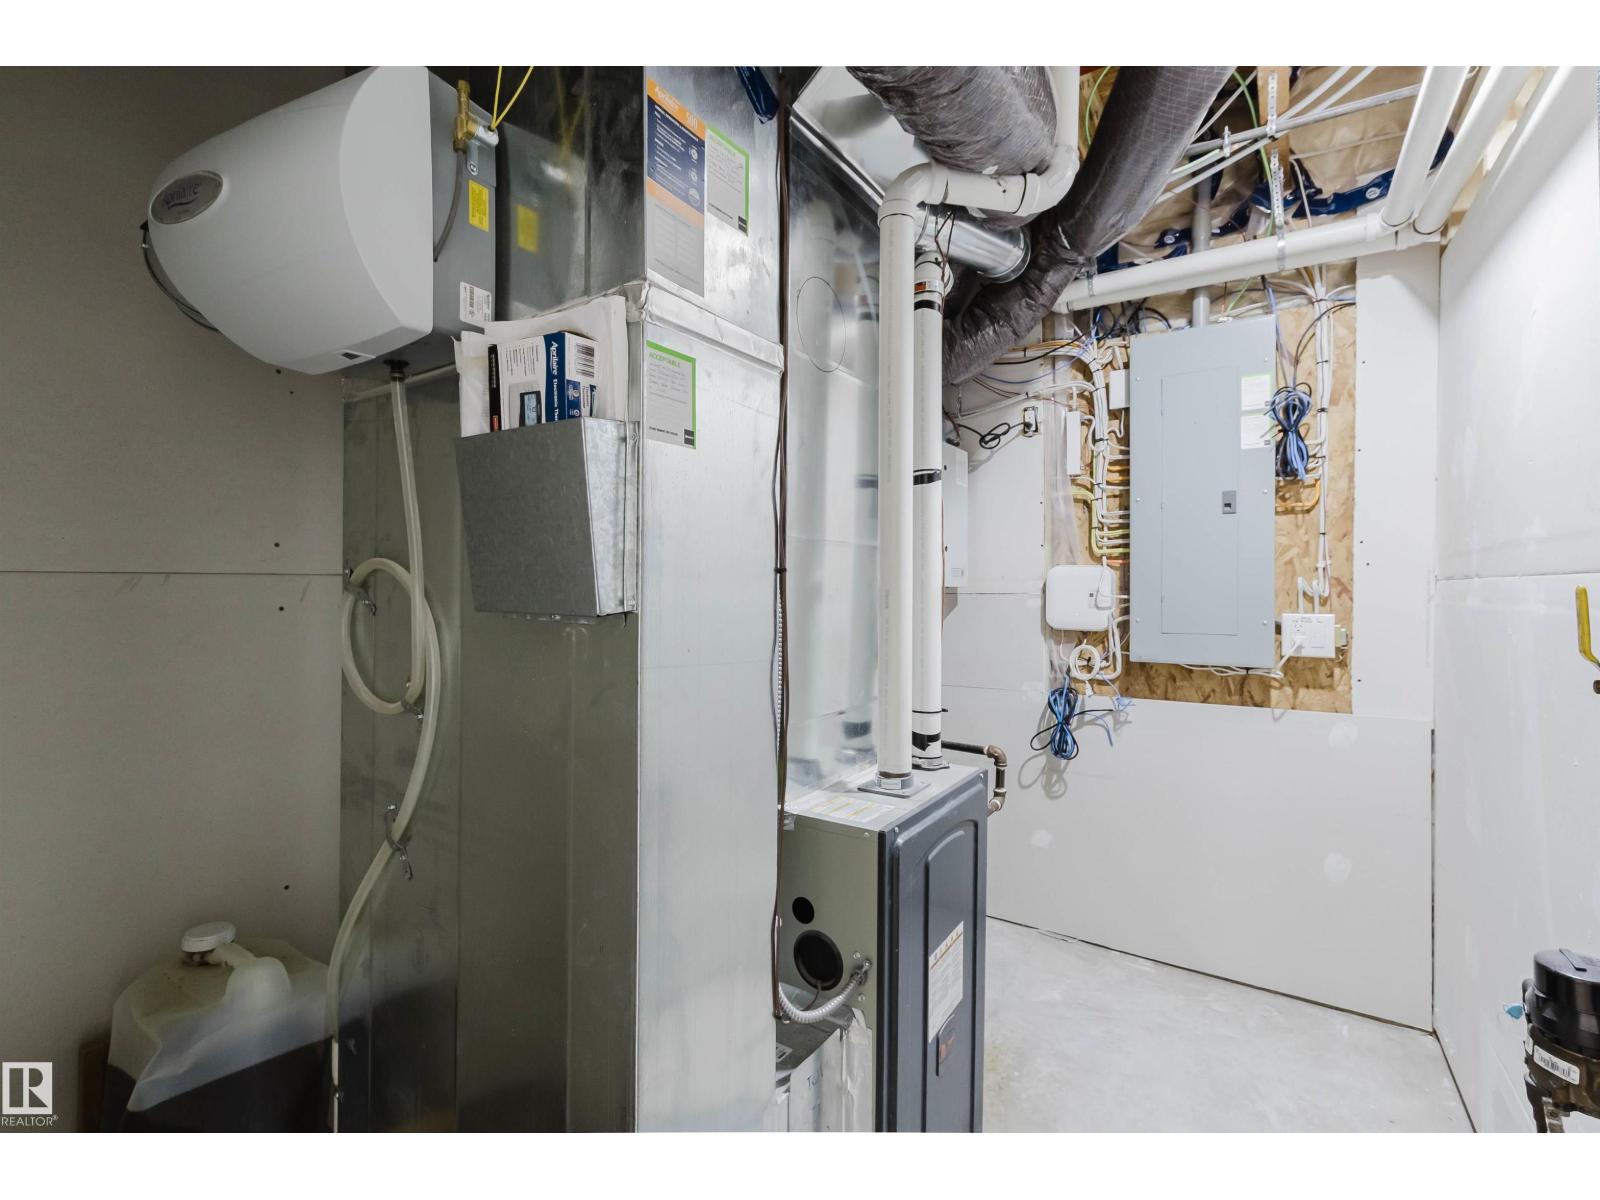
Forced Air
$519,900
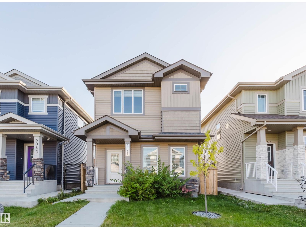
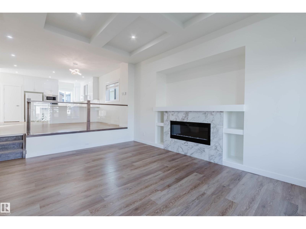
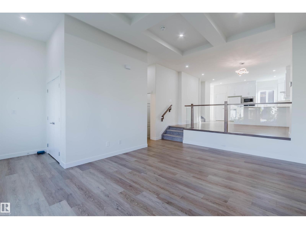
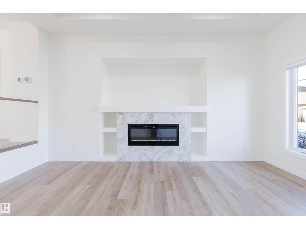
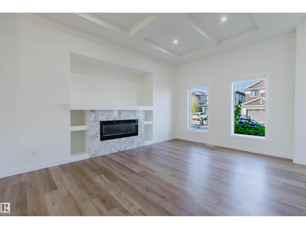
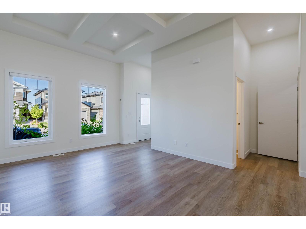
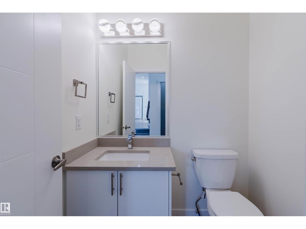
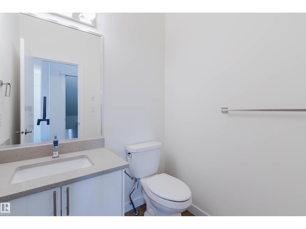
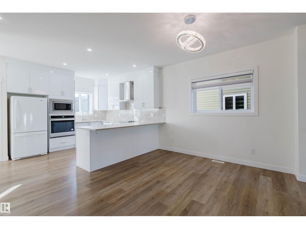
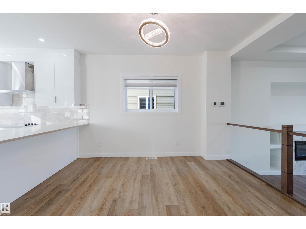
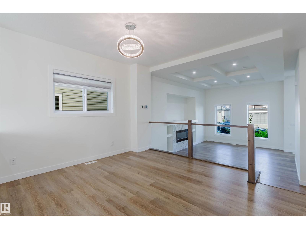
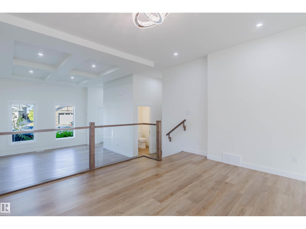
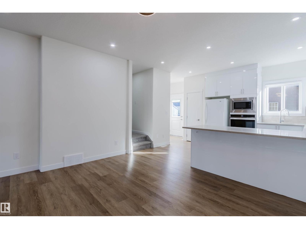
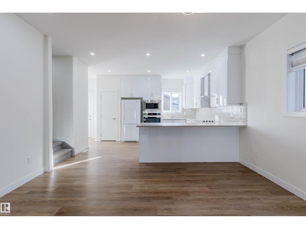
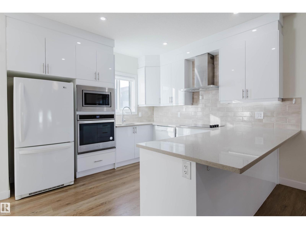
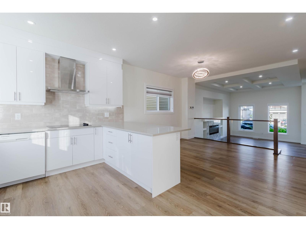
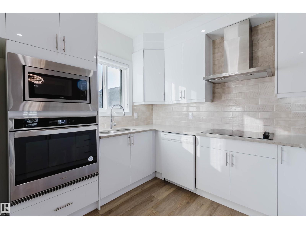
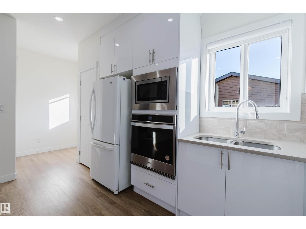
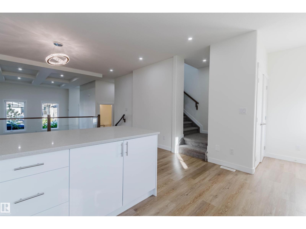
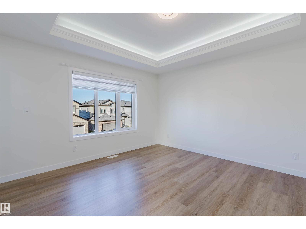
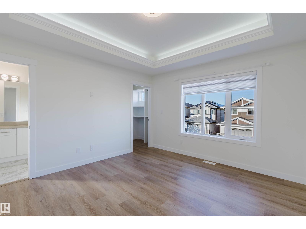
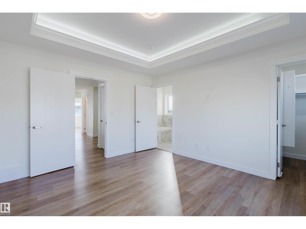
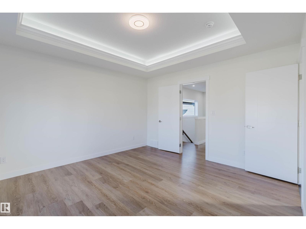
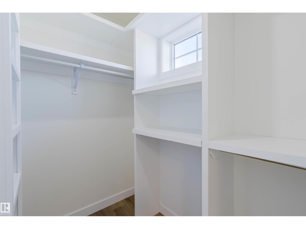
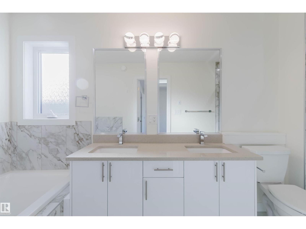
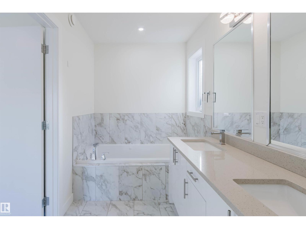
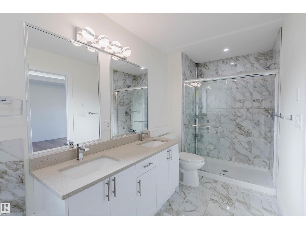
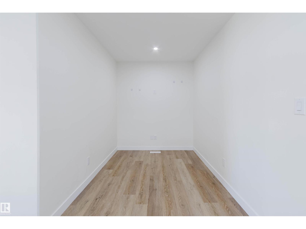
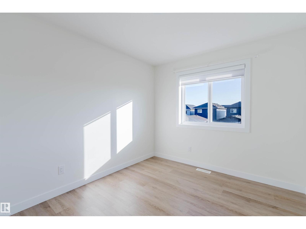
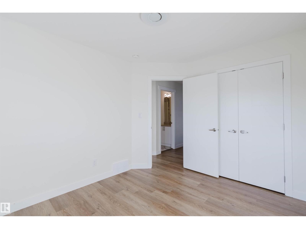
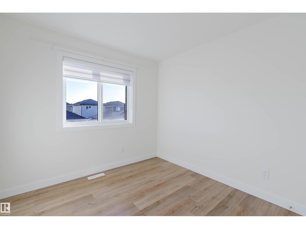
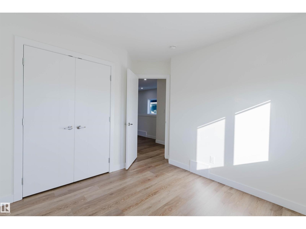
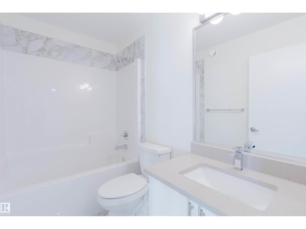
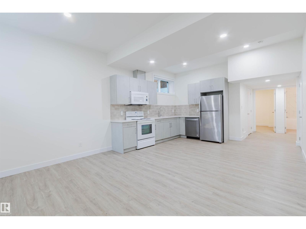
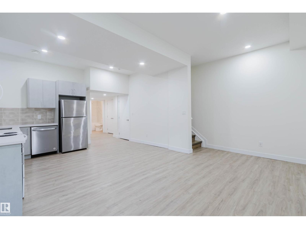
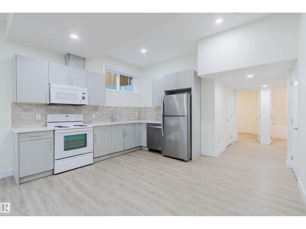
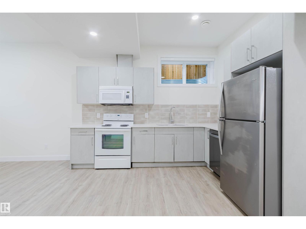
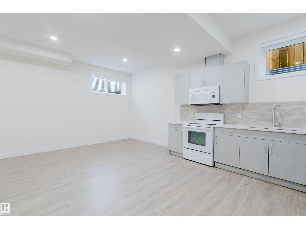
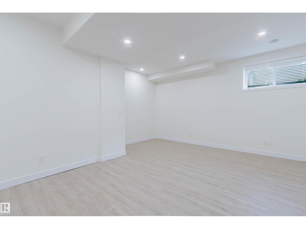
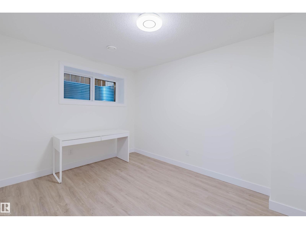
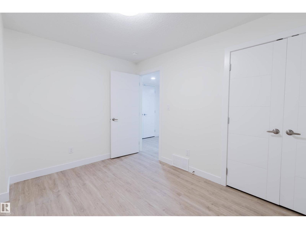
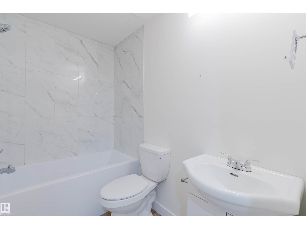
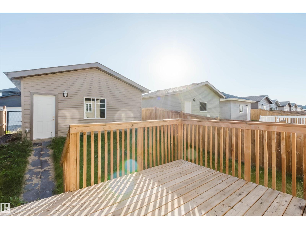
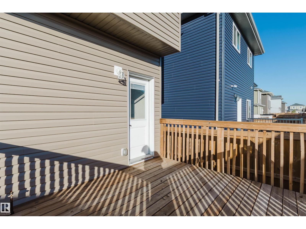
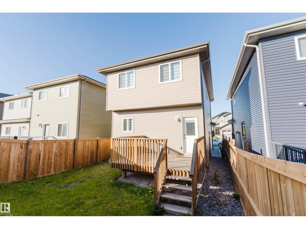
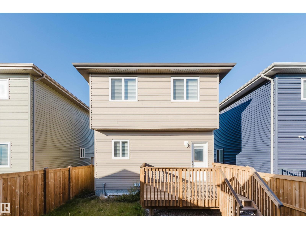
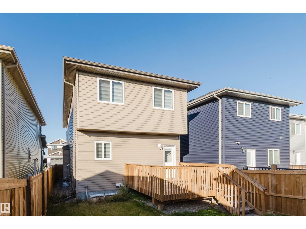
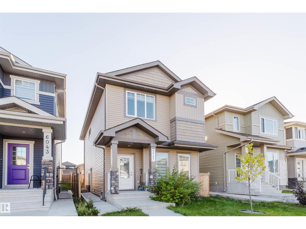
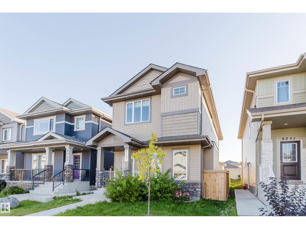
Welcome to this beautiful 2021-built home in McConachie! Offering approx. 2,458 sq. ft. of total living space, this bright and spacious 2-storey home features 9-ft ceilings on the main floor and basement. Enjoy an open-concept living area with a stunning electric fireplace, a modern white kitchen with a large island, built-in appliances, and a spacious dining area. Upstairs offers 3 bedrooms, including a primary suite with a gorgeous tray ceiling, custom-organized walk-in closet, and 5-piece ensuite, plus a bonus room and full bathroom. The fully finished basement features 9-ft ceilings, a separate entrance, second kitchen, bedroom, full bathroom, and recreation area. No secondary suite permit. Enjoy a fully fenced backyard with a deck and double detached garage. With 4 bedrooms, 3.5 bathrooms, and abundant natural light throughout, this home perfectly combines comfort, style, and functionality. An exceptional opportunity to own a beautiful home in McConachie — don't miss your chance to make it yours! (id:63125)
Property Details
|
MLS® Number
|
E4509926 |
|
Property Type
|
Single Family |
|
Neigbourhood
|
McConachie Area |
|
Amenities Near By
|
Playground, Public Transit, Shopping |
|
Features
|
No Smoking Home |
|
Structure
|
Deck |
Building
|
Bathroom Total
|
4 |
|
Bedrooms Total
|
4 |
|
Amenities
|
Ceiling - 9ft |
|
Appliances
|
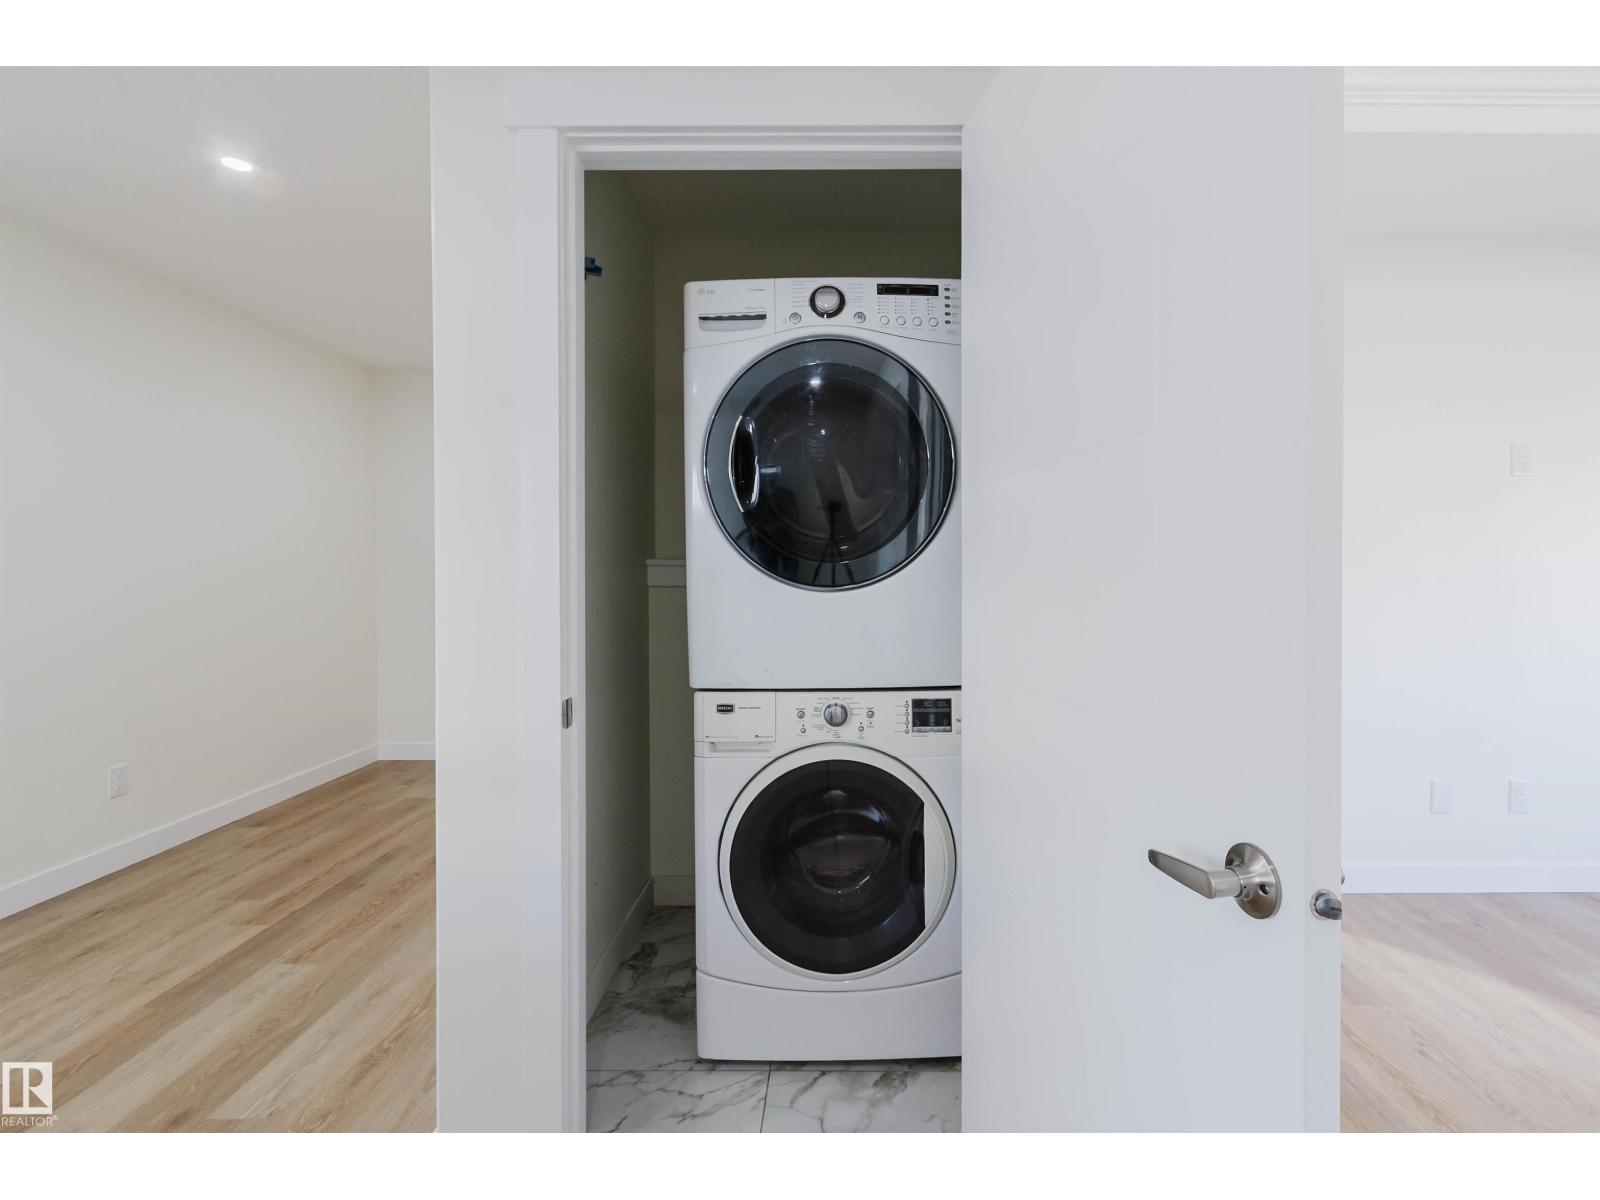
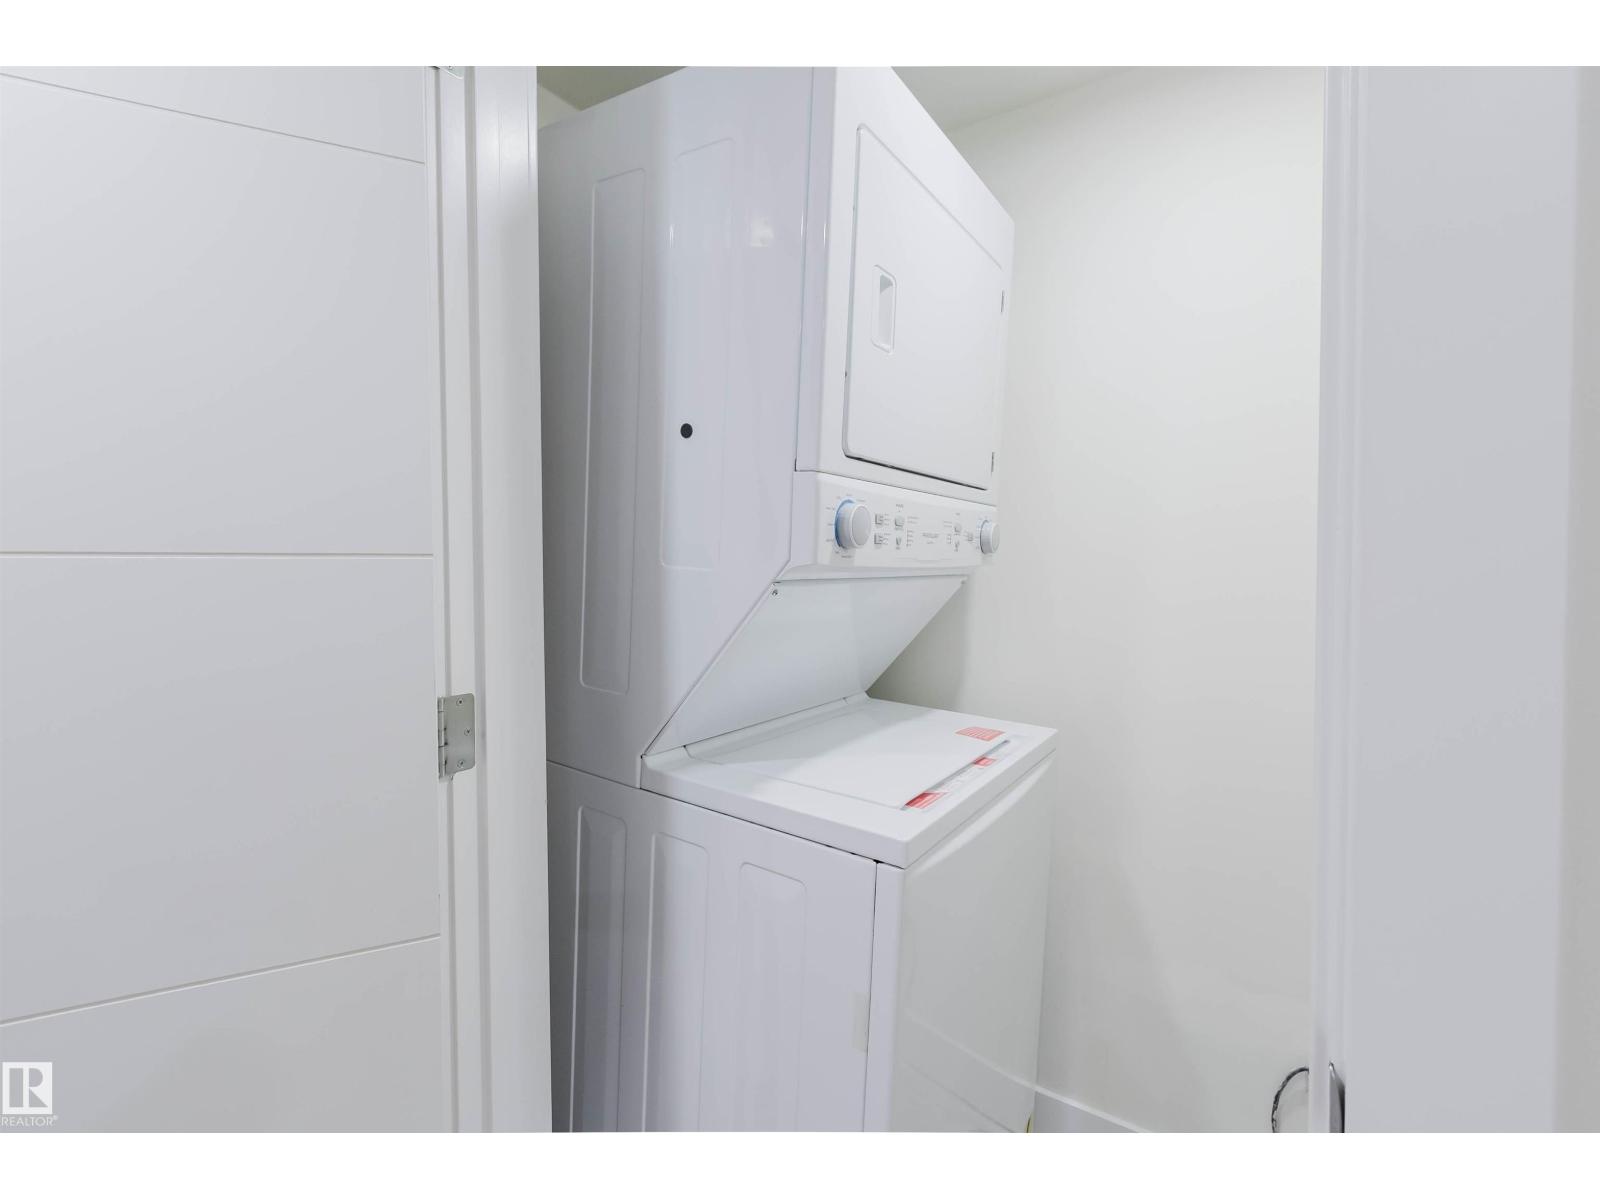
Garage Door Opener Remote(s), Garage Door Opener, Hood Fan, Microwave Range Hood Combo, Oven - Built-in, Microwave, Stove, Dryer, Two Refrigerators, Two Washers, Dishwasher |
|
Basement Development
|
Finished |
|
Basement Type
|
Full (finished) |
|
Constructed Date
|
2021 |
|
Construction Style Attachment
|
Detached |
|
Half Bath Total
|
1 |
|
Heating Type
|
Forced Air |
|
Stories Total
|
2 |
|
Size Interior
|
1,727 Ft2 |
|
Type
|
House |
Parking
Land
|
Acreage
|
No |
|
Fence Type
|
Fence |
|
Land Amenities
|
Playground, Public Transit, Shopping |
|
Size Irregular
|
304.23 |
|
Size Total
|
304.23 M2 |
|
Size Total Text
|
304.23 M2 |
Rooms
| Level |
Type |
Length |
Width |
Dimensions |
|
Basement |
Bedroom 4 |
3.65 m |
2.77 m |
3.65 m x 2.77 m |
|
Basement |
Second Kitchen |
2.73 m |
3.56 m |
2.73 m x 3.56 m |
|
Basement |
Recreation Room |
5.31 m |
6.29 m |
5.31 m x 6.29 m |
|
Main Level |
Living Room |
5.01 m |
5.51 m |
5.01 m x 5.51 m |
|
Main Level |
Dining Room |
4.45 m |
3.6 m |
4.45 m x 3.6 m |
|
Main Level |
Kitchen |
4.36 m |
3.4 m |
4.36 m x 3.4 m |
|
Upper Level |
Family Room |
4.48 m |
2.1 m |
4.48 m x 2.1 m |
|
Upper Level |
Primary Bedroom |
3.85 m |
4.07 m |
3.85 m x 4.07 m |
|
Upper Level |
Bedroom 2 |
2.81 m |
3.41 m |
2.81 m x 3.41 m |
|
Upper Level |
Bedroom 3 |
2.99 m |
3.41 m |
2.99 m x 3.41 m |