3 Bedroom
2 Bathroom
1,510 ft2
Forced Air
$575,000
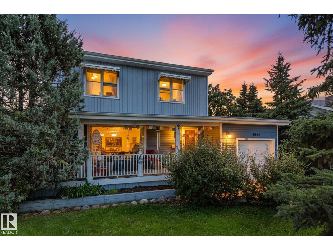
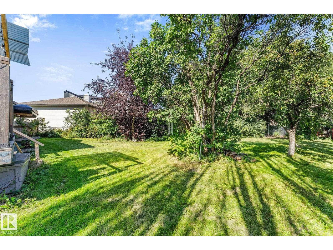
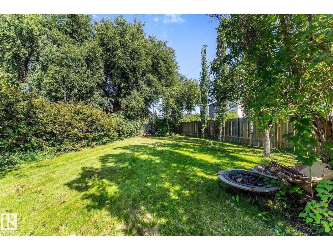
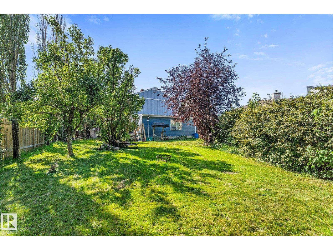
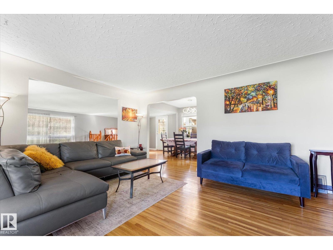
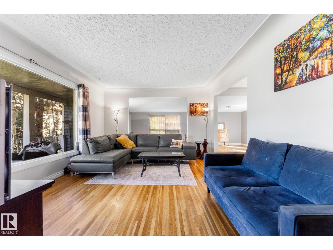
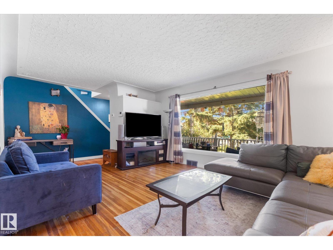
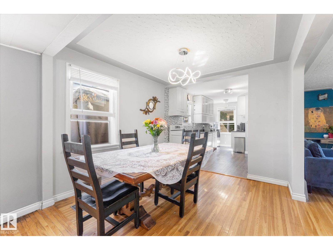
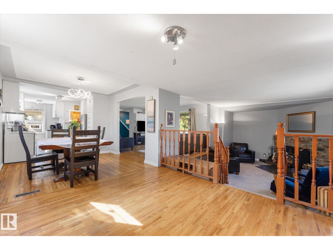
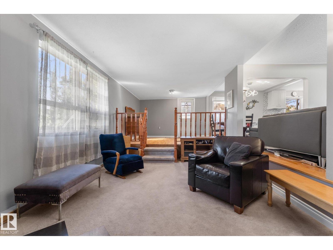
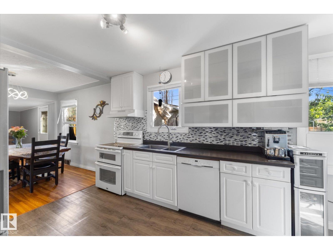
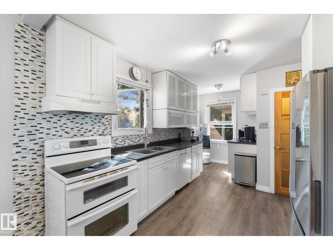
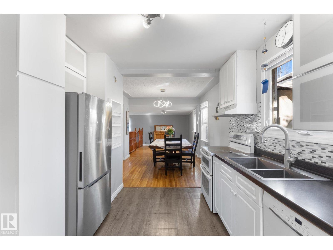
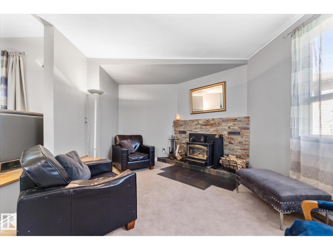
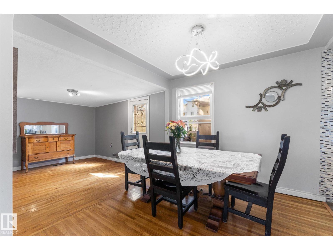
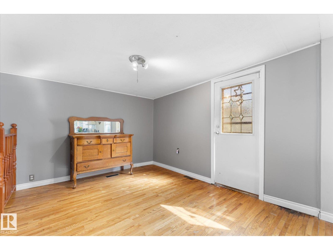
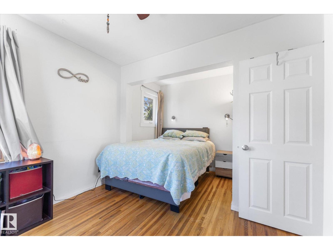
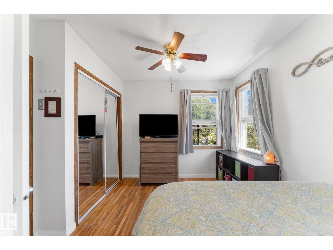
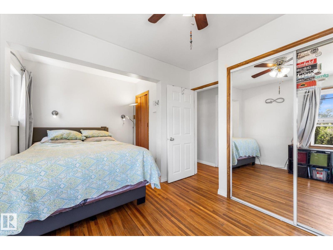
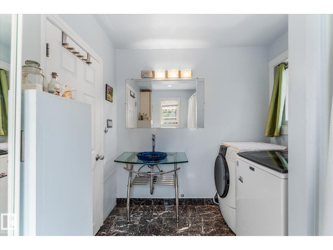
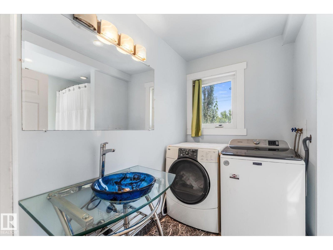
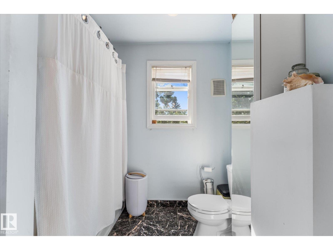
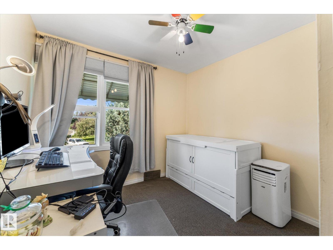
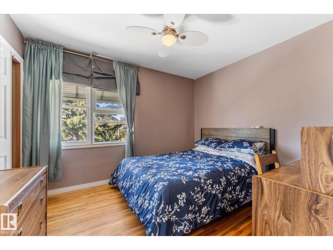
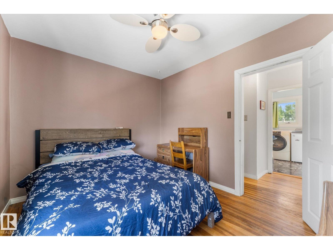
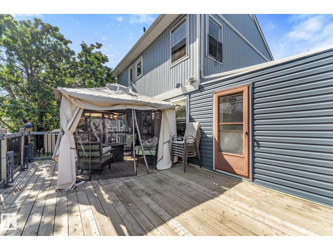
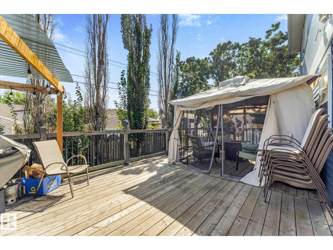
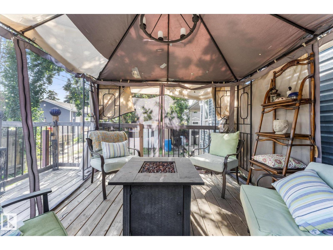
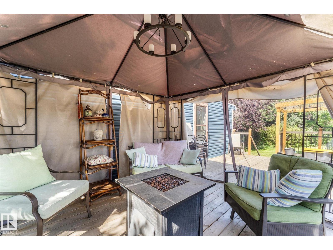
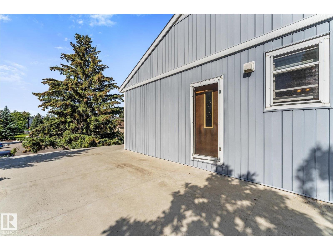
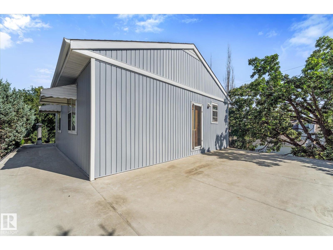
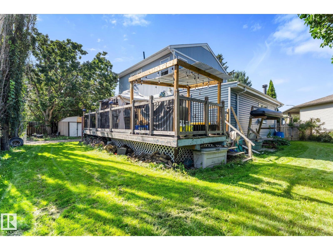
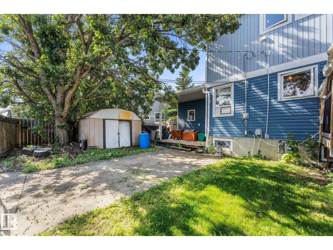
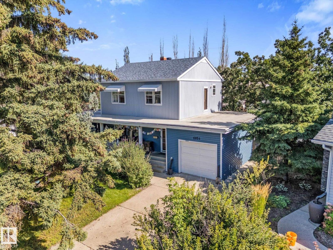
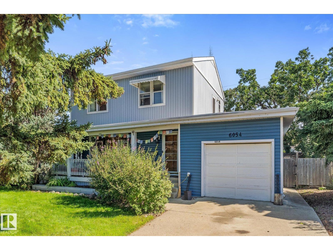
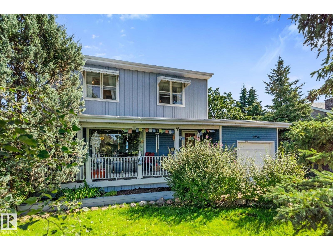
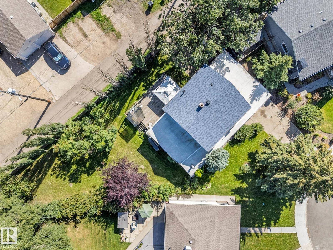
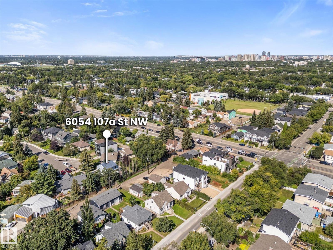
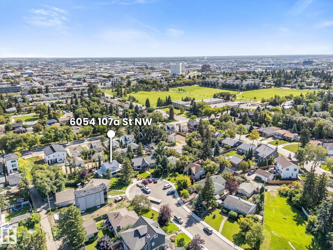
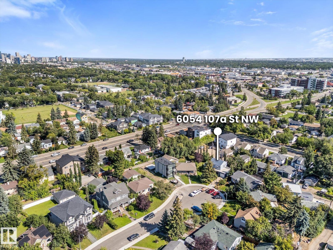
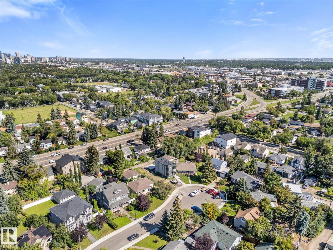
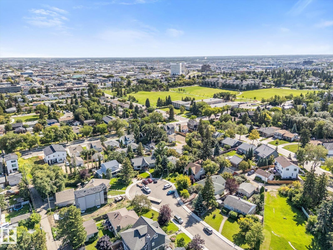
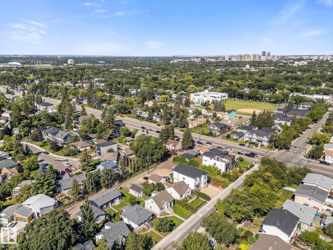
Welcome to Pleasantview, where mature trees, quiet streets, generous lots and a true neighbourhood feel make this one of Edmonton’s most desirable established communities. Tucked into a quiet cul-de-sac, this charming 2-storey offers nearly 1,600 sq. ft. on an incredible 804 m² irregular lot. Inside, hardwood floors, a bright kitchen and dining area, and a cozy sunken living room with wood-burning fireplace give the home warmth and character. Upstairs you'll find 3 bedrooms and a main bath with jetted tub, plus a unique rooftop patio. Outside is where this property really shines: enjoy summer evenings on the covered front veranda, entertain on the large rear deck, or simply enjoy the privacy and breathing room of the massive yard surrounded by mature greenery. An attached single garage completes the package. Minutes to Southgate, LRT, schools, parks and the U of A — a wonderfully unique home with space, character and a neighbourhood you'll love coming home to. (id:63125)
Property Details
|
MLS® Number
|
E4506843 |
|
Property Type
|
Single Family |
|
Neigbourhood
|
Pleasantview (Edmonton) |
|
Amenities Near By
|
Playground, Public Transit, Schools, Shopping |
|
Community Features
|
Public Swimming Pool |
|
Features
|
Cul-de-sac, Lane, No Smoking Home |
|
Structure
|
Deck |
Building
|
Bathroom Total
|
2 |
|
Bedrooms Total
|
3 |
|
Appliances
|
Dishwasher, Dryer, Hood Fan, Refrigerator, Storage Shed, Stove, Washer |
|
Basement Development
|
Partially Finished |
|
Basement Type
|
Full (partially Finished) |
|
Constructed Date
|
1952 |
|
Construction Style Attachment
|
Detached |
|
Heating Type
|
Forced Air |
|
Stories Total
|
2 |
|
Size Interior
|
1,510 Ft2 |
|
Type
|
House |
Parking
Land
|
Acreage
|
No |
|
Fence Type
|
Fence |
|
Land Amenities
|
Playground, Public Transit, Schools, Shopping |
|
Size Irregular
|
803.59 |
|
Size Total
|
803.59 M2 |
|
Size Total Text
|
803.59 M2 |
Rooms
| Level |
Type |
Length |
Width |
Dimensions |
|
Main Level |
Living Room |
6.57 m |
3.92 m |
6.57 m x 3.92 m |
|
Main Level |
Dining Room |
6.71 m |
3.14 m |
6.71 m x 3.14 m |
|
Main Level |
Kitchen |
4.74 m |
3.04 m |
4.74 m x 3.04 m |
|
Main Level |
Family Room |
5.39 m |
3.62 m |
5.39 m x 3.62 m |
|
Upper Level |
Primary Bedroom |
4.45 m |
3.13 m |
4.45 m x 3.13 m |
|
Upper Level |
Bedroom 2 |
2.86 m |
2.82 m |
2.86 m x 2.82 m |
|
Upper Level |
Bedroom 3 |
3.49 m |
2.82 m |
3.49 m x 2.82 m |