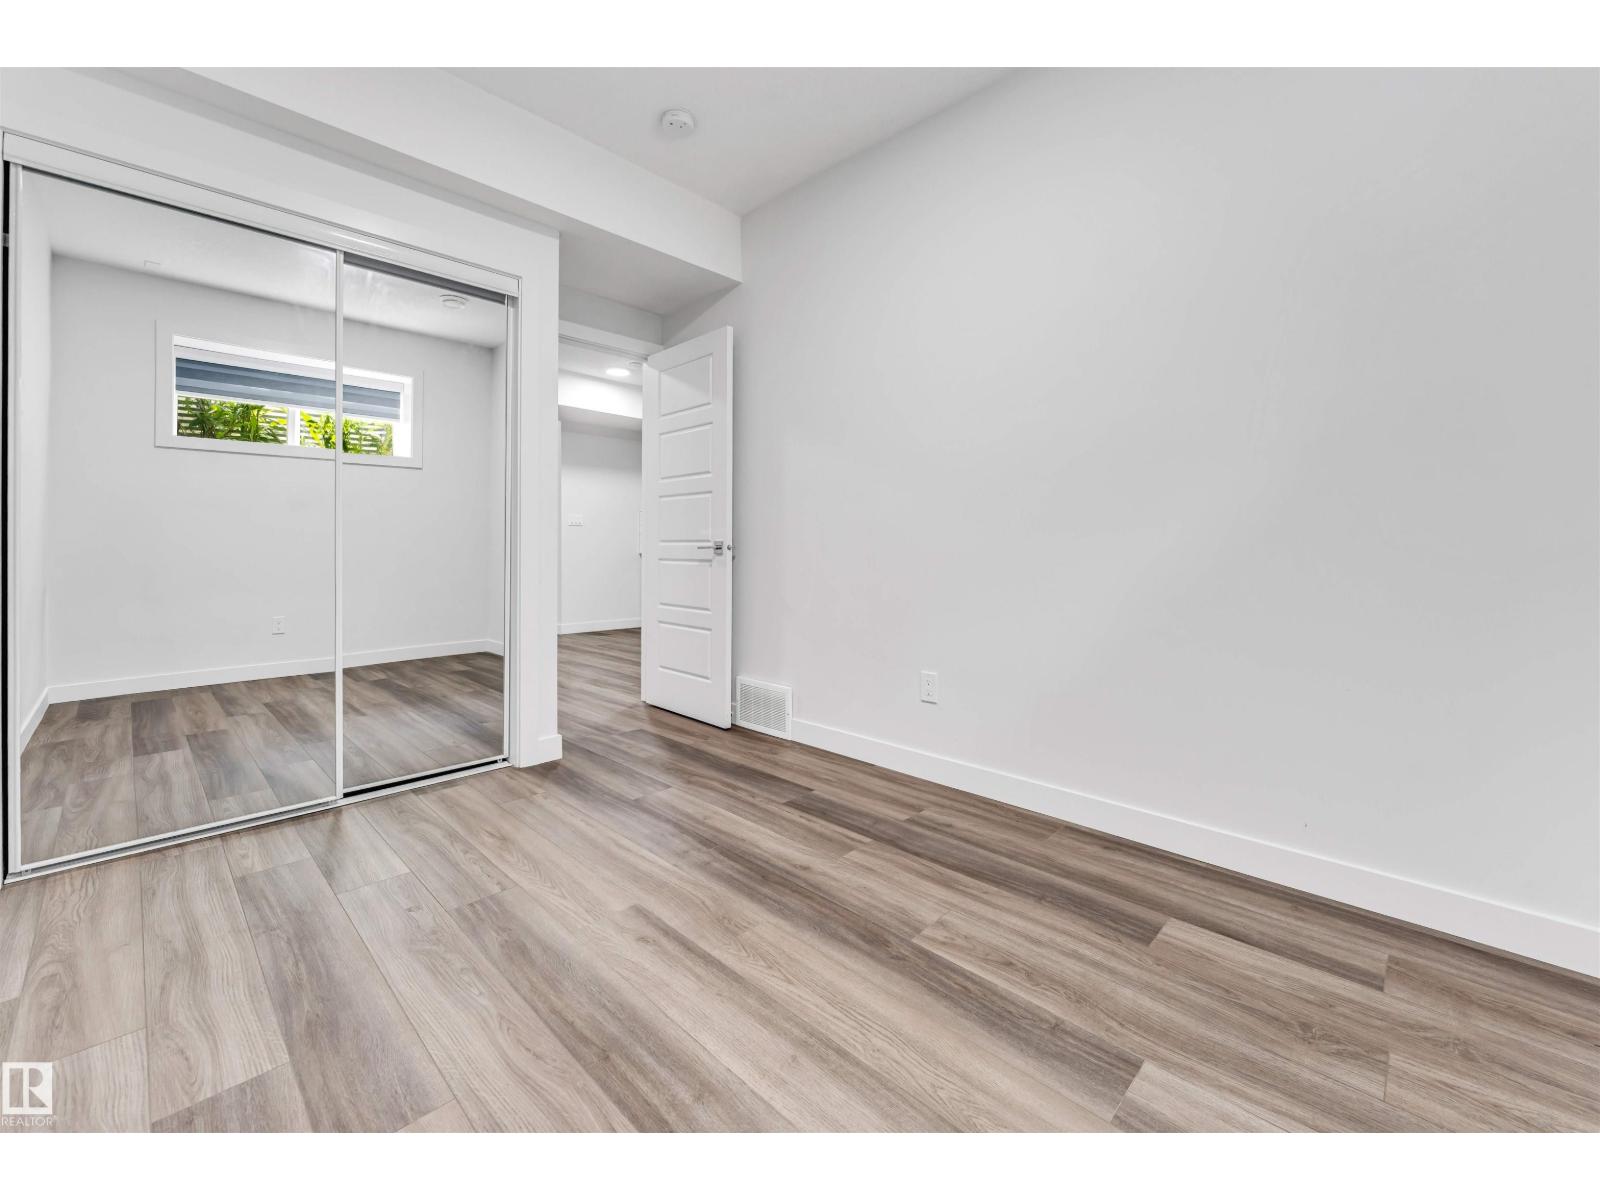
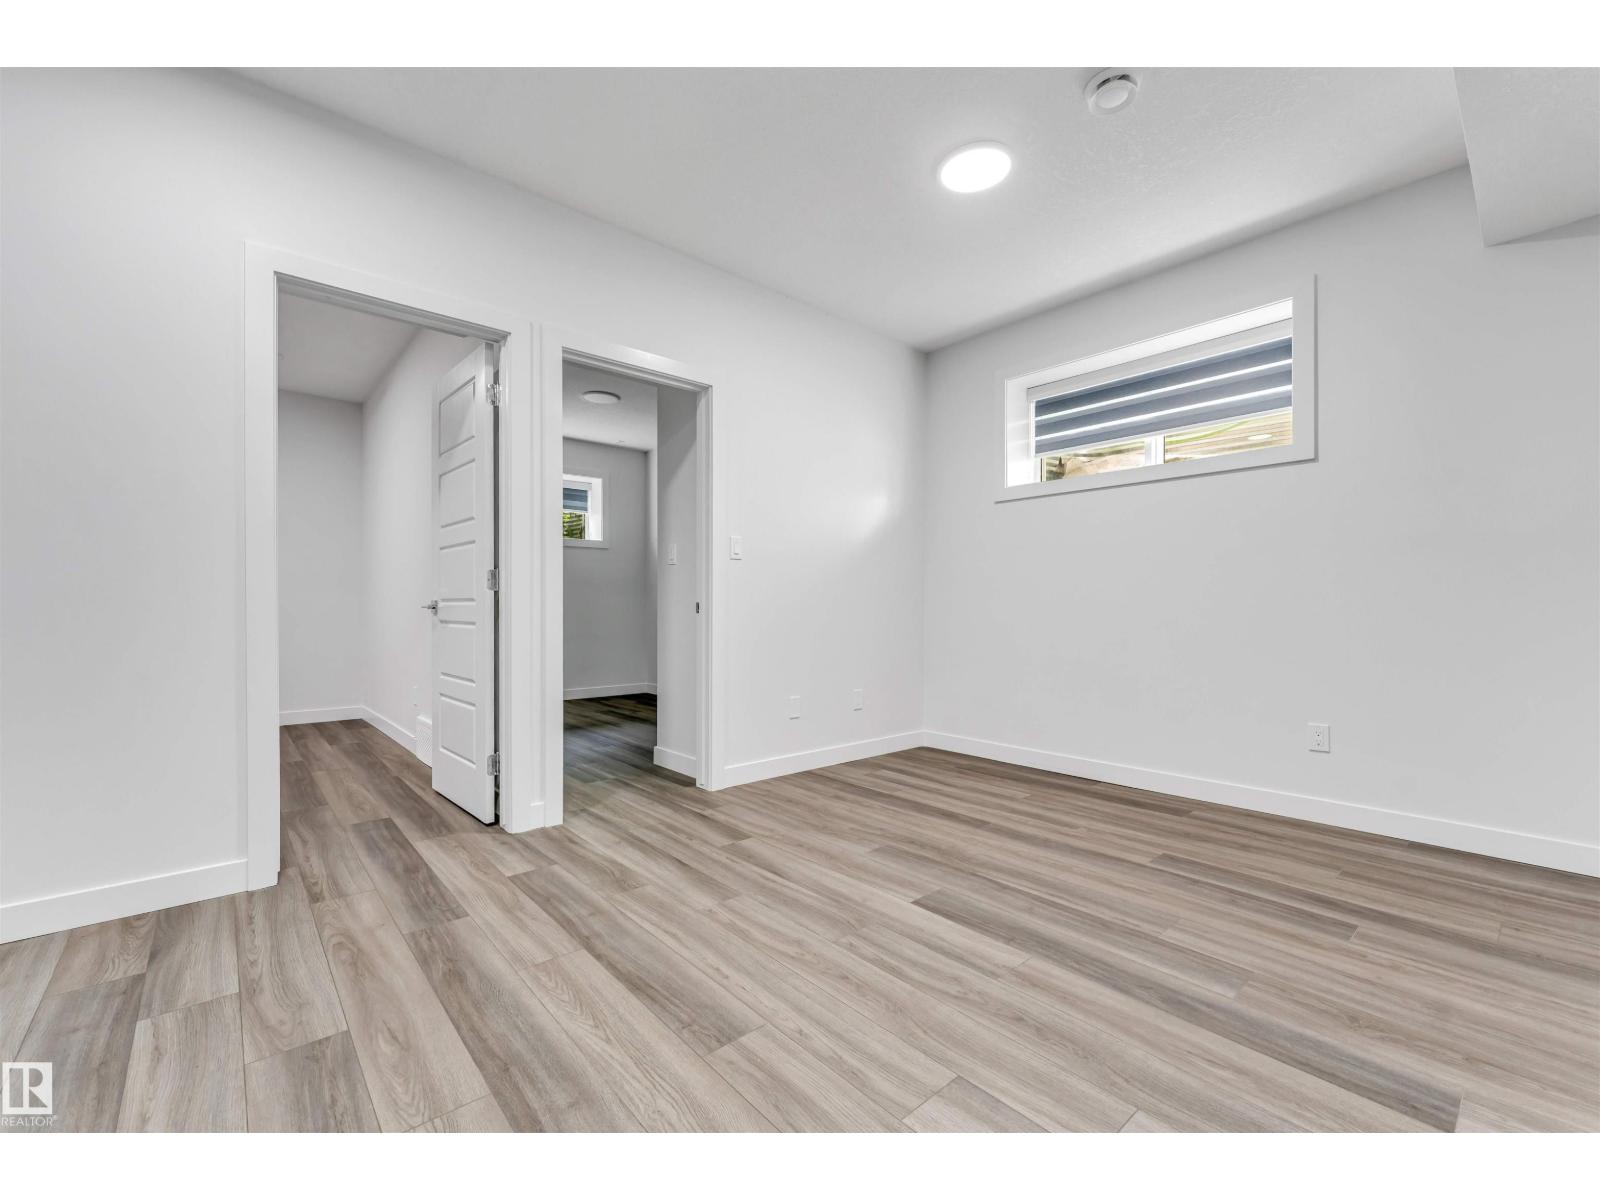
6 Bedroom
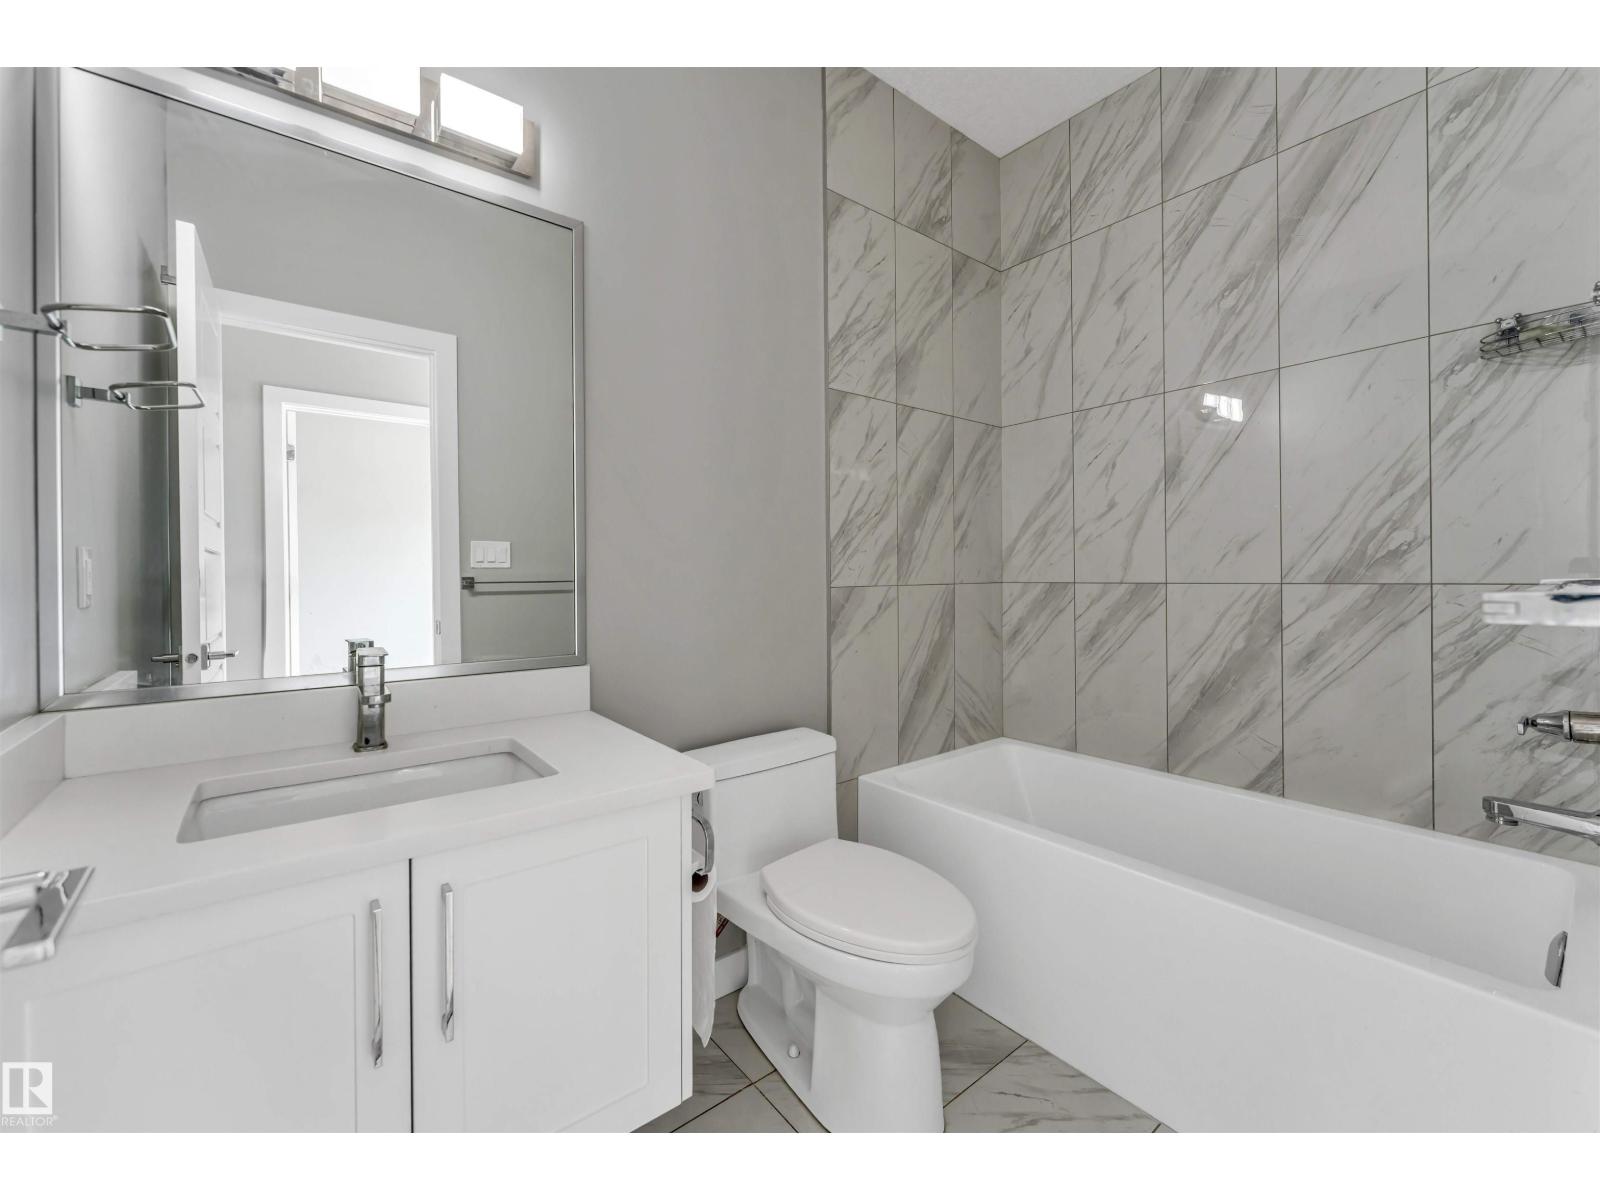
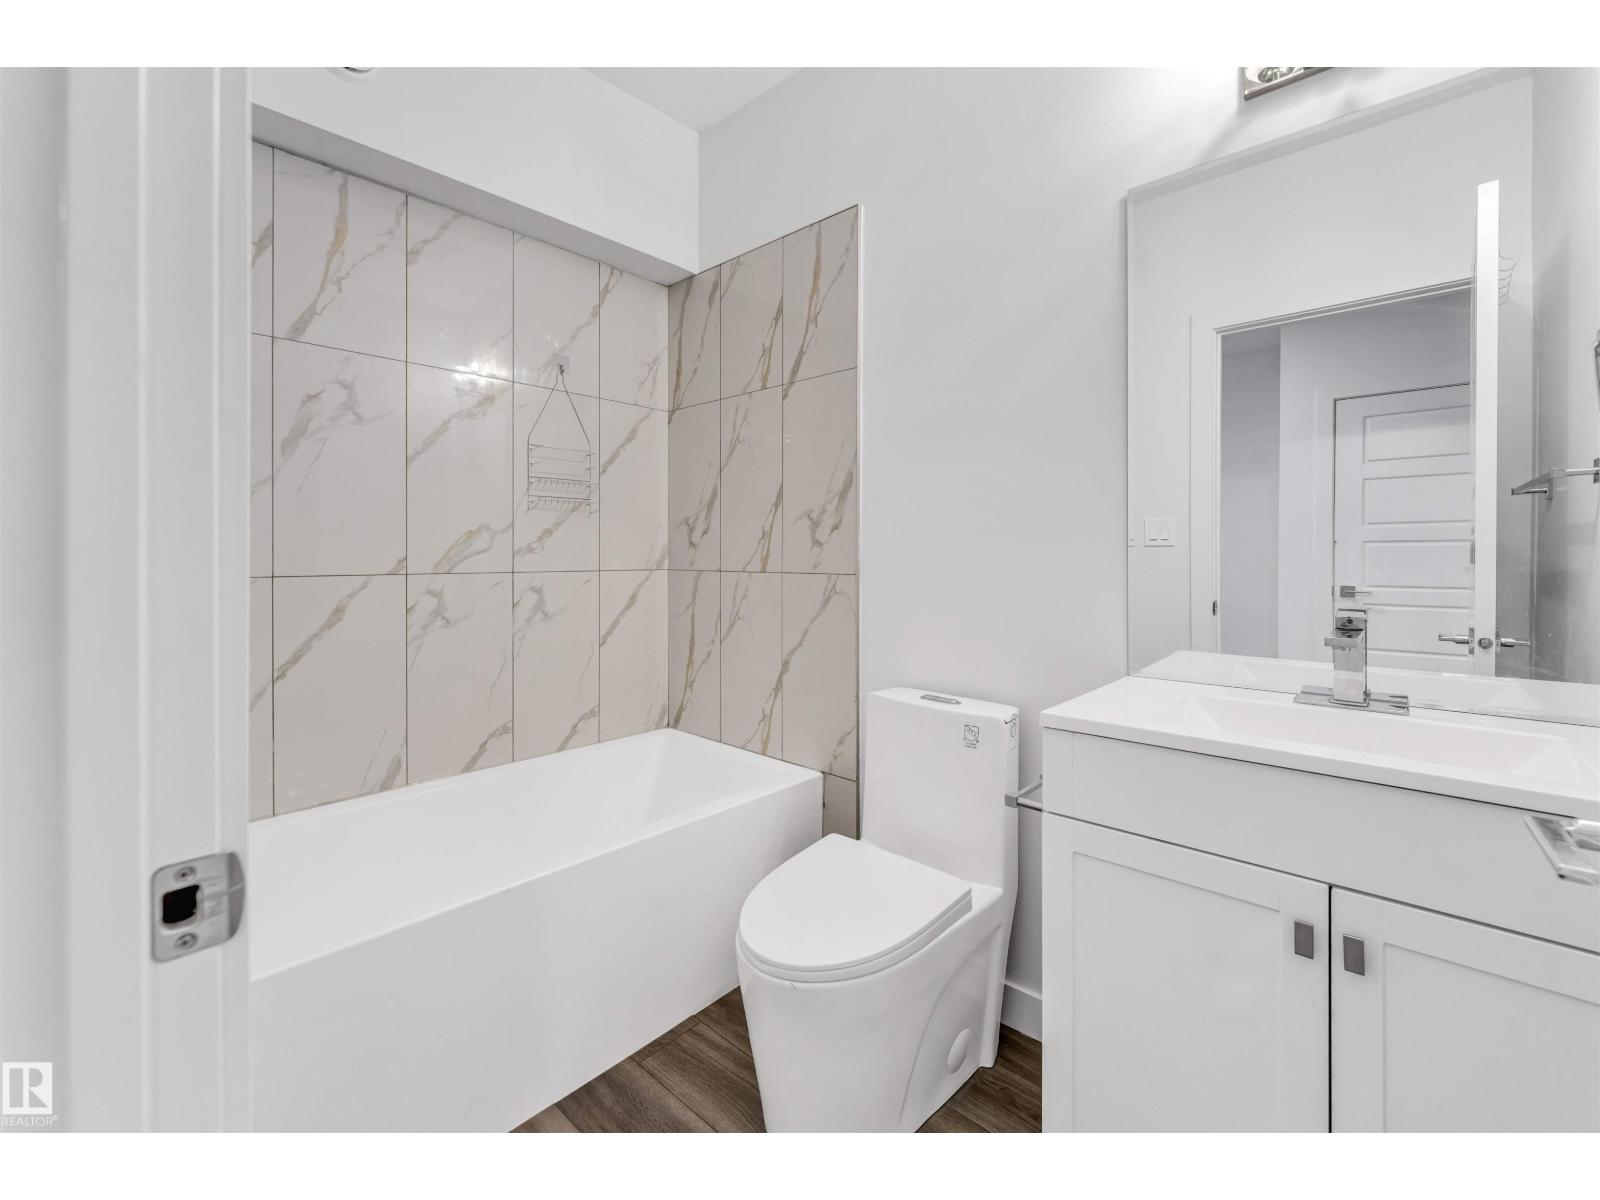
4 Bathroom
1,657 ft2
Fireplace
Forced Air
$559,000
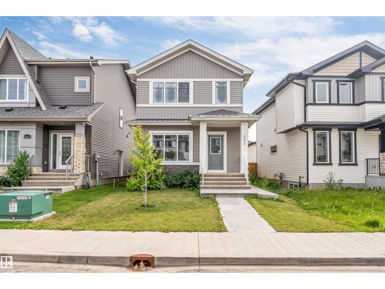
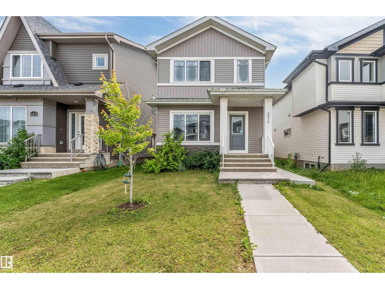
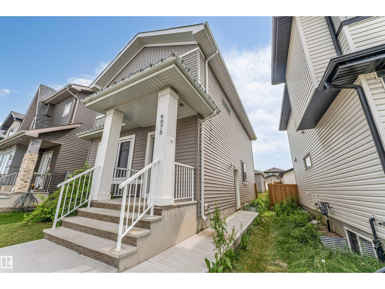
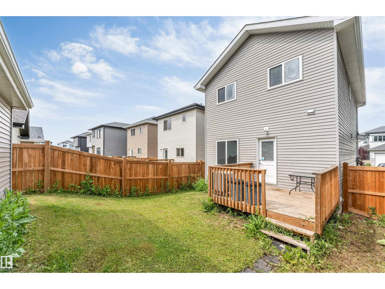
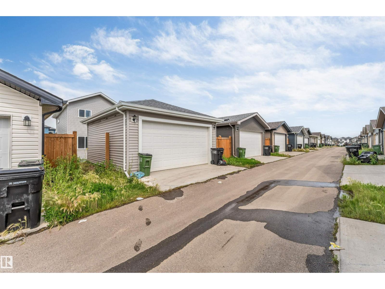
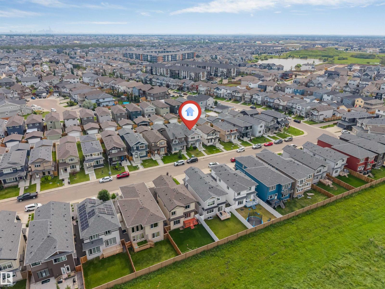
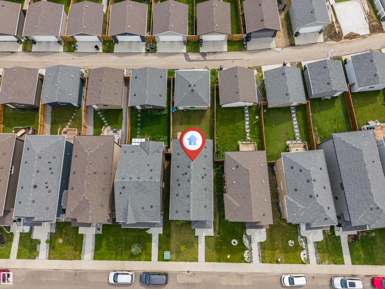
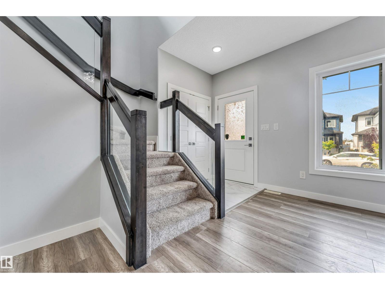
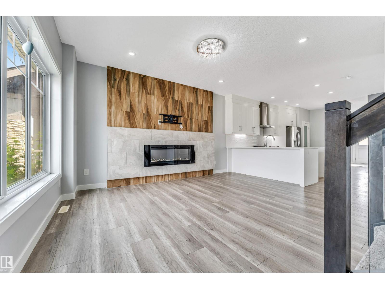
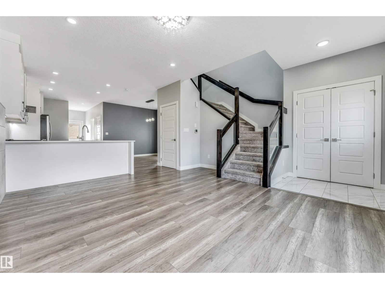
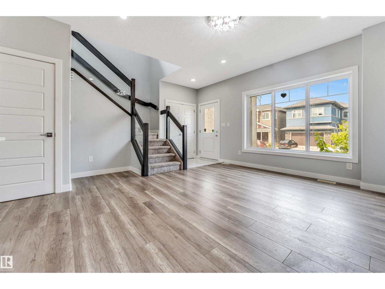
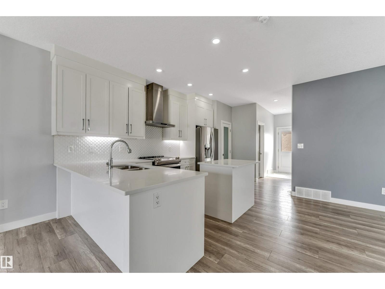
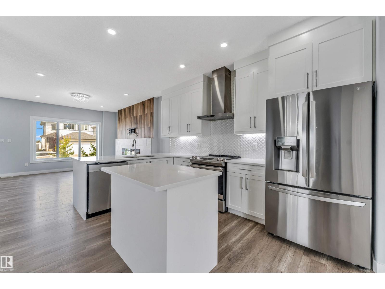
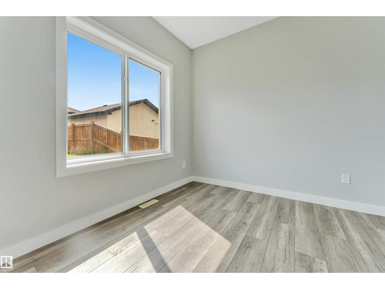
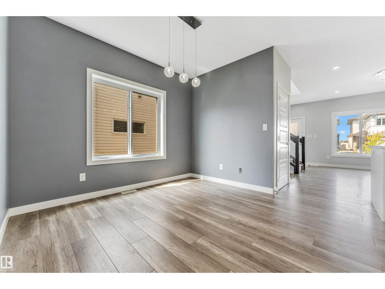
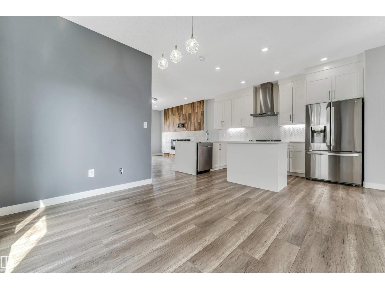
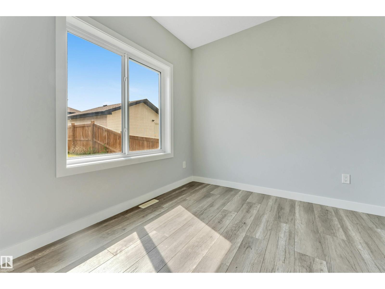
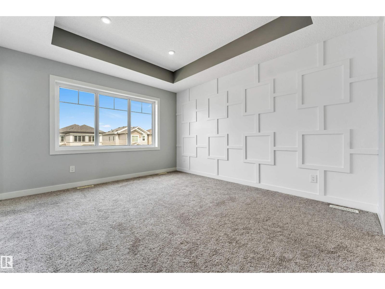
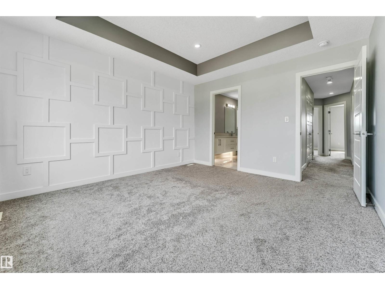
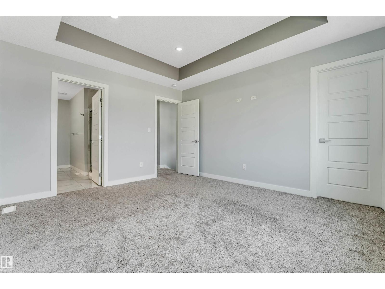
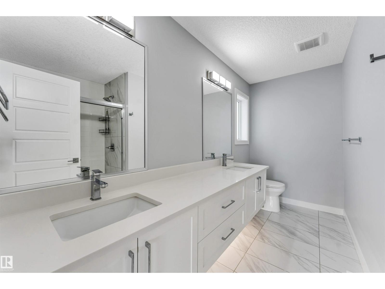
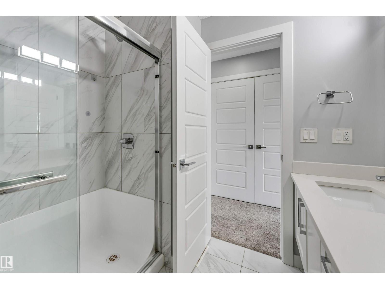
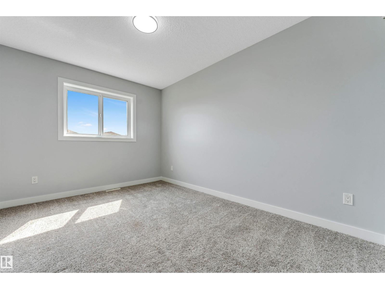
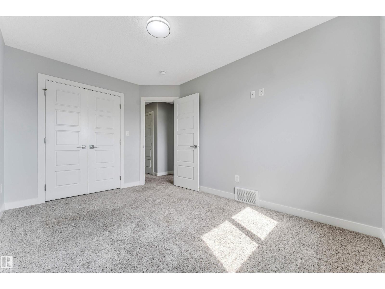
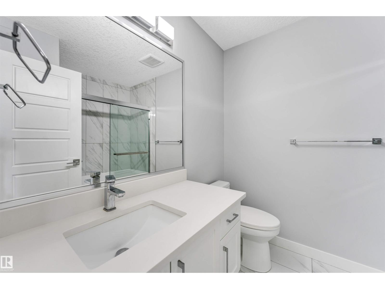
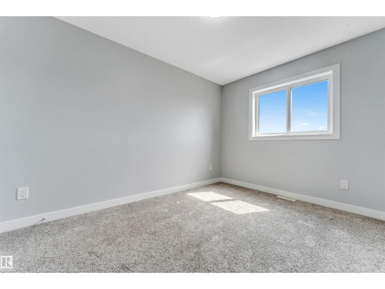
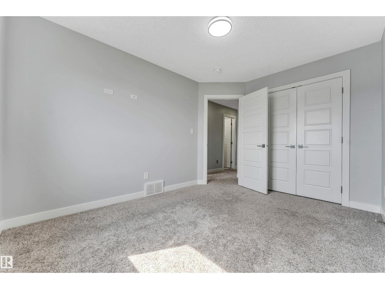
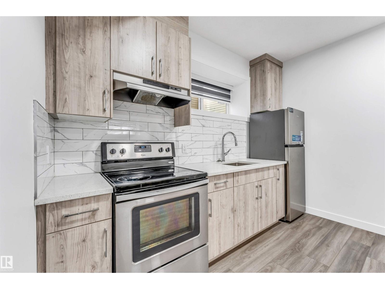
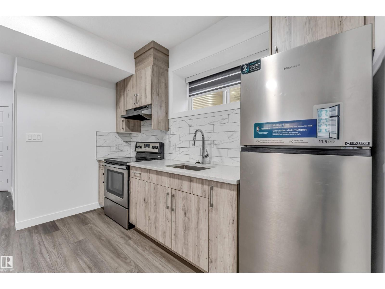
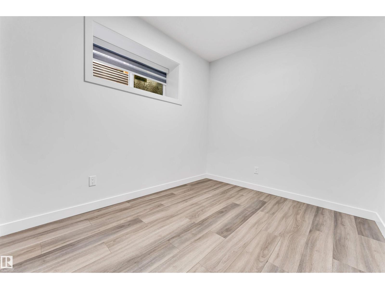
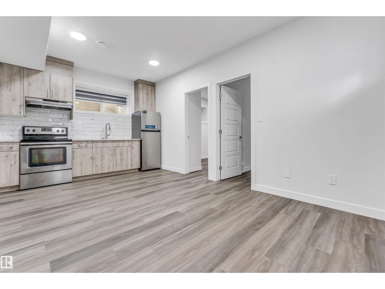
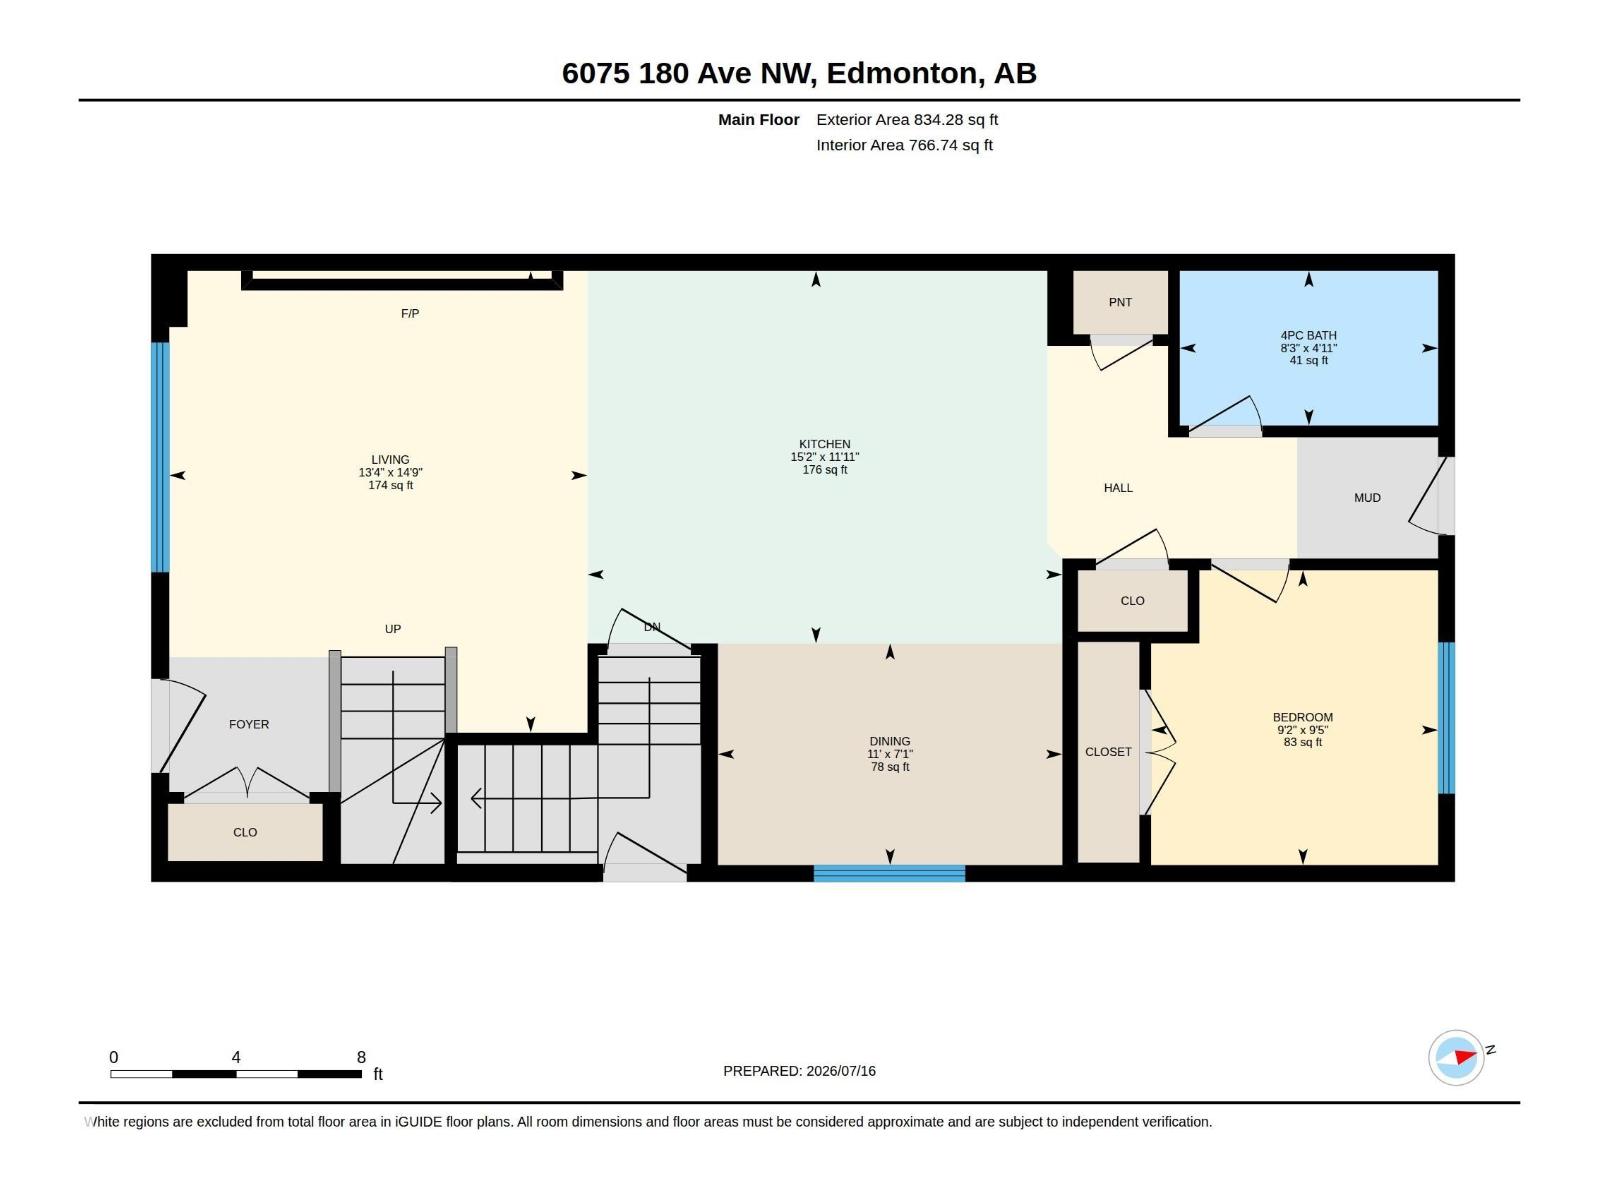
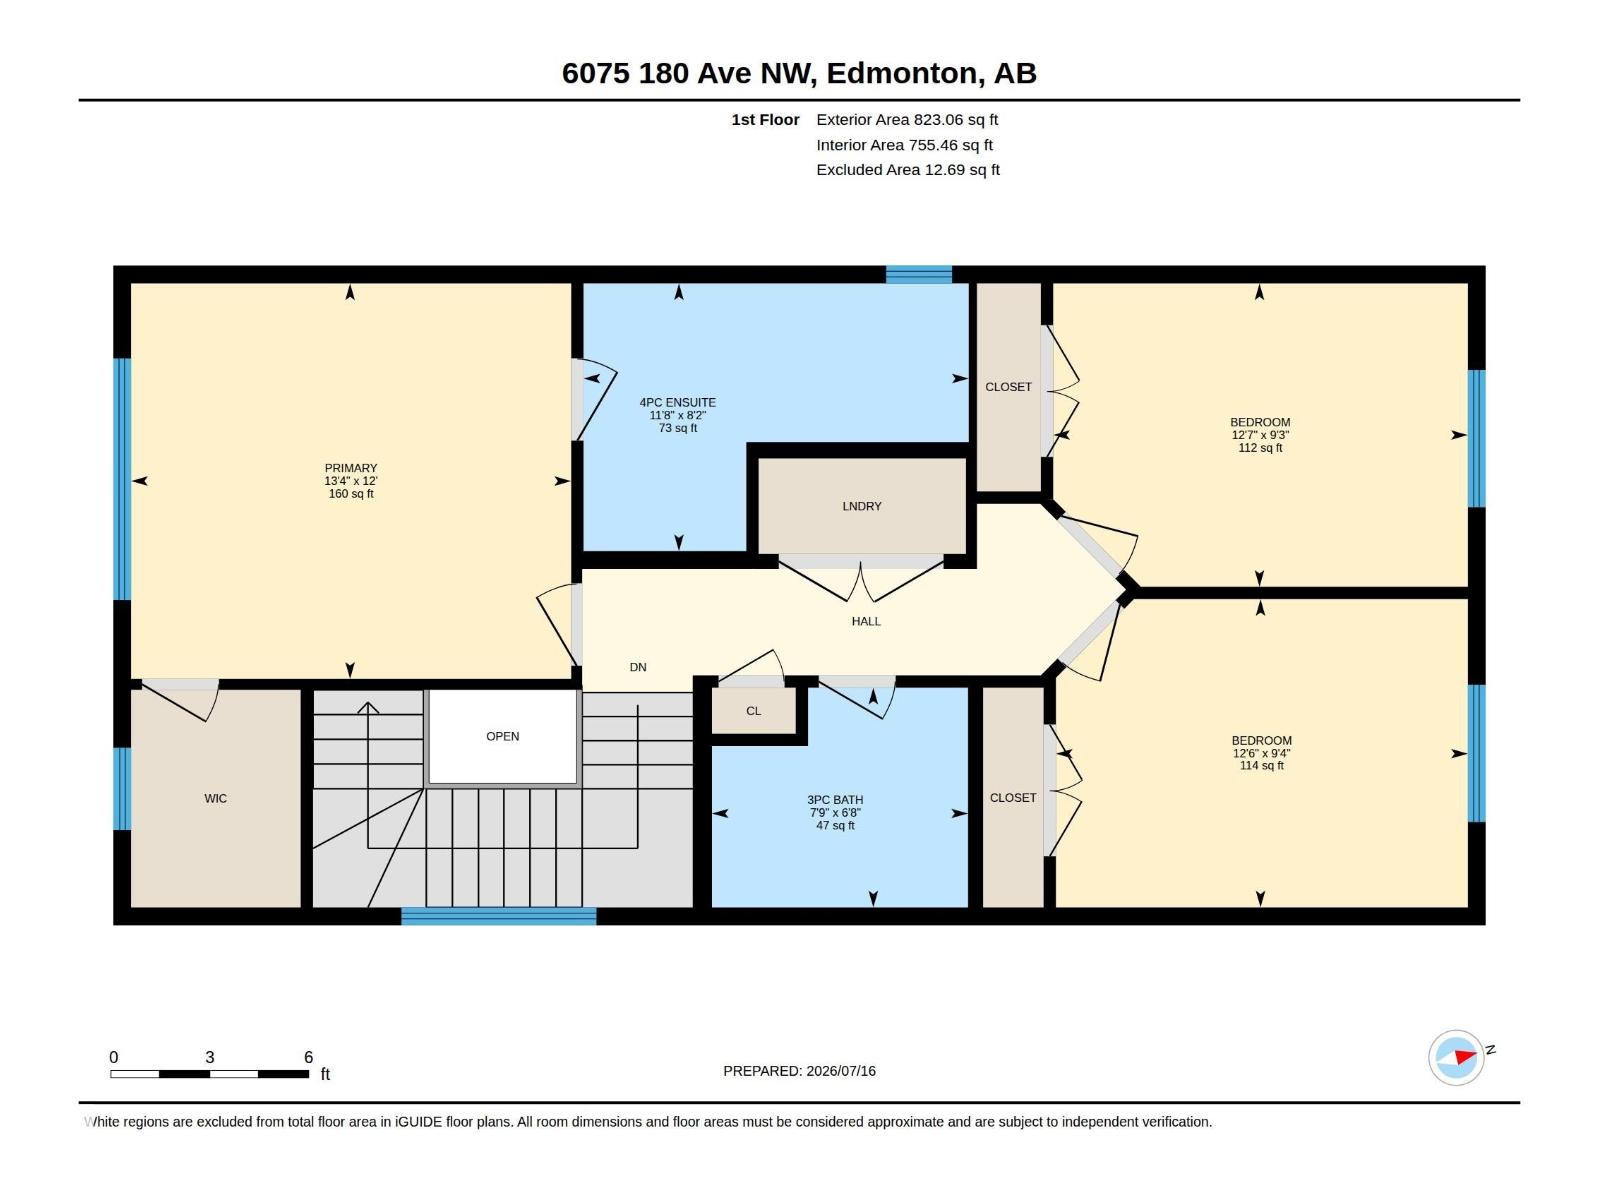
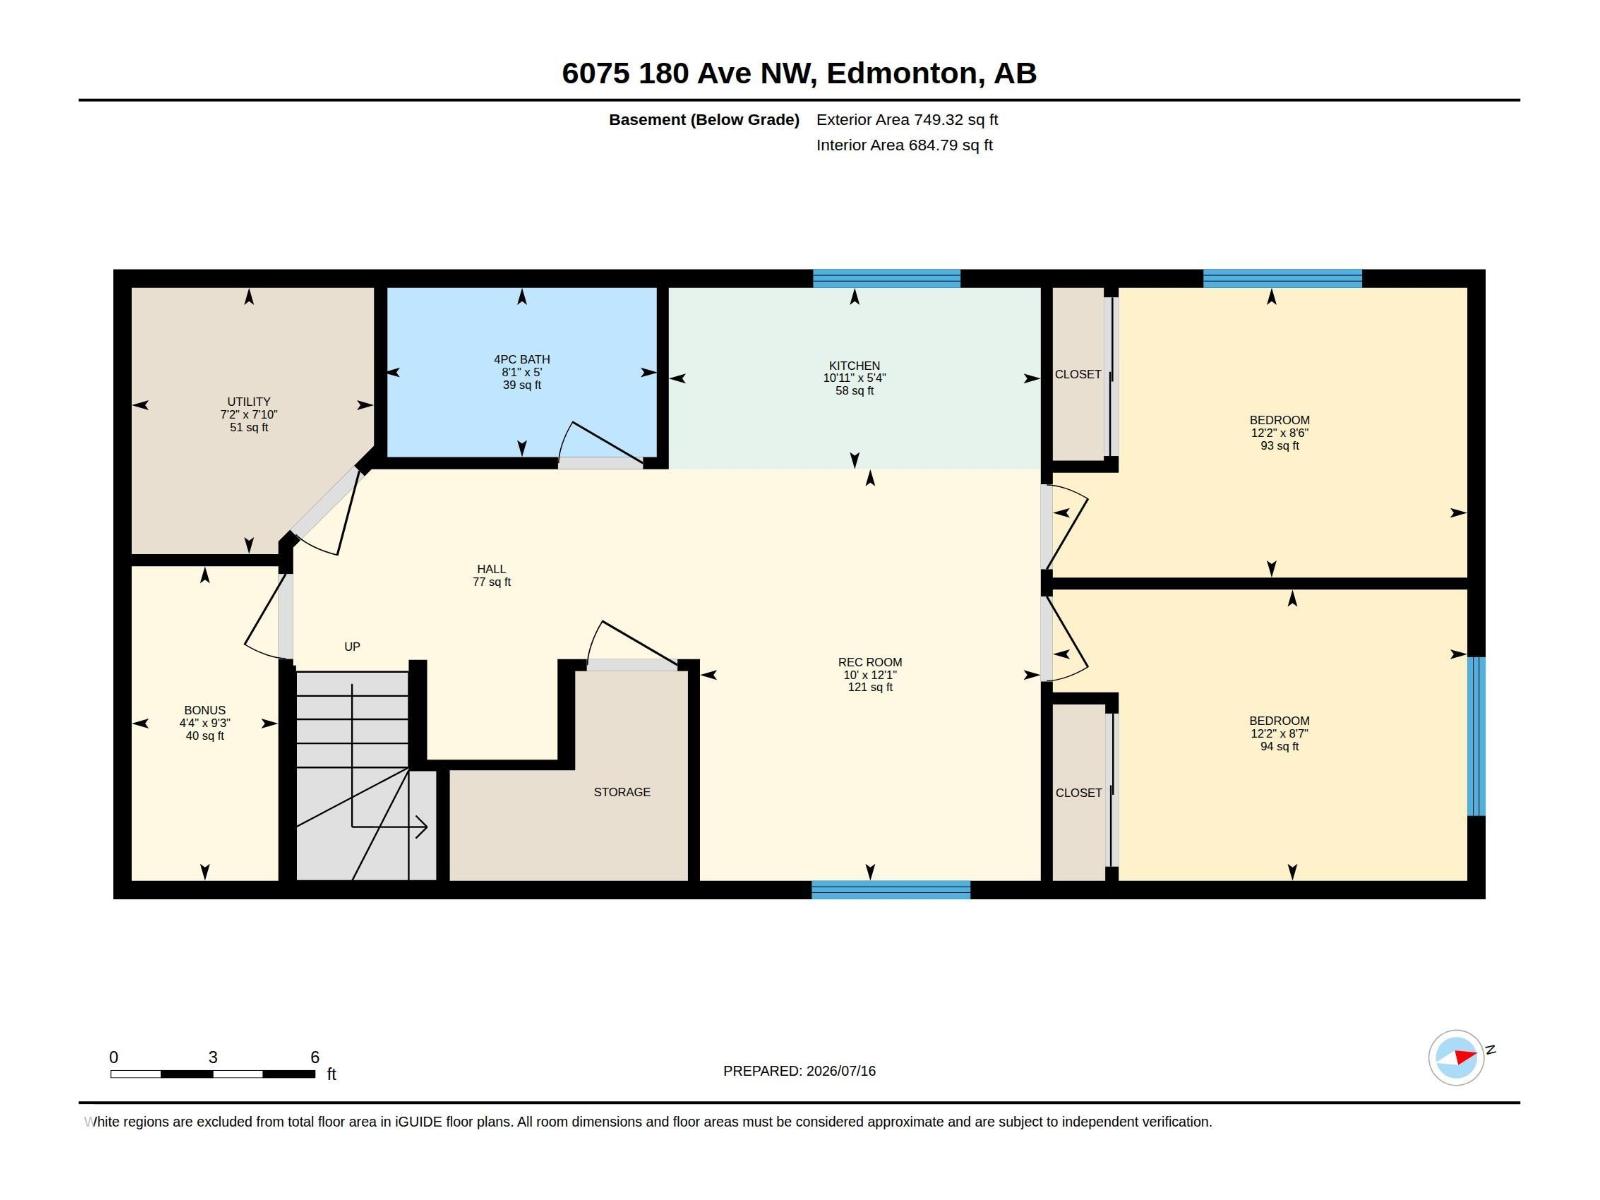
Welcome to this well-maintained single-family detached home in the desirable McConachie community. This home features a double attached garage, a bright open-concept layout, an upgraded kitchen with stainless steel appliances, and a cozy fireplace. The main floor offers a BEDROOM and a FULL BATHROOM, ideal for guests or family. Upstairs you’ll find three spacious bedrooms and two full bathrooms, including a generous primary suite. The fully finished basement includes a separate SIDE ENTRANCE, two additional bedrooms, a full bathroom, and a SECOND KITCHEN. Conveniently located close to schools, parks, shopping, and all essential amenties (id:63125)
Property Details
|
MLS® Number
|
E4502235 |
|
Property Type
|
Single Family |
|
Neigbourhood
|
McConachie Area |
|
Amenities Near By
|
Public Transit, Schools, Shopping |
|
Features
|
No Animal Home, No Smoking Home |
|
Structure
|
Deck |
Building
|
Bathroom Total
|
4 |
|
Bedrooms Total
|
6 |
|
Amenities
|
Ceiling - 9ft |
|
Appliances
|
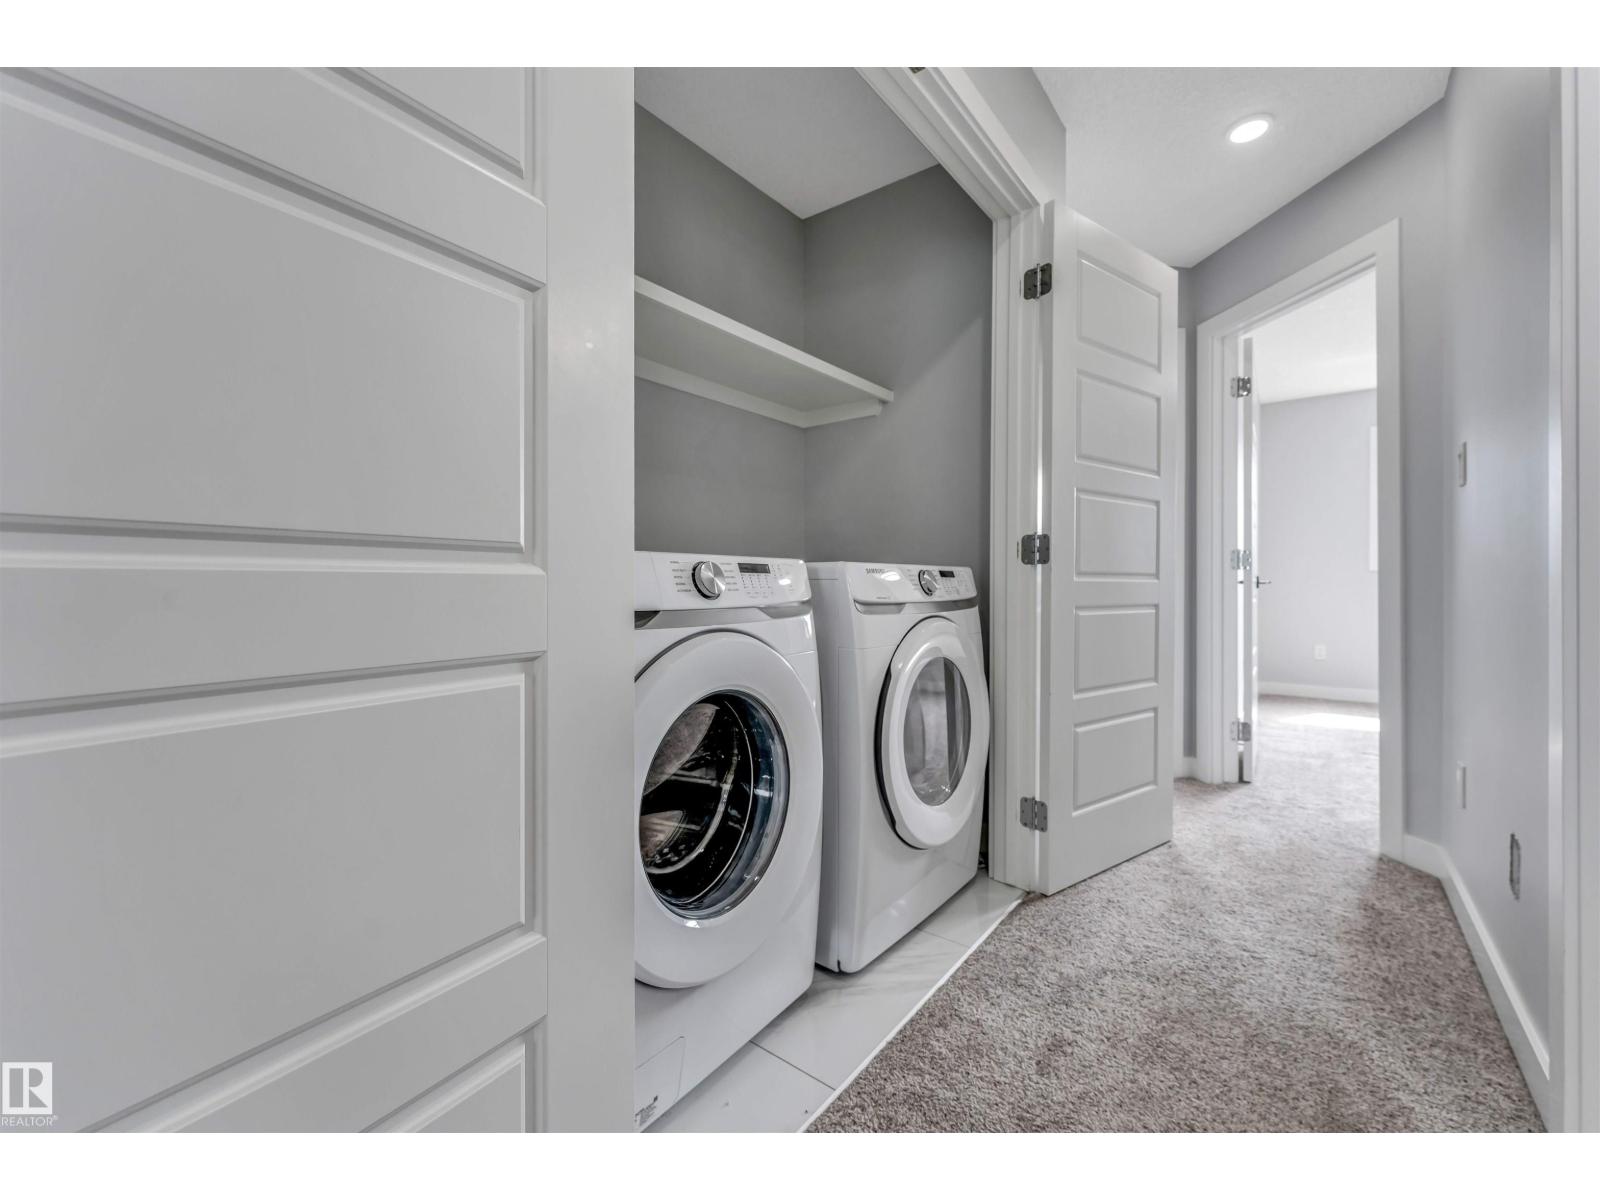
Dishwasher, Dryer, Garage Door Opener Remote(s), Garage Door Opener, Washer, Two Refrigerators, Two Stoves |
|
Basement Development
|
Finished |
|
Basement Type
|
Full (finished) |
|
Constructed Date
|
2020 |
|
Construction Style Attachment
|
Detached |
|
Fireplace Fuel
|
Electric |
|
Fireplace Present
|
Yes |
|
Fireplace Type
|
Unknown |
|
Heating Type
|
Forced Air |
|
Stories Total
|
2 |
|
Size Interior
|
1,657 Ft2 |
|
Type
|
House |
Parking
Land
|
Acreage
|
No |
|
Fence Type
|
Fence |
|
Land Amenities
|
Public Transit, Schools, Shopping |
|
Size Irregular
|
304.58 |
|
Size Total
|
304.58 M2 |
|
Size Total Text
|
304.58 M2 |
Rooms
| Level |
Type |
Length |
Width |
Dimensions |
|
Basement |
Bedroom 4 |
|
12.2 m |
Measurements not available x 12.2 m |
|
Basement |
Bedroom 5 |
|
4.3 m |
Measurements not available x 4.3 m |
|
Basement |
Second Kitchen |
|
10.9 m |
Measurements not available x 10.9 m |
|
Main Level |
Living Room |
|
13.4 m |
Measurements not available x 13.4 m |
|
Main Level |
Dining Room |
|
|
7.1' x 11' |
|
Main Level |
Kitchen |
|
15.2 m |
Measurements not available x 15.2 m |
|
Main Level |
Bedroom 6 |
9.4 m |
9.2 m |
9.4 m x 9.2 m |
|
Upper Level |
Primary Bedroom |
12 m |
13.4 m |
12 m x 13.4 m |
|
Upper Level |
Bedroom 2 |
|
12.6 m |
Measurements not available x 12.6 m |
|
Upper Level |
Bedroom 3 |
|
12.5 m |
Measurements not available x 12.5 m |