Maintenance, Exterior Maintenance, Landscaping, Property Management, Other, See Remarks
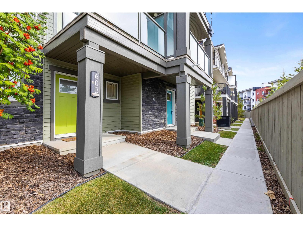
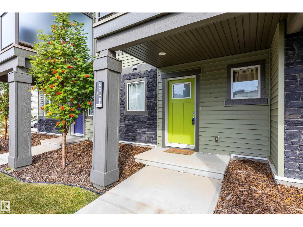
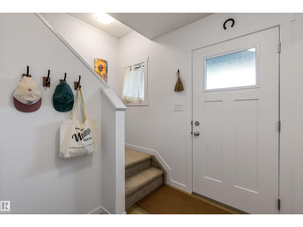
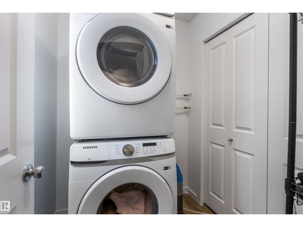
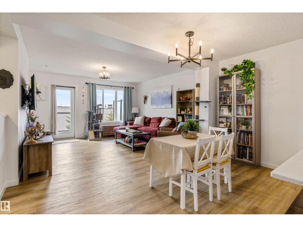
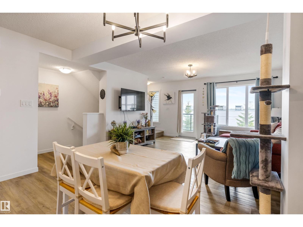
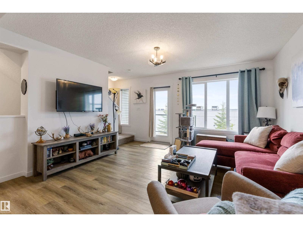
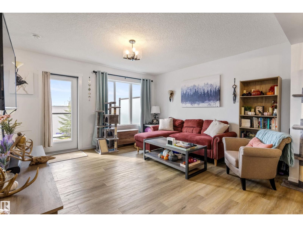
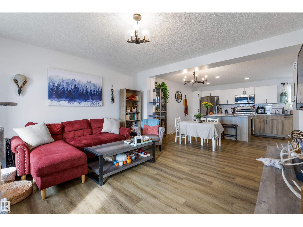
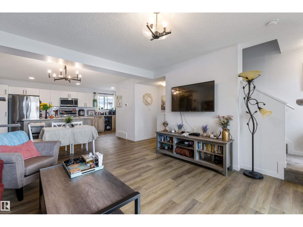
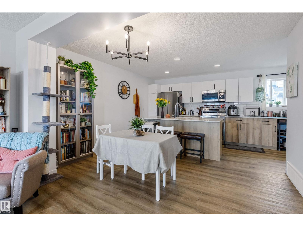
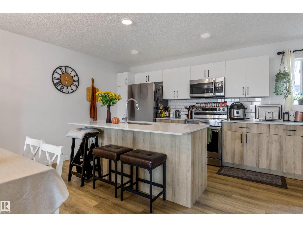
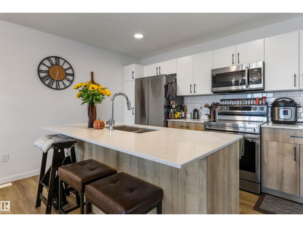
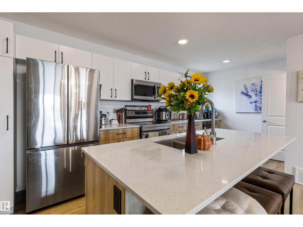
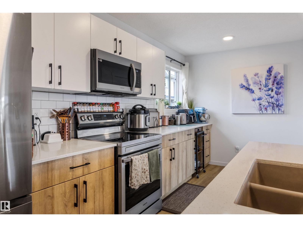
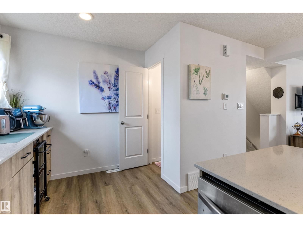
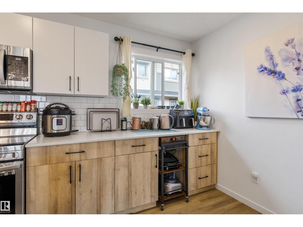
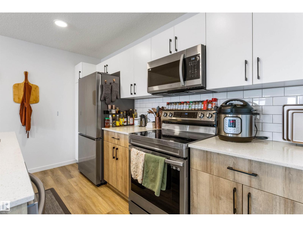
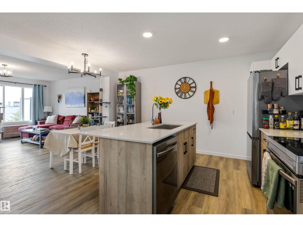
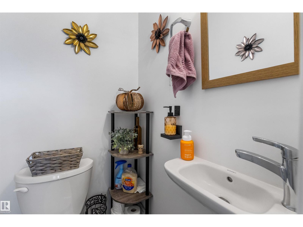
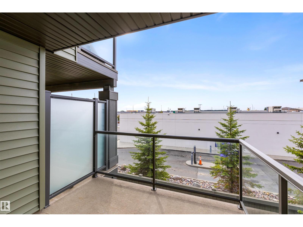
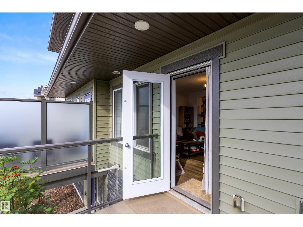
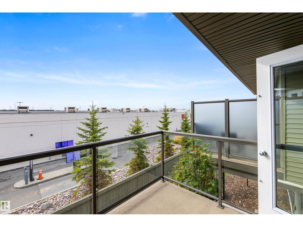
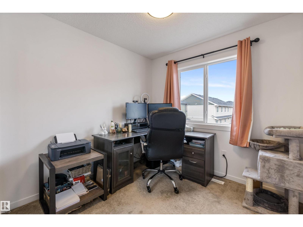
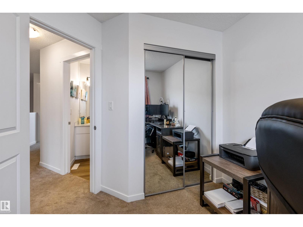
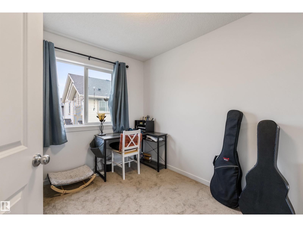
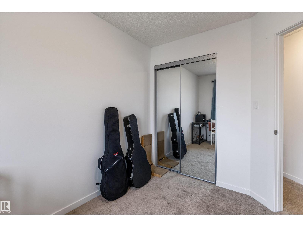
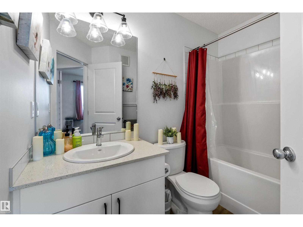
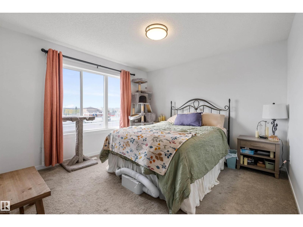
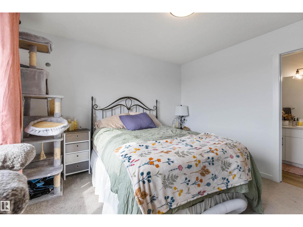
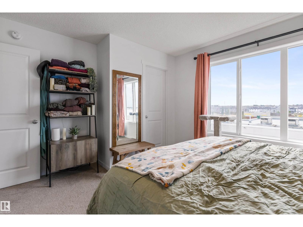
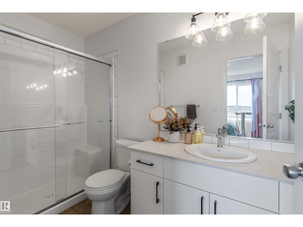
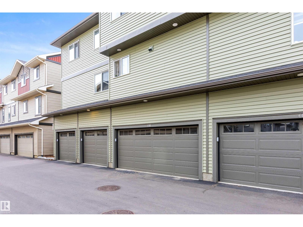
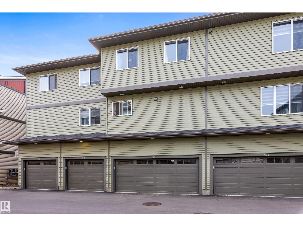
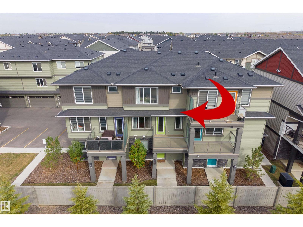
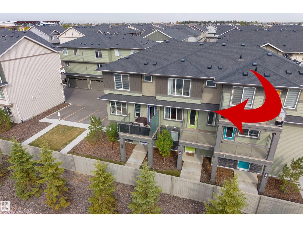
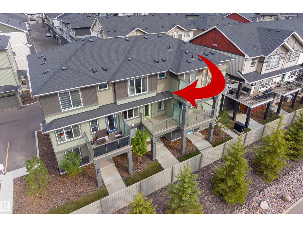
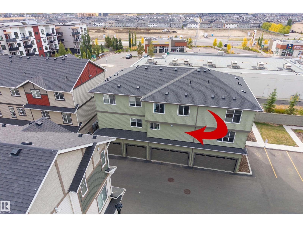
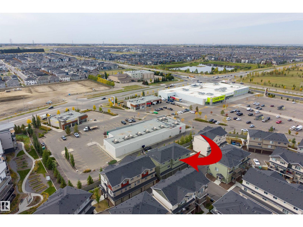
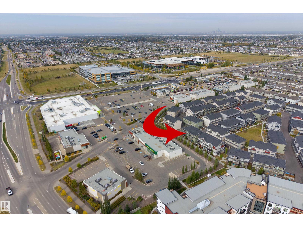
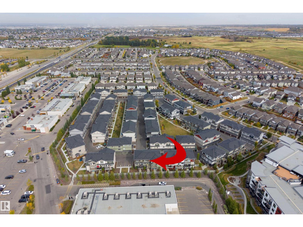
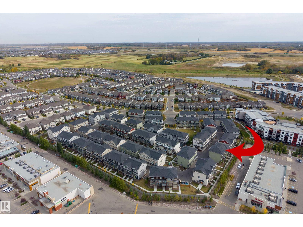
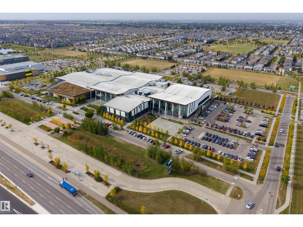
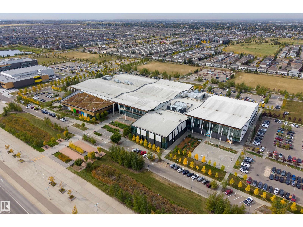
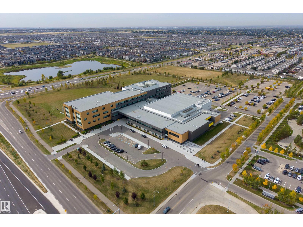
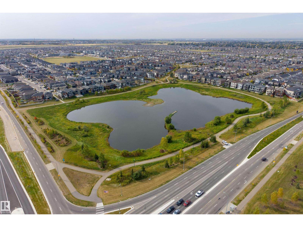
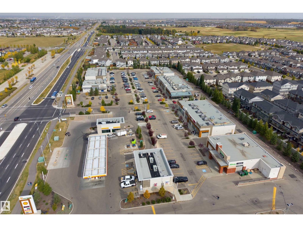
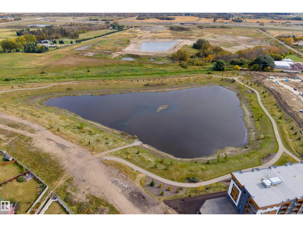
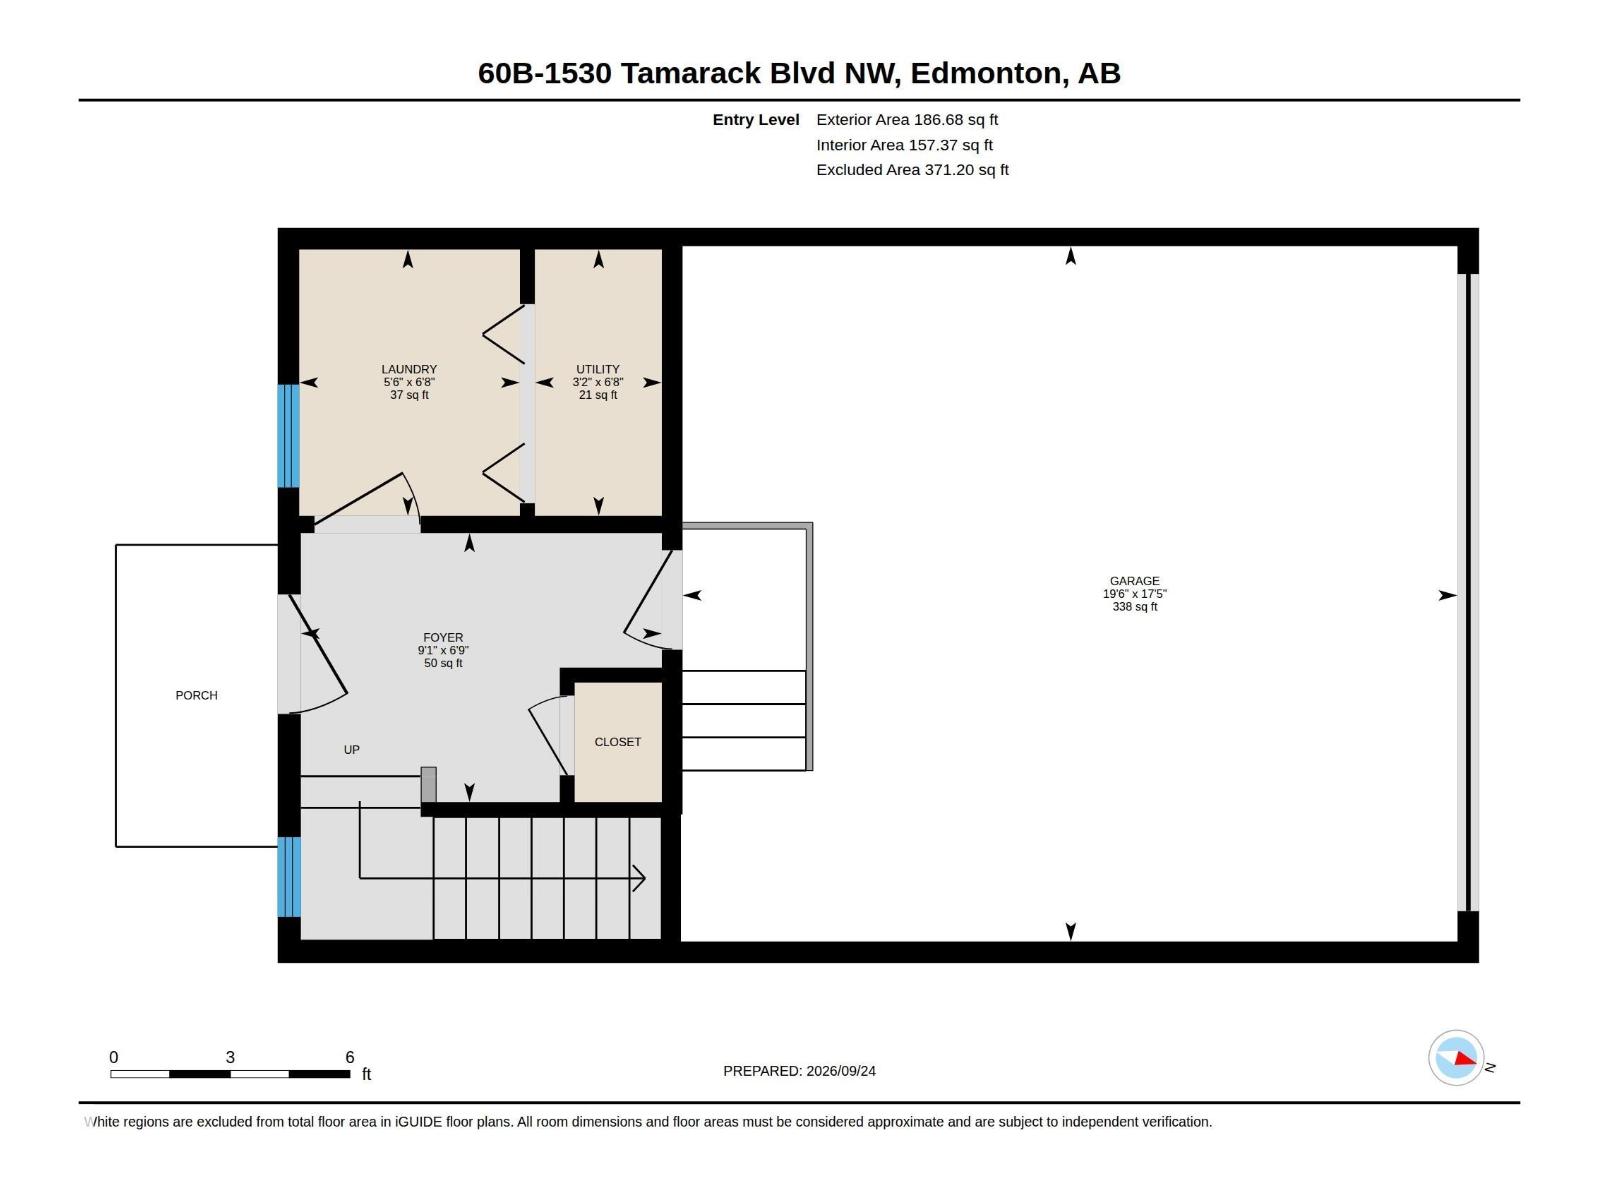
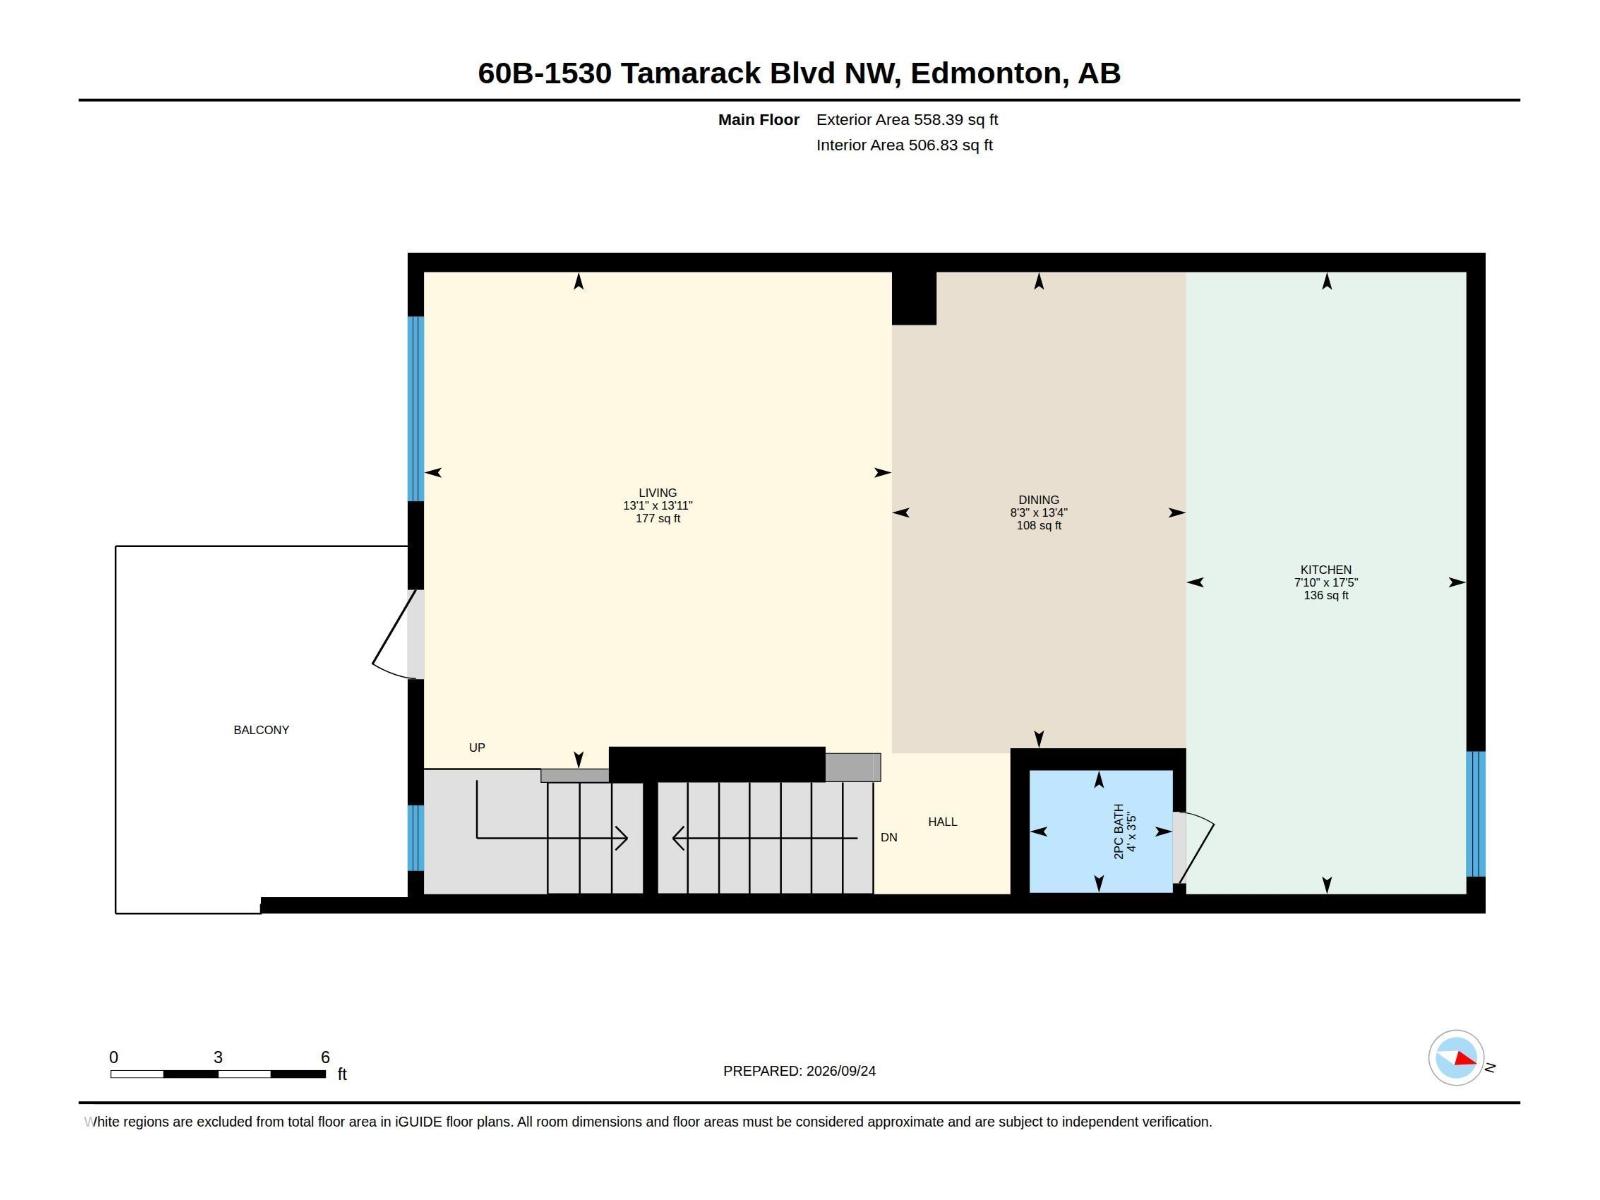
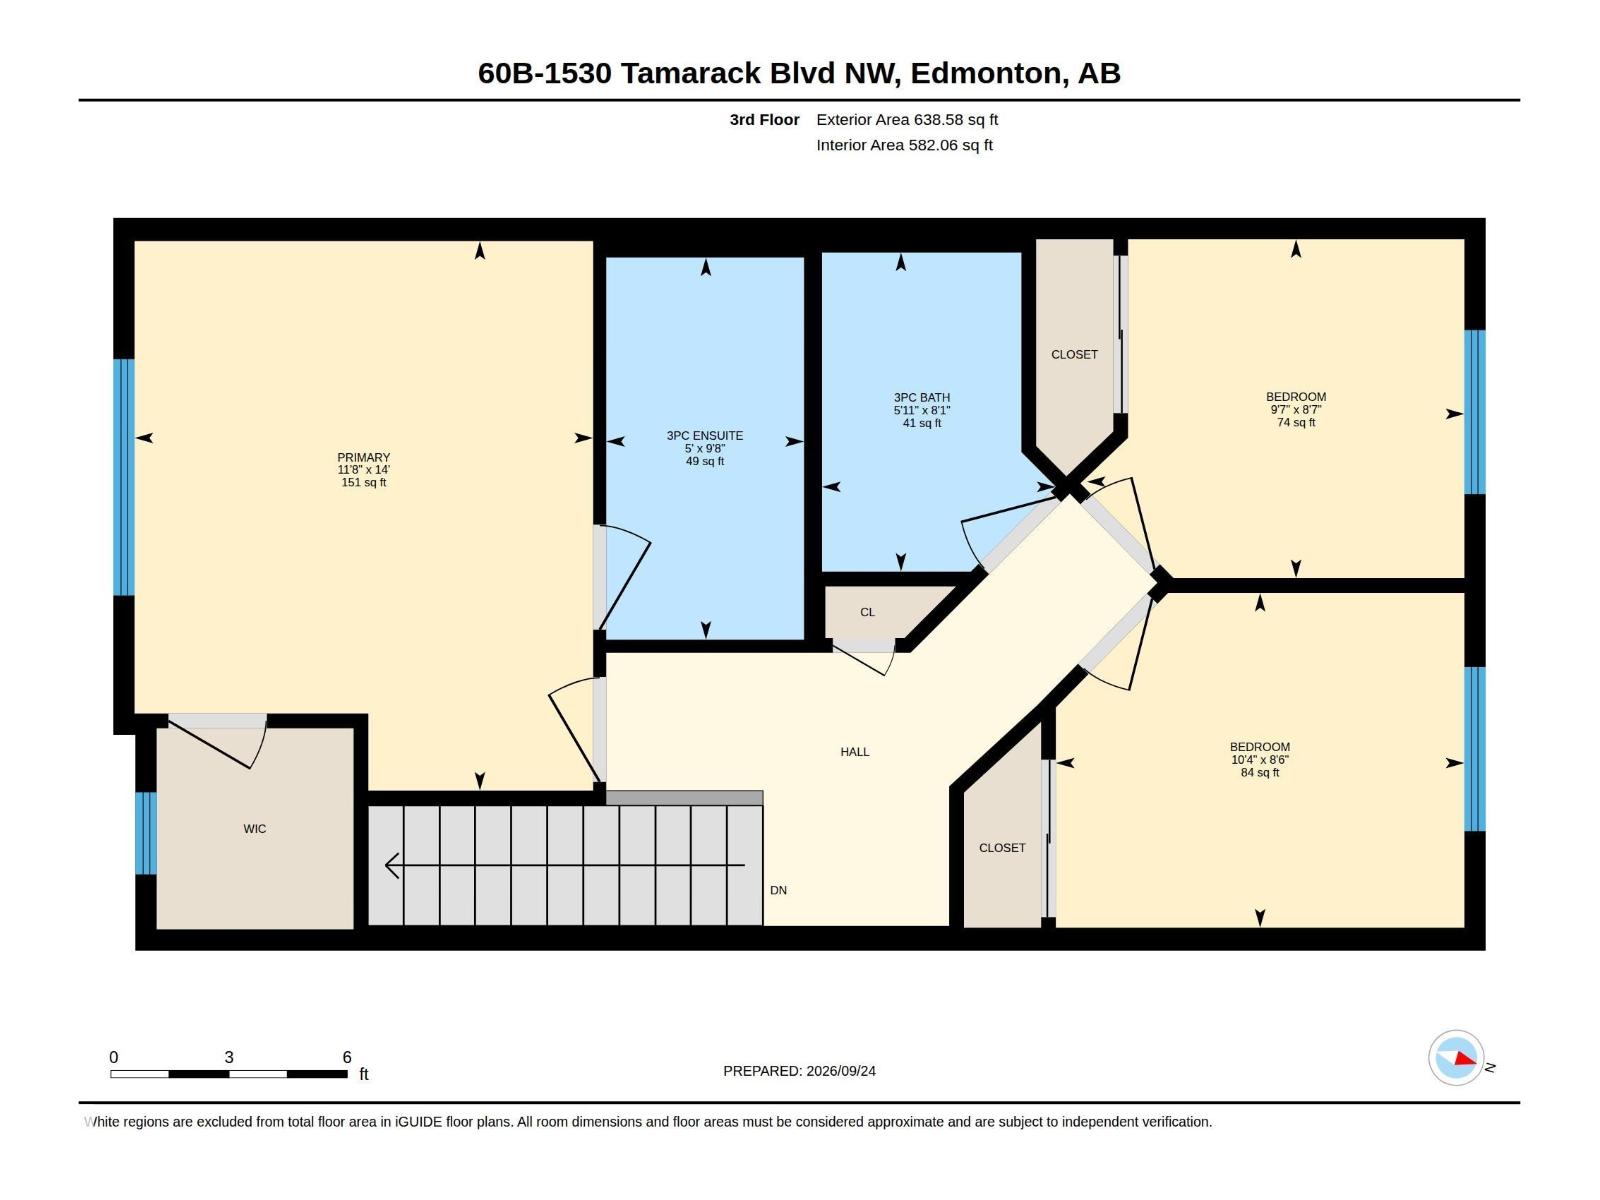
$231.80 MonthlyWelcome to this well-maintained 3 bedrooms, 2.5 baths & a DOUBLE ATTACHED GARAGE townhouse. Offering nearly 1,400 sq. ft. of living space, this home is a smart choice for first-time buyers, young families or investors. The main floor features luxury vinyl plank flooring throughout the great room & kitchen, upgraded cabinetry & countertops, a tile backsplash & a convenient 2-piece bath. Laundry is conveniently located just off the foyer. Upstairs are three bedrooms including a good sized primary with 3-pc ensuite and walk in closet. Another full bath completes this floor. A WATER SOFTENER has been added & visitor parking is just steps from the unit, making it easy to welcome guests. Enjoy front yard landscaping & a completed neighbourhood with everyday conveniences close by. Walk to groceries, coffee shops, restaurants & The Meadows Recreation Centre, with quick access to Anthony Henday Drive for travel across Edmonton. A great opportunity to own in this established southeast Edmonton community! (id:63125)
| MLS® Number | E4510432 |
| Property Type | Single Family |
| Neigbourhood | Tamarack |
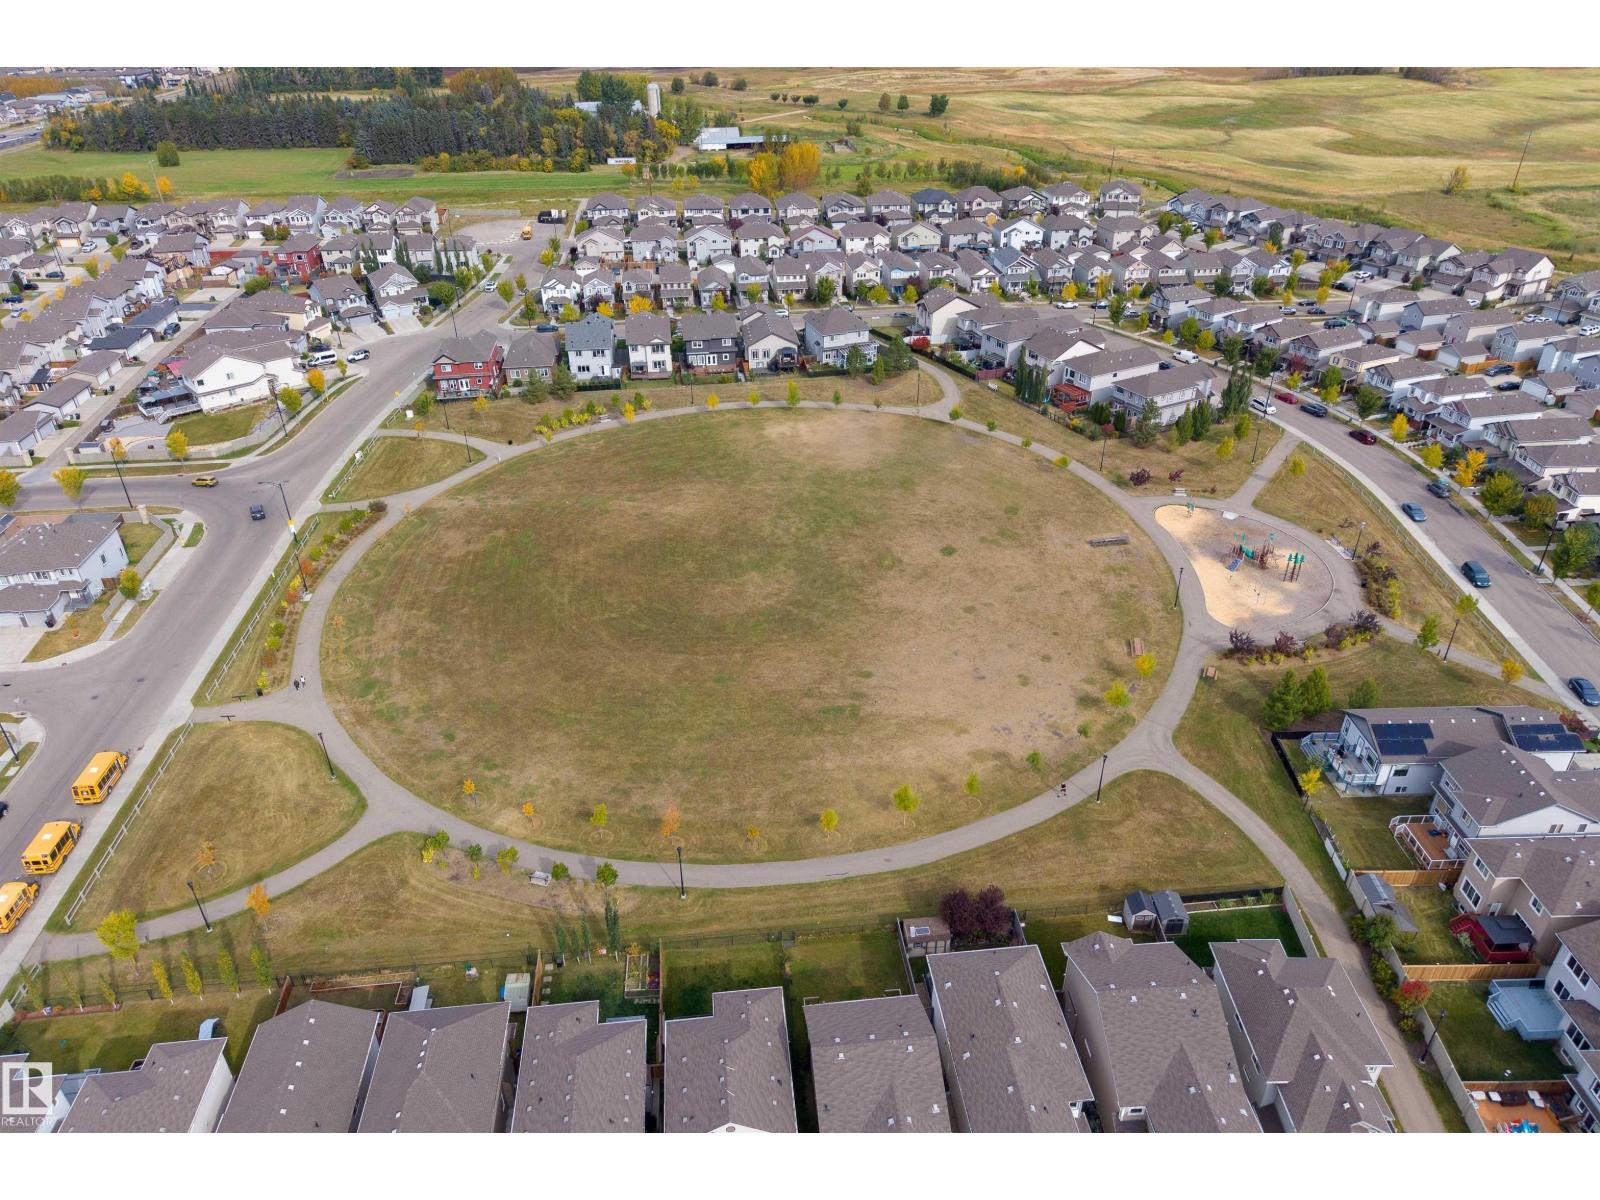
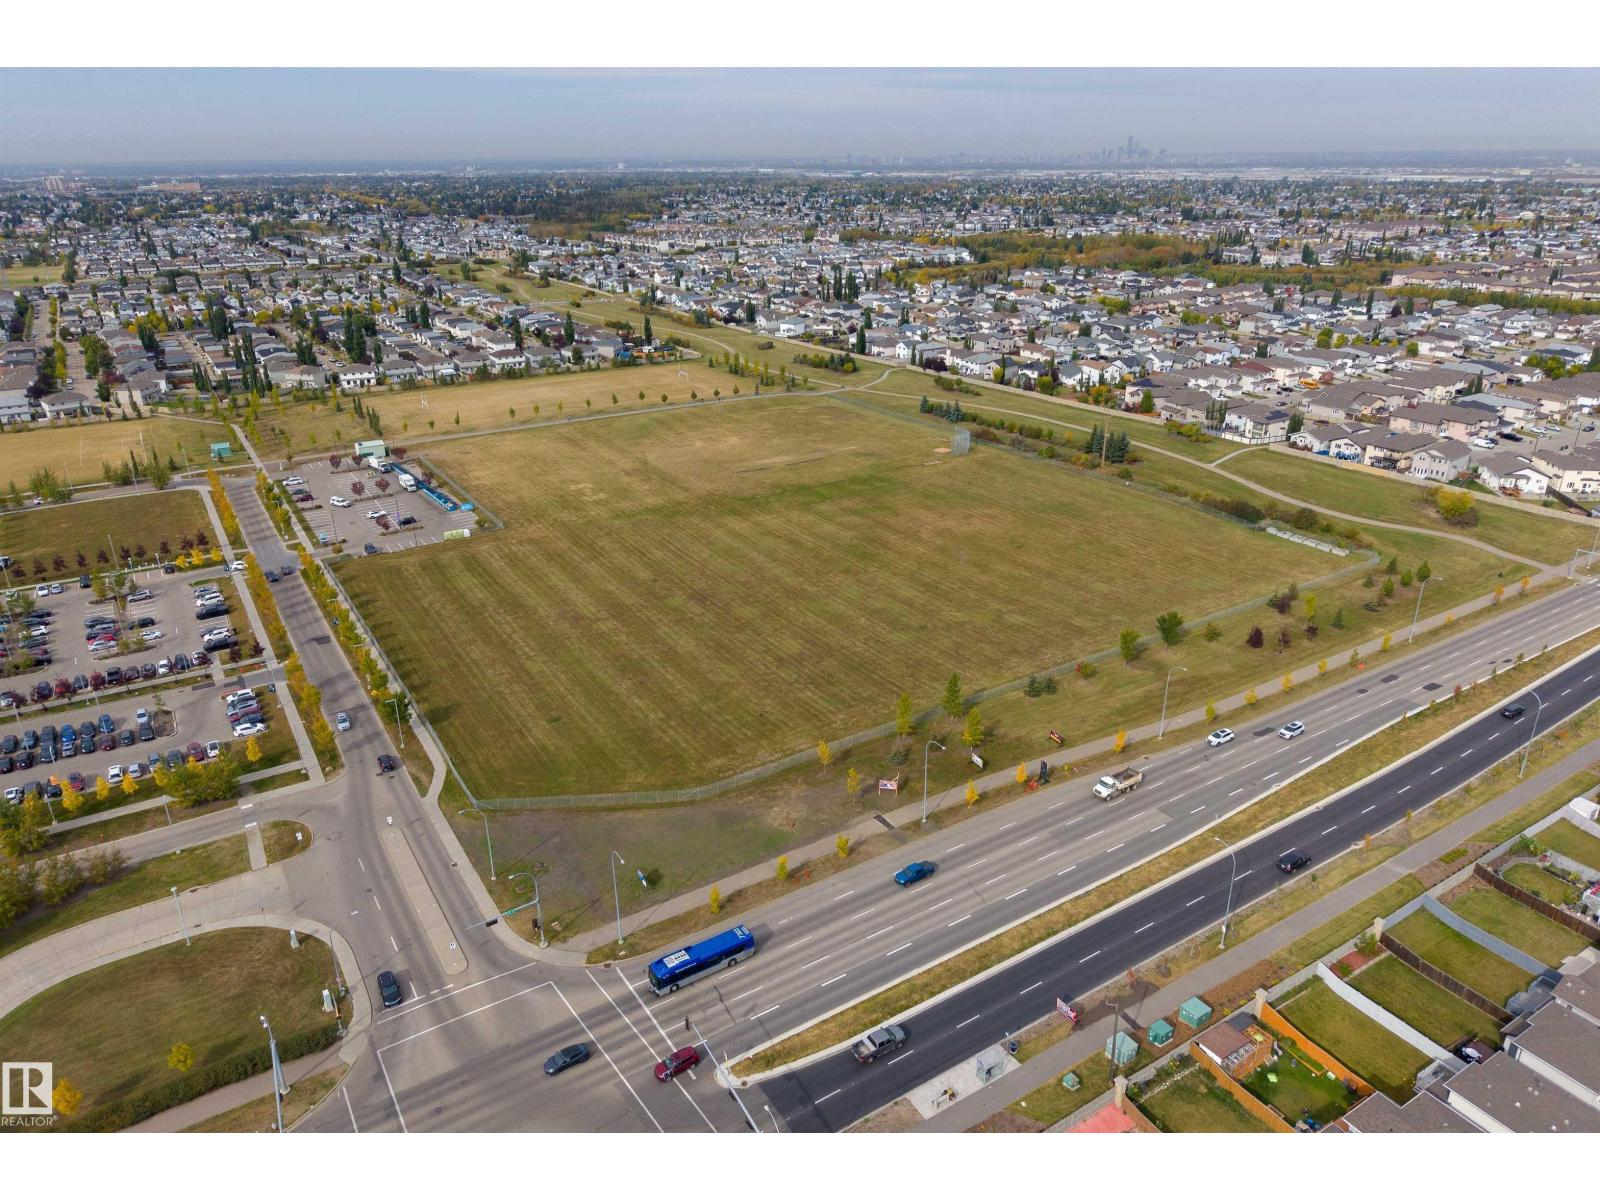
| Amenities Near By | Golf Course, Playground, Public Transit, Schools, Shopping |
| Community Features | Public Swimming Pool |
| Features | See Remarks, Park/reserve |
| Structure | Deck |
| Bathroom Total | 3 |
| Bedrooms Total | 3 |
| Appliances | Dishwasher, Dryer, Garage Door Opener Remote(s), Garage Door Opener, Microwave Range Hood Combo, Refrigerator, Stove, Washer, Water Softener, Window Coverings |
| Basement Type | None |
| Constructed Date | 2023 |
| Construction Style Attachment | Attached |
| Half Bath Total | 1 |
| Heating Type | Forced Air |
| Stories Total | 2 |
| Size Interior | 1,384 Ft2 |
| Type | Row / Townhouse |
| Attached Garage |
| Acreage | No |
| Land Amenities | Golf Course, Playground, Public Transit, Schools, Shopping |
| Size Irregular | 171.25 |
| Size Total | 171.25 M2 |
| Size Total Text | 171.25 M2 |
| Level | Type | Length | Width | Dimensions |
|---|---|---|---|---|
| Main Level | Living Room | 4.24 m | 3.99 m | 4.24 m x 3.99 m |
| Main Level | Dining Room | 4.06 m | 2.51 m | 4.06 m x 2.51 m |
| Main Level | Kitchen | 5.3 m | 2.39 m | 5.3 m x 2.39 m |
| Upper Level | Primary Bedroom | 4.26 m | 3.55 m | 4.26 m x 3.55 m |
| Upper Level | Bedroom 2 | 2.59 m | 3.16 m | 2.59 m x 3.16 m |
| Upper Level | Bedroom 3 | 2.62 m | 2.92 m | 2.62 m x 2.92 m |
Contact us for more information

The trademarks REALTOR®, REALTORS®, and the REALTOR® logo are controlled by The Canadian Real Estate Association (CREA) and identify real estate professionals who are members of CREA. The trademarks MLS®, Multiple Listing Service® and the associated logos are owned by The Canadian Real Estate Association (CREA) and identify the quality of services provided by real estate professionals who are members of CREA. The trademark DDF® is owned by The Canadian Real Estate Association (CREA) and identifies CREA's Data Distribution Facility (DDF®)